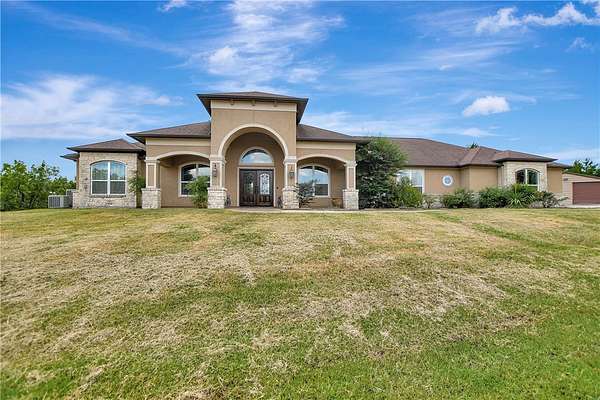
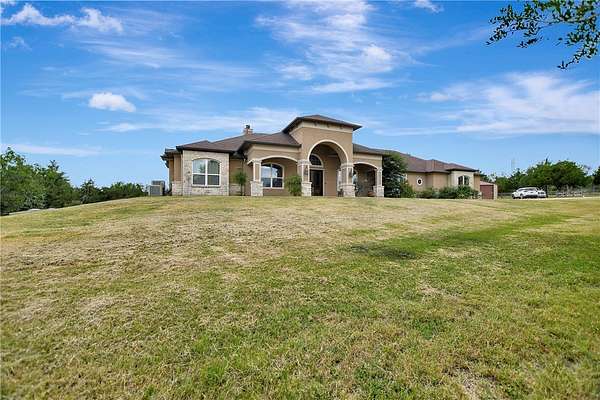
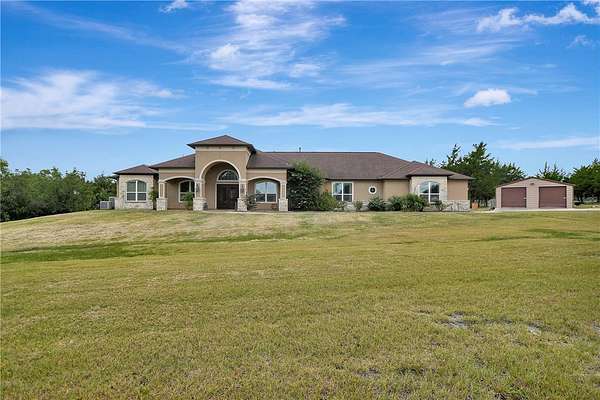
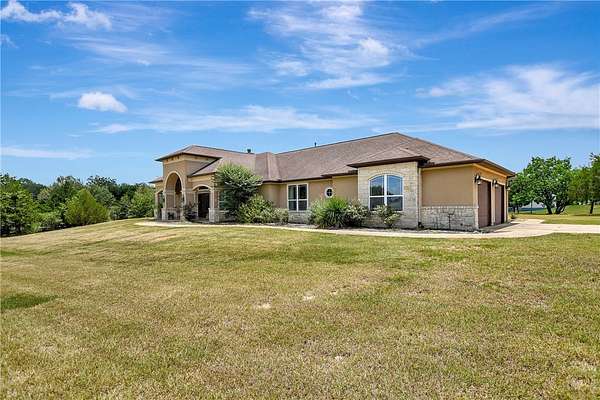
Land with Home for Sale in Bellville, Texas
690 Meadow Bend Rd, Bellville, TX 77418
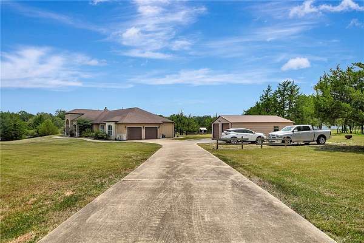
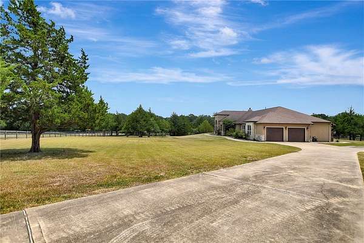
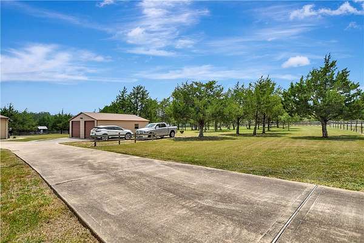
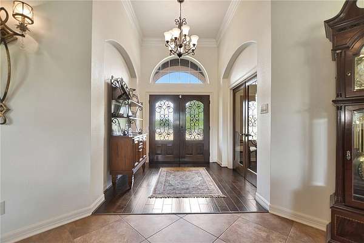
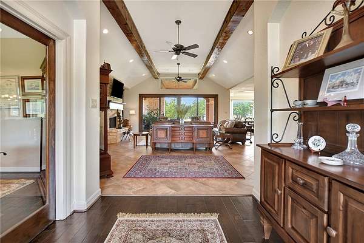
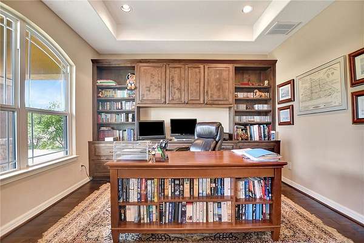
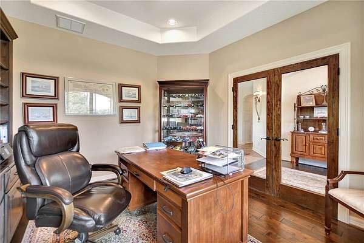
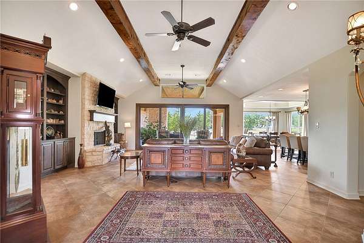
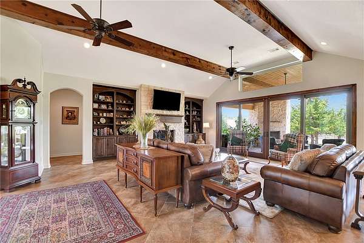
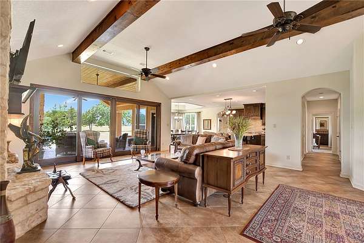
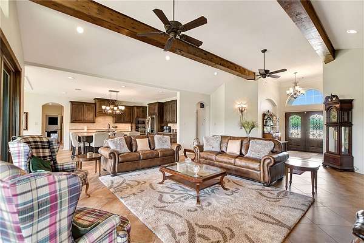
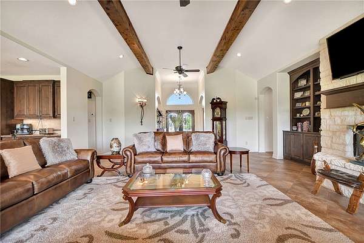
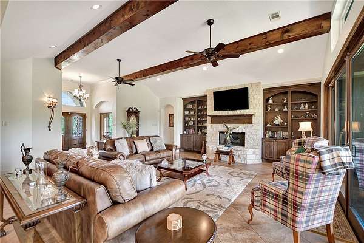
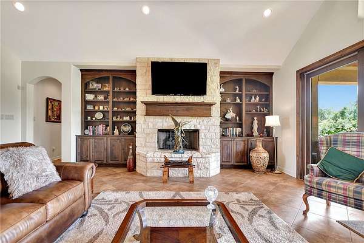
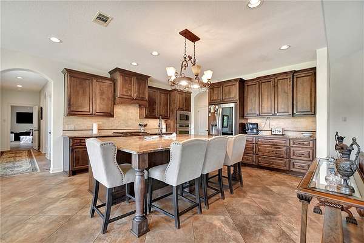
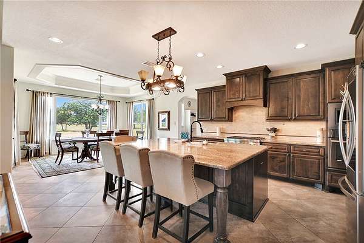
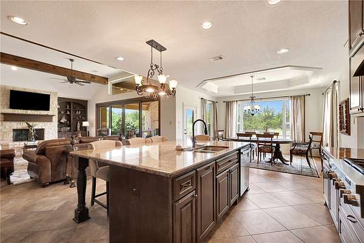
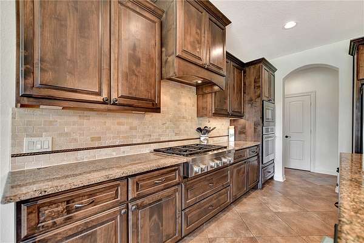
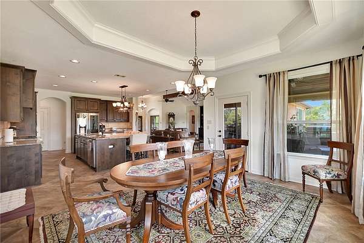
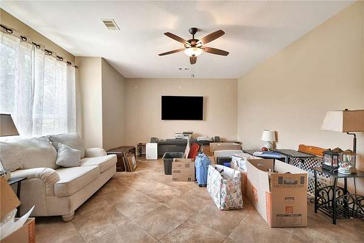
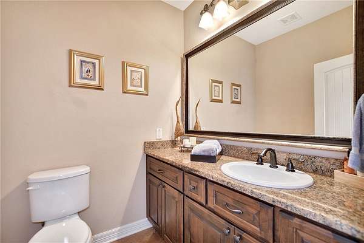
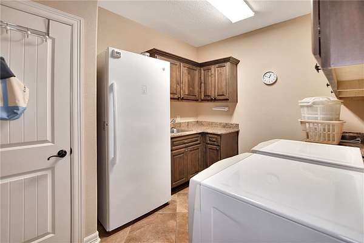
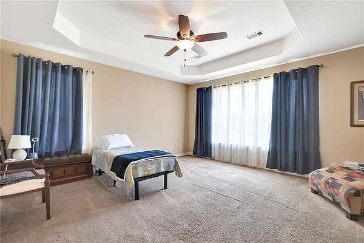
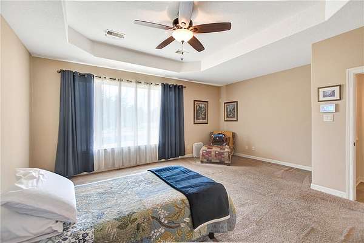
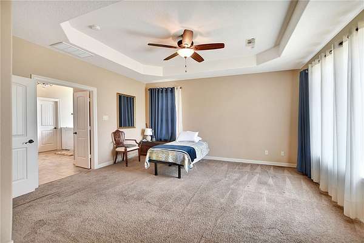
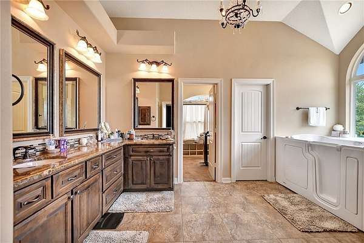
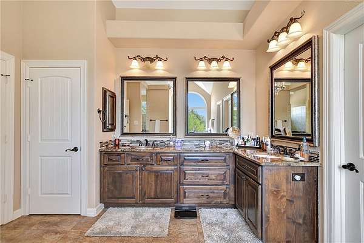
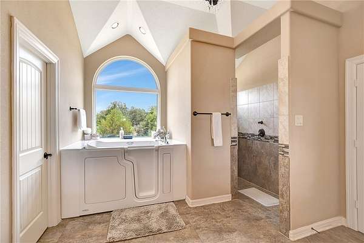
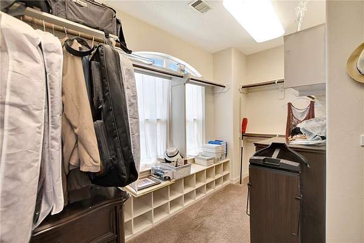
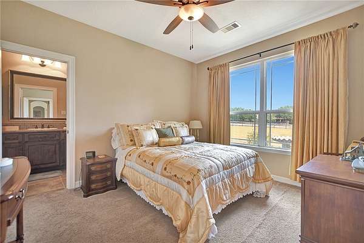
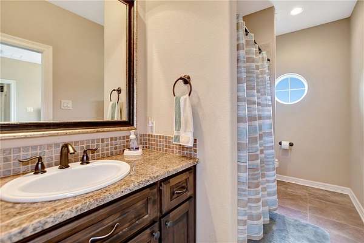
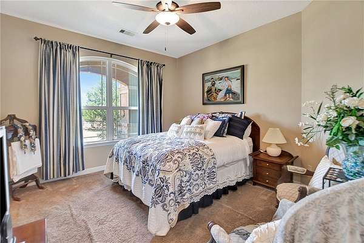
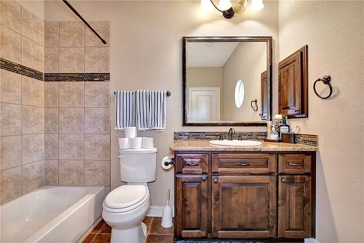
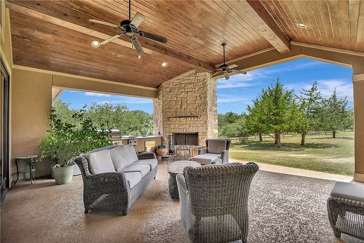
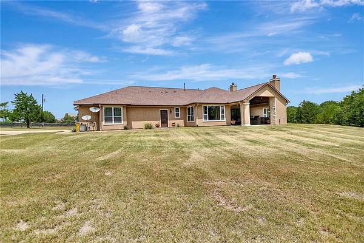
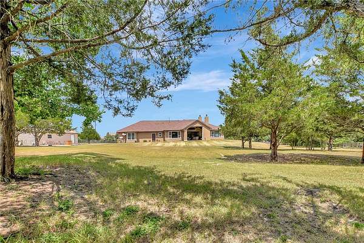
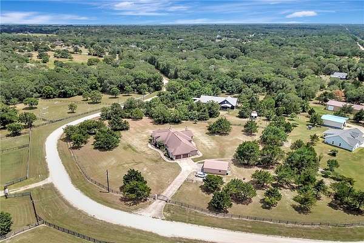
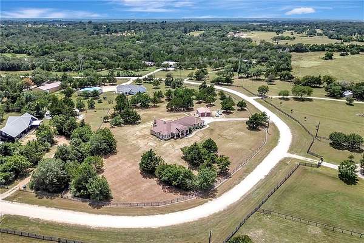
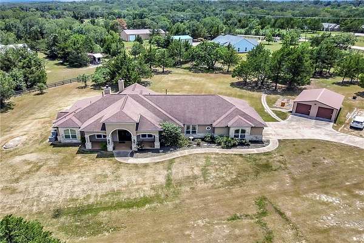
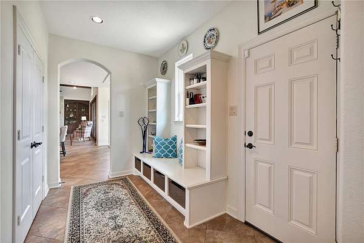
Beautiful home only 15 miles from Brenham! This spacious 3-bedroom, 3 1/2-bath home offers large rooms, cathedral ceilings, built-in bookshelves, and a stone fireplace with gas logs and starter. Large windows overlook the back patio and grounds, bringing in abundant natural light. The open-concept design features a large dining room, eat-in bar at the island, granite countertops, stainless steel appliances, and a huge island. A private office/study with built-ins adds convenience and creates a great space for working from home. Each bedroom has its own bathroom, plus a half bath off the large mud room and laundry room. The mud room offers plenty of storage and shelving. A second living area can be used as a game room, media room, workout space, or additional gathering area. Designer wood beams accent the living room ceiling and add warmth and character. The huge primary suite features a walk-in tub, walk-in shower, double vanities, and a spacious walk-in closet. Outside is a private oasis with an outdoor kitchen and large covered patio featuring a stained beadboard ceiling, entertaining or relaxing space. An extra 2-car garage on a concrete slab provides additional parking, storage, or workspace. This home offers a great floor plan, abundant space, thoughtful features, and comfortable living both inside and out. Don't miss this beautiful property with room for everyone and everything!
Location
- Street address
- 690 Meadow Bend Rd
- County
- Runnels County
- Zip code
- 77418
- Elevation
- 1,873 feet
Directions
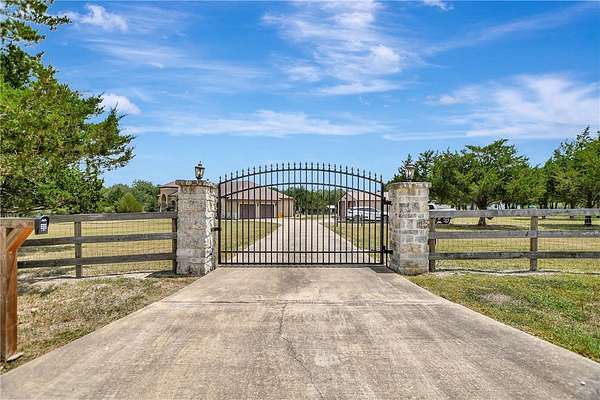
From College Station Take Hwy 60 to Hwy 50 take a Left follow to Brenham, at Hwy 105 take a right at FM 577 take right follow to Hwy 290, Take a left, follow to Hwy 36 toward Bellville Go about 10 miles, turn right at Lynn Road, right on Stokes road, Right on Piney Creek Road, Slight right on Meadow Bend Road, it will split stay to the right and the house is in the Bend on the left.
Property details
- Acreage
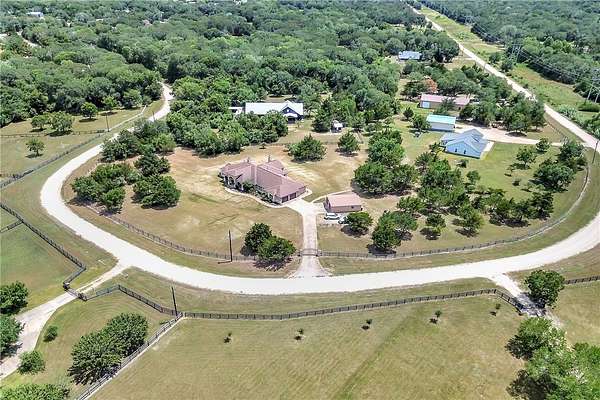
- 2.5 acres
- MLS #
- BCSREG 26010250
- Posted
Expenses
- Homeowner Association Fee
- $55 annually
Parcels
- 60771
Details and features
Listing
- Type
- Residential
- Subtype
- Single Family Residence
Lot
- Features
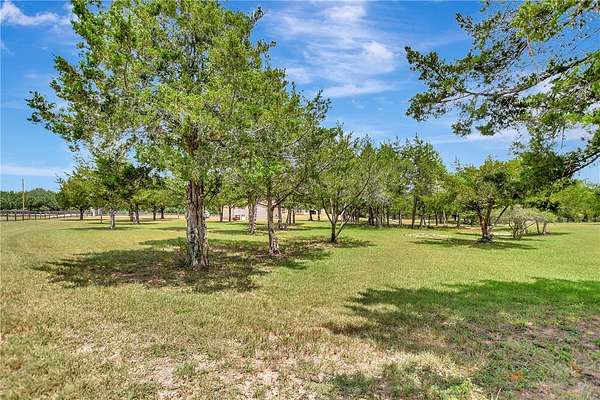
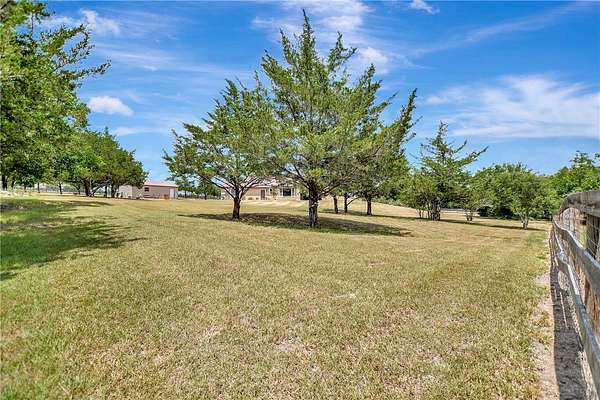
- Open Lot, Trees, Trees Large Size
Exterior
- Parking
- Garage, Open
- Features
- Fire Pit
Structure
- Style
- Ranch
- Stories
- 1
- Heating
- Central, Natural Gas
- Cooling
- Central Air, Electric
- Materials
- Stone, Stucco
- Roof
- Composition, Shingle
Interior
- Rooms
- Bathroom x 4, Bedroom x 3, Dining Room, Family Room
- Flooring
- Carpet, Tile, Wood
- Fireplaces
- Yes
- Appliances
- Built In Gas Oven, Cooktop, Dishwasher, Disposal, Gas Water Heater, Microwave, Plumbed For Gas, Refrigerator, Some Gas Appliances, Tankless Water Heater, Water Heater
- Features
- Ceiling Fans, Dry Bar, French Doors Atrium Doors, Granite Counters, Kitchen Exhaust Fan, Kitchen Island, Programmable Thermostat, Window Treatments
Property utilities
| Category | Type | Status |
|---|---|---|
| Gas | Natural Gas | Connected |
Listing history
| Date | Event | Price | Change | Source |
|---|---|---|---|---|
| Nov 20, 2026 | Price drop | $825,000 | $25,000 -2.9% | BCSREG |
| Aug 15, 2026 | New listing | $850,000 | — | BCSREG |