Skip to main contentSkip to navigation
1 / 43

Land with Home for Sale in Bargersville, Indiana

690 N State Road 135, Bargersville, IN 46106

$1,575,000
10 acres
Active sale
ago
Est $9,753/mo

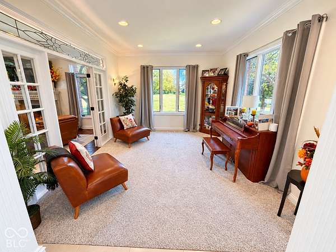
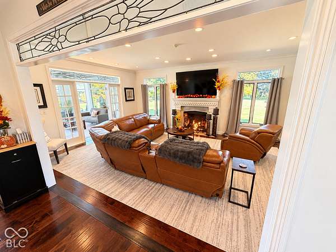
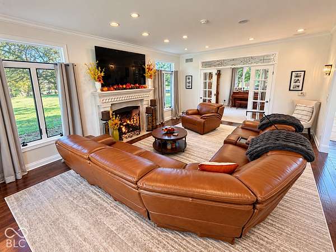
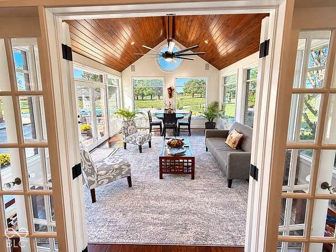
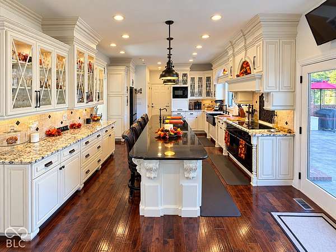
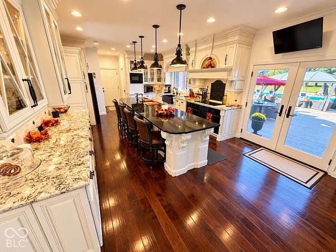
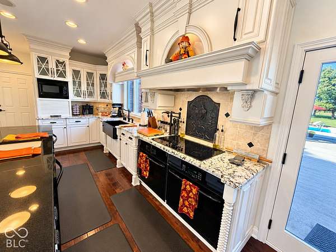
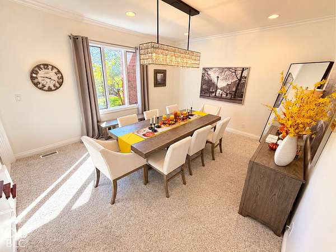
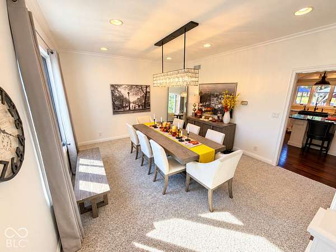
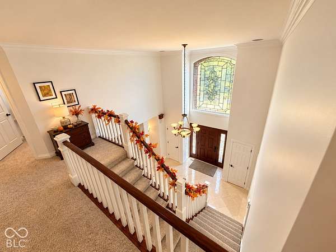
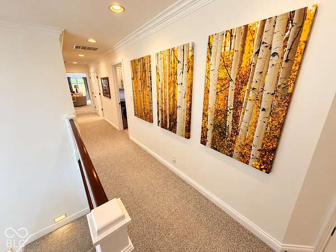
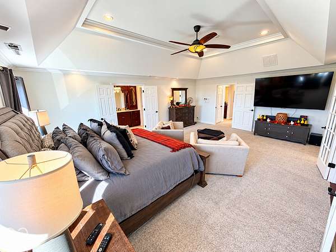
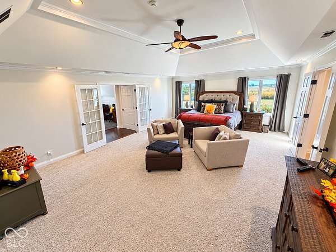
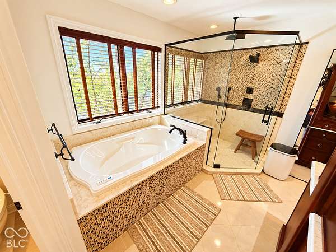
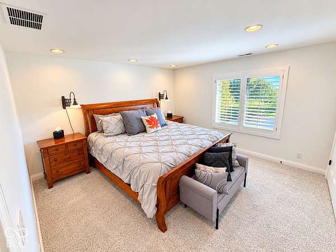
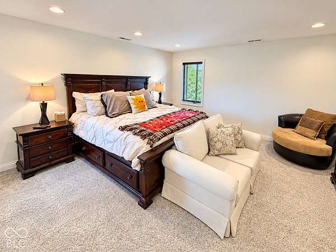
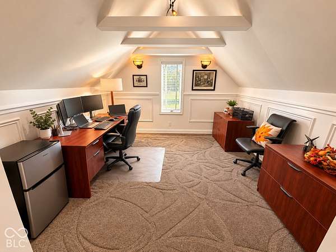
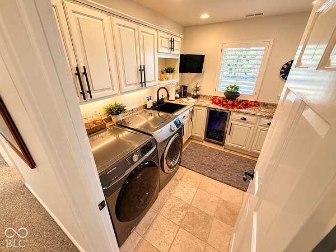
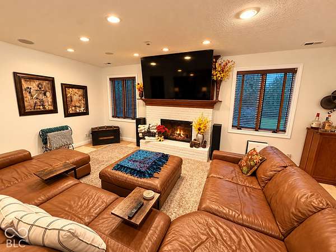
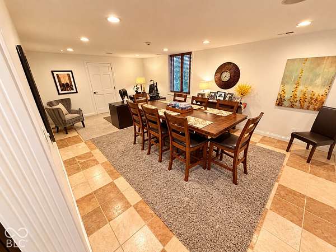
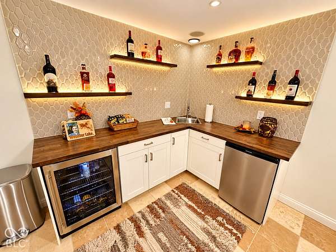
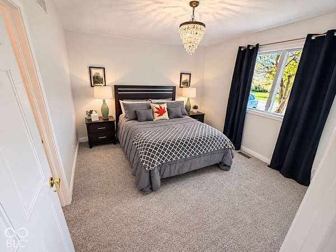
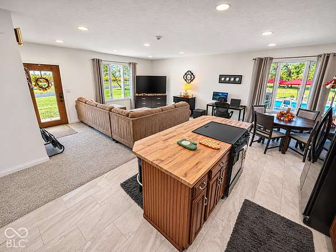
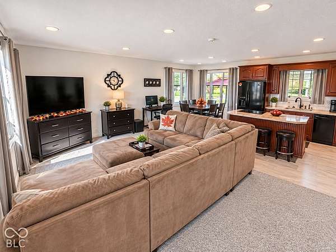
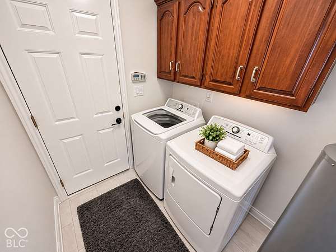
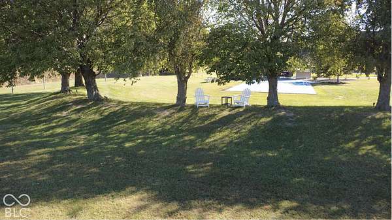
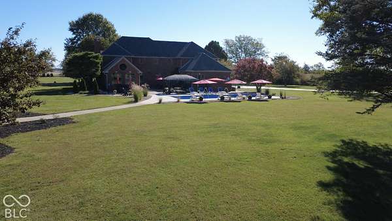
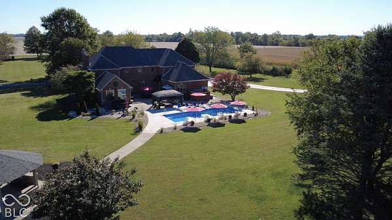
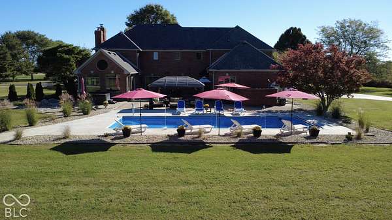
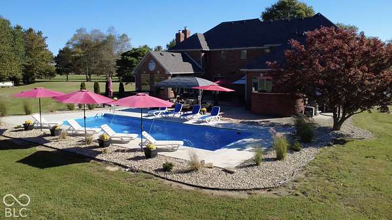
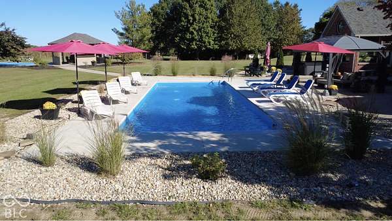
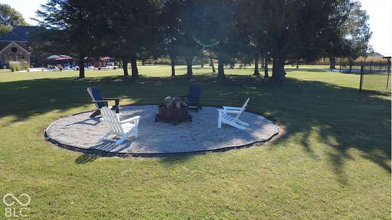
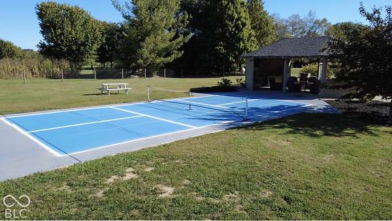
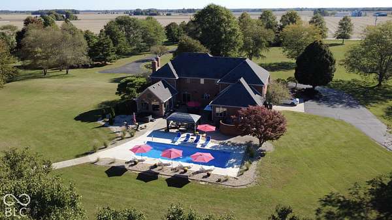
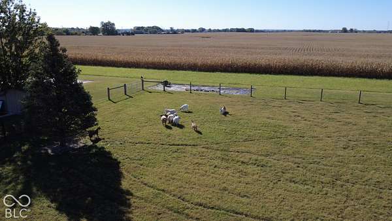
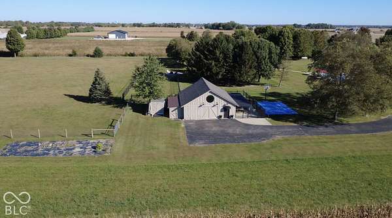
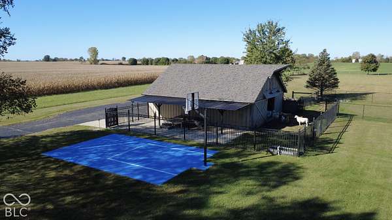
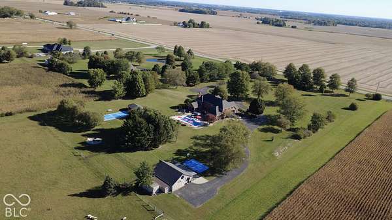
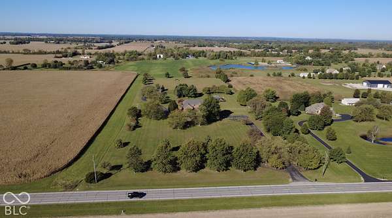
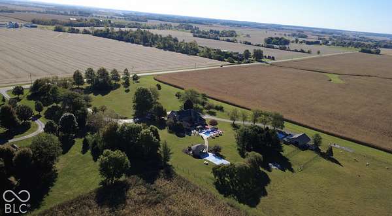
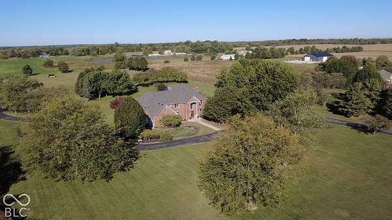
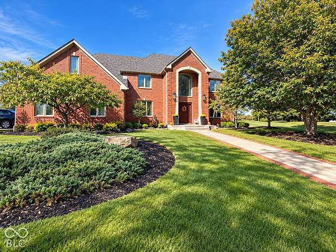
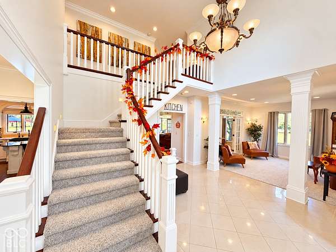
Magnificent 10-Acre Gated Estate: Your Own Private Resort in Bargersville! Luxury, privacy and resort-style living come together in this 5-bedroom, 4 full-bath/2 half-bath estate with about 6,400 sq. ft. on 10 landscaped acres. A grand two-story marble entry opens to hand-scraped hardwood floors, elegant sitting and dining rooms, and a hearth room with fireplace. The gourmet kitchen has double ovens, two dishwashers, a farmhouse sink and a 13-ft granite island with prep sink. A sunroom overlooks the grounds. The primary suite offers a sitting area, office, craft room, spa bath with whirlpool tub and separate shower, and large walk-in closets. Second-floor laundry, a beverage area and a 3-car garage with epoxy floors add everyday convenience. The finished lower level is built for entertaining, with a theater room, game room, flex space (gym, office or 5th bedroom) and a 10-ft wet bar (2025). The renovated in-law apartment has private entrances, a bedroom, full bath, kitchen, living and dining areas, and laundry, with updated flooring, counters, bath and water heater. It's ideal for multigenerational living or guests. Outside, enjoy a heated saltwater pool (2024), hot tub (2023), pickleball court (2025), basketball court, two gazebos, a large patio and a fire pit (2024). Mature trees, updated landscaping, sunrise and sunset views, about 3+ woven-fenced acres for animals, and a livestock barn with workshop complete the property. Recent updates: new roofs on the home, barn and gazebo (2025), gated driveway (2024), water softener (2025), and fresh interior paint and carpet (2023). Just south of SR 144 on SR 135, with country estate living and easy access to shopping and dining. A rare chance to have luxury, amenities and 10 private acres in one place!
6,386
Sq feet
5
Beds
4
Full baths
2
1/2 baths
1995
Built

Location

Street address
690 N State Road 135
Zip code
46106
School district
Franklin Community School Corp
Elevation
840 feet
Coordinates
39.4865, -86.1596

Property details

Acreage
10 acres
MLS #
MIBOR 22130814
Posted

Property taxes

2025
$13,376

Parcels

  • 410914014001017036

Legal description

Details and features

Listing

Type
Residential
Subtype
Single Family Residence
Franchise
Century 21 Real Estate

Lot

Features
Mature Trees, Rural-Not Subdivision

Exterior

Parking
Garage, Gated, RV
Pool
Patio
Hot Tub
Yes
Structures
Outbuilding
Features
Barn Pole, Basketball Court, Fire Pit

Structure

Stories
2
Basement
Finished
Water
Private
Heating
Electric, Forced Air, Propane
Cooling
Central Air
Materials
Brick

Interior

Room Count
12
Rooms
Basement, Bathroom x 6, Bedroom x 5, Dining Room, Family Room, Laundry Room x 2
Flooring
Hardwood
Appliances
Dishwasher, Double Oven, Dryer, Electric Cooktop, Electric Water Heater, Exhaust Fan, Microwave, Refrigerator, Washer, Water Softener Owned
Features
Built-In Features, Eat-In Kitchen, Entrance Foyer, High Ceilings, In-Law Floorplan, Kitchen Island, Pantry, Walk-In Closet(s), Wet Bar

Property utilities

CategoryTypeStatus
GasPropaneConnected

Nearby schools

NameTypeDistrict
Union Elementary SchoolElementaryFranklin Community School Corp
Franklin Community Middle SchoolMiddleFranklin Community School Corp
Franklin Community High SchoolHighFranklin Community School Corp

Listing history

DateEventPriceChangeSource
Nov 9, 2026New listing$1,575,000—MIBOR
Subscribe to listing updates

Payment calculator

This 10-acre property is located at 690 N State Road 135 in Bargersville, IN 46106. The property is available for sale, priced at $1,575,000. It has a 6,386 square foot 5-bedroom, 5-bath house built in 1995.

Listed by Century 21 Scheetz, (317) 844-5111

Checked 1 hour agoUpdated Source

Report listing issue

Copyright © 2026 Broker Listing Cooperative®. All rights reserved. All information provided by the listing agent/broker is deemed reliable but is not guaranteed and should be independently verified.

Contact listing agent Rules
By submitting, I agree to the terms of use and to be contacted by real estate professionals. Message and data rates may apply.
Contact