Land with Home for Sale in Idaho Falls, Idaho
6903 E Big Bend Dr, Idaho Falls, ID 83406
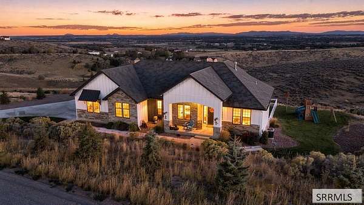
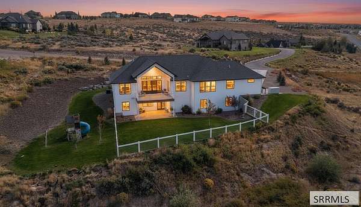
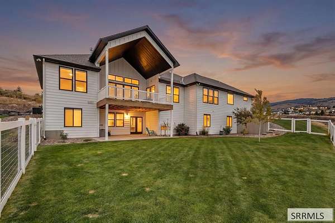
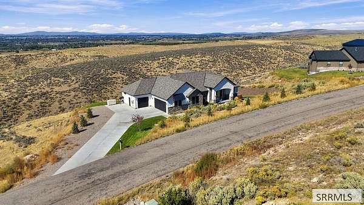
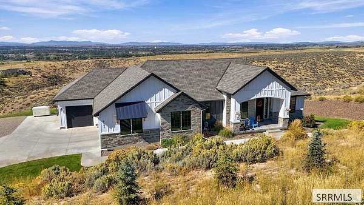
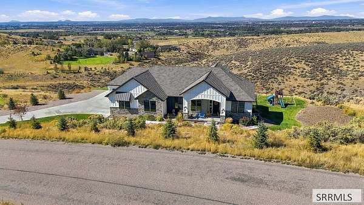
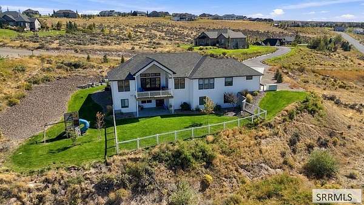
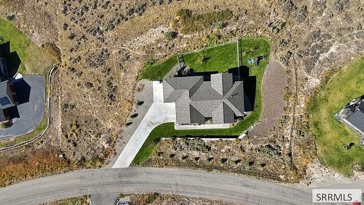
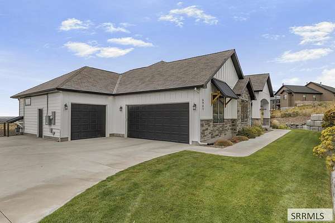
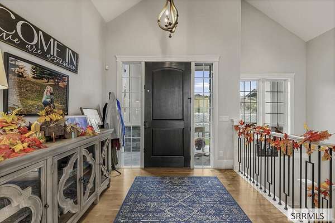
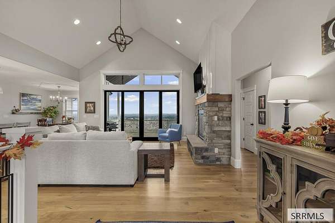
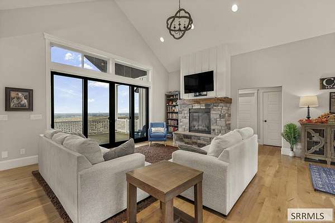
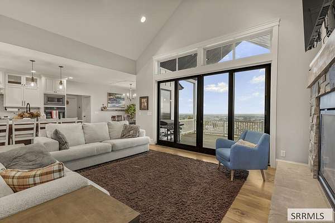
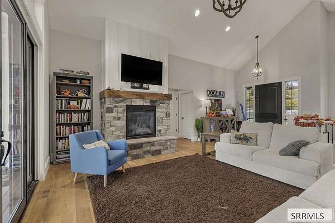
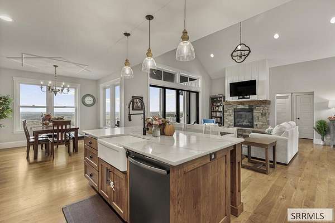
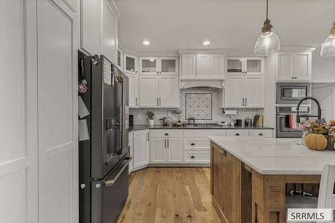
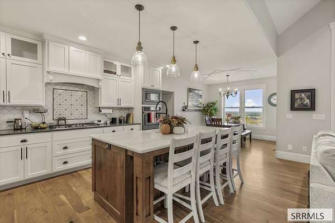
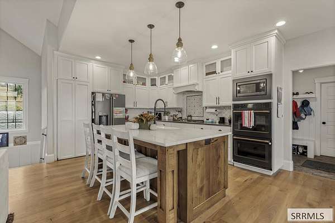
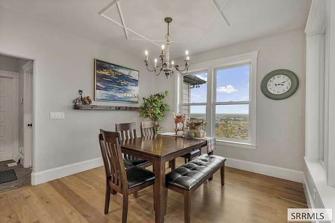
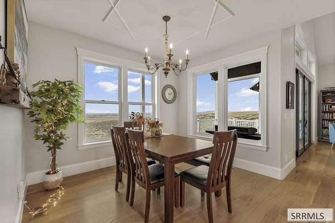
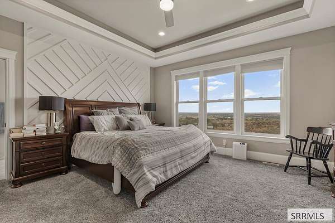
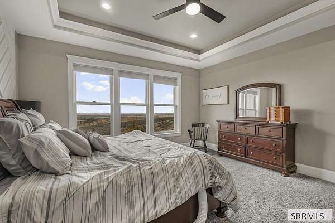
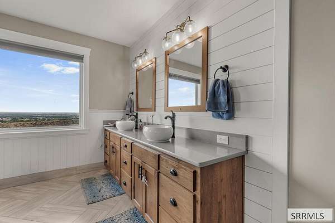
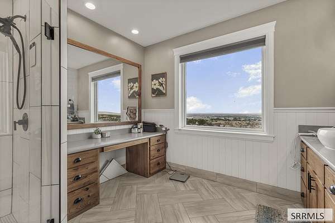
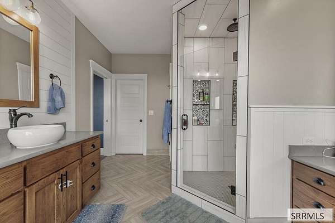
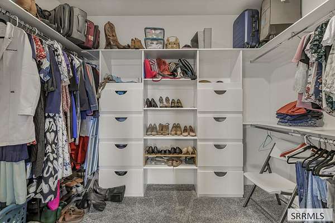
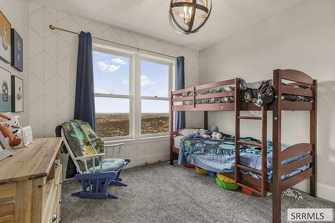
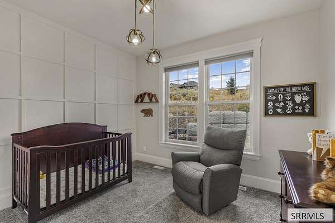
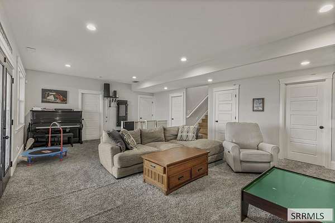
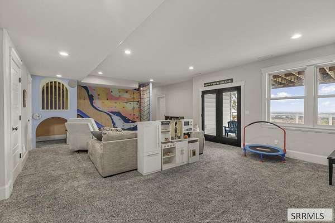
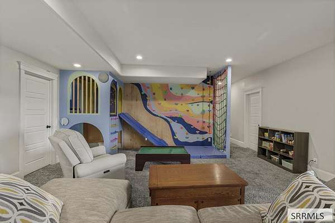
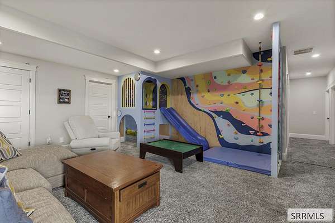
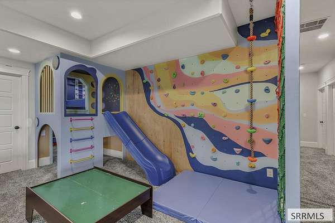
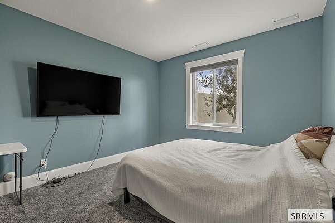
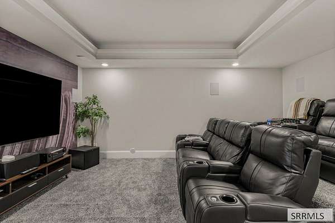
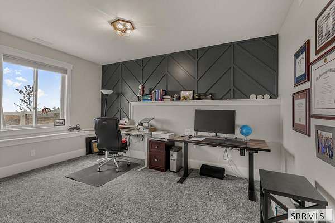
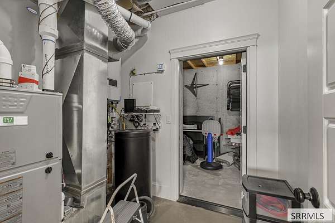
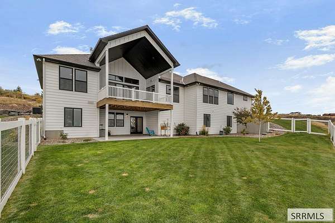
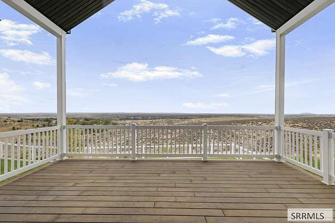
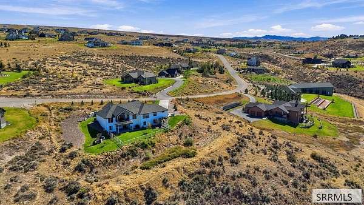
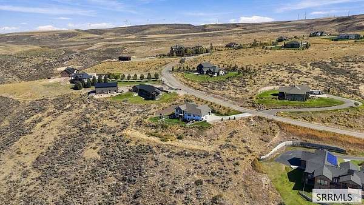
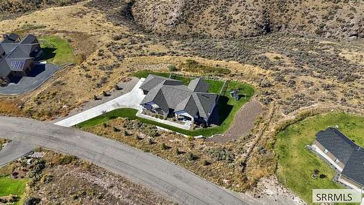
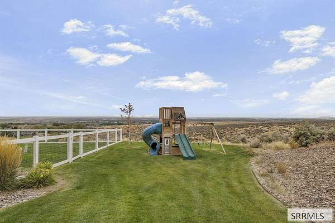
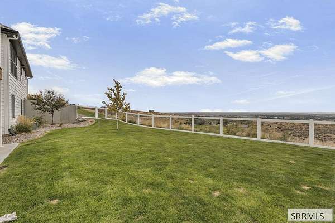
Welcome to this stunning foothill estate nestled on a sprawling 3.56-acre parcel in the highly desirable Comore Loma subdivision. Offering unparalleled privacy, magnificent sweeping views, and an expansive 4,078 square feet of thoughtfully designed living space, this property perfectly balances sophisticated style with comfortable everyday living. Inside, bright and airy living spaces flow seamlessly together, highlighted by large windows that frame the serene natural landscape. A standout feature of this property is a spectacular, custom-built children's play area complete with an integrated loft. This incredible, imaginative space serves as a private indoor retreat, offering the ultimate zone for creativity, play, and relaxation while keeping the main living areas beautifully organized. Other noteable features include a theater room, smart home updates, high efficiencey on-demand water heater, a full home humidifier system, a cummins quiet connedct full home generator, starlink internet, and an EV car charger. Outside, the massive acreage provides a rare sense of seclusion with endless potential for outdoor recreation or future outbuildings, all within a highly desired neighborhood just minutes from the heart of Idaho Falls.
Location
- Street address
- 6903 E Big Bend Dr
- County
- Bonneville County
- Zip code
- 83406
- Community
- Comore Loma-Bon
- Elevation
- 5,196 feet
Directions
From 49th S and 45th E travel East into Comore Loma. Turn N on Big Bend Dr and follow to the address. Home is on the West side of the street.
Property details
- Acreage
- 3.558 acres
- Zoning
- Bonneville-R1-Residential
- MLS #
- SNRMLS 2189564
- Posted
Property taxes
- 2025
- $3,303
Parcels
- RPO5556024021O
Legal description
LOT 21, BLOCK 24, COMORE LOMA #25
Details and features
Listing
- Type
- Residential
- Subtype
- Single Family Residence
Lot
- View
- Valley
- Features
- Concrete Curbing, Established Lawn, Flower Beds, Sprinkler System Full
Exterior
- Parking Spaces
- 3
- Parking
- Open
- Pool
- Deck, Patio
Structure
- Stories
- 1
- Basement
- Daylight, Exterior Entry, Finished, Full, Walk-Out Access
- Water
- Well
- Sewer
- Private Sewer
- Heating
- Forced Air, Natural Gas
- Cooling
- Central Air
- Materials
- Frame, Hardboard/Composition, Stone
- Roof
- Shingle
Interior
- Rooms
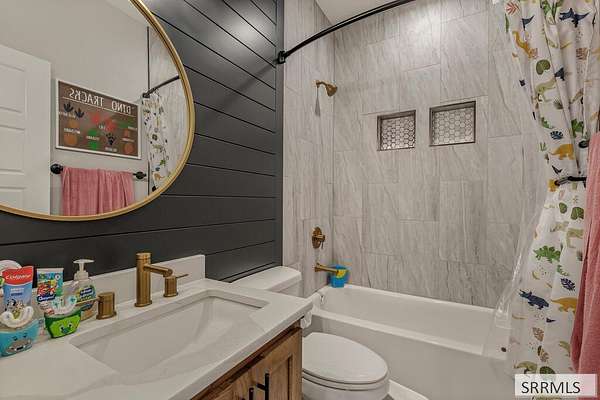
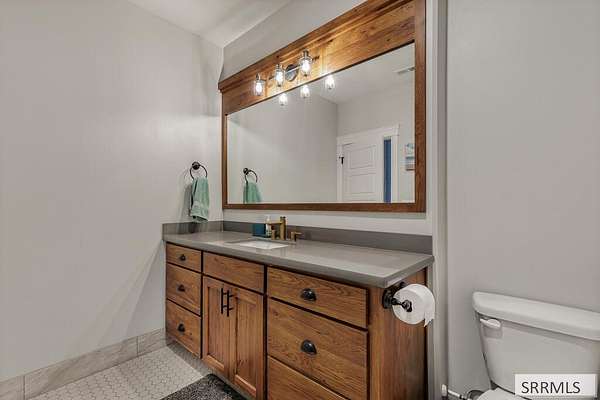
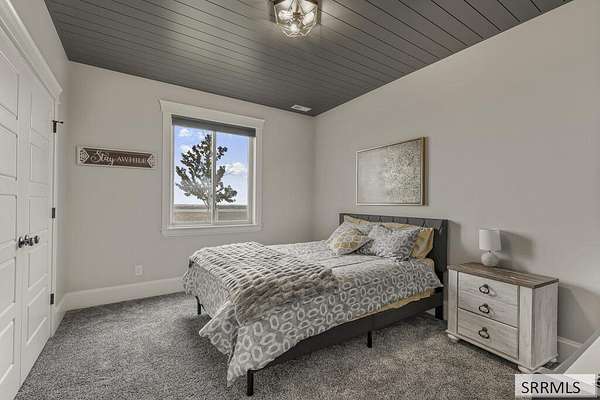
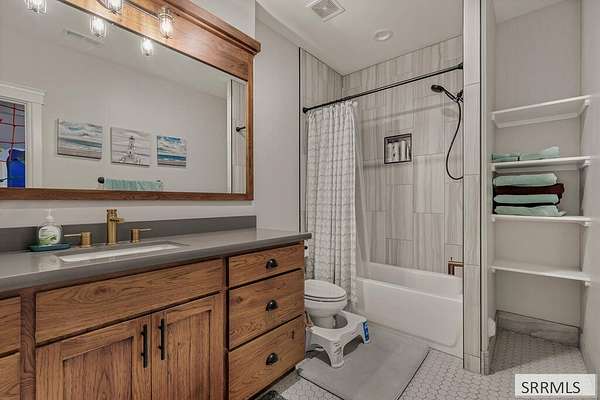
- Basement, Bathroom x 3, Bedroom x 6, Game Room
- Flooring
- Hardwood, Tile
- Fireplaces
- Yes
- Appliances
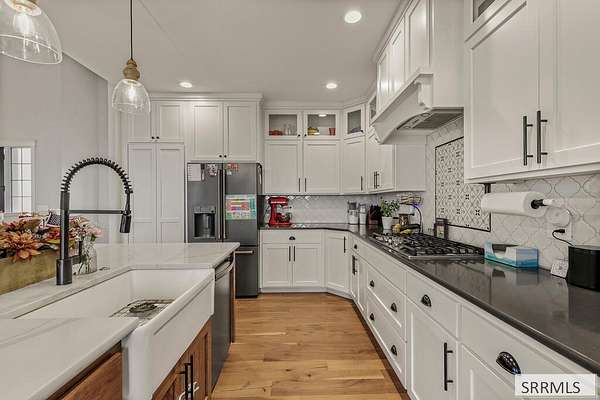
- Built-In Range, Dishwasher, Double Oven, Electric Range, Freezer, Microwave, Plumbed For Water Softener, Refrigerator
- Features
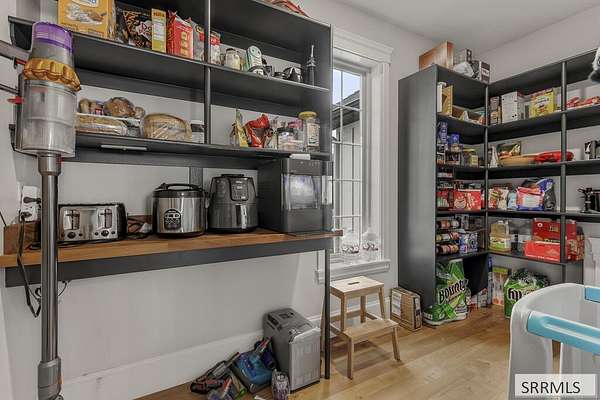
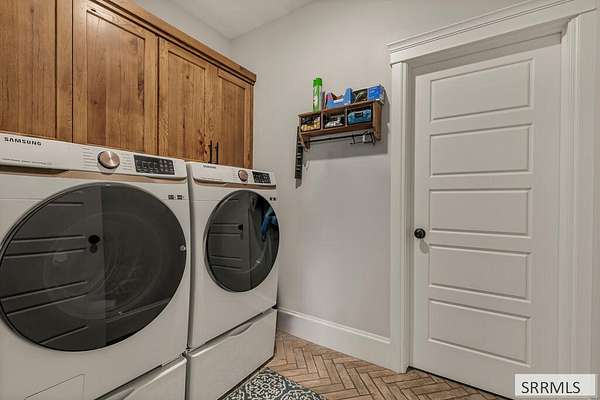
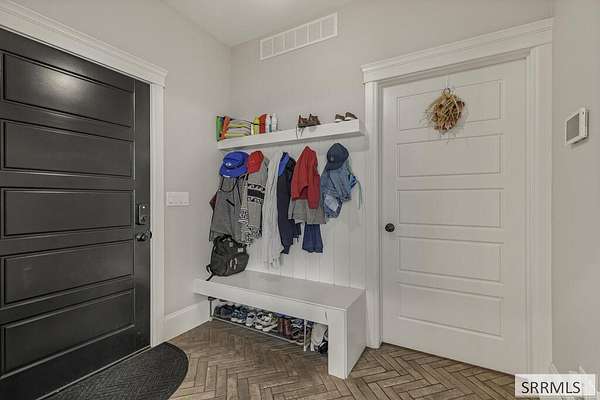
- Breakfast Bar, Ceiling Fan(s), Central Vacuum, Game Room, Garage Door Opener, Loft, Master Bath, Master Downstairs, Mud Room, Pantry, Theater Room, Vaulted Ceiling(s), Walk-In Closet(s)
Property utilities
| Category | Type | Status |
|---|---|---|
| Gas | Natural Gas | Connected |
Nearby schools
| Name | Type |
|---|---|
| Woodland Hills | Elementary |
| Sandcreek 93JH | Middle |
| Hillcrest 93HS | High |
Listing history
| Date | Event | Price | Change | Source |
|---|---|---|---|---|
| Sept 30, 2026 | New listing | $995,000 | — | SNRMLS |