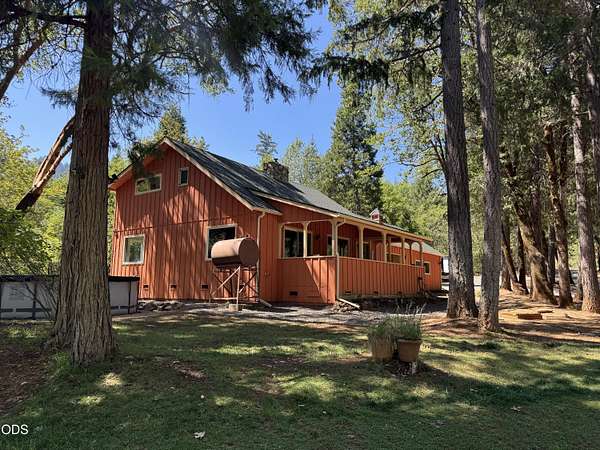
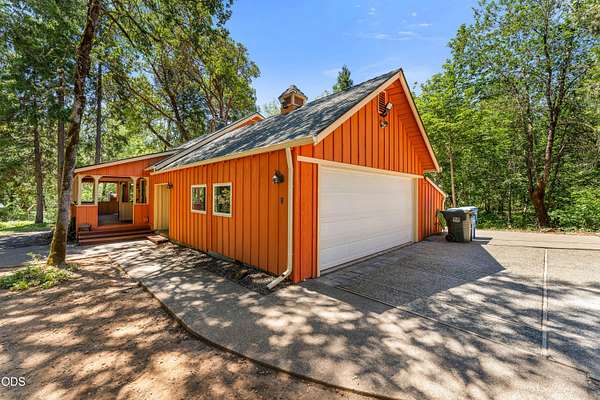
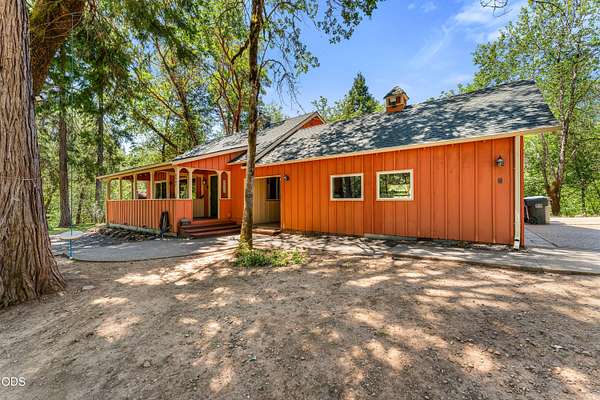
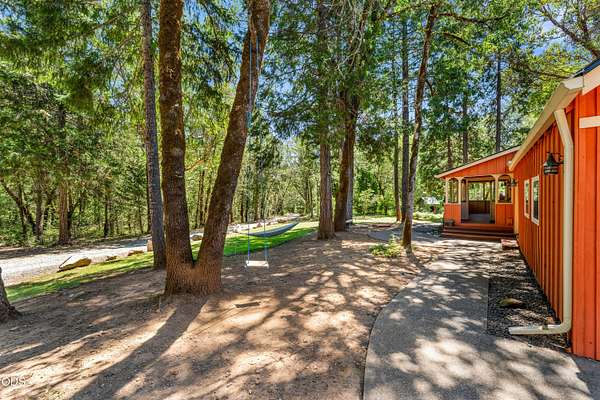
Land with Home for Sale in Rogue River, Oregon
6907 Bear Branch Rd, Rogue River, OR 97537
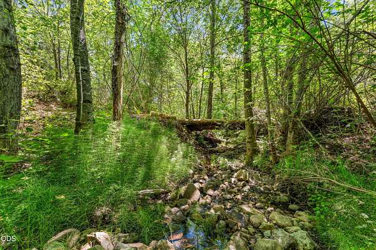
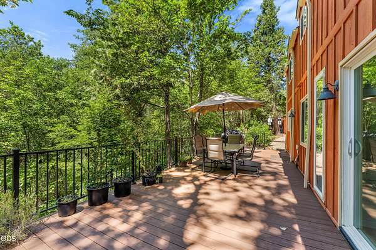
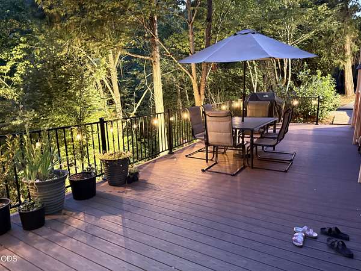
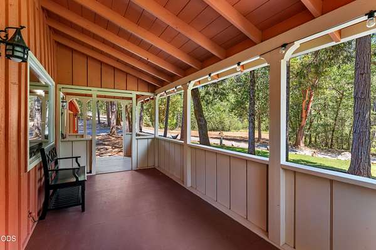
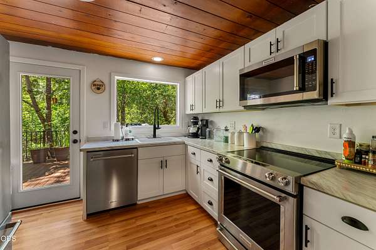
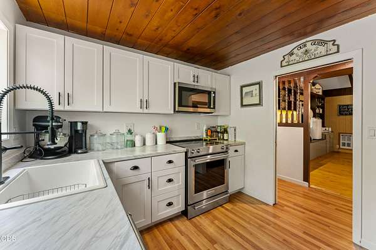
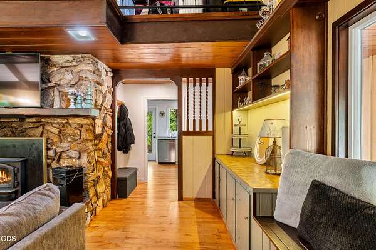
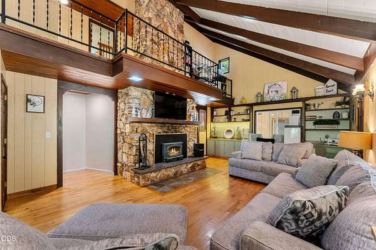
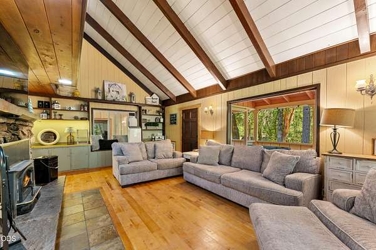
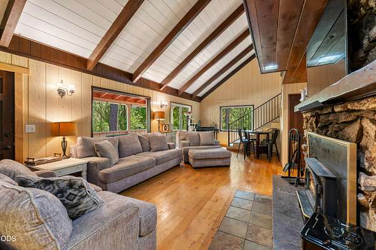
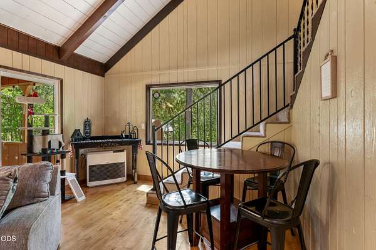
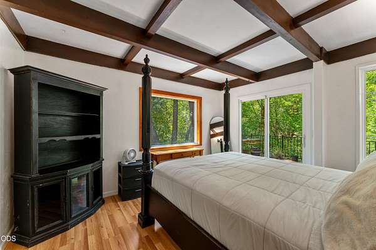
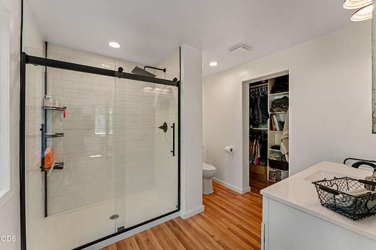
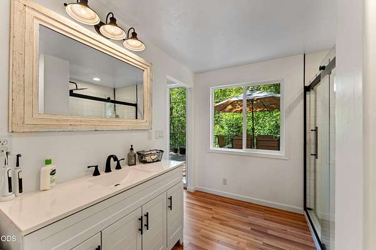
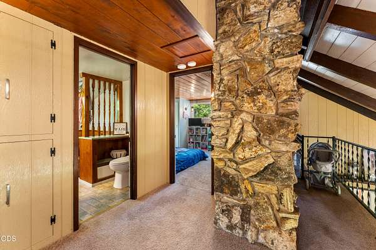
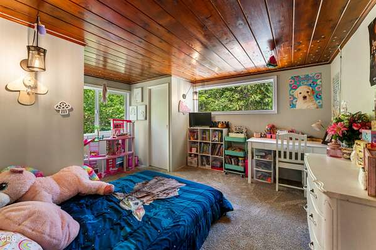
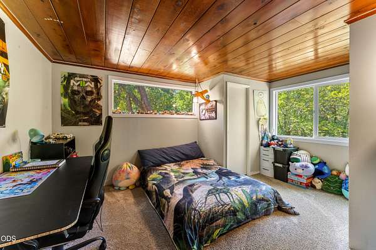
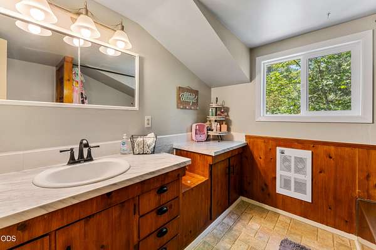
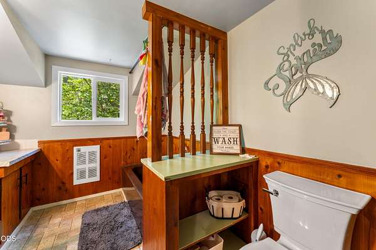
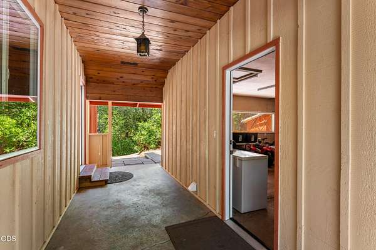
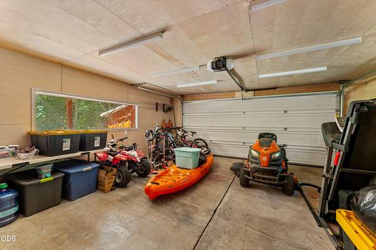
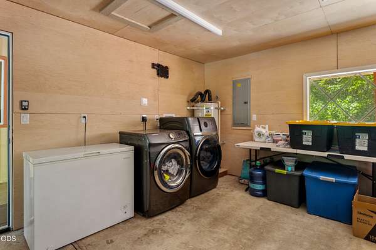
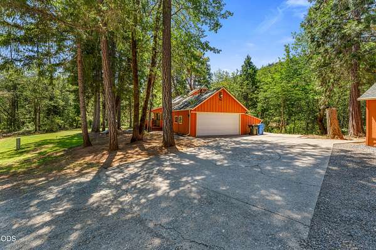
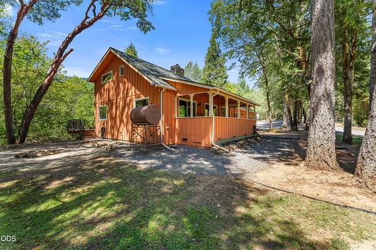
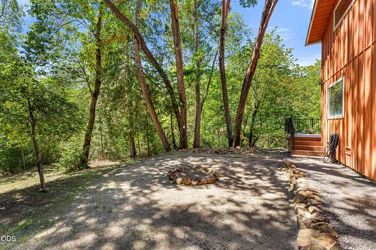
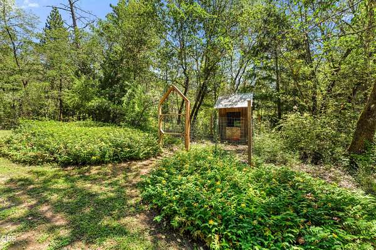
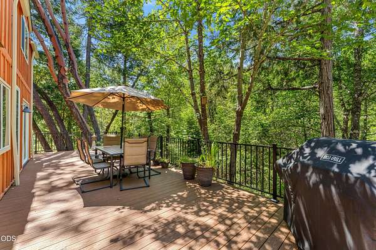
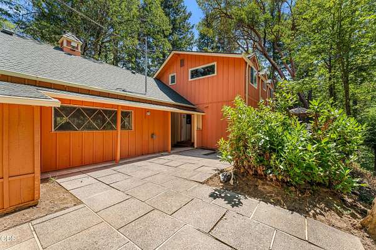
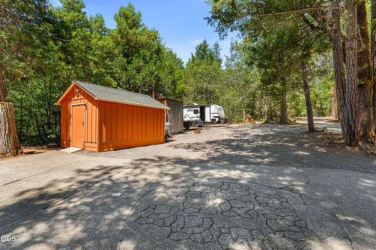
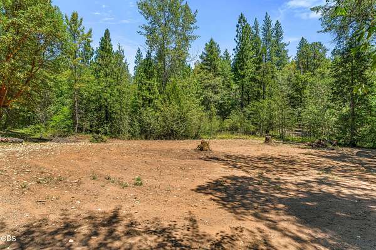
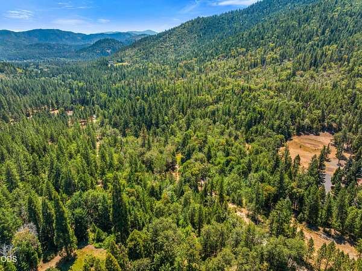
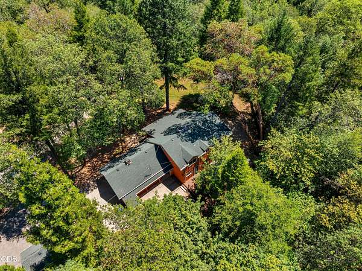
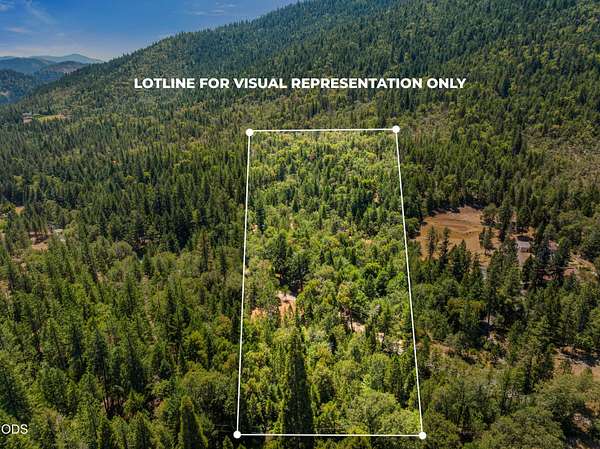
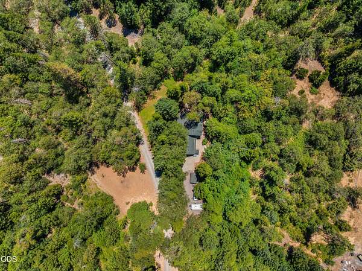
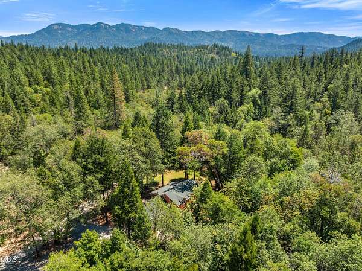
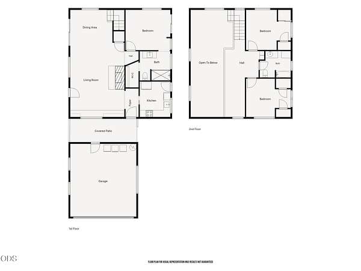
A creekside paradise tucked into the mountains, this 10.1-acre country retreat is something special. With 325 feet of creek frontage, this 3BD/2BA, 1,440 sq ft home brings together peaceful Southern Oregon living and beautifully updated spaces. Inside, soaring ceilings, a grand rock fireplace, rich maple floors, and an open living area set the tone. The fully remodeled kitchen features upgraded appliances and a fresh, modern feel. The main-floor primary suite offers a walk-in closet and updated bath, with two additional bedrooms and a hall bath upstairs. Outside, take your pick between the covered porch or expansive 12x36 composite deck overlooking the creek. Semi-attached garage, shed, fruit trees, excellent driveway turnaround and staging space, plus a cleared area ready for that future shop or garden. Trails along the creek & room for more. Just 15 minutes from I-5 with an easy commute to Grants Pass & Medford. Call or text today to schedule a showing.
Location
- Street address
- 6907 Bear Branch Rd
- County
- Jackson County
- Zip code
- 97537
- Elevation
- 1,307 feet
Directions
From W Evans Creek Rd, turn onto Bear Branch Rd. Continue approximately 1/2 mile up Bear Branch. Note: addresses on Bear Branch can be hard to follow, just keep going. Sign on property.
Property details
- Acreage
- 10.1 acres
- Zoning
- WR
- MLS #
- ODS 220223993
- Posted
Property taxes
- 2025
- $2,043
Parcels
- 10525872
Details and features
Listing
- Type
- Residential
- Subtype
- Single Family Residence
- Franchise
- RE/MAX International
Lot
- View
- Forest
- Waterfront
- Creek
- Features
- Marketable Timber, Wooded
Exterior
- Parking
- Driveway, Open, RV
- Pool
- Deck, Porch
- Structures
- RV/Boat Storage
- Features
- RV Hookup
Structure
- Style
- Bungalow
- Stories
- 2
- Water
- Well
- Sewer
- Septic Tank
- Heating
- Electric, Oil, Wood
- Cooling
- Wall/Window Unit(s), Window Unit(s)
- Materials
- Frame
- Roof
- Composition
- Windows
- Double Pane Windows, Vinyl Frames
Interior
- Rooms
- Bathroom x 2, Bedroom x 3, Laundry Room
- Flooring
- Hardwood, Laminate
- Fireplaces
- Yes
- Appliances
- Dishwasher, Microwave, Range, Range Hood, Refrigerator, Water Heater
- Features
- Laminate Counters, Pantry, Primary Downstairs, Tile Shower, Vaulted Ceiling(s), Walk-In Closet(s)
Nearby schools
| Name | Type |
|---|---|
| Rogue River Elem | Elementary |
| Rogue River Middle | Middle |
| Rogue River JR/Sr High | High |
Listing history
| Date | Event | Price | Change | Source |
|---|---|---|---|---|
| Aug 11, 2026 | Price drop | $499,900 | $30,100 -5.7% | ODS |
| July 28, 2026 | Price drop | $530,000 | $5,000 -0.9% | ODS |
| July 8, 2026 | Price drop | $535,000 | $10,000 -1.8% | ODS |
| June 26, 2026 | New listing | $545,000 | — | ODS |