Land with Home for Sale in Lewiston, California
691 Lost Bridge Rd, Lewiston, CA 96052
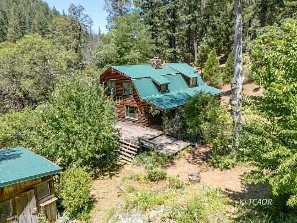
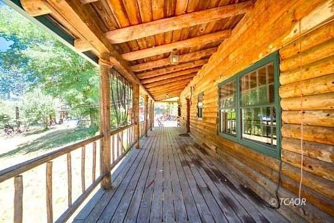
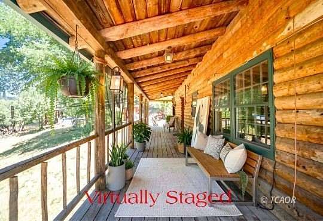
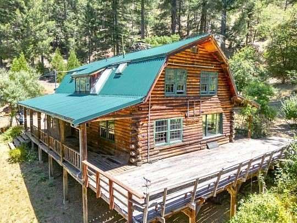
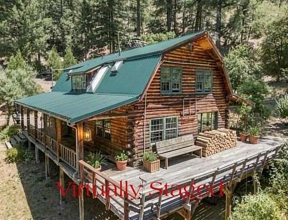
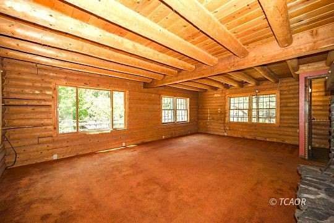
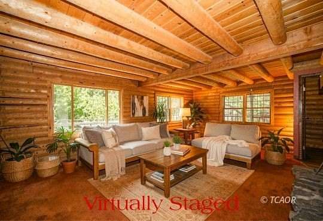
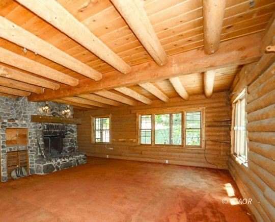
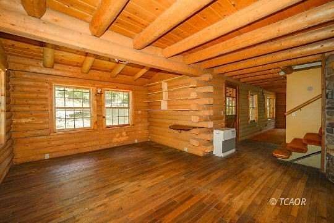
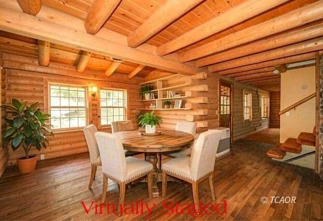
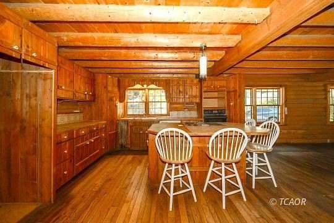
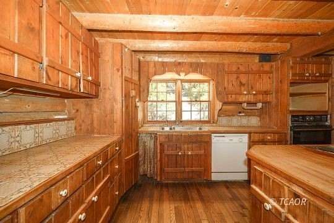
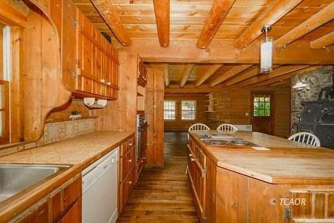
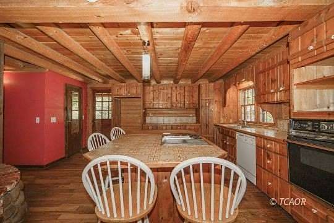
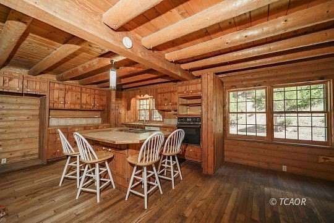
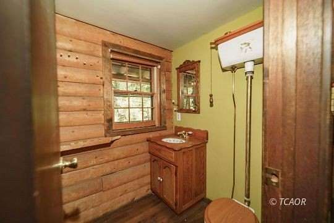
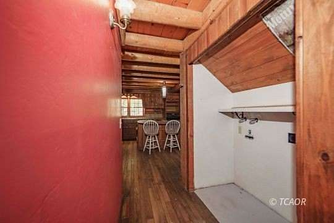
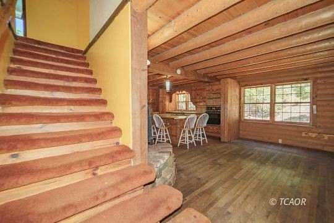
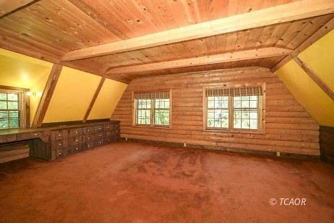
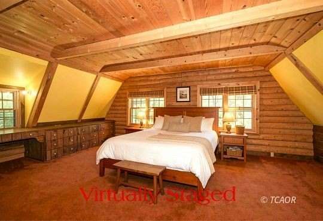
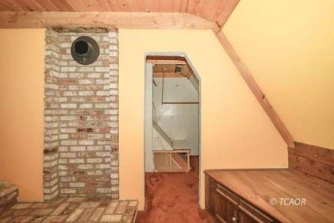
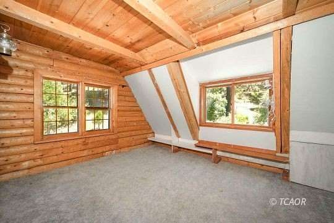
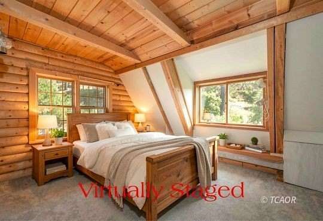
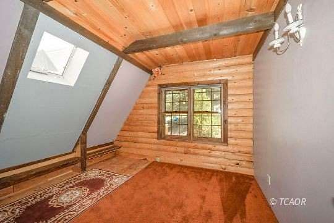
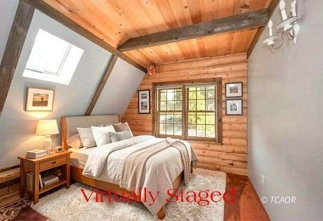
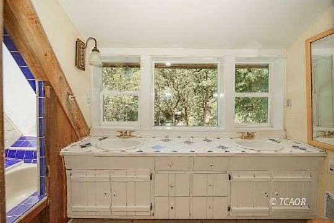
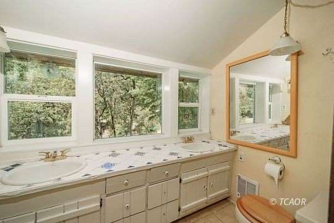
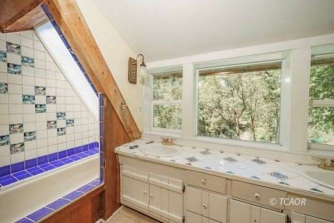
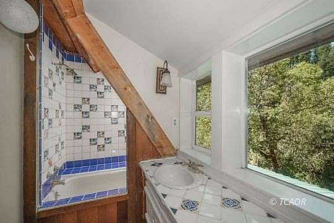
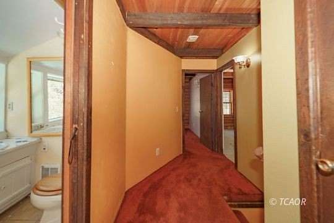
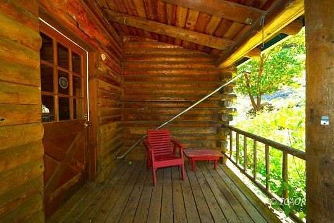
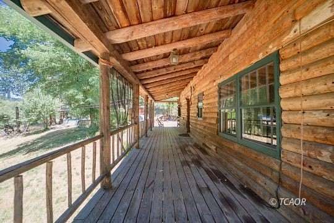
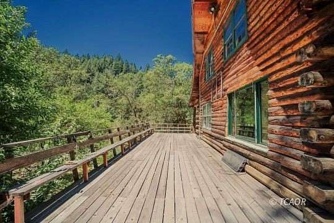
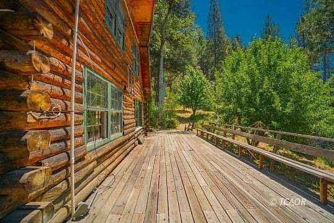
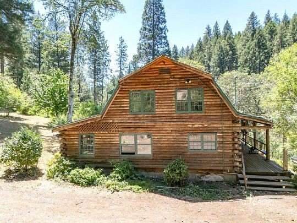
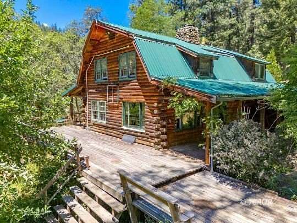
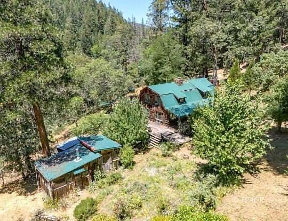
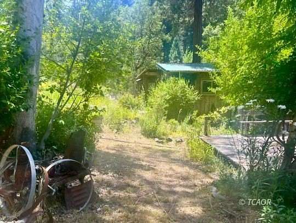
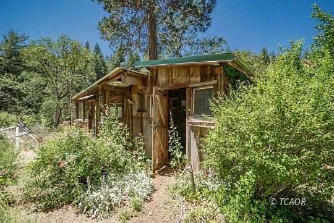
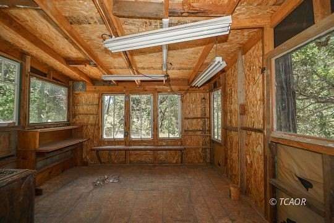
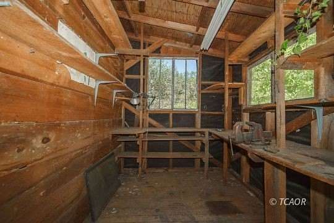
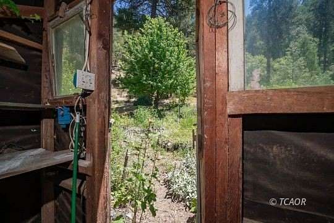
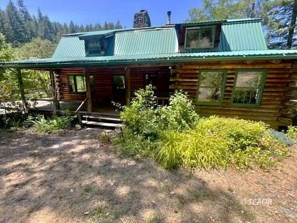
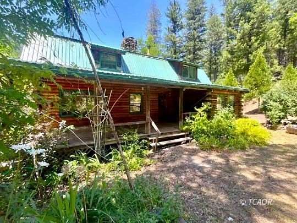
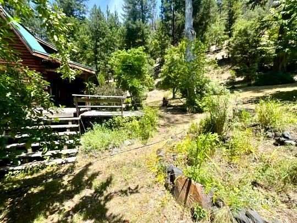
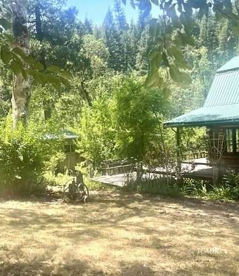
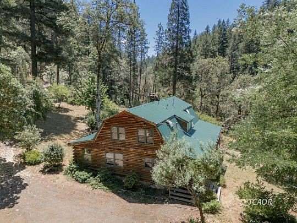
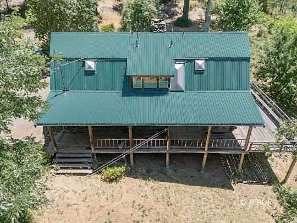
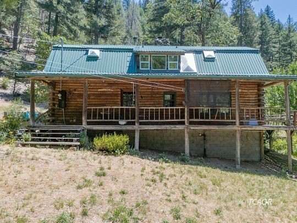
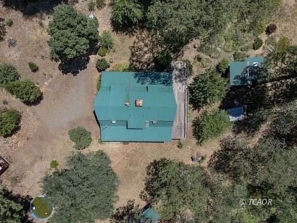
Nestled up & away from the 'maddening crowd'. Set on five acres w/ a prudent balance of creekside, level, meadow, semi-steep, & steep terrain; your mountain paradise. A true Log Home, w/ classic wrap-around porch (covered & uncovered), a metal Gambrel roof, open beam ceiling, wood casement windows, dormers, & the treasured 'warm log interior' to enchant for every season. A classic wood stove on a raised hearth sets the 'welcome' tone for the open kitchen/dining area. A Country Kitchen features a spacious island w/ a cooktop, both butcher-block & tile countertops, cabinetry, & wrap-around seating. The kitchen stretches to a sunny dining area. A 'Bonanza' sized living room w/ picture windows on 3 sides, & a river rock fireplace w/ raised hearth. The primary bedroom boasts a similarly grand-size, plus windows on 3 sides, built-in cabinetry, a walk-in closet, & potental to add a wood stove (should you desire). The remaining 2 bedrooms offer their own comfort, charm, & convenience. Main level vintage-style bathroom. Upper-level bathroom w/ dual sink vanity, tub/shower & skylight. A resident artist/gardener benefited from her dual-use detached studio. A retreat w/ Creek Serenade & Quiet!
Location
- Street address
- 691 Lost Bridge Rd
- County
- Trinity County
- Zip code
- 96052
- Community
- Lewiston
- Elevation
- 2,158 feet
Directions
Rush Creek Rd to Lost Bridge Rd, continue on the road, cross the bridge, continue up the road, to the left. It circles up and around.
Property details
- Acreage
- 5.3 acres
- Zoning
- TPZ - Timberland Preserve
- MLS #
- BVP 2113064
- Posted
Parcels
- 010-530-014-000
Details and features
Listing
- Type
- Residential
Lot
- Features
- Access-All Year, Borders Creek, Deck(s) Covered, Deck(s) Uncovered, Garden Area, Out Buildings, Outdoor Lighting, RV/Boat Parking, Sprinklers-Drip System, Trees, View of Mountains
Structure
- Stories
- 2
- Heating
- Oil, Space Heater, Wood, Wood Stove
- Roof
- Metal
Interior
- Room Count
- 8
- Rooms
- Bathroom x 2, Bedroom x 3
- Fireplaces
- Yes
- Appliances
- W/D Hookups, Water Heater, Water Filter System, Oven/Wall, Cooktop
- Features
- Fireplace: Wood, Skylights, Flooring: Wood, Vaulted Ceilings, Walk-In Closet(s), Wood Stove, Flooring: Carpet, Countertops: Tile
Nearby schools
| Name | Type |
|---|---|
| Lewiston | Elementary |
| Lewiston | Middle |
| Trinity | High |
Listing history
| Date | Event | Price | Change | Source |
|---|---|---|---|---|
| June 28, 2026 | New listing | $289,900 | — | BVP |