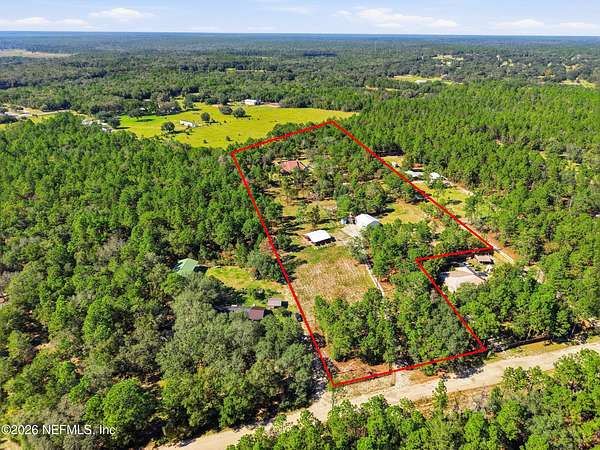
Land with Home for Sale in Keystone Heights, Florida
6910 Gilda Ct, Keystone Heights, FL 32656
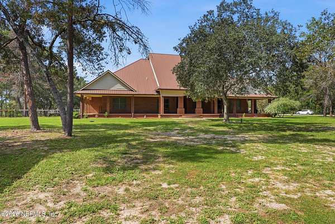
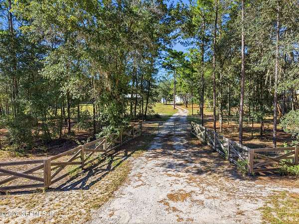
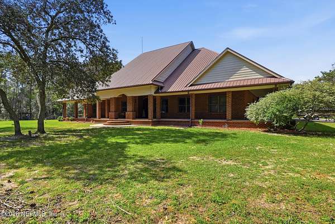
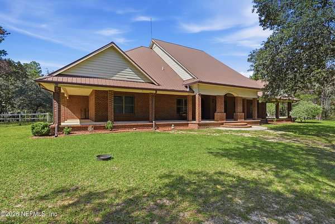
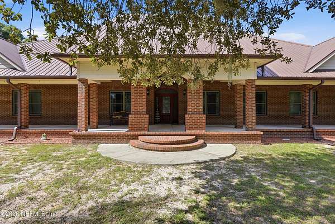
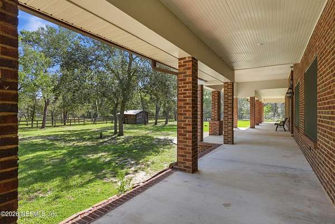
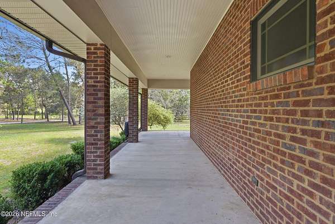
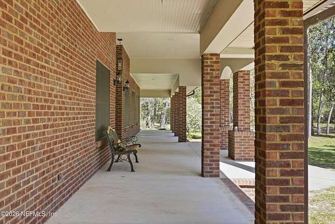
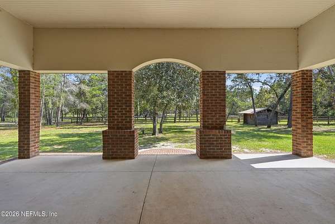
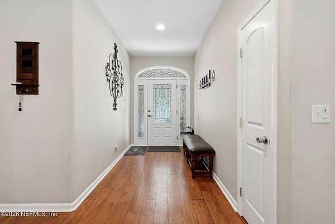
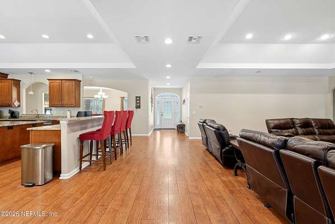
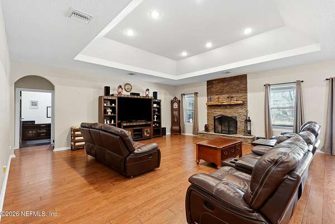
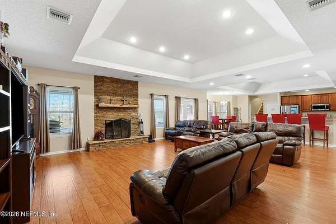
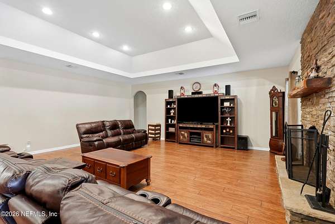
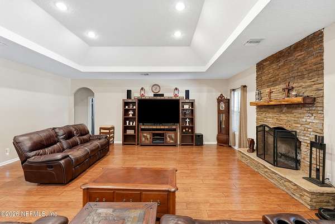
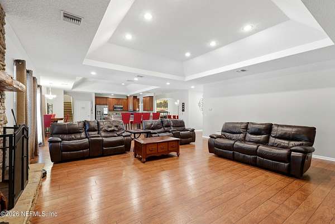
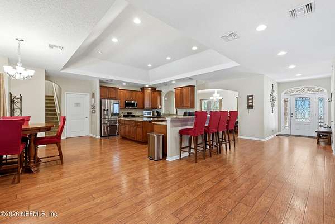
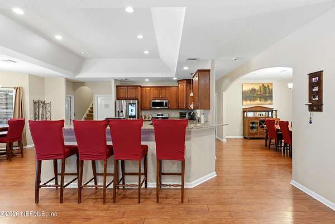
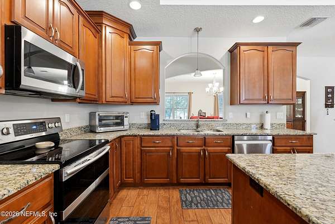
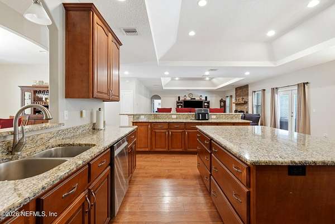
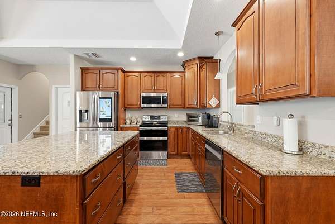
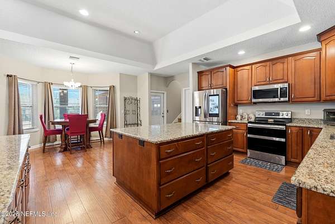
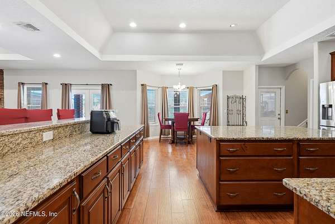
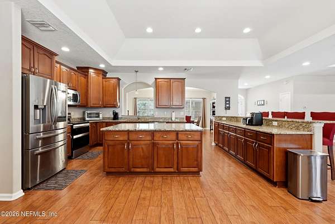
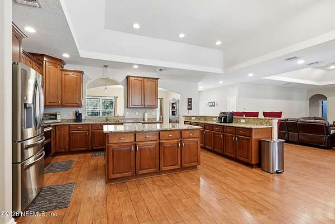
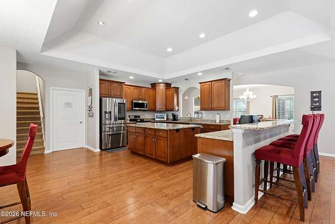
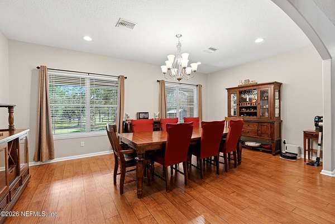
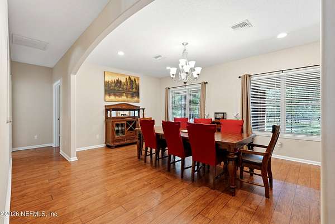
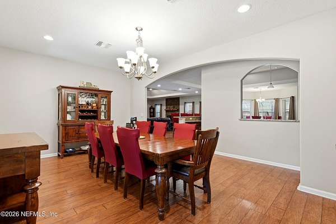
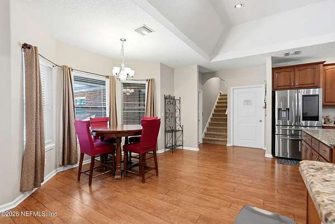
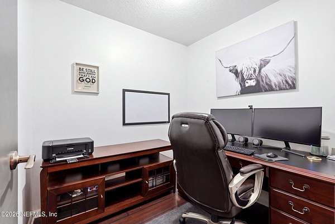
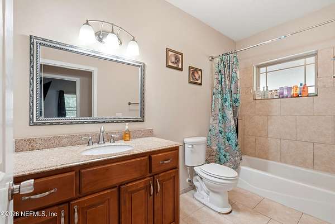
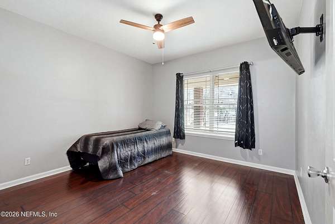
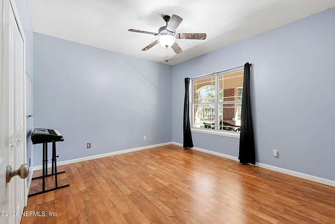
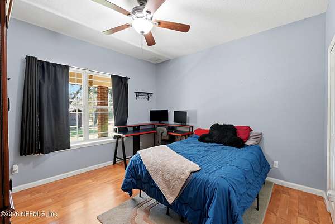
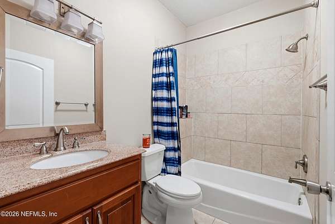
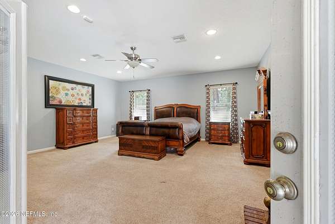
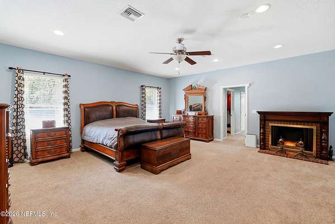
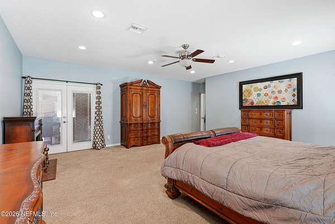
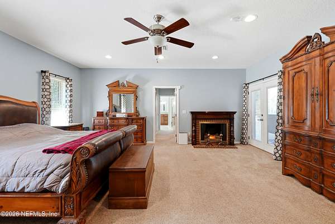
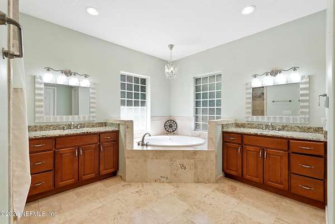
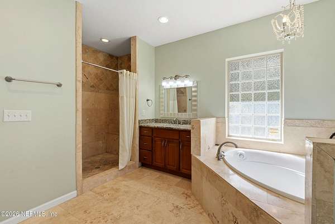
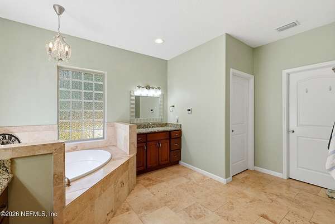
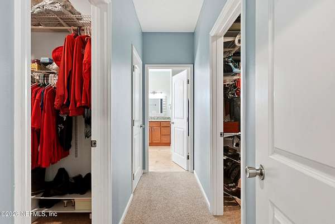
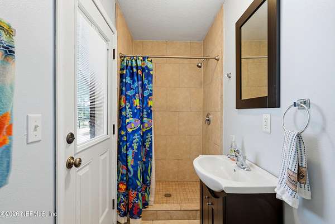
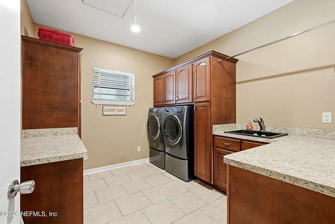
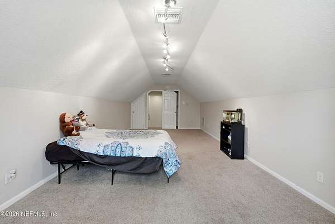
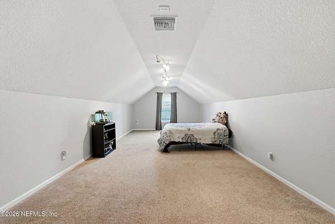
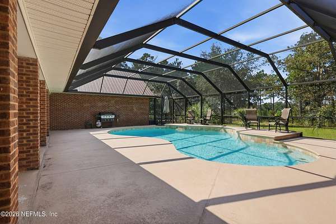
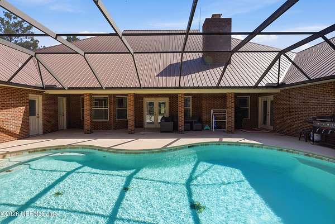
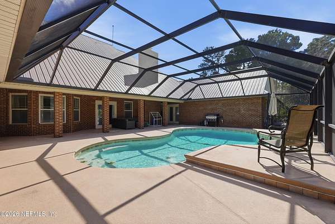
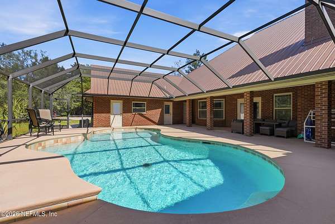
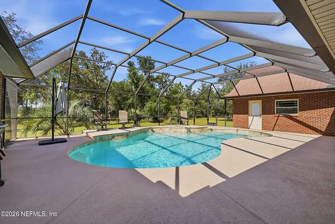
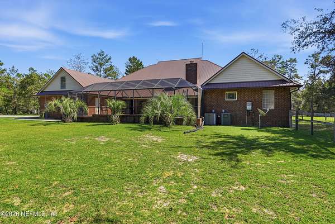
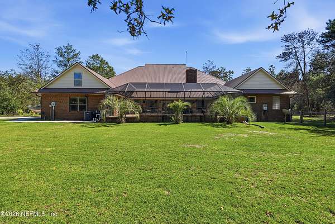
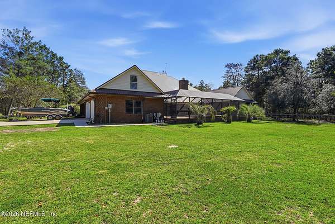
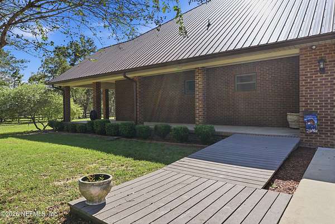
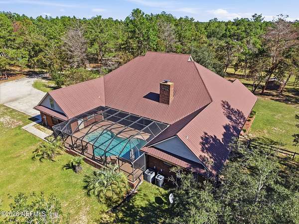
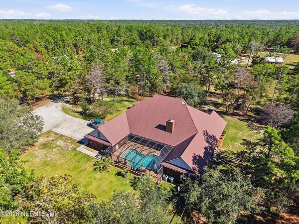
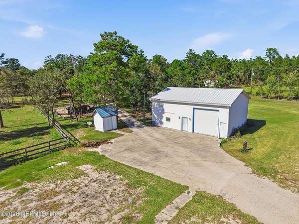
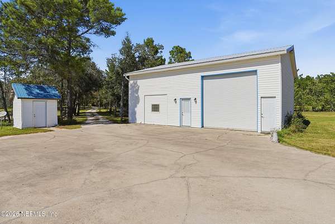
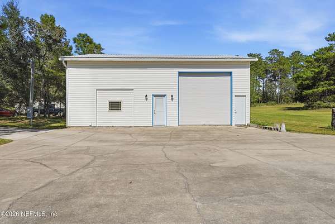
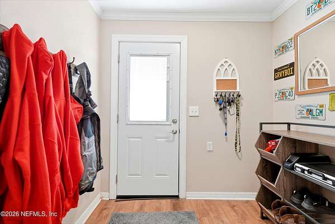
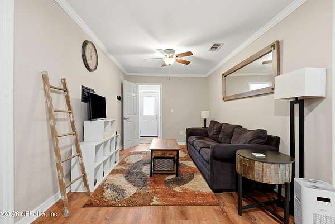
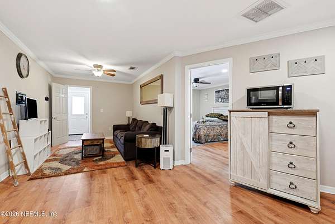
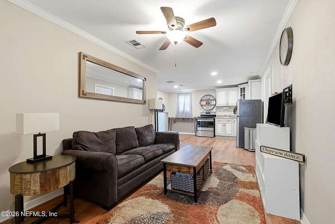
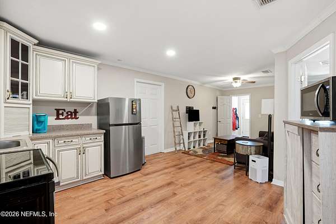
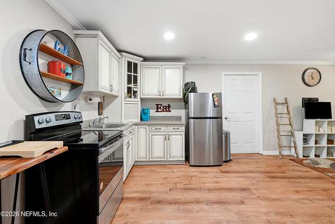
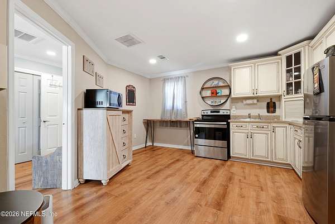
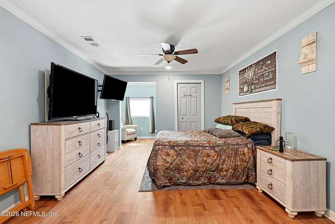
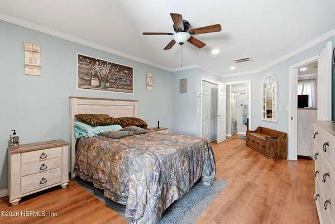
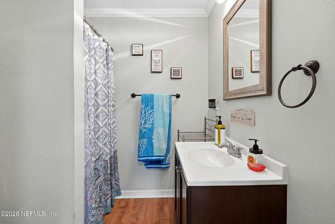
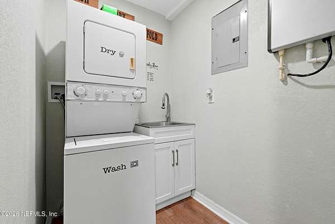
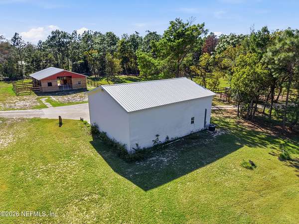
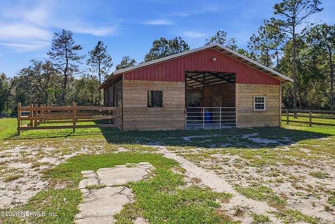
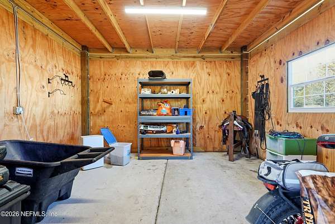
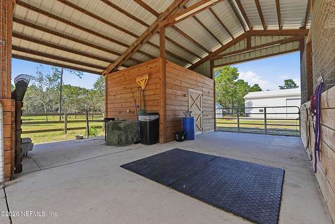
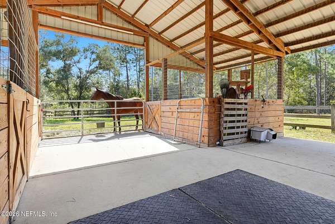
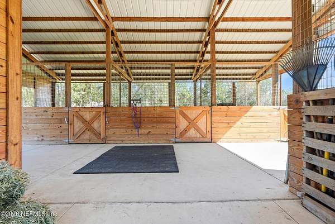
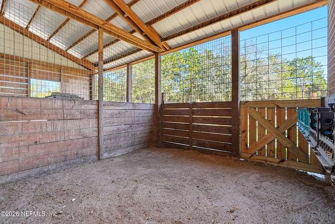
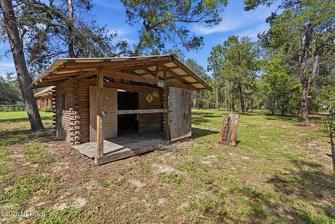
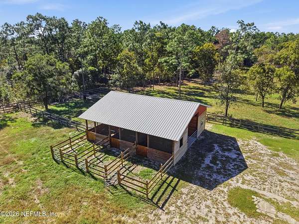
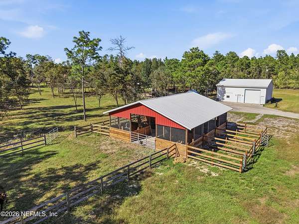
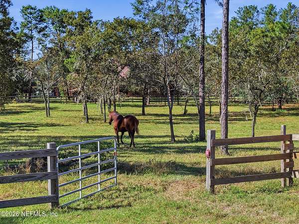
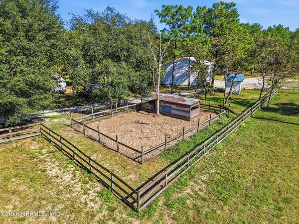
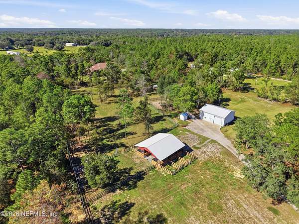
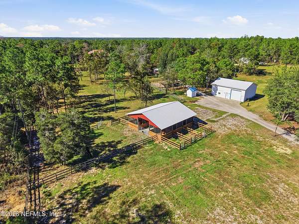
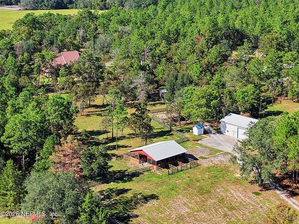
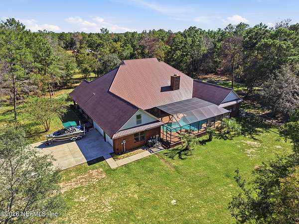
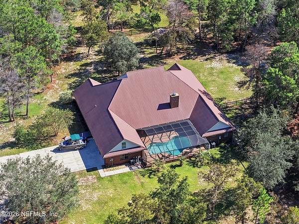
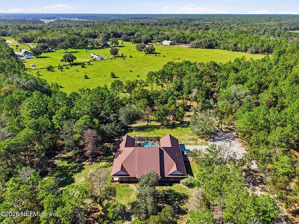
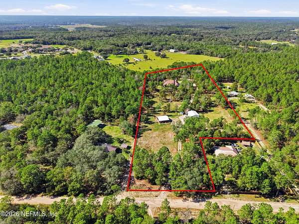
Bring the kids, in-laws and animals to this turn key property! Nine acres set up for horses, farm animals and so much more! Over 3400 heated SF in the brick home with four bedrooms, four full baths, inground (screen enclosed) pool, large shop with ADU, horse barn with four stalls, tack/feed room, four paddocks & four fenced pastures. Deluxe kitchen with large island, eat at counter and breakfast nook overlooks large living room. Stainless appliances, trey ceiling, and granite counters in the kitchen. There is a formal dining room as well as a safe/hurricane room currently used as an office which is 16" surround concrete and rebar with fireproof door near the primary suite. Three HVAC, two water heaters (one tankless), large laundry room with utility sink, folding counter & cabinets. The ADU has has a kitchen sink, refrigerator and stove, one BR, one BA, laundry room with sink, it's own septic and electric meter. The home has a whole house generator with a transfer switch. Primary suite has three walk in closets. Bonus room upstairs. Both septic tanks were pumped in 2026, metal roof on home had screws replaced 2026 and screen enclosure over/around pool was replaced in 2024.
Location
- Street address
- 6910 Gilda Ct
- County
- Clay County
- Zip code
- 32656
- Community
- Oak Ridge Woodlands
- Elevation
- 121 feet
Directions
N on SR-21 to R on SR-100 to L on CR-214 to L on CR-315C to R on Gilda Ct to home on left.
Property details
- Acreage
- 9 acres
- Zoning
- Agricultural
- MLS #
- NEFMLS 2170288
- Posted
Property taxes
- 2025
- $5,933
Parcels
- 08082400693400352
Details and features
Listing
- Type
- Residential
- Subtype
- Single Family Residence
Lot
- Features
- Agricultural
Exterior
- Parking
- Garage, Gated
- Fencing
- Fenced
- Pool
- Porch
- Structures
- Workshop
Structure
- Stories
- 2
- Water
- Well
- Sewer
- Septic Tank
- Heating
- Central
- Cooling
- Central Air
- Materials
- Brick
- Roof
- Metal
Interior
- Room Count
- 13
- Rooms
- Bathroom x 4, Bedroom x 4, Bonus Room, Dining Room, Laundry Room
- Flooring
- Tile, Wood
- Fireplaces
- Yes
- Appliances
- Dishwasher, Electric Oven, Electric Range, Microwave, Refrigerator
- Features
- Breakfast Bar, Breakfast Nook, Kitchen Island, Primary Bathroom-Tub With Separate Shower, Walk-In Closet(s)
Nearby schools
| Name | Type |
|---|---|
| McRae | Elementary |
| Keystone Heights | High |
Listing history
| Date | Event | Price | Change | Source |
|---|---|---|---|---|
| Oct 21, 2026 | New listing | $974,500 | — | NEFMLS |