Land with Home for Sale in Peoria, Illinois
6910 S Hanna City Glasford Rd, Peoria, IL 61533
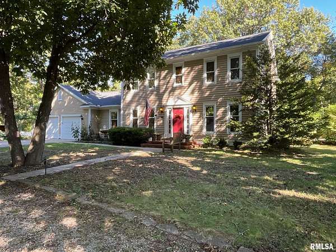
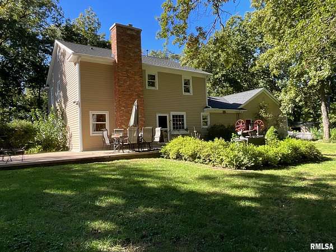
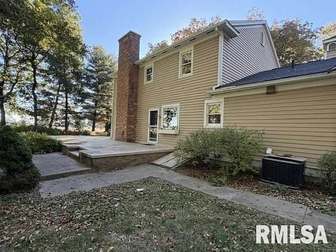
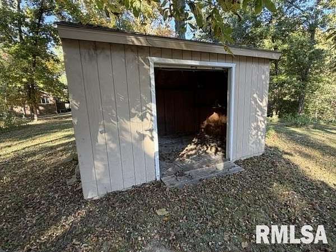
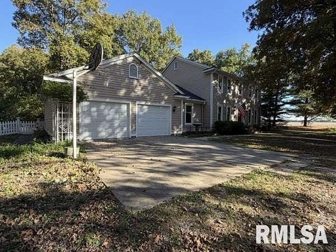
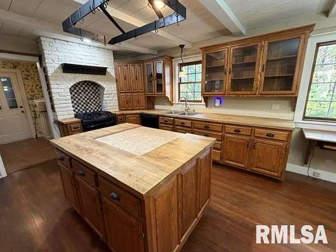
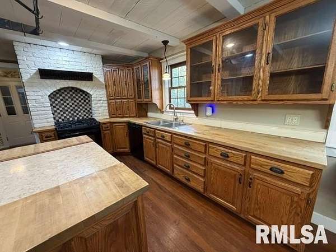
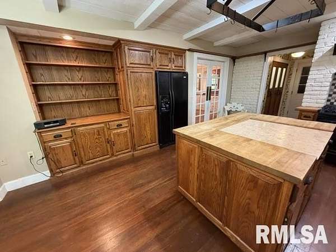
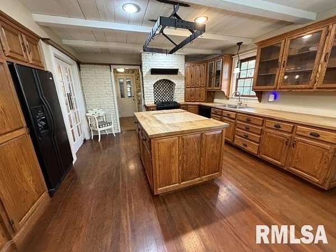
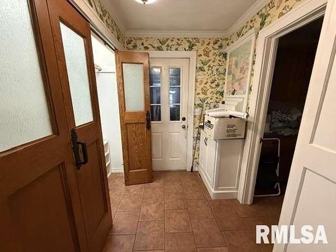
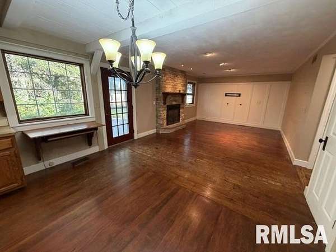
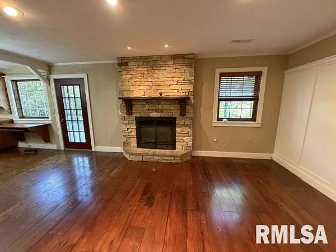
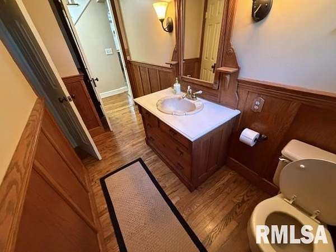
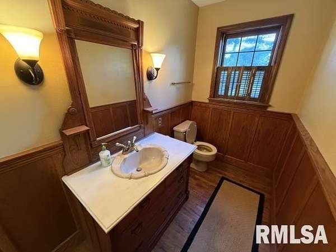
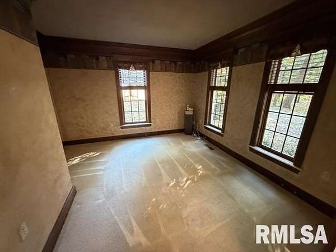
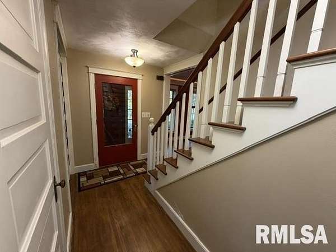
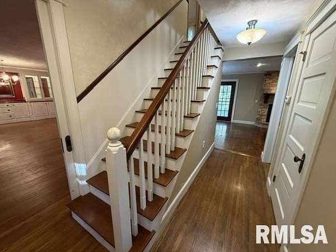
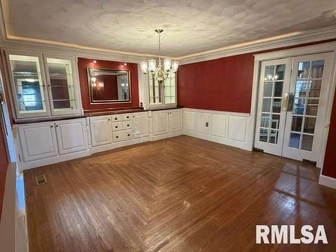
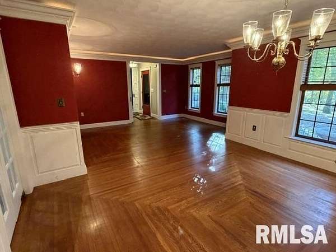
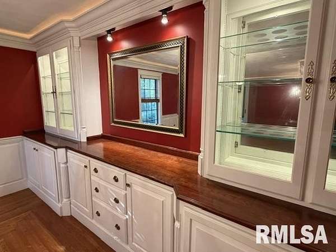
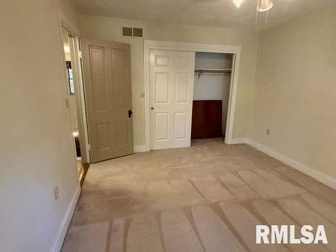
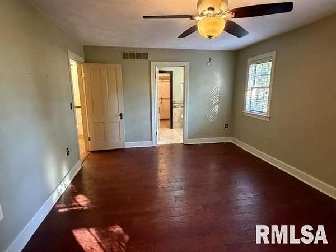
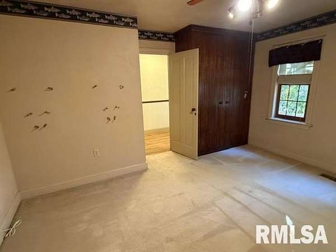
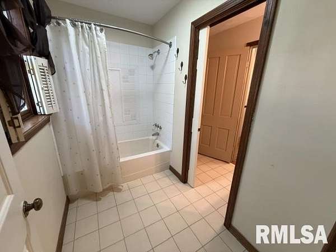
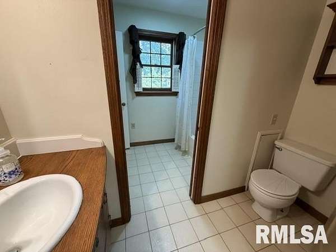
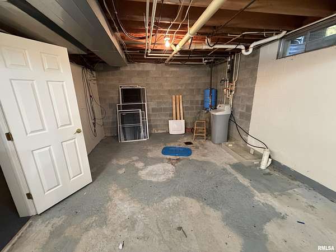
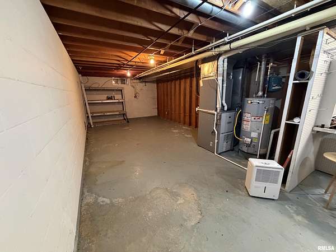
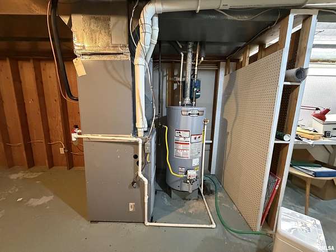
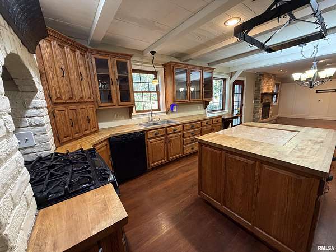
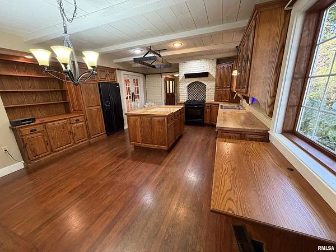
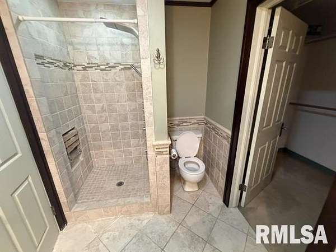
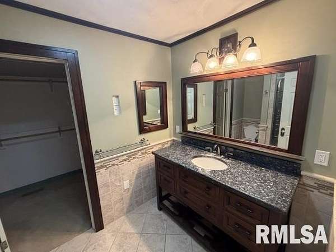
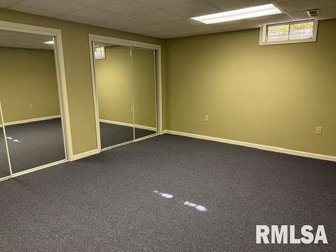
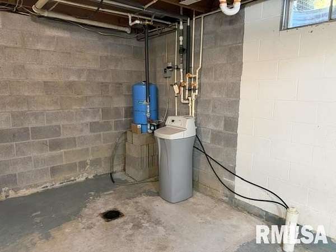
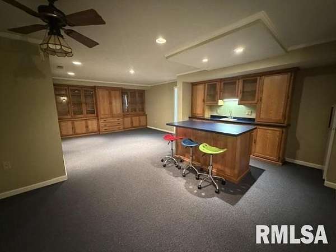
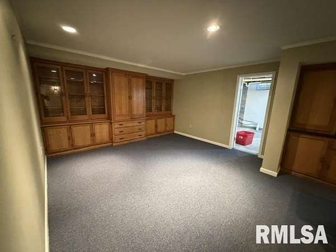
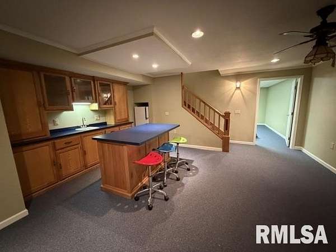
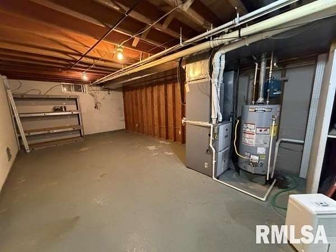
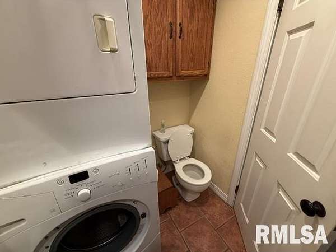
Fine country living just minutes from Glasford and Bartonville. Don't miss your chance to be the third owner of a two-level story book charmer. Most of the interior wood was locally sourced and milled over the years. The exterior is recently painted redwood siding. The dining room has lighted tray ceilings and built in glass cabinets. The kitchen is the real center piece with maple butcherblock counters, center island, pantry and brick surround for the oven exhaust. The kitchen window sink overlooks the rolling yard, woods and large double patio. The new gas fireplace with stone veneer makes the rear living room the ideal comfort spot in this retreat. The laundry room is on the main floor. Cooling is a breeze with the efficient attic fan or the central air unit. The basement is half finished for additional living space and the unfinished area has a walk-up cellar door. There are two half baths on the main floor and two full baths upstairs, one being an ensuite. There are hardwood floors throughout most of the home that are in process of being refinished. The full partial finished basement has a built-in cabinets, sink, refrigerator and second island. Other recent updates include: exterior paint, some replacement windows and water heater. The oversized attached garage and shed offer plenty of space for your tools and toys. With almost three acres of ground to enjoy there's plenty of room to expand. Make your appointment today to come see this exceptional home.
Location
- Street address
- 6910 S Hanna City Glasford Rd
- County
- Peoria County
- Zip code
- 61533
- Elevation
- 614 feet
Directions
From Peoria, Cameron Rd to (E) on Lancaster, (S) on Hanna City Glasford Rd, South of Grub Rd. House is on the left.
Property details
- Acreage
- 2.84 acres
- MLS #
- PAAR PA1271300
- Posted
Property taxes
- 2025
- $8,199
Parcels
- 19-11-100-013
Legal description
NW 1/4 SEC 11-7N-6E 2.845 AC BEG 1085.02' S OF NW COR SEC 11:
Details and features
Listing
- Type
- Residential
- Subtype
- Single Family Residence
Lot
- Features
- Wooded
Structure
- Stories
- 2
- Water
- Public
- Heating
- Forced Air, Natural Gas
- Cooling
- Central Air
- Materials
- Wood Siding
- Roof
- Shingle
Interior
- Rooms
- Basement, Bathroom x 4, Bedroom x 3, Dining Room, Family Room, Game Room, Laundry Room x 2
- Fireplaces
- Yes
- Appliances
- Dishwasher, Dryer, Microwave, Range, Range Hood, Refrigerator, Washer
Property utilities
| Category | Type | Status |
|---|---|---|
| Gas | Natural Gas | Connected |
Nearby schools
| Name | Type |
|---|---|
| Illini Bluffs | High |
Listing history
| Date | Event | Price | Change | Source |
|---|---|---|---|---|
| Oct 24, 2026 | New listing | $405,000 | — | PAAR |