Land with Home for Sale in Rothbury, Michigan
6914 S 128th Ave, Rothbury, MI 49452
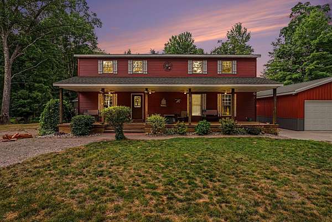
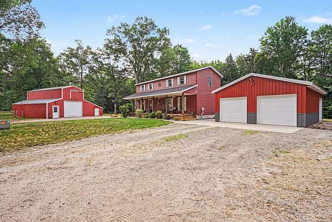
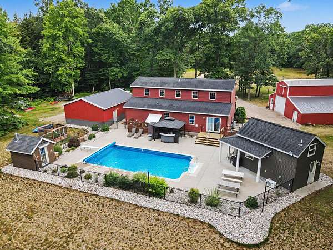
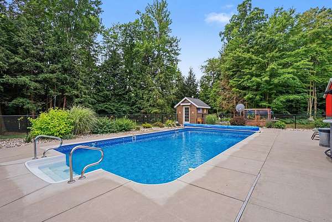
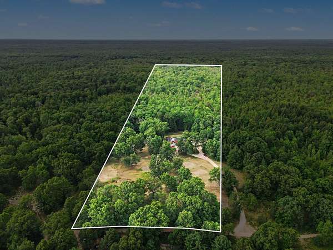
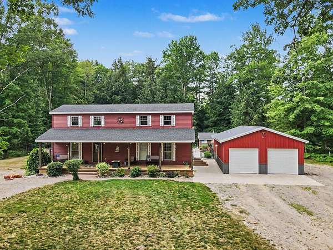
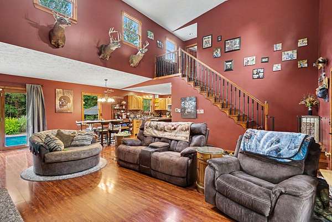
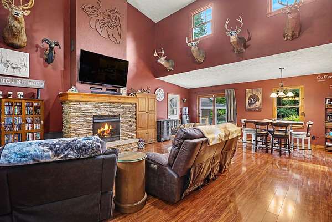
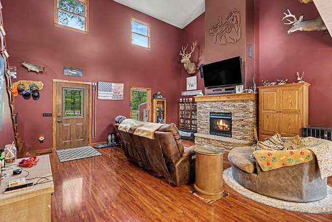
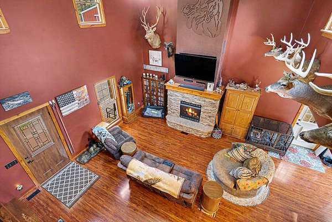
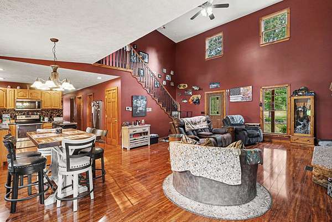
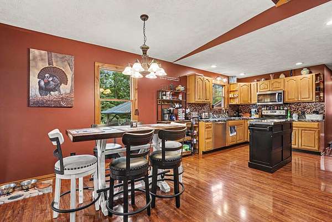
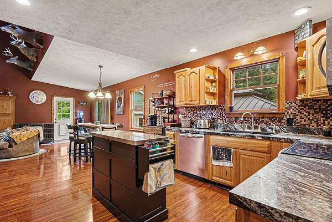
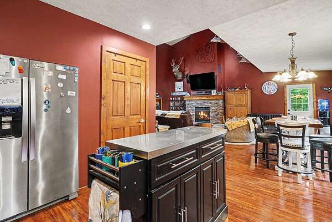
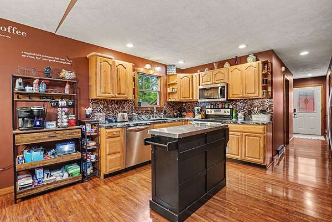
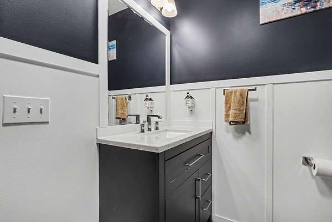
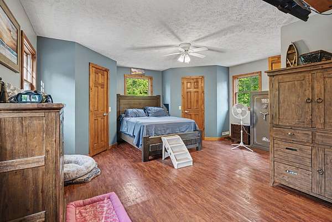
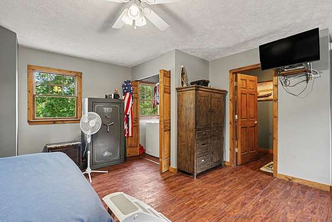
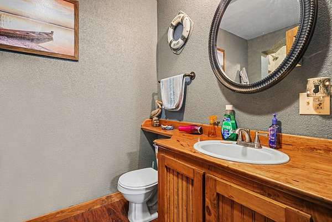
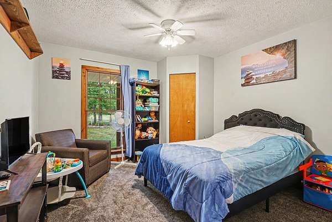
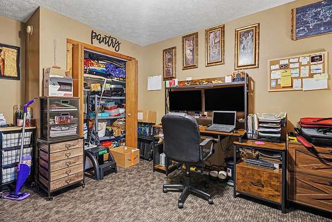
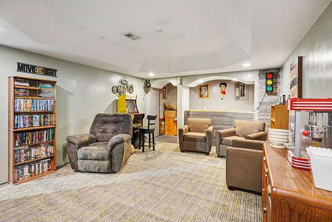
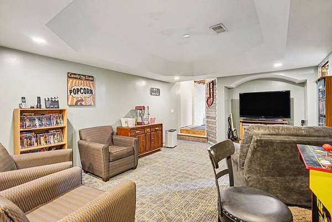
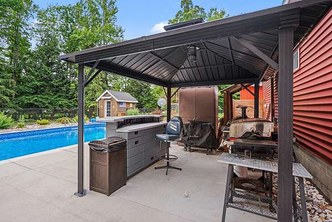
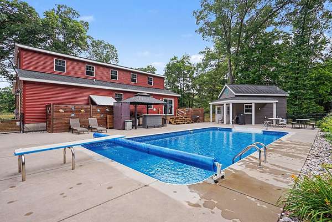
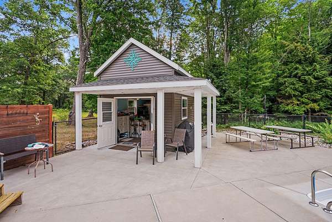
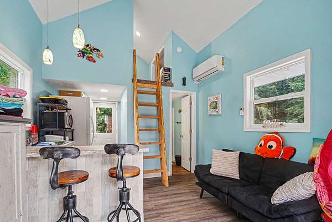
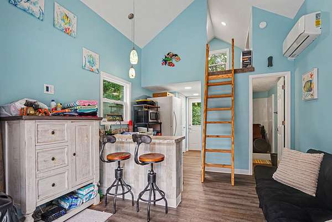
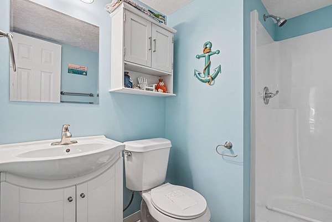
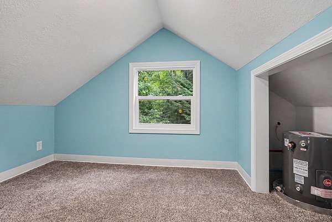
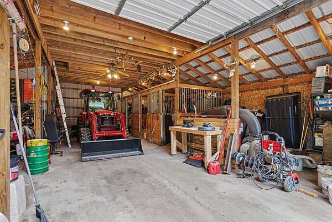
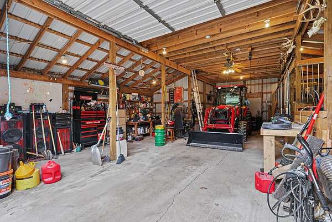
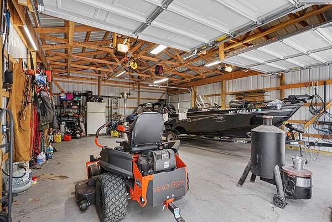
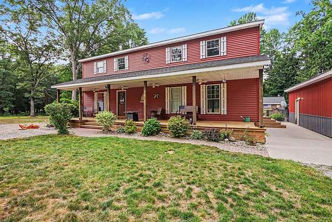
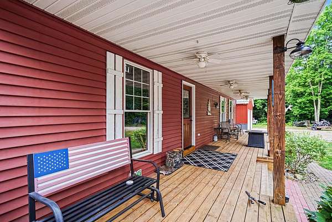
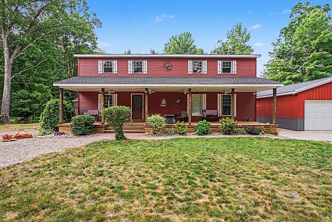
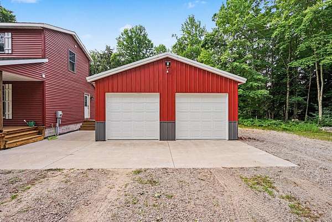
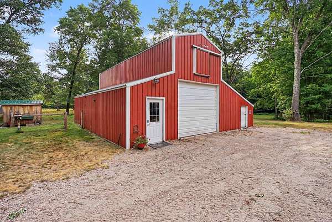
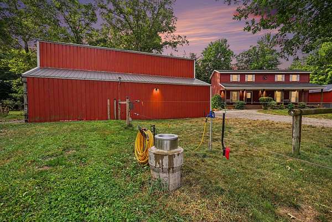
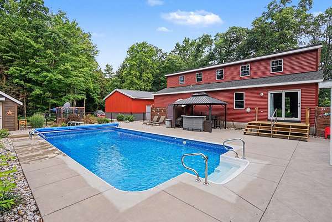
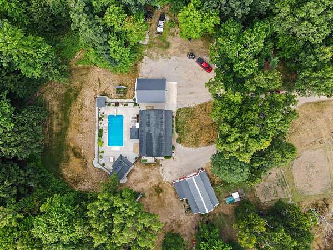
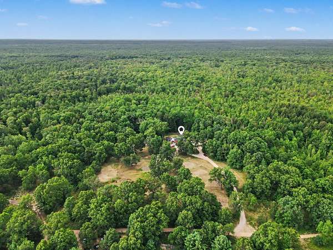
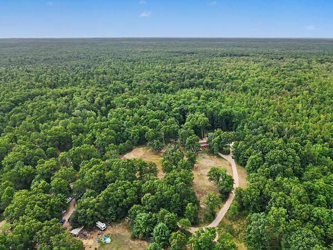
Discover the perfect blend of country living and modern comfort on 23 beautiful acres in Oceana County, located in the Shelby School District. This well-maintained 3-bedroom, 2-bath home offers a functional floor plan, a full basement, and numerous recent improvements, including a new roof, updated main-level flooring, and refreshed kitchen countertops and sink. Outside, the property is packed with amenities. A detached three-stall garage provides ample parking and storage, while the impressive 30' x 40' barn features three horse stalls, a birthing stall, and a 14' x 40' upper loft for additional storage. Relax all summer in the 18' x 36' heated in-ground pool, complemented by a fully equipped pool house complete with a loft sleeping area, full bathroom, and washer/dryer hookups. The expansive acreage includes open pasture and borders state land, creating endless opportunities for horseback riding, hunting, recreation, or simply enjoying the privacy and wildlife. A heat pump installed in 2019 serves as the home's primary heating source, and all appliances are included, making this exceptional property move-in ready. Whether you're looking for a hobby farm, equestrian property, or your own private West Michigan retreat, this one offers a rare combination of space, functionality, and location.
Location
- Street address
- 6914 S 128th Ave
- County
- Oceana County
- Zip code
- 49452
- School district
- Shelby
- Elevation
- 676 feet
Directions
W Winston Rd to E Wilke Rd - you'll pass a line of mailboxes, N on 128th, continue E on Ford [take a right] E on Kent [take a right] and continue to the property on the S side of the road
Property details
- Acreage
- 23.6 acres
- MLS #
- MichRIC 26038584
- Posted
Property taxes
- 2025
- $5,042
Parcels
- 018-016-400-06
Legal description
6914 S 128TH AVE MLC-L2001P11117 ESMT-L2001P28275 SPL FR 2 IN 00 WD-L2002P14064 SEC 16 T13N R16W. 23.6 A M/L PCL Z E 446.10 FT OF E 1/2 OF SE 1/4 EXC TH PT COM AT E 1/4 SEC COR, TH S 01 DEG E 292.96 FT, TH S 88 DEG W 332.16 FT ALG CTR LN RD ROW, TH A LG RD ROW S 84 DEG W 114.26 FT, TH N 01 DEG W 304.48 FT, TH N 88 DEG E 446.10 FT TO POB SUBJ TO R/W ESMT.
Details and features
Listing
- Type
- Residential
- Subtype
- Single Family Residence
Lot
- Features
- Adj to Public Land, Recreational, Wetland Area, Wooded
Exterior
- Fencing
- Fenced
- Pool
- Porch
- Structures
- Guest House
Structure
- Stories
- 2
- Basement
- Full
- Water
- Well
- Sewer
- Septic Tank
- Heating
- Forced Air, Heat Pump
- Cooling
- Central Air
- Materials
- Vinyl Siding
- Roof
- Composition
- Windows
- Insulated Windows
Interior
- Room Count
- 8
- Rooms
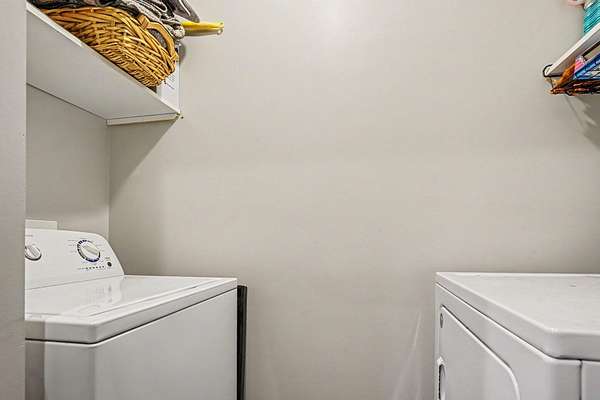
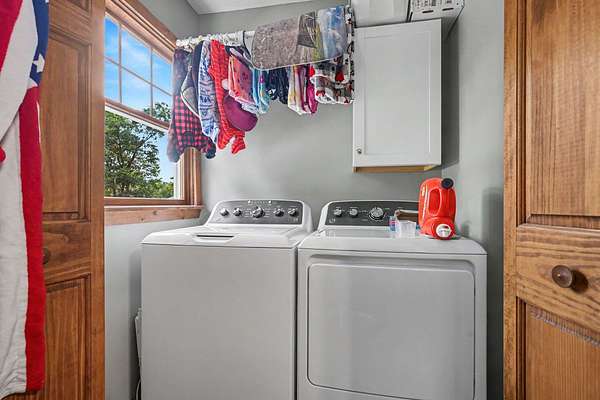
- Basement, Bathroom x 2, Bedroom x 3, Laundry Room
- Flooring
- Tile-Ceramic
- Fireplaces
- Yes
- Appliances
- Dishwasher, Dryer, Microwave, Oven, Refrigerator, Washer
- Security
- Security System
- Features
- Ceiling Fan(s), Eat-In Kitchen, Garage Door Opener, Pantry
Listing history
| Date | Event | Price | Change | Source |
|---|---|---|---|---|
| July 27, 2026 | New listing | $529,900 | — | MichRIC |