Land with Home for Sale in Grants Pass, Oregon
6918 Redwood Hwy, Grants Pass, OR 97527
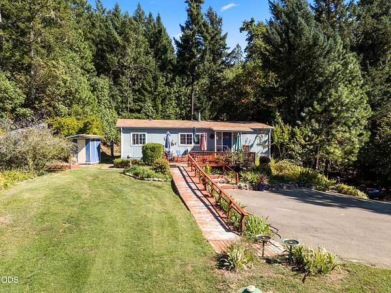
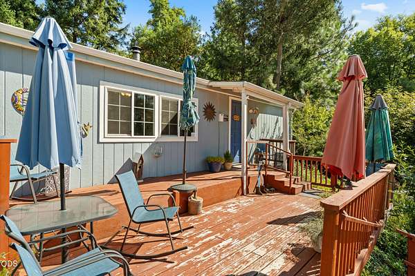
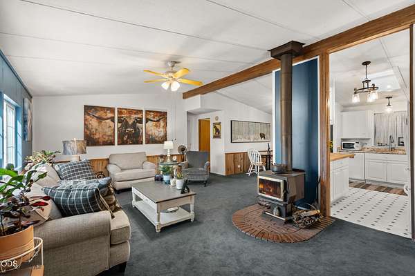
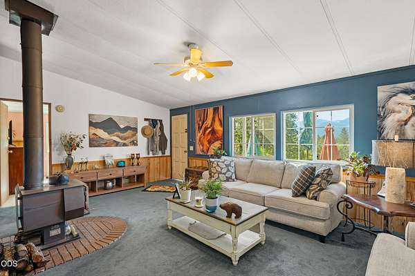
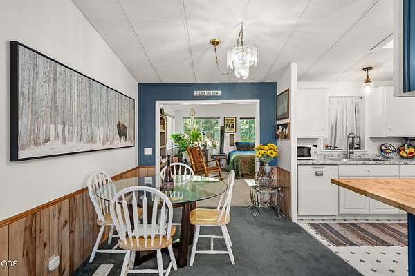
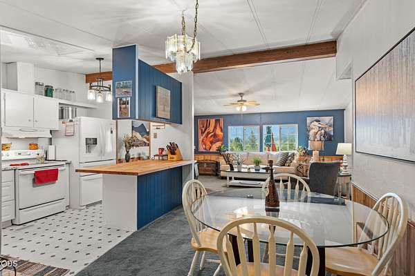
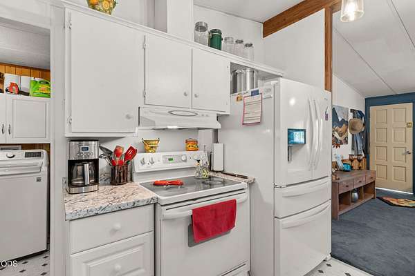
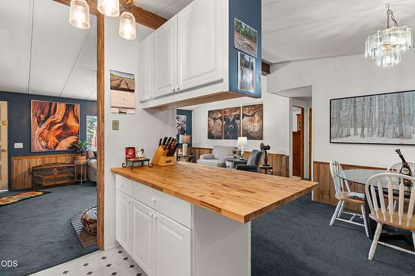
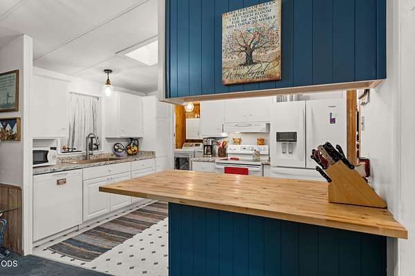
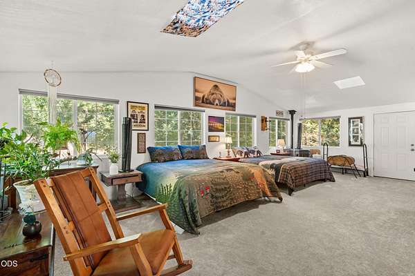
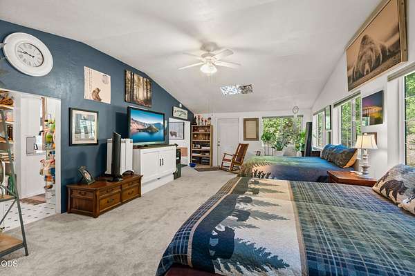
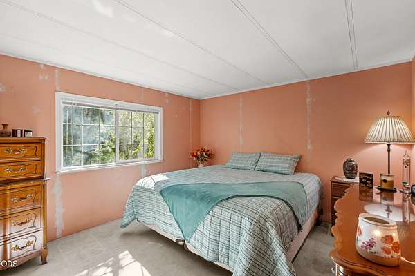
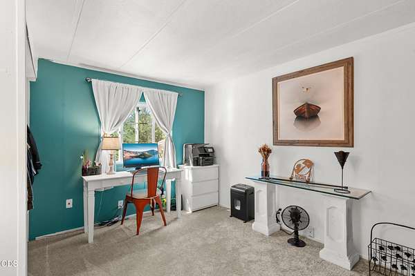
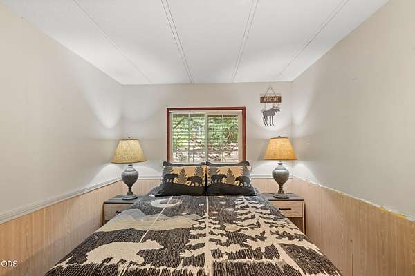
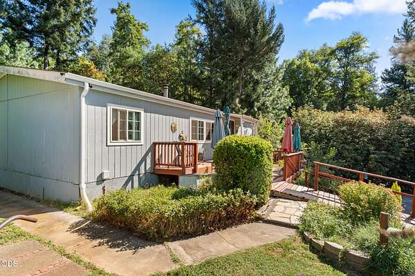
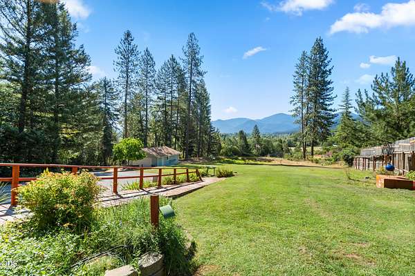
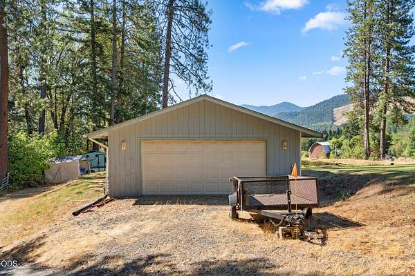
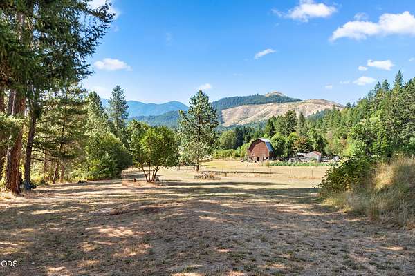
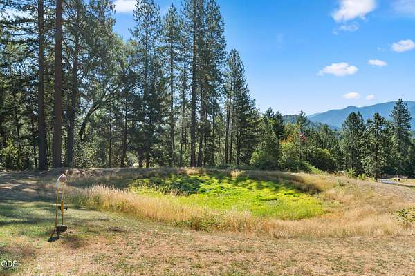
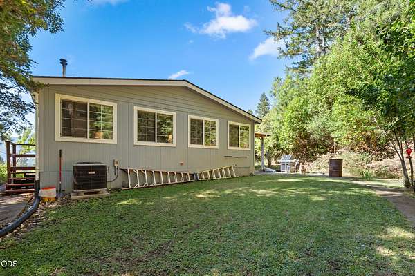
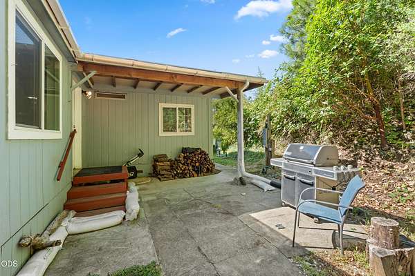
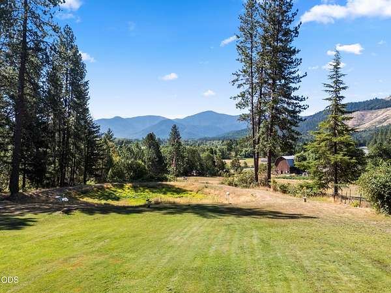
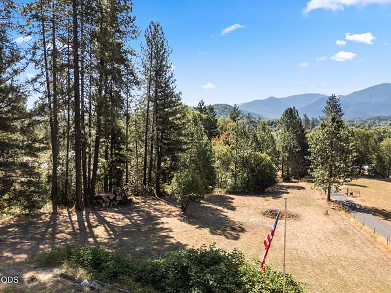
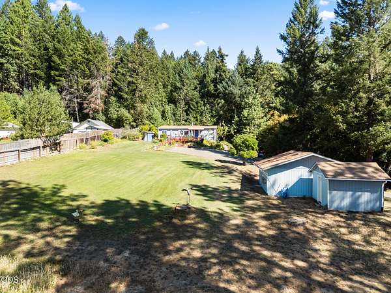
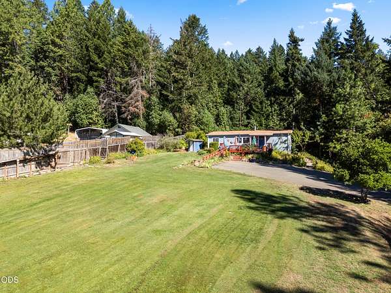
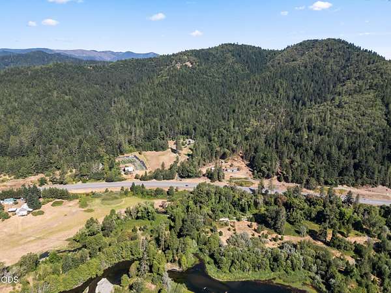
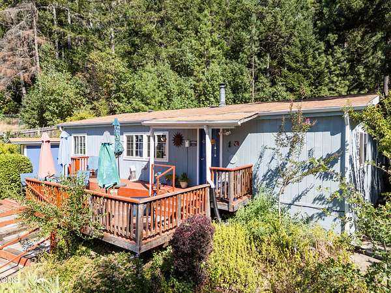
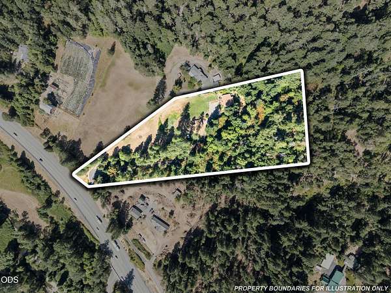
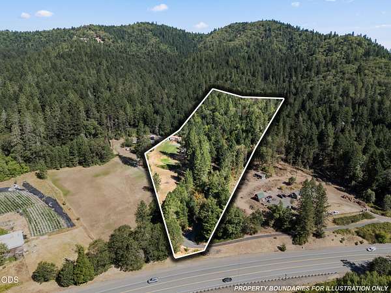
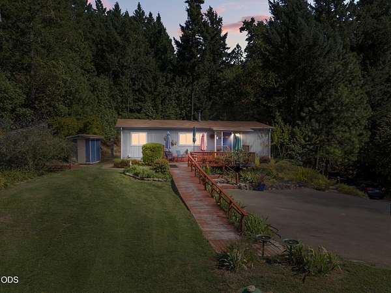
Views, location, and opportunity come together on this beautiful 5.4-acre property just a short drive from Grants Pass and only minutes from both the Rogue and Applegate Rivers. Wake up each morning to stunning mountain views and enjoy the peace and privacy of country living with room to grow. Zoned RR2.5, the property offers exciting potential for a mini homestead or possible future division, subject to county approval. The home has been tastefully updated while still leaving opportunities to add your own personal style. Outside, you'll find a detached 480 sq ft shop/garage, storage shed, expansive open yard, seasonal pond, private backyard retreat, and plenty of usable space to bring your vision to life. Whether you're looking for a peaceful escape, hobby farm, or investment potential, this property is ready to inspire. Buyer to verify all intended uses with Josephine County.
Location
- Street address
- 6918 Redwood Hwy
- County
- Josephine County
- Zip code
- 97527
- Elevation
- 968 feet
Directions
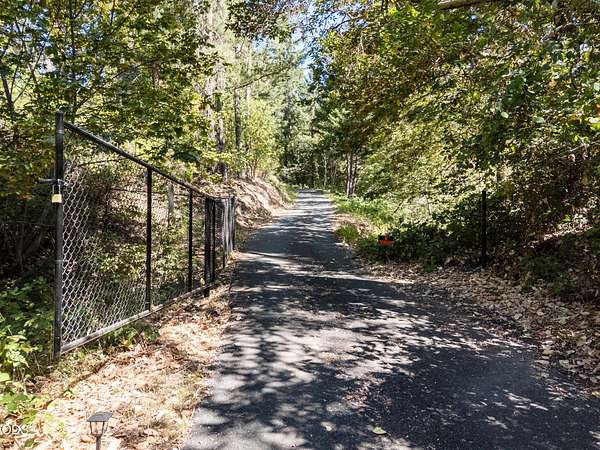
From Redwood Hwy, turn onto Riverbanks Rd. and take the immediate left down the paved road that runs parallel to Redwood Hwy. Directionals will guide you to the home.
Property details
- Acreage
- 5.4 acres
- Zoning
- RR2.5
- MLS #
- ODS 220225718
- Posted
Property taxes
- 2025
- $1,219
Parcels
- R320800
Details and features
Listing
- Type
- Residential
- Subtype
- Single Family Residence
- Franchise
- John L.Scott
Lot
- View
- Forest, Territorial
- Waterfront
- Pond
- Features
- Fenced, Landscaped, Native Plants, Sloped, Wooded
Exterior
- Parking
- Driveway, Gated, Open, RV
- Pool
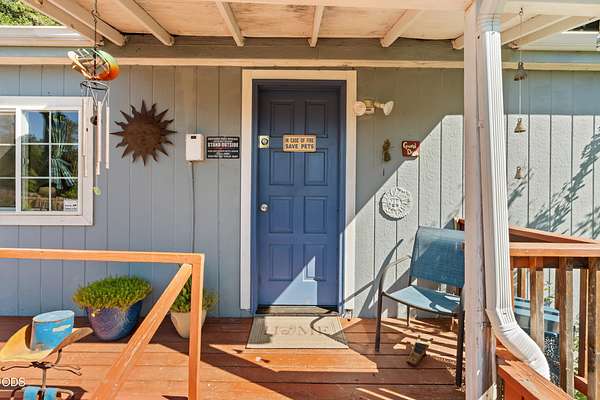
- Deck, Patio, Porch
- Structures
- Storage
Structure
- Style
- Ranch
- Stories
- 1
- Water
- Private, Well
- Sewer
- Septic Tank
- Heating
- Electric, Forced Air, Heat Pump
- Cooling
- Central Air
- Materials
- Frame
- Roof
- Composition
- Windows
- Double Pane Windows, Vinyl Frames
Interior
- Rooms
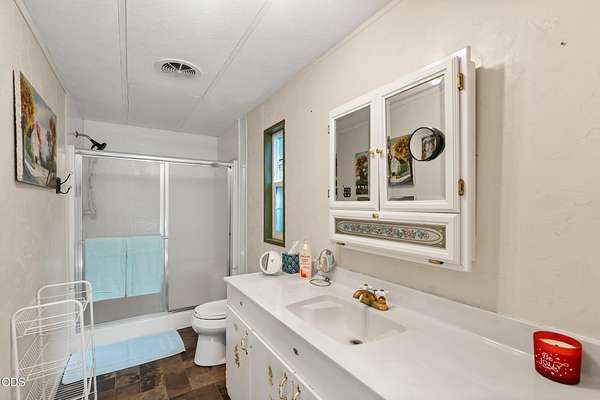
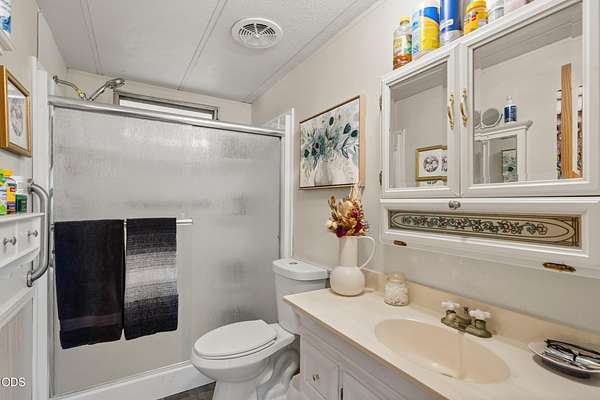
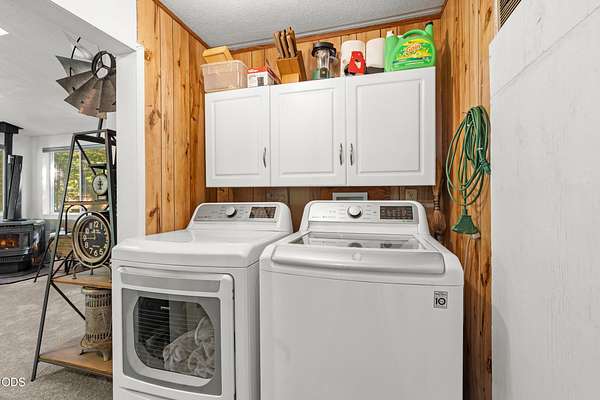
- Bathroom x 2, Bedroom x 3, Family Room, Laundry Room
- Flooring
- Carpet, Vinyl
- Fireplaces
- Yes
- Appliances
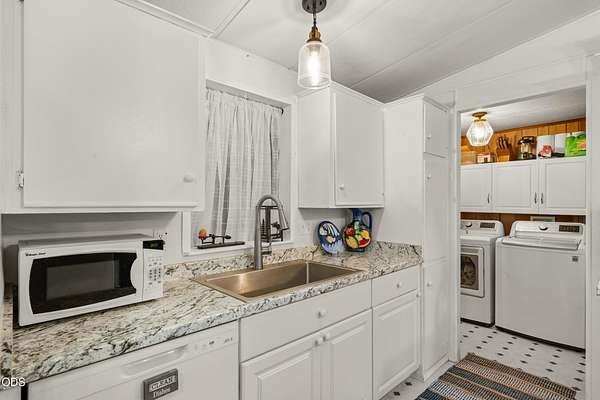
- Dishwasher, Disposal, Range, Range Hood, Refrigerator, Water Heater
- Features
- Breakfast Bar, Built-In Features, Ceiling Fan(s), Fiberglass Stall Shower, Laminate Counters, Linen Closet, Open Floorplan, Pantry, Primary Downstairs, Shower/Tub Combo, Vaulted Ceiling(s)
Nearby schools
| Name | Type |
|---|---|
| FT Vannoy Elem | Elementary |
| Lincoln Savage Middle | Middle |
| Hidden Valley High | High |
Listing history
| Date | Event | Price | Change | Source |
|---|---|---|---|---|
| Aug 15, 2026 | Price drop | $415,000 | $10,000 -2.4% | ODS |
| July 30, 2026 | New listing | $425,000 | — | ODS |