Land with Home for Sale in Sisters, Oregon
69190 Barclay Dr, Sisters, OR 97759
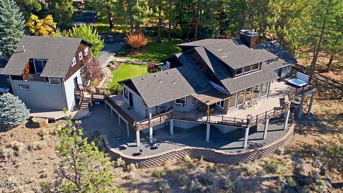
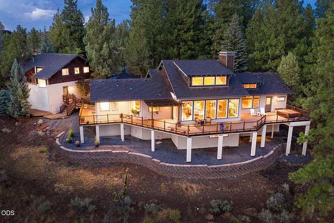
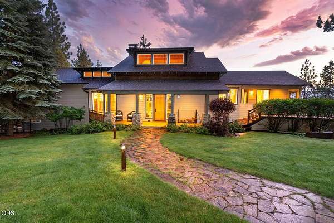
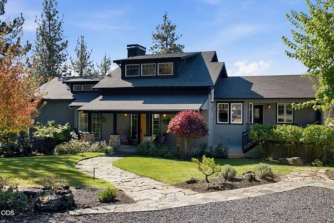
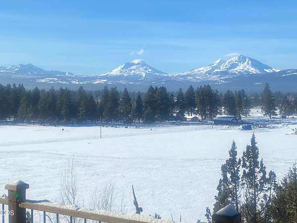
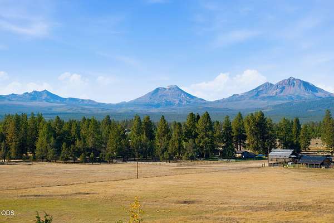
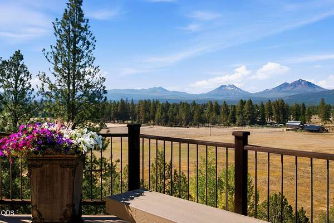
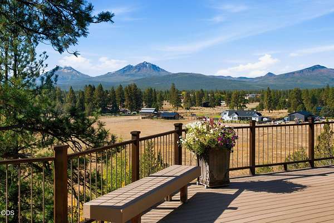
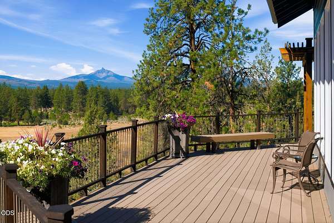
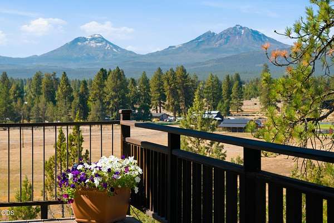
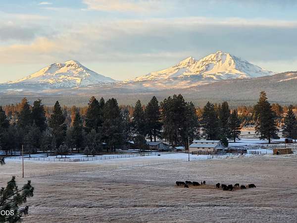
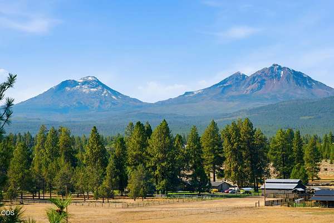
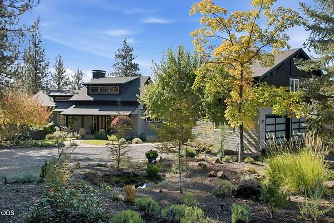
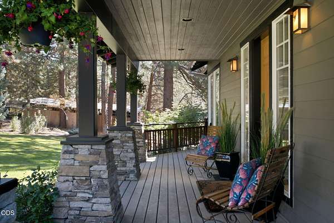
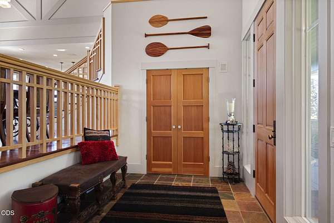
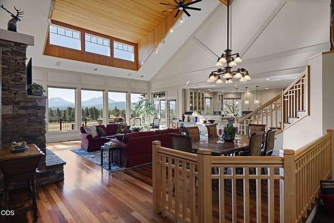
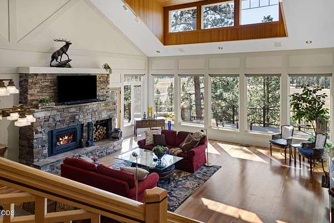
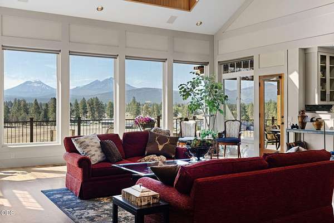
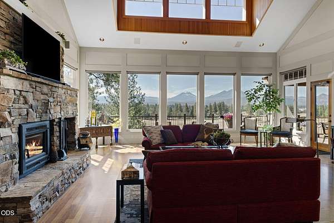
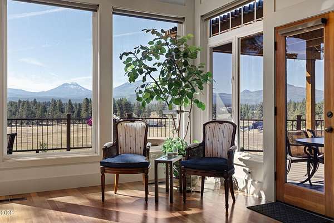
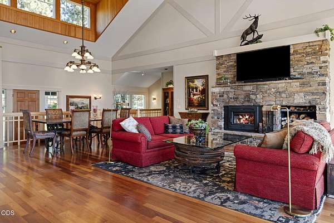
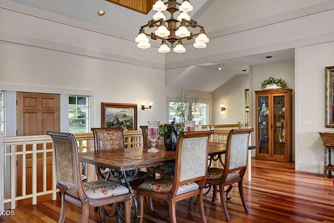
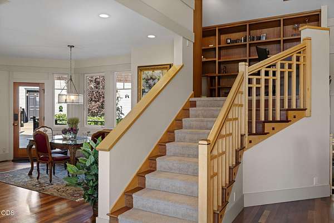
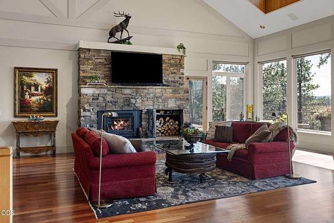
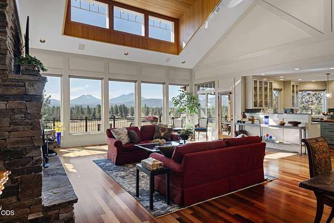
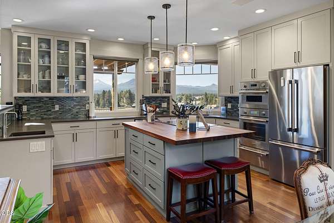
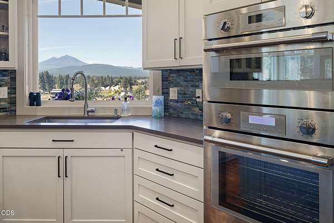
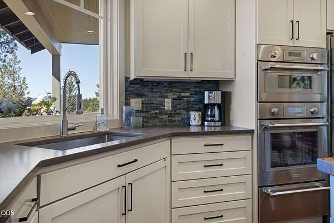
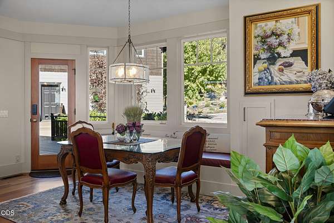
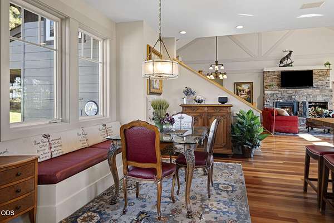
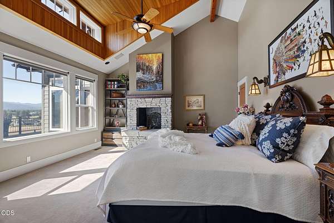
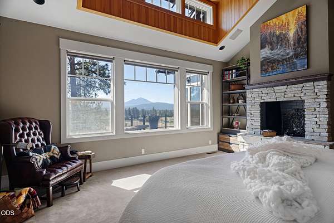
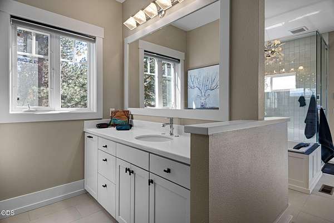
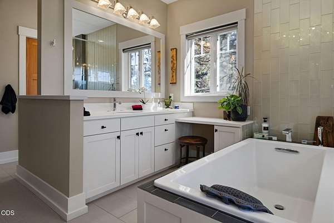
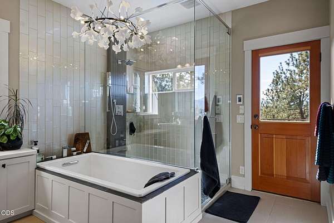
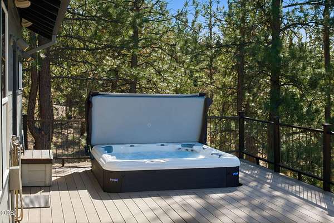
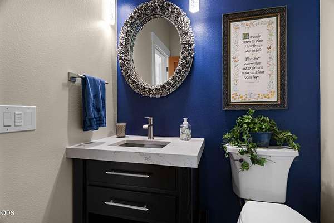
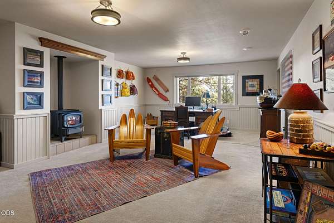
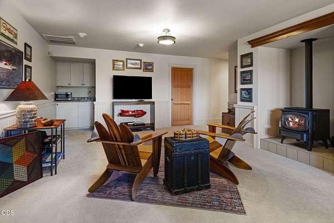
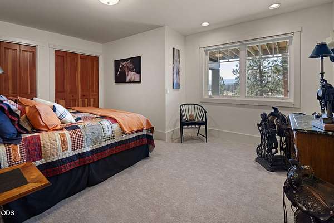
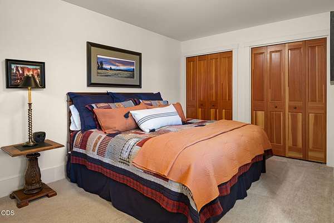
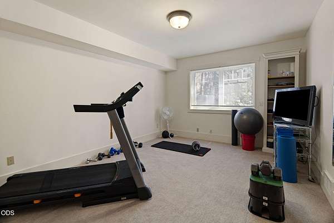
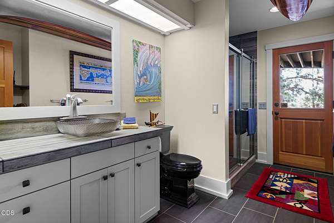
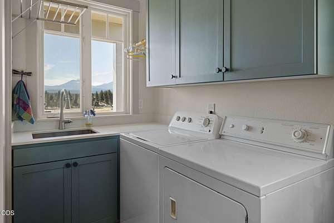
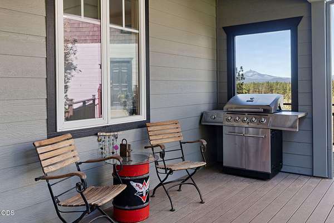
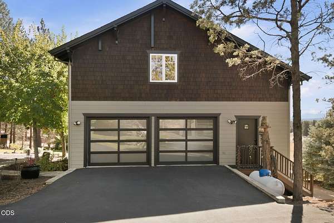
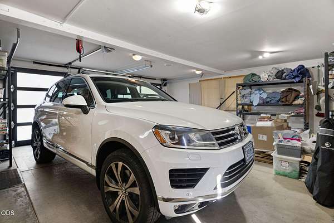
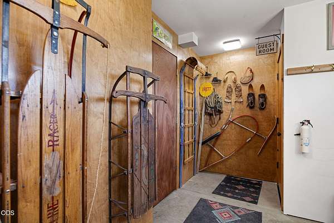
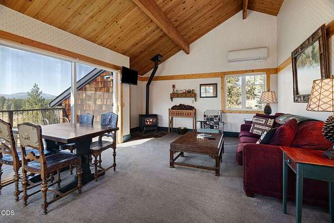
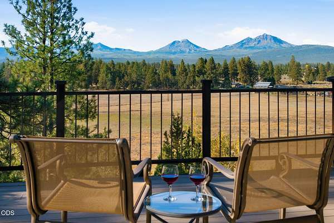
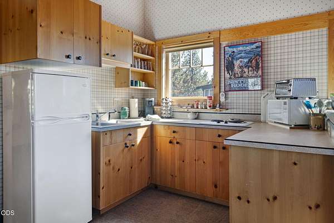
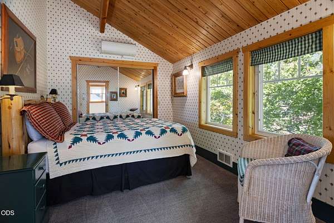
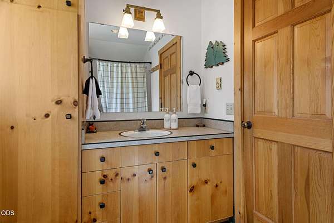
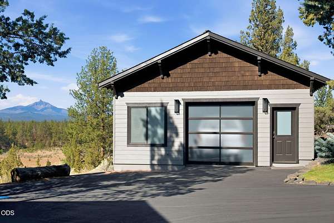
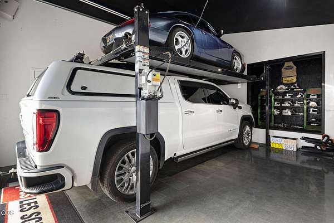
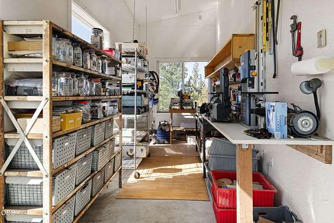
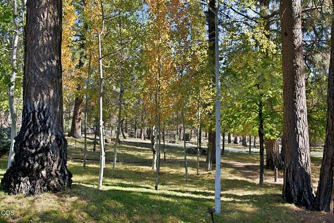
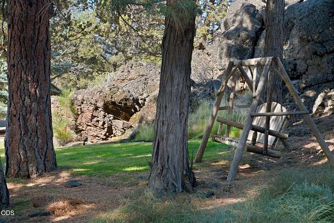
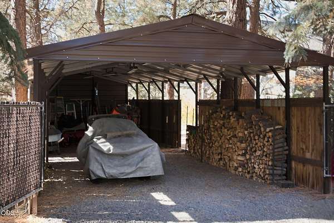
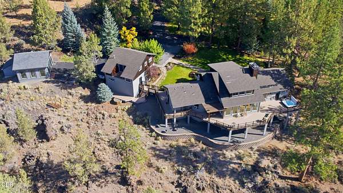
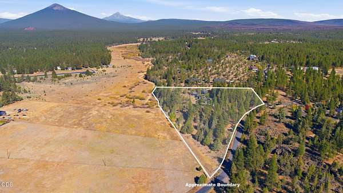
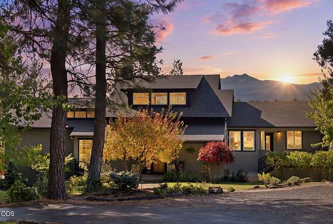
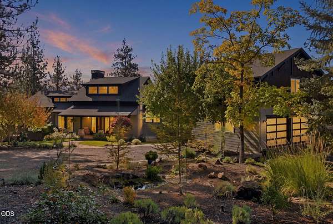
Central Oregon living at its finest - with stellar panoramic mountain views spanning from Broken Top to Mt. Jefferson from nearly every room. The open-concept living room features Brazilian cherry hardwood floors, walnut stair rail accents, motorized shades, and a wood burning fireplace on a 21' tall wall. The kitchen showcases quartz countertops, stainless steel appliances, and a built-in induction cooktop. The main-floor primary en suite has a renovated bathroom with a walk-in shower, soaking tub, and heated floors. Downstairs is a 2nd living area with 2 bedrooms, full bath, and a sauna-ready room. The property includes 3 detached structures: 2 car garage with private access to ADU (1 bed/1 bath w/kitchenette), a heated shop with auto lift and attached wood shop, and a metal shed. Other highlights include new paint, resurfaced driveway, transferable roof warranty, and irrigation water rights. This remarkably maintained private retreat offers tranquil living just minutes from Sisters.
Location
- Street address
- 69190 Barclay Dr
- County
- Deschutes County
- Zip code
- 97759
- Community
- Barclay Place
- Elevation
- 3,177 feet
Directions
Locust - Camp Polk, Barclay Drive
Property details
- Acreage
- 5.28 acres
- Zoning
- Rr10, as
- MLS #
- ODS 220230090
- Posted
Property taxes
- 2026
- $17,060
Expenses
- Homeowner Association Fee
- $400 annually
Parcels
- 142973
Details and features
Listing
- Type
- Residential
- Subtype
- Single Family Residence
Lot
- View
- Mountains, Territorial
- Waterfront
- Creek
- Features
- Drip System, Landscaped, Rock Outcropping, Sloped, Sprinkler Timer(s), Sprinklers in Front, Sprinklers in Rear, Wooded
Exterior
- Parking
- Driveway, Garage, Open
- Pool
- Deck, Porch
- Hot Tub
- Yes
- Structures
- Guest House
- Features
- Spa/Hot Tub
Structure
- Stories
- 3
- Basement
- Daylight, Exterior Entry, Finished, Full
- Water
- Private, Well
- Sewer
- Holding Tank, Private Sewer, Septic Tank
- Heating
- Ductless, Electric, Fireplace(s), Forced Air, Heat Pump, Propane, Wood
- Cooling
- Central Air
- Materials
- Frame
- Roof
- Composition
- Windows
- Double Pane Windows, Vinyl Frames
Interior
- Rooms
- Bathroom x 3, Bedroom x 3, Family Room, Laundry Room
- Flooring
- Carpet, Hardwood, Laminate, Stone, Tile
- Appliances
- Cooktop, Dishwasher, Disposal, Double Oven, Dryer, Microwave, Range Hood, Refrigerator, Washer, Water Heater, Wine Refrigerator
- Features
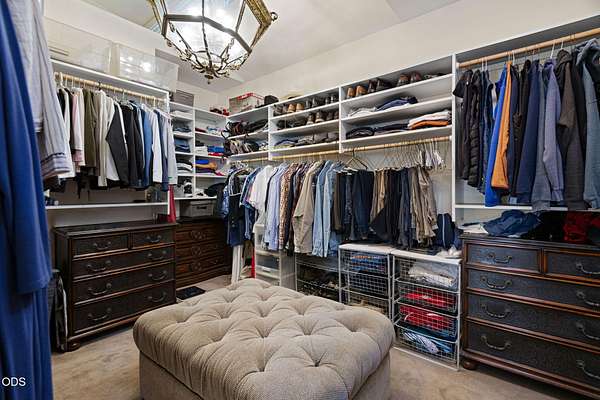
- Built-In Features, Ceiling Fan(s), Central Vacuum, Double Vanity, Granite Counters, Kitchen Island, Open Floorplan, Pantry, Primary Downstairs, Shower/Tub Combo, Smart Thermostat, Soaking Tub, Solar Tube(s), Solid Surface Counters, Stone Counters, Tile Counters, Vaulted Ceiling(s), Walk-In Closet(s), Wet Bar, Wired For Sound
Property utilities
| Category | Type | Status |
|---|---|---|
| Gas | Propane | Connected |
Nearby schools
| Name | Type |
|---|---|
| Sisters Elem | Elementary |
| Sisters Middle | Middle |
| Sisters High | High |
Listing history
| Date | Event | Price | Change | Source |
|---|---|---|---|---|
| Oct 16, 2026 | New listing | $2,950,000 | — | ODS |