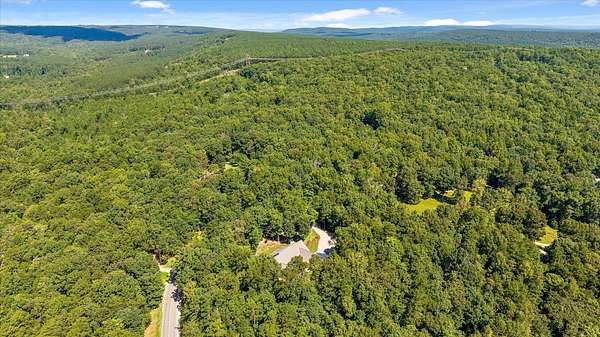
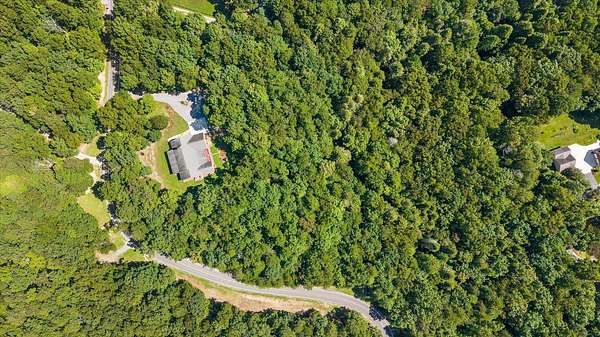
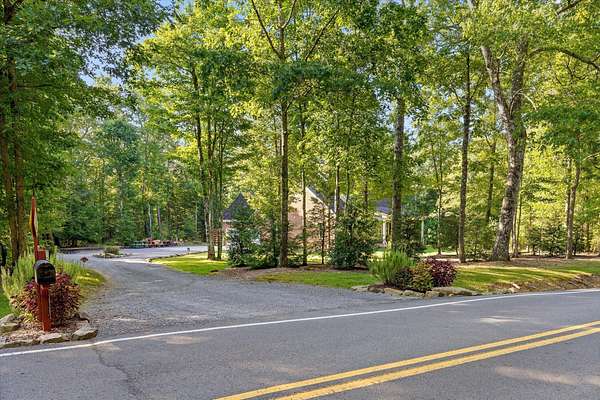
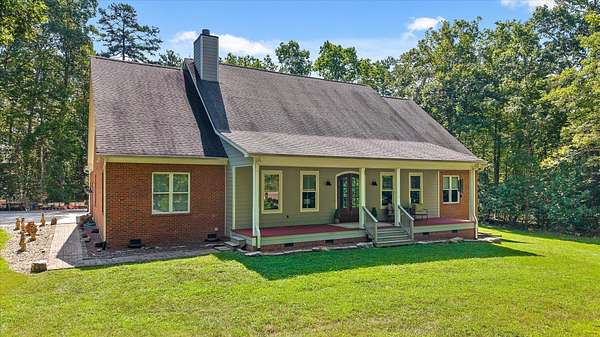
Land with Home for Sale in Signal Mountain, Tennessee
692 Clear Brooks Dr, Signal Mountain, TN 37377
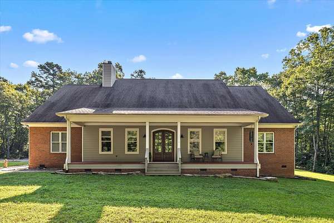
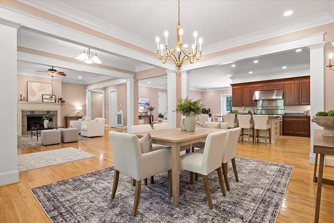
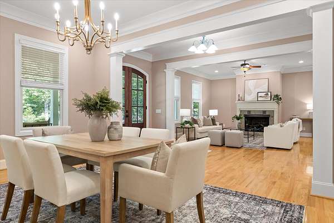
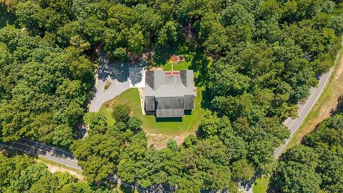
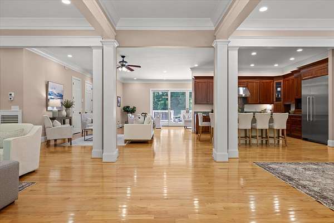
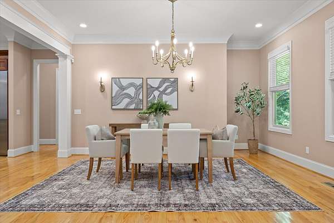
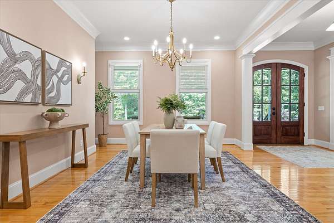
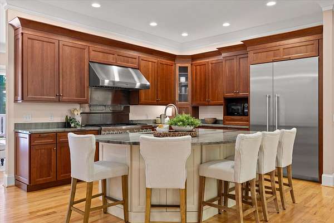
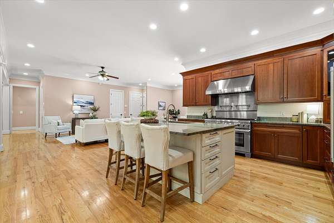
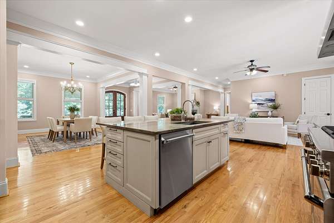
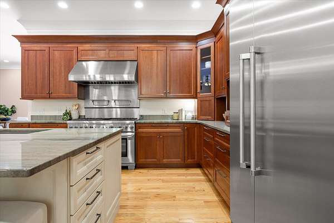
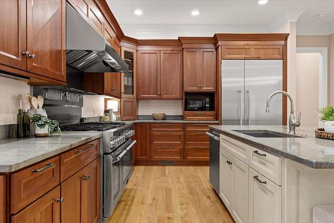
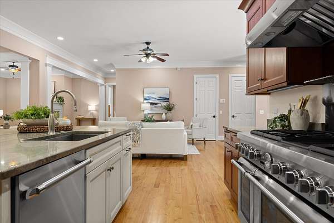
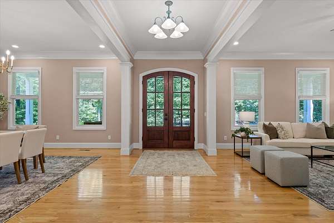
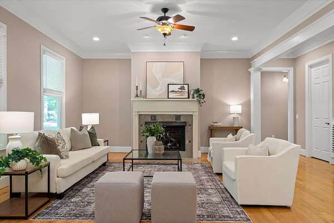
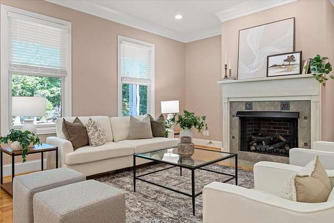
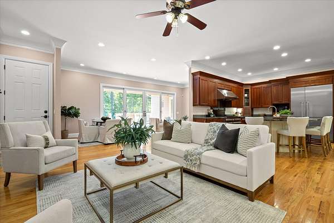
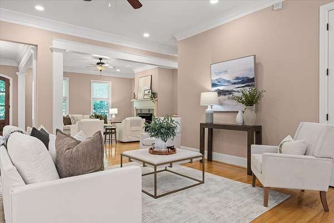
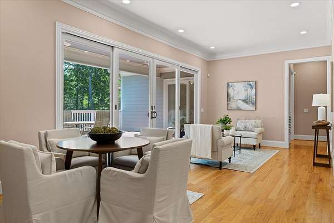
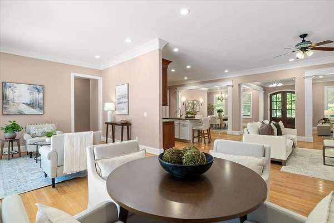
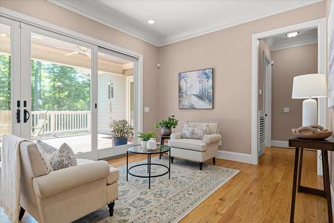
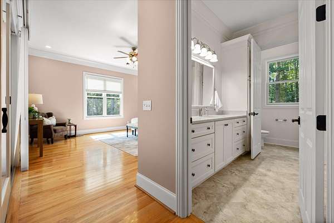
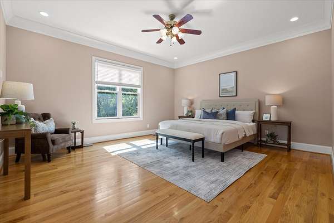
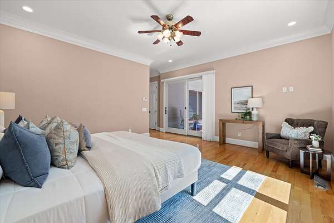
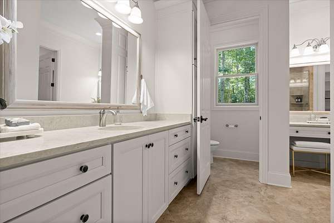
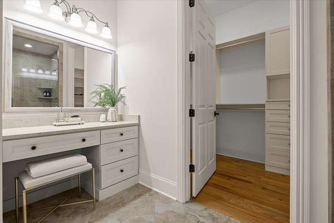
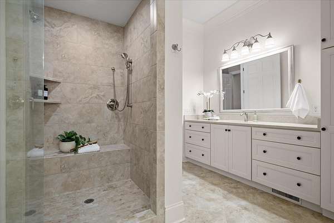
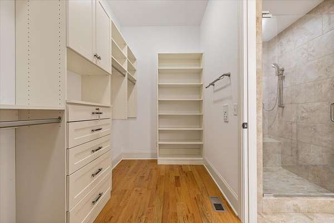
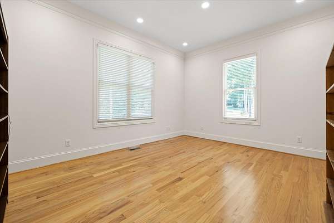
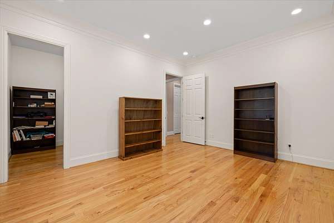
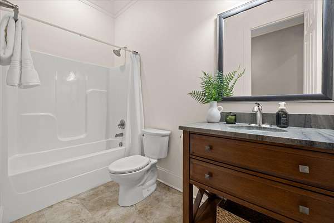
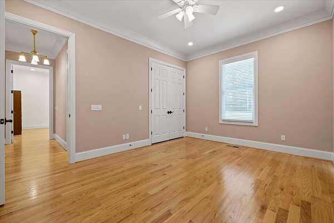
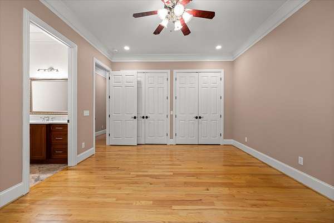
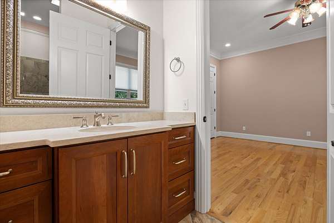
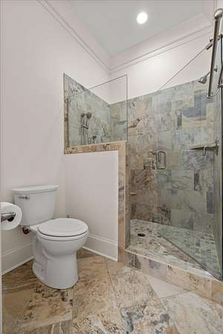
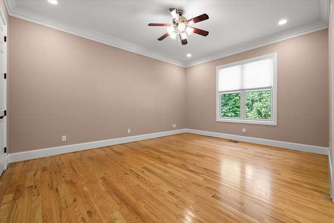
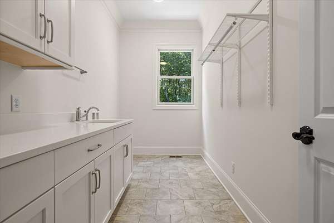
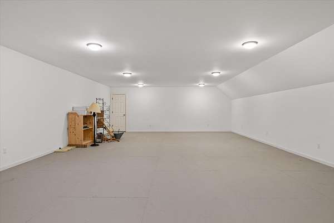
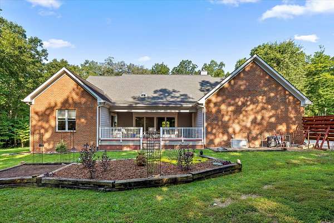
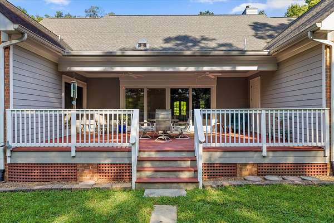
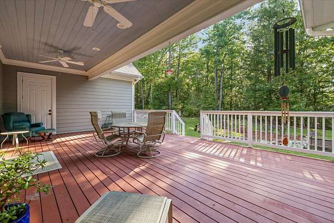
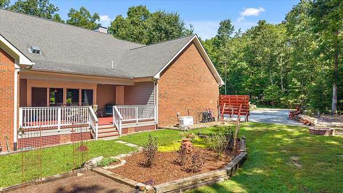
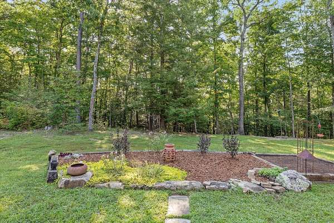
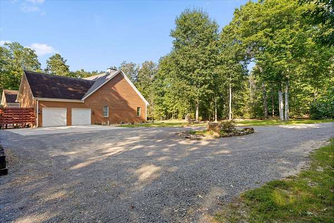
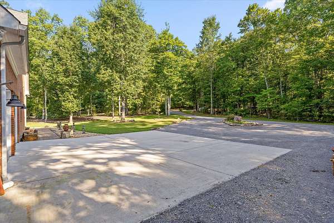
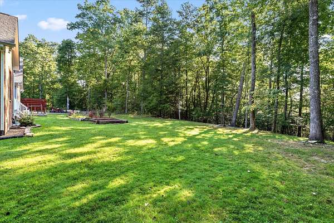
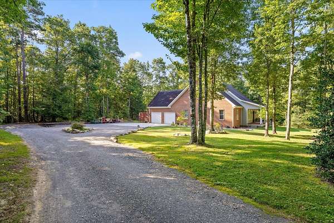
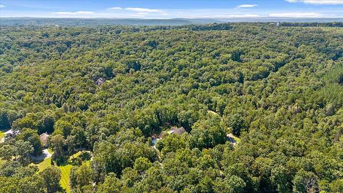
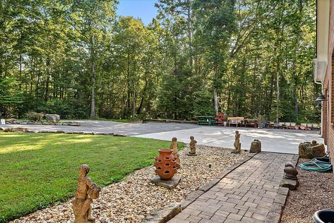
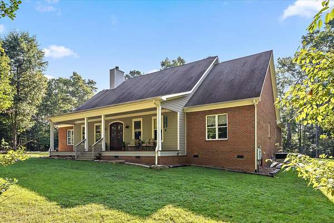
Welcome to 692 Clear Brooks Drive, a beautiful one-level home offering spacious living and plenty of room to make it your own. With approximately 3,500 square feet of finished living space, this four-bedroom, three-bath home provides an ideal layout for comfortable everyday living and entertaining. The beautiful kitchen is sure to be a favorite gathering place, while the single-level design offers convenience throughout the home. Looking for even more space? A 900-square-foot unfinished bonus room provides an exciting opportunity to create additional living space, a recreation room, home office, or whatever best fits your needs. Situated on approximately 5 level acres, the property offers a wonderful combination of space, privacy, and usable land. If you've been searching for a spacious home and acreage to enjoy, this property is ready to welcome you home.
Location
- Street address
- 692 Clear Brooks Dr
- County
- Sequatchie County
- Zip code
- 37377
- Community
- Grandview
- Elevation
- 1,896 feet
Directions
From Downtown Chattanooga: Take US 27 N. Exit toward Signal Mountain/US 127 N. Take US 127 N up the mountain. Continue straight for 10 miles. Turn right onto Clear Brooks Dr. Property is on the right.
Property details
- Acreage
- 5 acres
- MLS #
- CAR 1542260
- Posted
Property taxes
- Recent
- $3,632 - Grandview Block/9
Expenses
- Homeowner Association Fee
- $100 annually
Parcels
- 089 00106 000
Details and features
Listing
- Type
- Residential
- Subtype
- Single Family Residence
Lot
- Features
- Level
Exterior
- Parking
- Driveway, Garage, Open
- Pool
- Porch
- Structures
- Storage
- Features
- Rain Gutters
Structure
- Style
- Ranch
- Stories
- 1
- Basement
- Crawl Space
- Water
- Public
- Sewer
- Septic Tank
- Heating
- Central, Electric
- Cooling
- Central Air, Multi Units
- Materials
- Brick, Fiber Cement
- Roof
- Asphalt, Shingle
- Windows
- Blinds, Insulated Windows, Vinyl Frames
Interior
- Room Count
- 9
- Rooms
- Bathroom x 3, Bedroom x 4, Bonus Room, Dining Room, Family Room, Laundry Room
- Flooring
- Hardwood, Tile
- Fireplaces
- Yes
- Appliances
- Dishwasher, Disposal, Double Oven, Free-Standing Gas Range, Gas Cooktop, Microwave, Refrigerator, Self Cleaning Oven, Stainless Steel Appliance(s), Tankless Water Heater, Water Purifier
- Features
- Ceiling Fan(s), Central Vacuum, Crown Molding, High Ceilings, Kitchen Island, Open Floorplan, Pantry, Primary Downstairs, Recessed Lighting, Separate Dining Room, Separate Shower, Sound System, Split Bedrooms, Tub/Shower Combo, Walk-In Closet(s), Wired For Sound
Nearby schools
| Name | Type |
|---|---|
| Griffith Elementary School | Elementary |
| Sequatchie Middle | Middle |
| Sequatchie High | High |
Listing history
| Date | Event | Price | Change | Source |
|---|---|---|---|---|
| Oct 6, 2026 | Under contract | $949,000 | — | CAR |
| Sept 25, 2026 | Price drop | $949,000 | $36,000 -3.7% | CAR |
| Sept 5, 2026 | New listing | $985,000 | — | CAR |