Land with Home for Sale in Brentwood, Tennessee
6923 Nolensville Rd, Brentwood, TN 37027
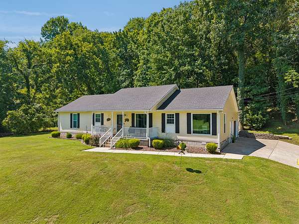
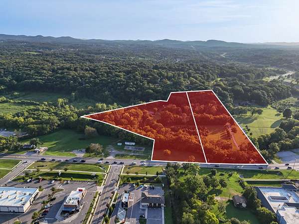
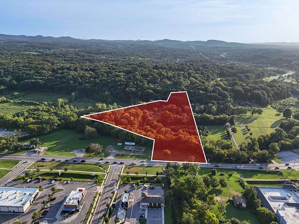
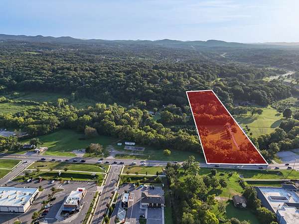
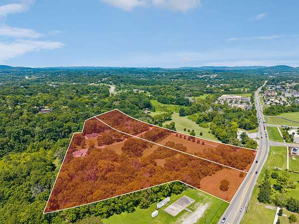
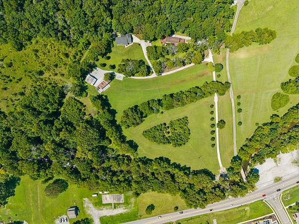
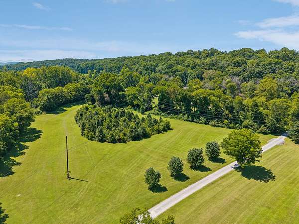
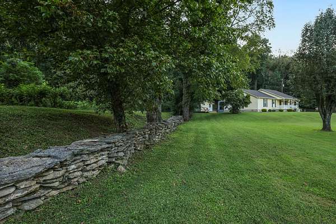
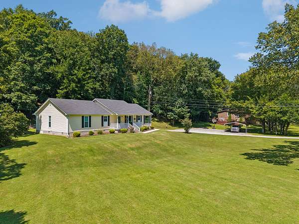
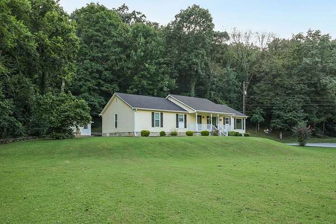
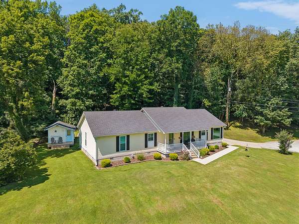
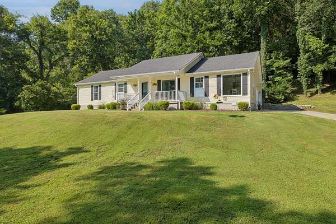
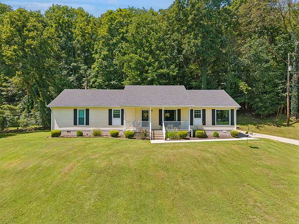
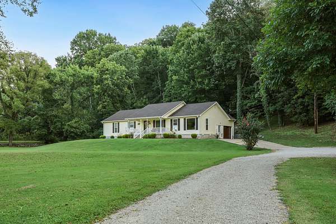
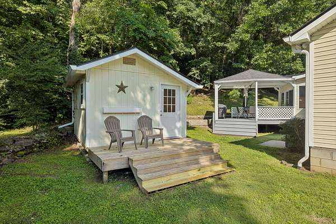
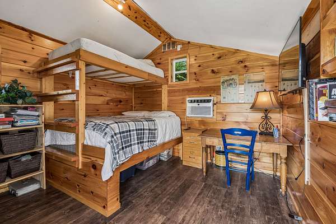
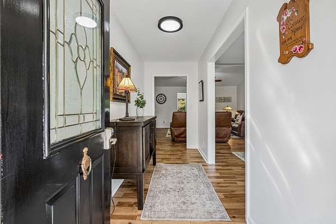
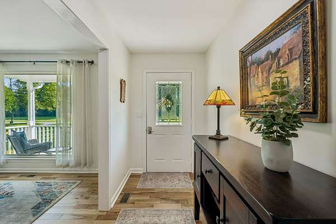
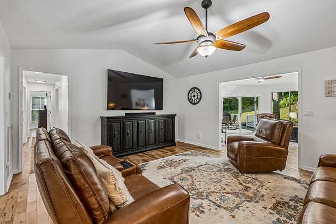
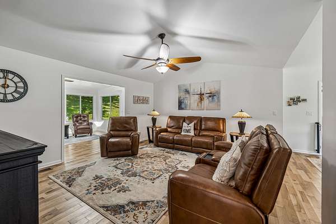
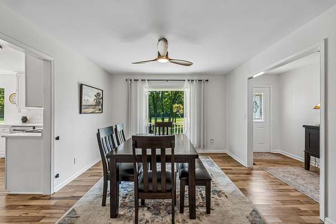
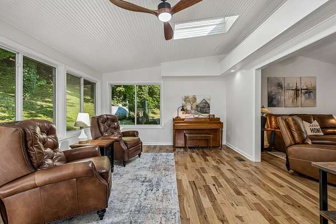
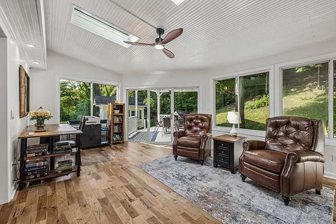
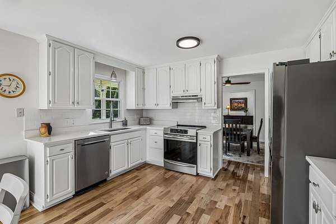
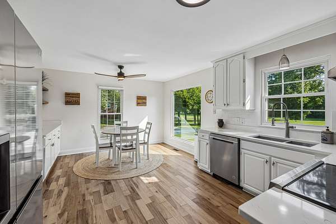
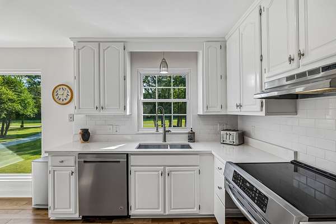
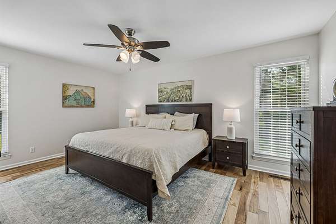
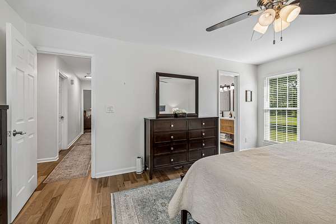
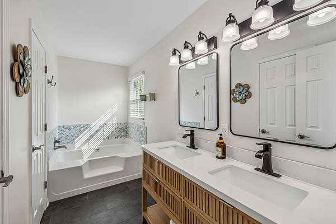
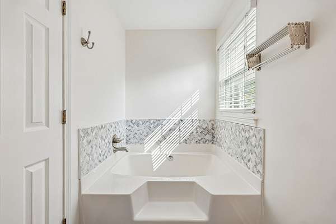
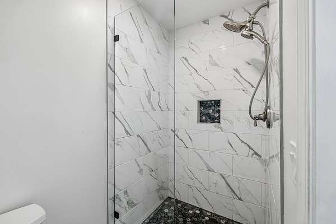
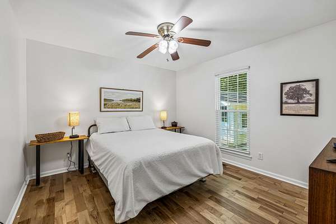
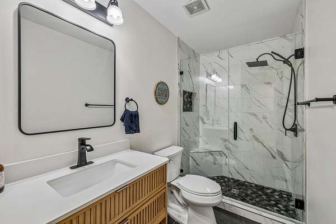
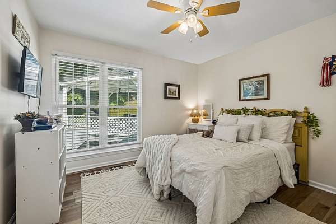
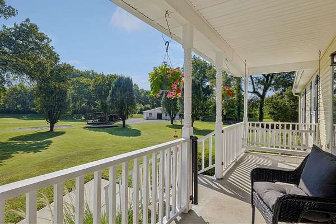
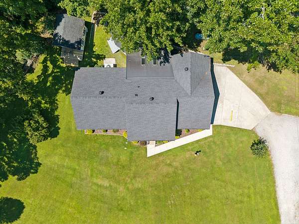
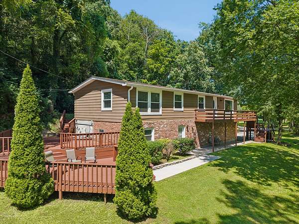
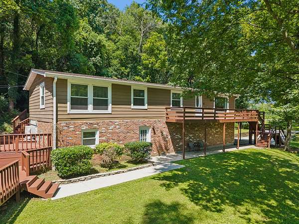
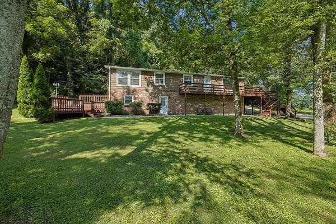
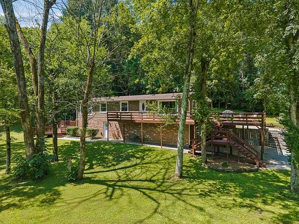
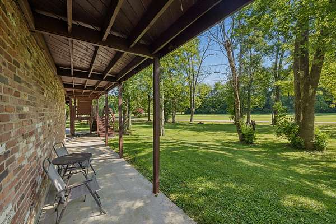
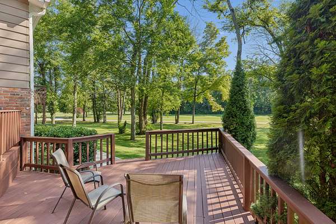
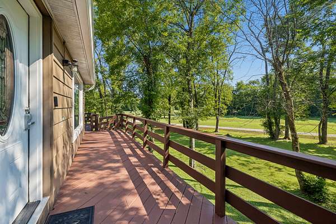
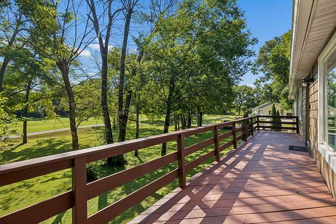
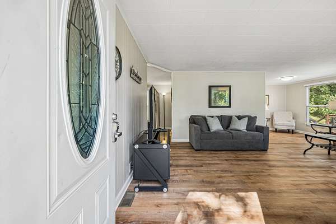
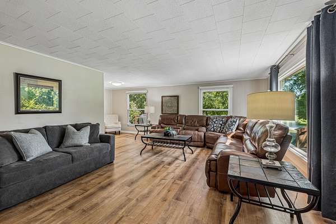
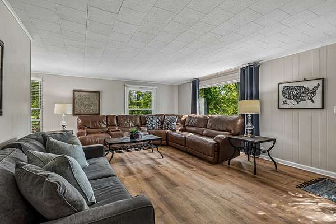
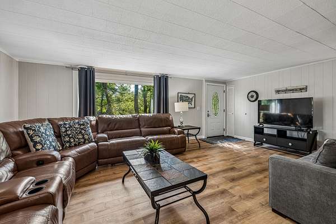
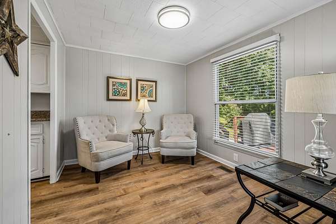
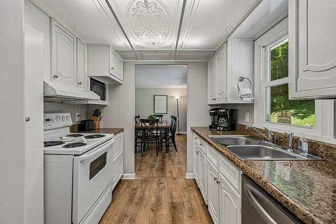
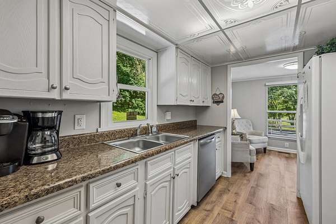
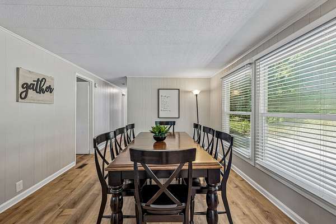
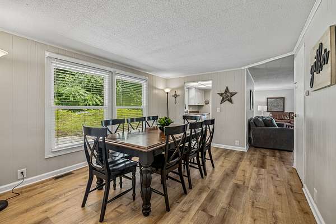
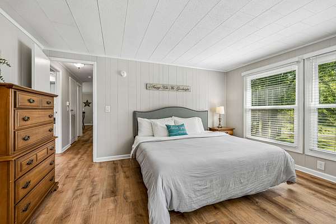
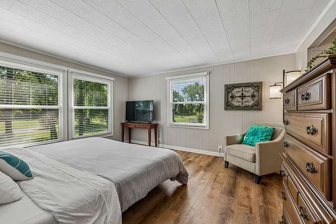
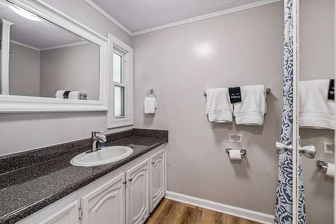
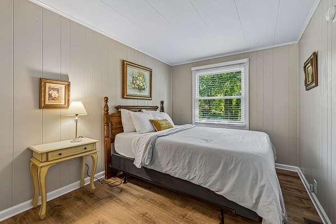
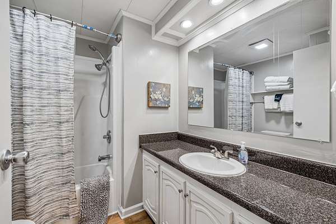
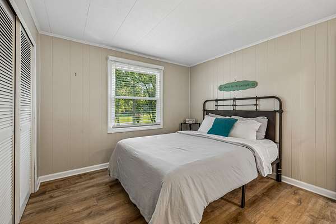
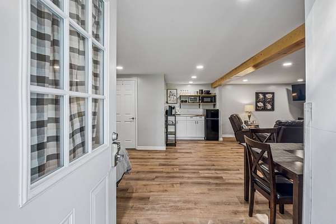
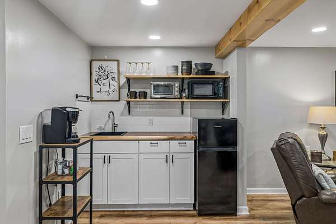
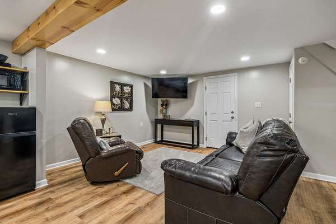
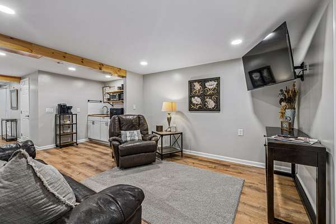
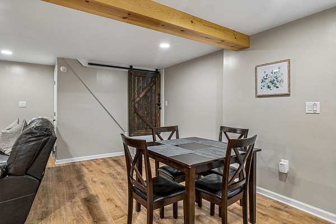
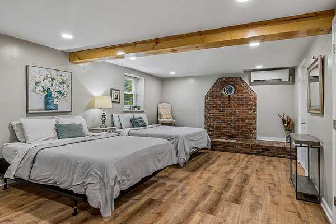
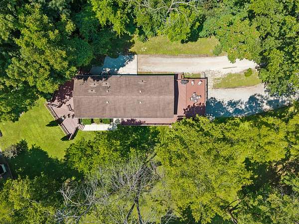
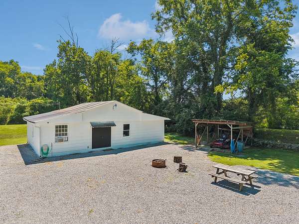
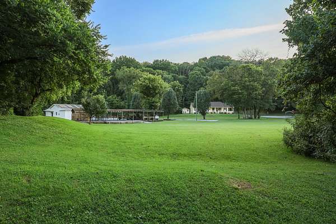
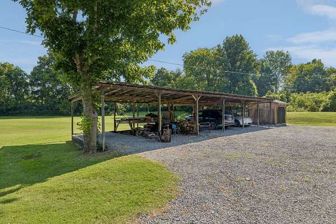
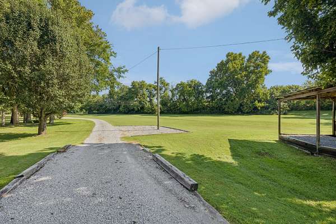
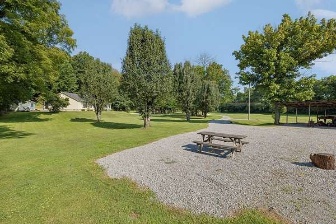
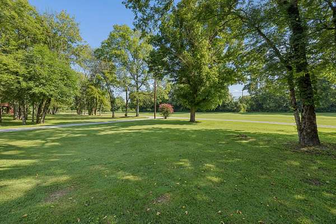
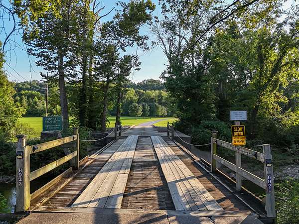
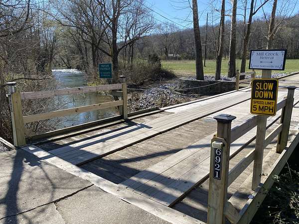
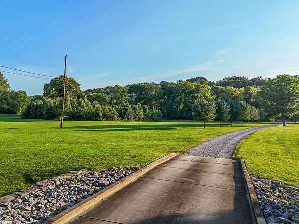
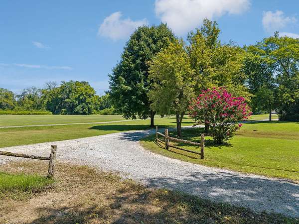
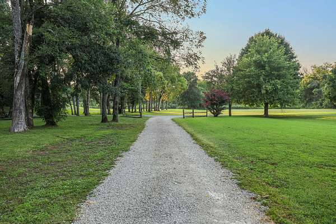
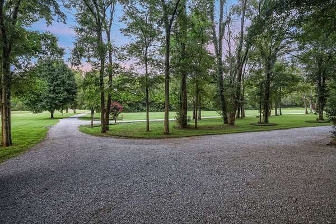
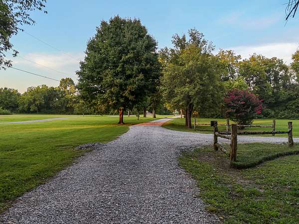
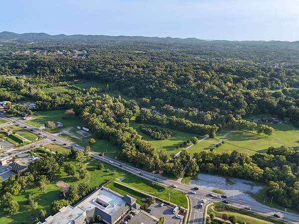
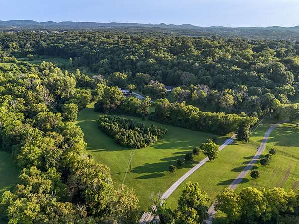
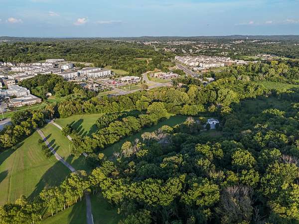
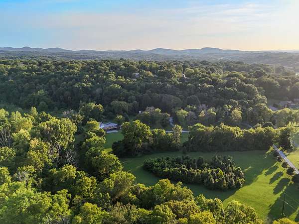
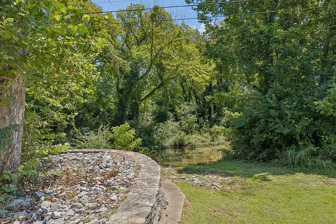
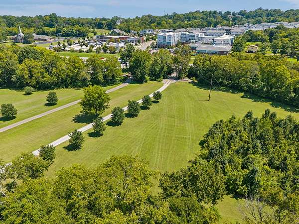
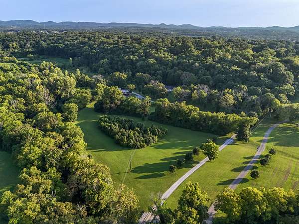
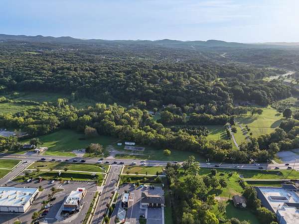
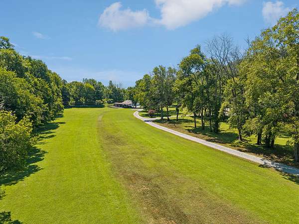
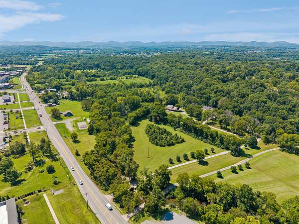
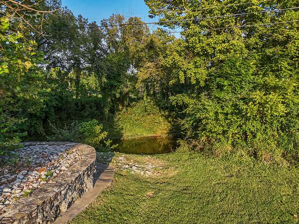
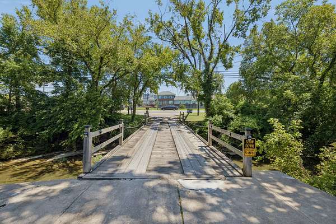
14.04 ACRES / 2 HOMES ON 2 SUB-DIVIDED TRACTS / NOLENSVILLE SCHOOLS. 475' of road frontage on Nolensville rd. Here is an opportunity to own desirable land in Nolensville,Tn. This location is second to none and the estate has been a haven to families for generations. Located in one of the fastest growing corridors in Tennessee. This paradise offers many options for the new owner. Make it a hobby farm plant some gardens multi-family generational compound. Just come and build your dream home with a view like no other and sit on great cash flow. Main home was just remodeled in 2025 with 3/4" hickory wood floors and custom tiled showers. It is a 3bd/2bth ranch with shop on 8.84 acres. In addition it has a small bunk-house cabin for extra guests, a 40' x 30' shop with 200/amp service, 2 RV hook-ups, and a 65' x 25' (6-bay equipment shed). The guest home is a 2 level ranch style home with 1 car garage on 5.0 acres. Main level is 1390 sf which offers 3bd/2bth and a finished walk-out basement which could be a 4th bedroom or in-law.
Location
- Street address
- 6923 Nolensville Rd
- County
- Williamson County
- Zip code
- 37027
- Community
- Cyree I L and Geraldine V Cyree
- Elevation
- 551 feet
Directions
I-65 to concord rd go left *east to Nolensville Rd, turn right *south toward Nolensville pass Pettus rd property is on the right. Or off I-24 follow Burkitt rd west at the end turn right on Nolensville Rd *north go about 1/4 mile down property- on the left.
Property details
- Acreage
- 14.04 acres
- MLS #
- REALTRACS 3611442
- Posted
Property taxes
- Recent
- $3,860
Parcels
- 094033 06700 00017033
Details and features
Listing
- Type
- Residential
- Subtype
- Single Family Residence
- Financing
- Conventional, FHA, VA
- Conditions
- Owner Agent
- Possession
- Close Plus 30 Days
Community
- Amenities
- Trail(s)
Lot
- Size Source
- Survey
- Terrain
- Cleared, Level, Private, Views, Wooded
- View
- Trees/Woods, Valley
- Waterfront
- Creek
- Features
- Cleared, Level, Private, Views, Wooded
Exterior
- Parking Spaces
- 12
- Parking
- Attached, Detached, Garage Door Opener, Gravel
- Garage Spaces
- 1
- Covered Spaces
- 2
- Outdoor Spaces
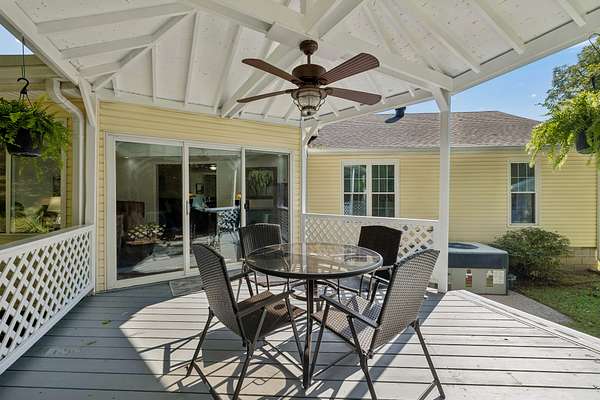
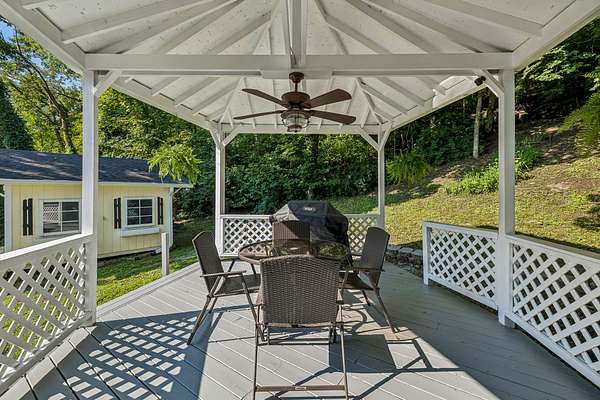
- Covered, Deck, Porch
- Structures
- Guest House, Storage
- Features
- Smart Lock(s)
Structure
- Style
- Ranch
- Basement
- Crawl Space
- Water
- Public
- Sewer
- Public Sewer
- Heating
- Central, Dual, Electric, Propane
- Cooling
- Ceiling Fan(s), Central Air
- Materials
- Block, Vinyl Siding
- Roof
- Asphalt
Interior
- Rooms
- Bedroom x 3, Dining Room, Kitchen, Living Room, Master Bathroom
- Flooring
- Tile, Wood
- Appliances
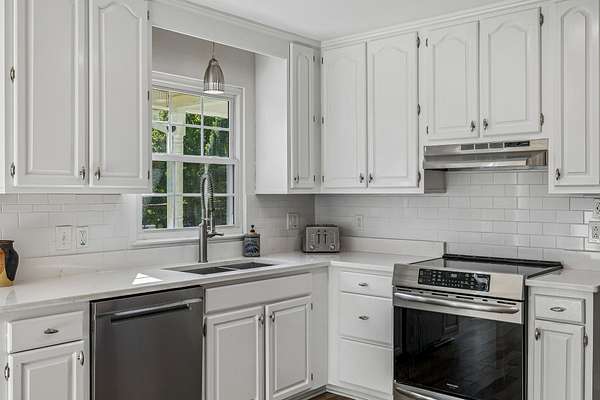
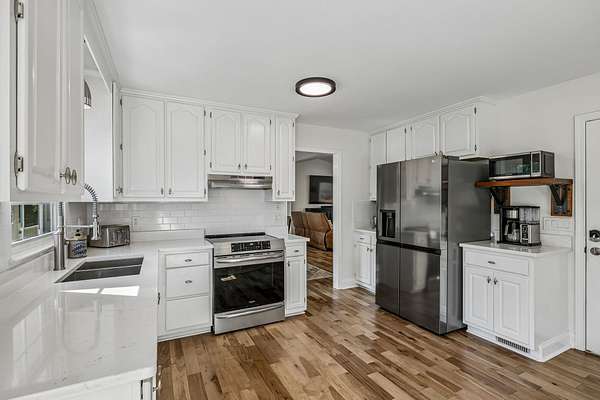
- Cooktop, Dishwasher, Disposal, ENERGY STAR Qualified Appliances, Electric Range, Microwave, Refrigerator, Stainless Steel Appliance(s)
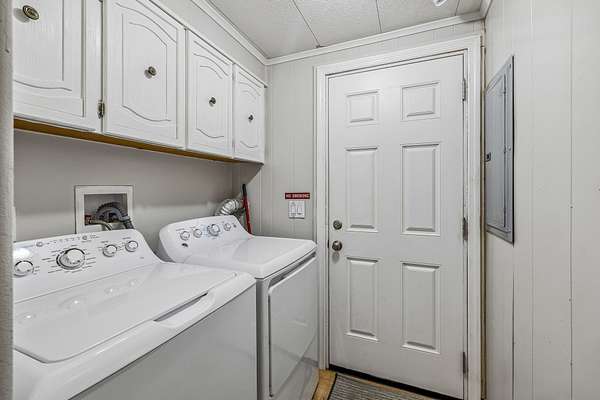
- Laundry
- Electric Dryer Hookup, Washer Hookup
- Security
- Carbon Monoxide Detector(s), Smoke Detector(s)
- Features
- Ceiling Fan(s), Entrance Foyer, High Ceilings, High Speed Internet, In-Law Floorplan, Open Floorplan, Walk-In Closet(s)
Property utilities
| Category | Type | Status |
|---|---|---|
| Power | Grid | Available |
| Sewage | Sewer | Connected |
| Water | Public | Available |
Nearby schools
| Name | Type |
|---|---|
| Mill Creek Elementary School | Elementary |
| Mill Creek Middle School | Middle |
| Nolensville High School | High |
Listing history
| Date | Event | Price | Change | Source |
|---|---|---|---|---|
| Oct 4, 2026 | New listing | $2,889,000 | — | REALTRACS |
Payment calculator

Based on information submitted to the MLS GRID as of Nov 19, 2026 2:00 am MT. All data is obtained from various sources and may not have been verified by broker or MLS GRID. Supplied Open House Information is subject to change without notice. All information should be independently reviewed and verified for accuracy. Properties may or may not be listed by the office/agent presenting the information. Some IDX listings have been excluded from this website. View more