Land with Home for Sale in College Grove, Tennessee
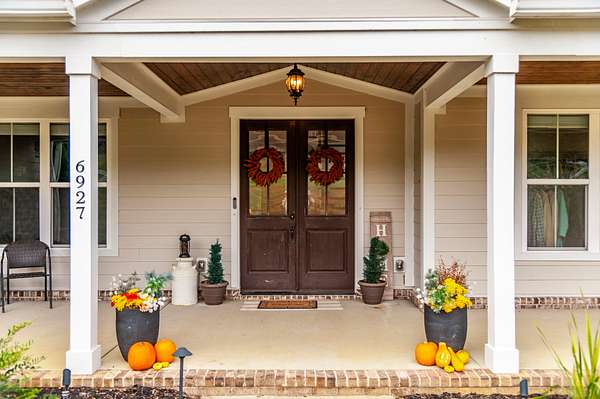
6927 Cross Keys Rd, College Grove, TN 37046
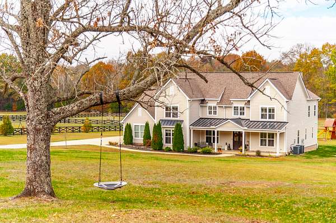
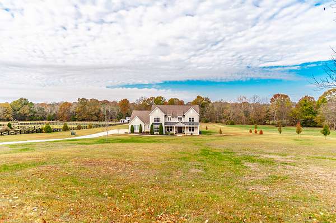
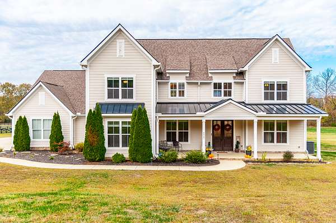
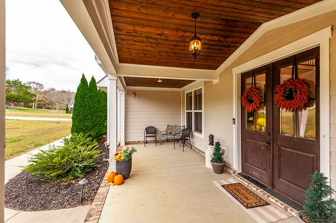
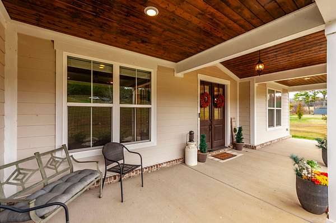
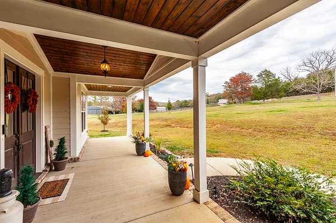
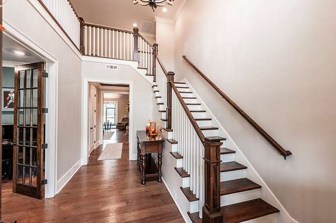
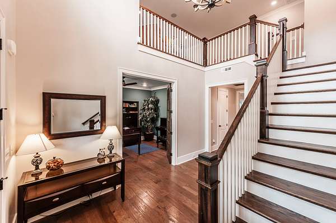
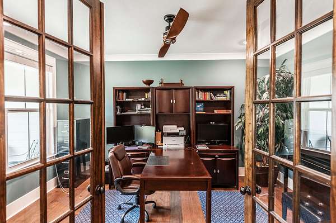
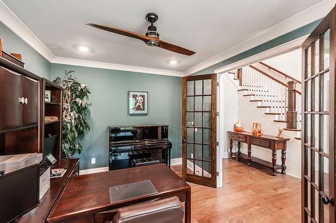
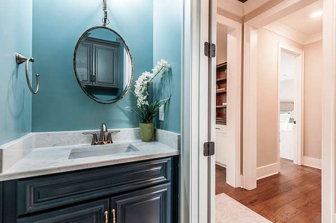
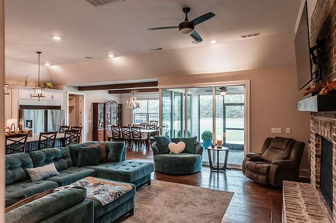
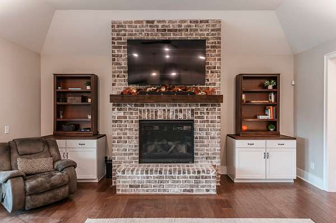
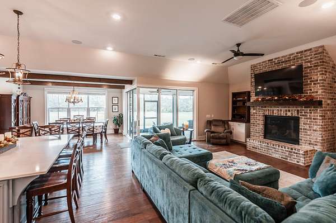
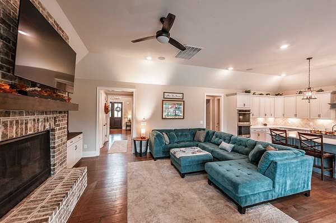
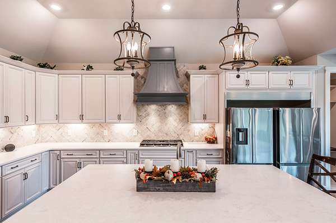
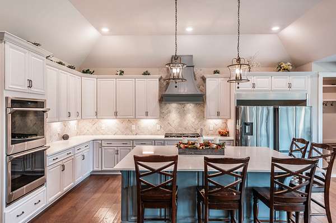
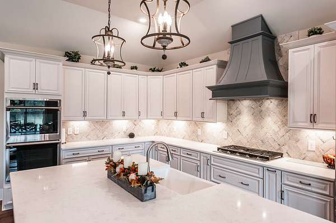
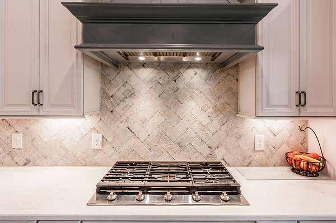
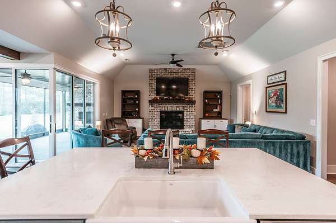
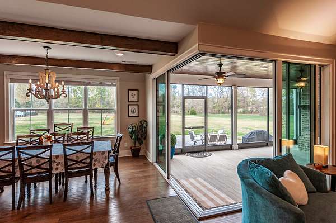
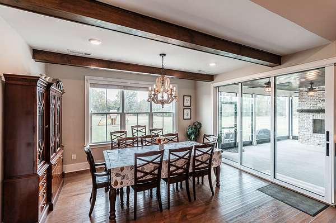
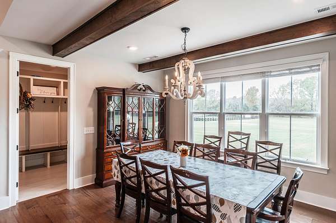
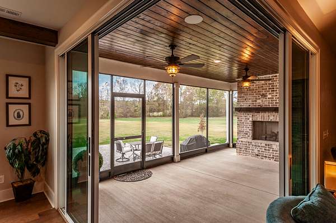
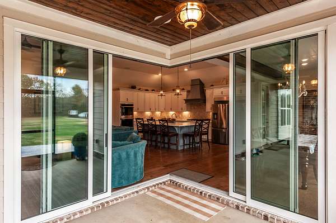
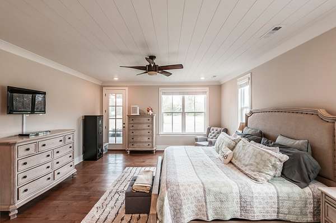
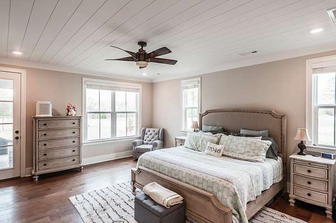
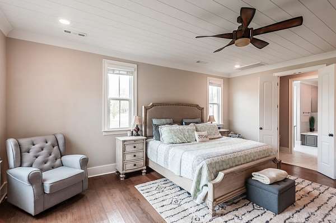
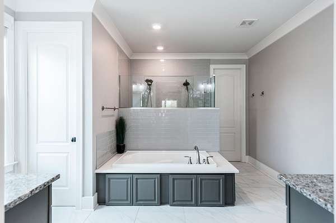
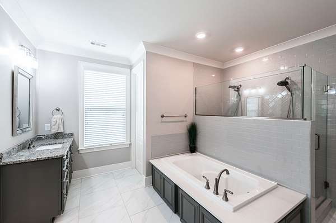
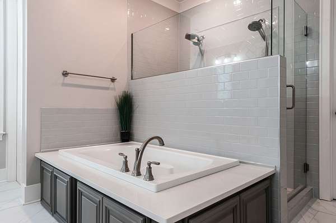
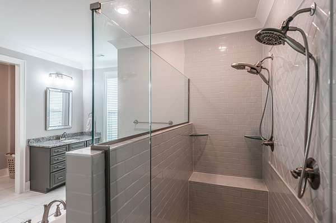
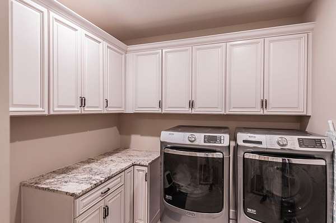
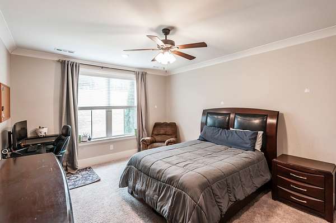
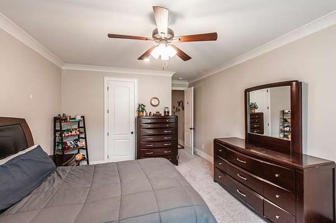
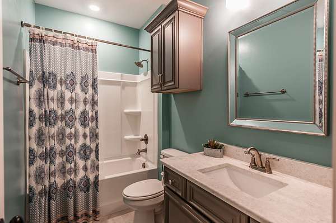
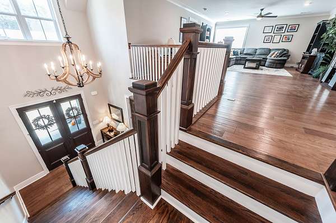
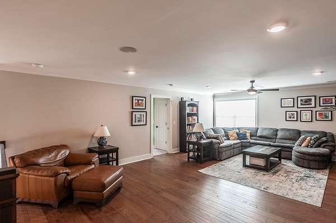
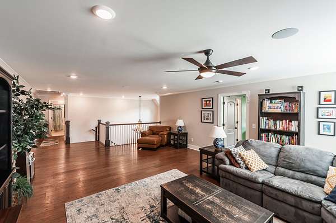
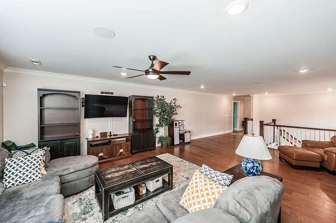
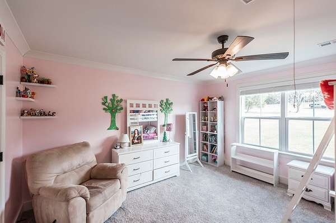
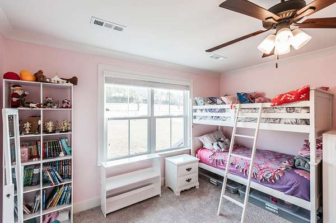
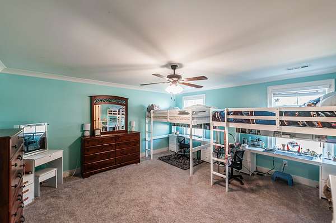
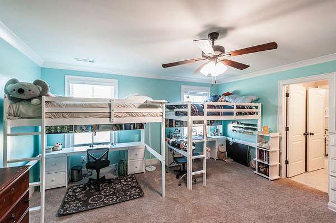
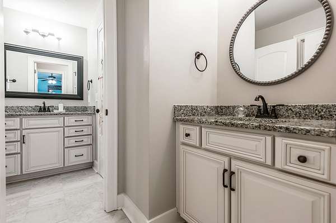
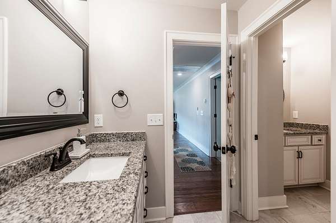
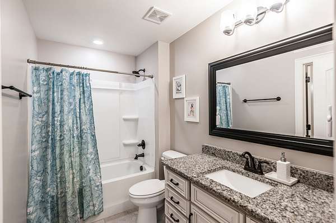
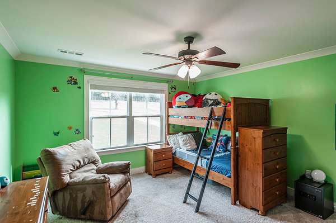
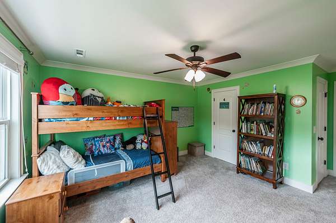
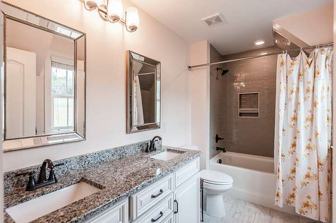
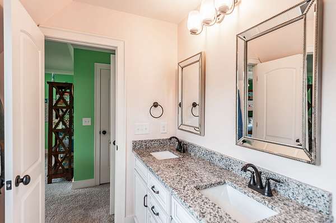
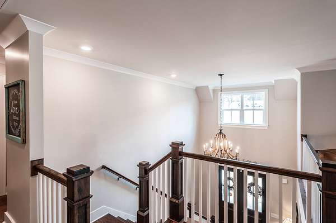
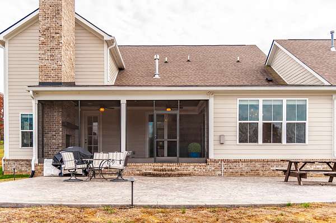
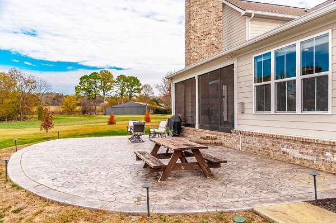
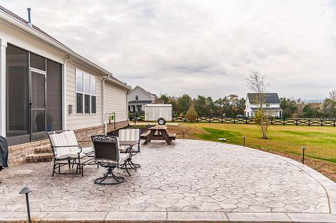
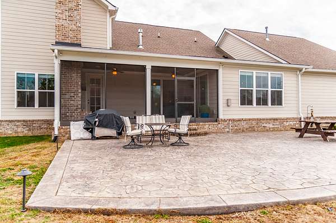
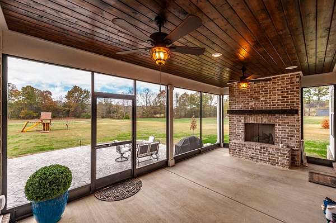
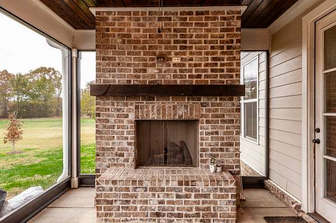
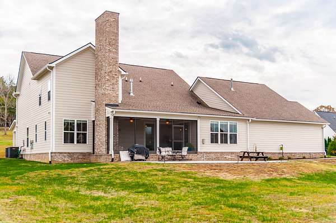
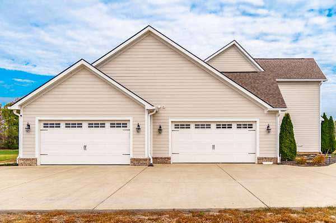
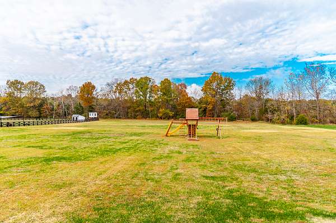
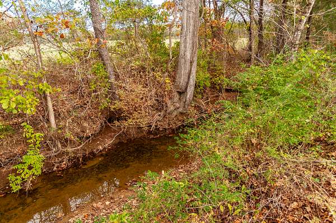
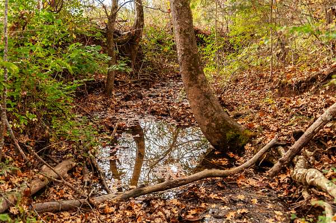
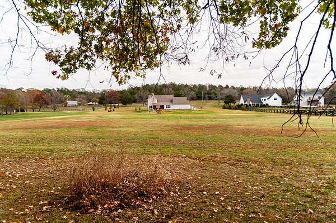
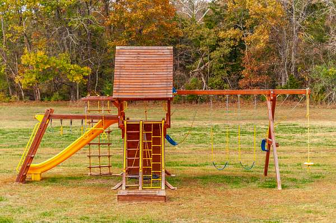
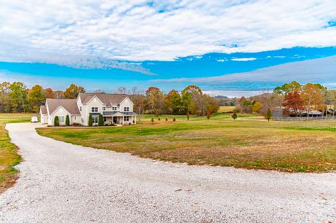
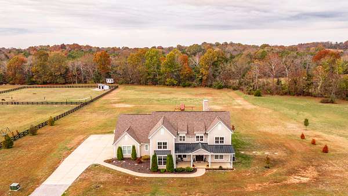
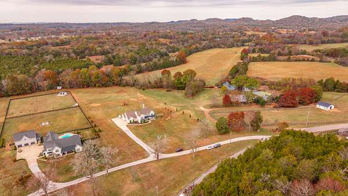
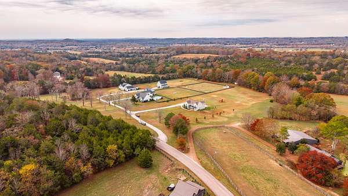
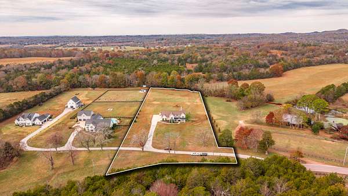
Beautiful modern 5 bedroom home in a quiet country setting on 5 level acres in College Grove with a meandering creek bordering in back and space to spread out, plant a garden, practice sports, raise animals, or put in a pool. You can even build additional garage or in-law living quarters (Sellers were planning this and will provide soil report/plans upon request). Home is perfectly suited for entertaining with its open concept, large kitchen island with seating, integrated dining area, gas log fireplace, and a wonderful screened in porch featuring another fireplace plus corner sliding doors that open wide to incorporate the screened porch into the living area. A stamped concrete patio further expands the entertaining area. All bedrooms are of good size, and all have walk-in closets and either a full bathroom attached or a full bathroom just outside the door. Upstairs a large bonus area is central to the 3 bedrooms and forms a wonderful separate space for kids or guests. The home is up to date digitally and electronically with 1 Gigabyte fiber optic internet, Control 4 speaker system, ethernet ports, security system and cameras. A tankless hot water heater provides plenty of hot water for a large family. The 4 car garage gives ample space for storage, vehicles (of course), and motorized toys. Truly a great home for a growing family or for anyone wanting a great space for entertaining with the flexibility of flat usable land with no HOA!
- Listed by Jennifer Tieche, (615) 972-9048, SimpliHOM
Location
- Street address
- 6927 Cross Keys Rd
- County
- Williamson County
- Zip code
- 37046
- Community
- Carpenter Carrico
- Elevation
- 769 feet
Directions
I65 South to 840 West. Take Lewisburg Pike (Hwy 431) exit. Take right onto Lewisburg Pike. Take left at Bethesda/Duplex Road. Take right at Cross Keys Road.
Property details
- Acreage
- 5.13 acres
- MLS #
- REALTRACS 3635938
- Posted
Property taxes
- Recent
- $4,729
Parcels
- 094177 01904 00022177
Details and features
Listing
- Type
- Residential
- Subtype
- Single Family Residence
- Possession
- Close of Escrow
Lot
- Size Source
- Assessor
- Terrain
- Level
Exterior
- Parking Spaces
- 4
- Parking
- Garage Faces Side
- Outdoor Spaces
- Covered, Patio, Porch, Screened
Structure
- Stories
- 2
- Basement
- None
- Water
- Private
- Sewer
- Septic Tank
- Heating
- Propane
- Cooling
- Central Air, Electric
- Materials
- Brick, Hardboard Siding
- Foundation
- Slab
Interior
- Rooms
- Bedroom x 4, Dining Room, Kitchen, Living Room, Master Bathroom, Recreation Room
- Flooring
- Carpet, Tile, Wood
- Fireplaces
- Gas, Great Room
- Appliances
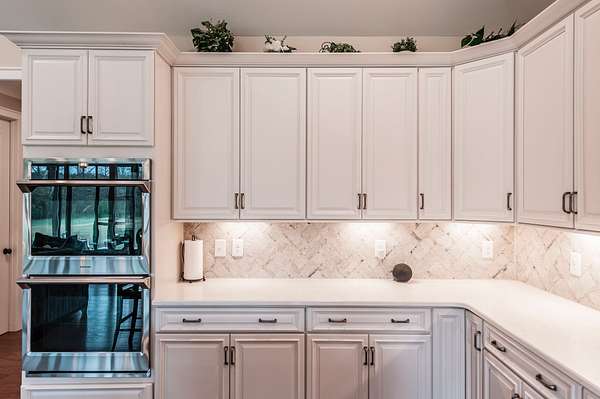
- Built-In Gas Range, Dishwasher, Disposal, Double Oven, Microwave, Refrigerator
- Laundry
- Electric Dryer Hookup, Washer Hookup
- Security
- Security System, Smoke Detector(s)
- Features
- High Speed Internet, Kitchen Island
Property utilities
| Category | Type | Status |
|---|---|---|
| Power | Grid | Available |
| Water | Public | Available |
| Sewage | Septic System | Connected |
Nearby schools
| Name | Type |
|---|---|
| Bethesda Elementary | Elementary |
| Thompson's Station Middle School | Middle |
| Summit High School | High |
Listing history
| Date | Event | Price | Change | Source |
|---|---|---|---|---|
| Nov 12, 2026 | New listing | $1,700,000 | — | REALTRACS |
Payment calculator

Based on information submitted to the MLS GRID as of Nov 15, 2026 10:00 am MT. All data is obtained from various sources and may not have been verified by broker or MLS GRID. Supplied Open House Information is subject to change without notice. All information should be independently reviewed and verified for accuracy. Properties may or may not be listed by the office/agent presenting the information. Some IDX listings have been excluded from this website. View more