





Land with Home for Sale in Gaylord, Michigan
6930 E Arrowroot Trl, Gaylord, MI 49735
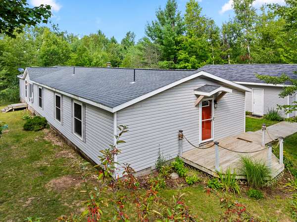
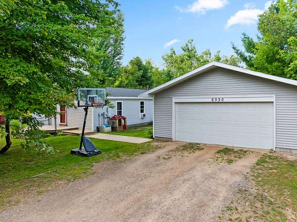
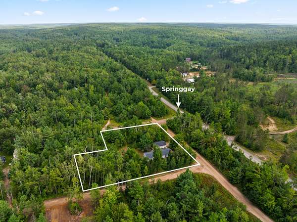
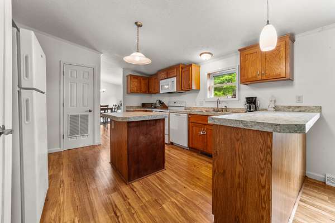
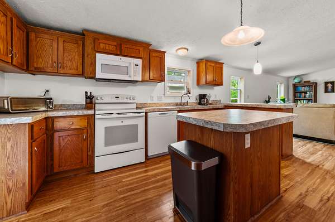
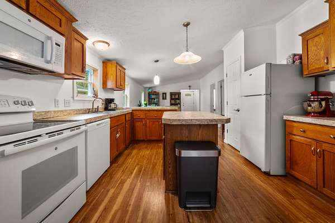
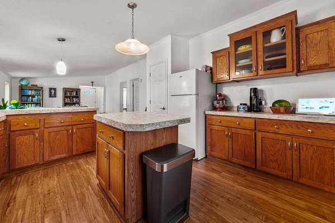
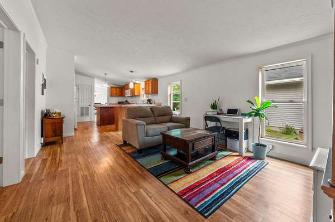
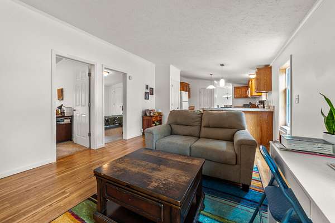
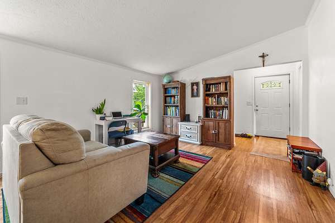
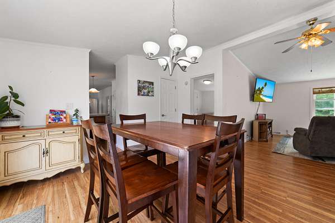
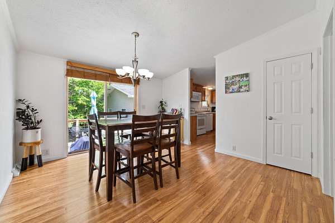
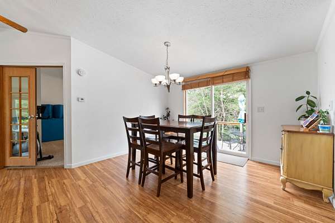
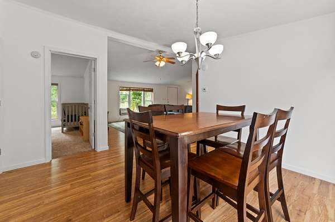
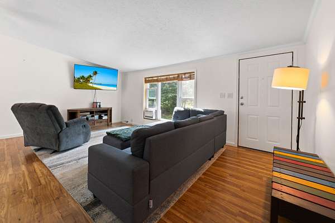
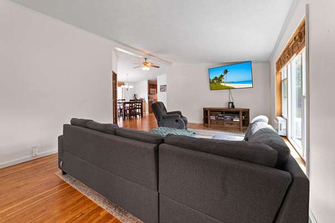
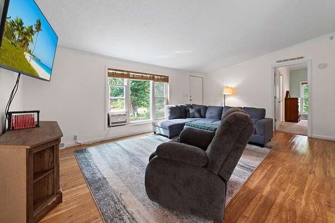
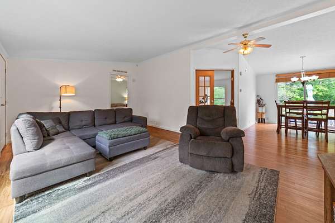
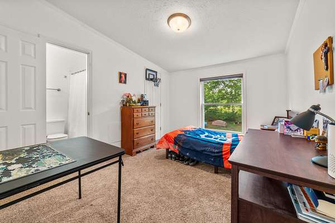
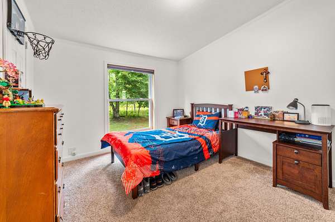
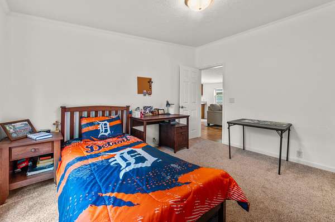
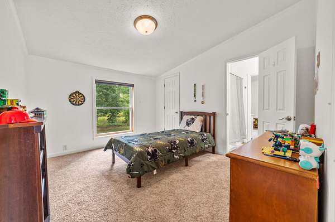
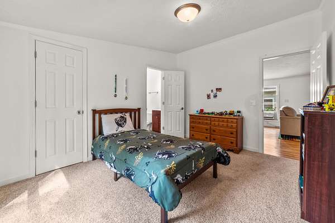
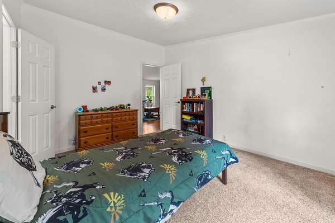
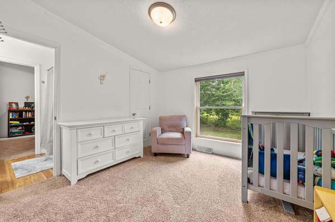
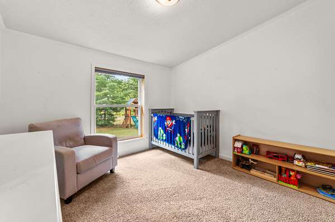
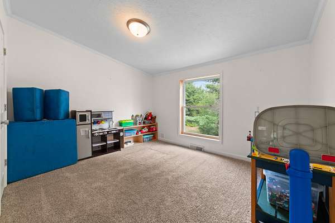
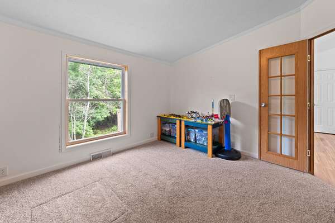
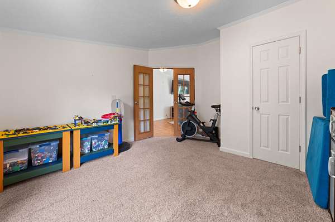
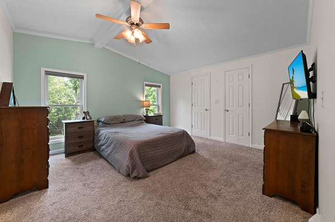
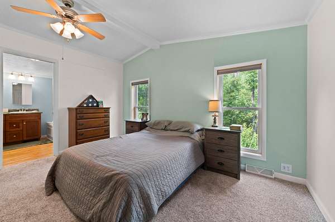
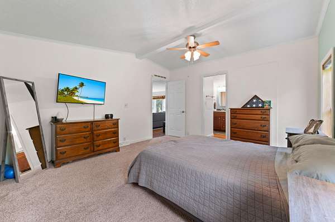
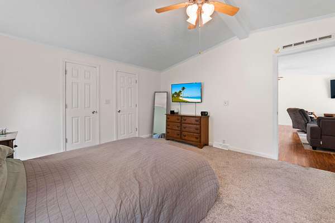
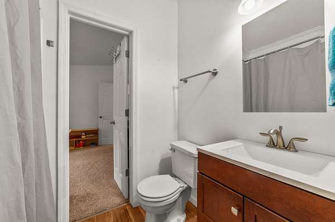
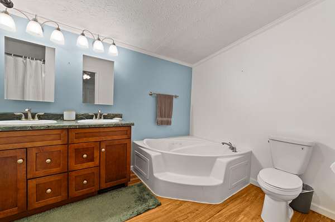
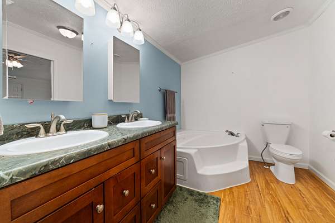
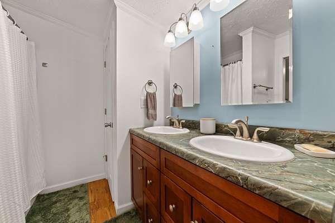
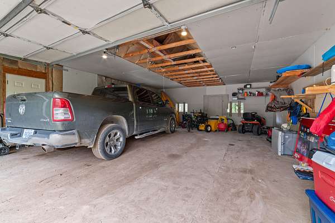
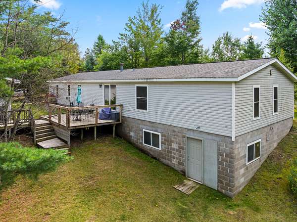
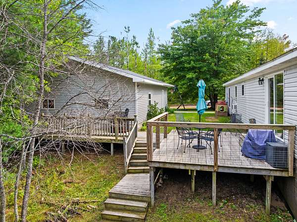
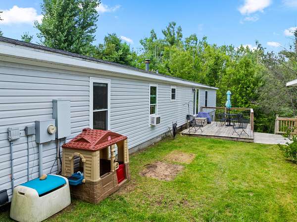
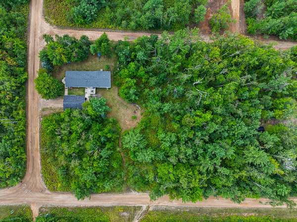
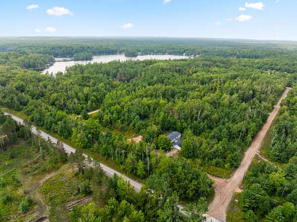
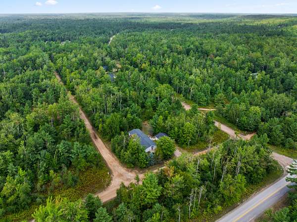
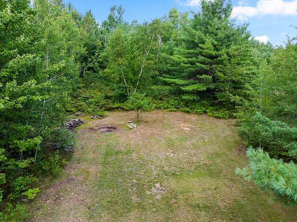
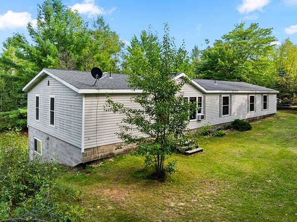
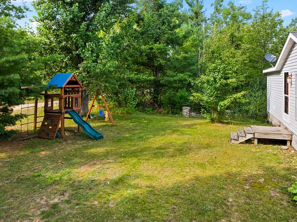
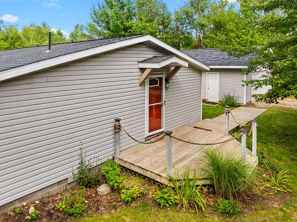
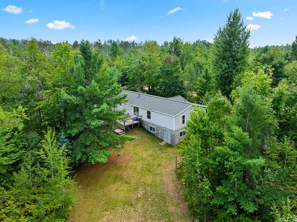
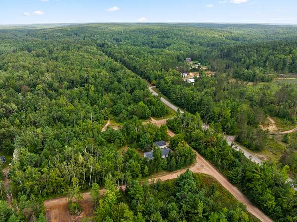
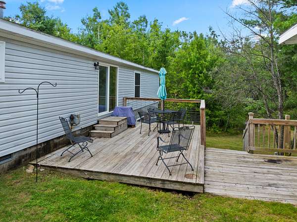
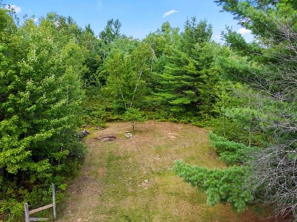
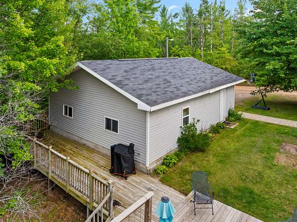
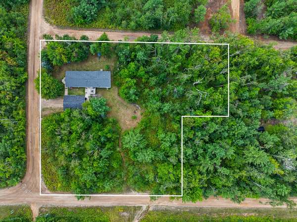
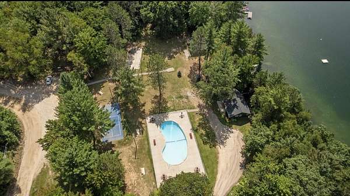
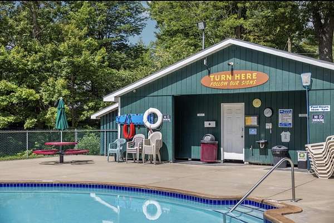
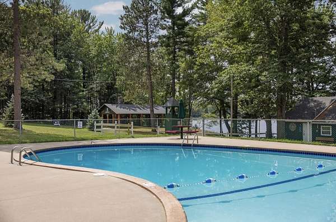
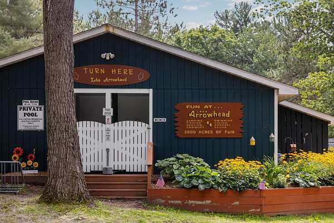
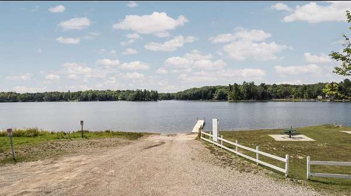
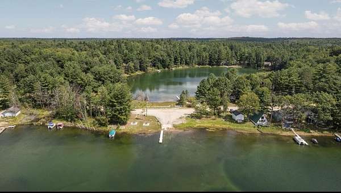
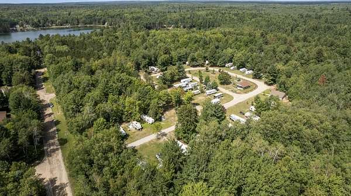
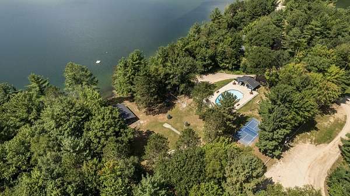
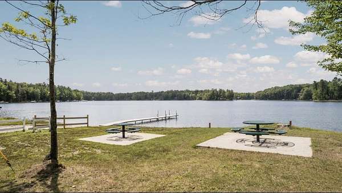
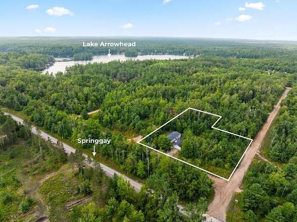
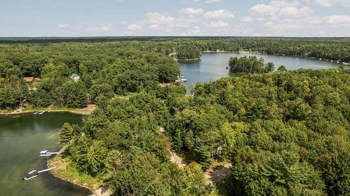
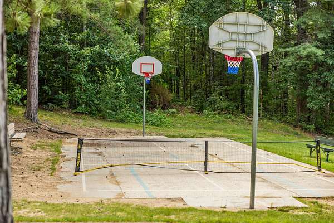
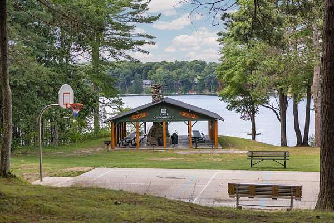
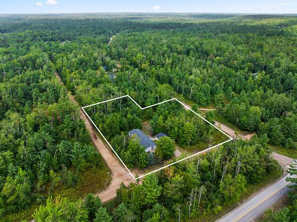
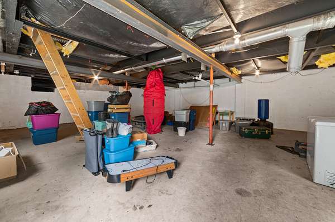
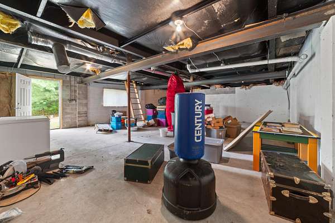
Experience the best of Lake Arrowhead living with the ultimate convenience of paved road access right off Springgay - no dirt roads to dust up your vehicle. Save the mud for your ATVs! This functional split floor plan home offers not one, but two primary suites, two living spaces for entertaining, and a dedicated dining room off the kitchen to gather around. Right outside enjoy sitting on your deck overlooking your private 1.5 acre lot, combining peaceful seclusion with the perks of an active association. Complete with a basement for all your storage needs and to top it off, fiber optic internet. Enjoy Lake Arrowhead community amenities which include a heated summer pool, pickleball courts, an all sports lake, and 640 acres of common grounds to explore. This one's waiting for you!
Location
- Street address
- 6930 E Arrowroot Trl
- County
- Otsego County
- Zip code
- 49735
- Community
- Tuscola Trails
- School district
- Gaylord
- Elevation
- 1,300 feet
Directions
4.7 mi turn left onto Hayes Tower, 6 mi turn right onto Springgay Road, 1.7 mi turn right on Arenac Tr, turn left onto Arrowroot house in on your right.
Property details
- Acreage
- 1.51 acres65,776 sq ft
- MLS #
- WWMLS 201842578
- Posted
Expenses
- Homeowner Association Fee
- $1,165 annually
Parcels
- 072-110-000-001/002-00
- 072-320-000-072/074/075-00
Legal description
LOTS 72, 73, & 74 TUSCOLA TRAILS. SEC 33 T30N R4W. LOT 75 & 76 TUSCOLA TRAILS SEC 32 & 33 T30N-R4W 01 COMBO OF 072-320-000-075-00 SEC 33 T30N R4W. LOTS 1, 2 & 3 ARENAC TRAILS. SEC 33 T30N R4W.
Details and features
Listing
- Type
- Residential
- Subtype
- Single Family Residence
Lot
- Waterfront
- Yes
Exterior
- Pool
- Deck
Structure
- Style
- Ranch
- Basement
- Partial
- Water
- Well
- Sewer
- Septic Tank
- Heating
- Forced Air, Propane
- Materials
- HUD Sectional
Interior
- Rooms
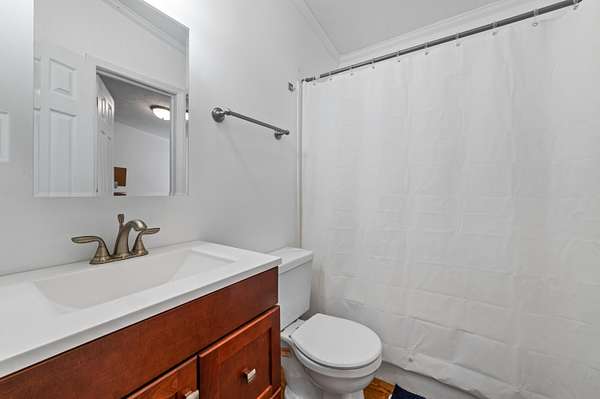
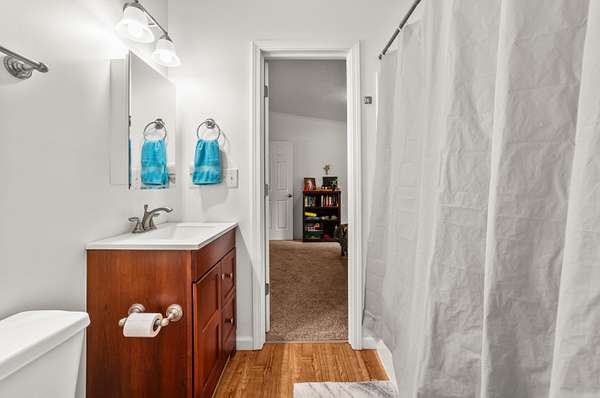
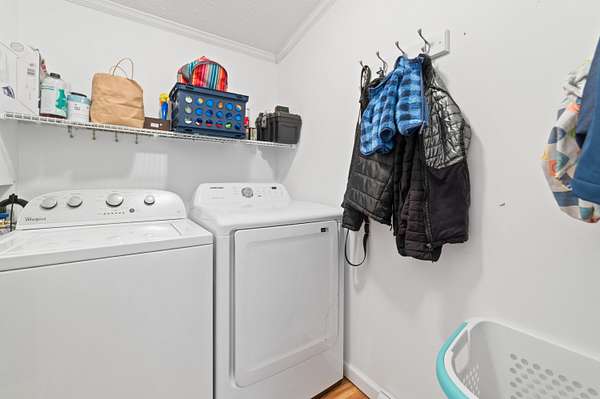
- Basement, Bathroom x 3, Bedroom x 4, Dining Room, Family Room, Laundry Room, Utility Room
- Appliances
- Dishwasher, Dryer, Microwave, Range/Oven, Refrigerator, Washer
- Features
- 1st Floor Primary Bedroom, Split Bedroom Floor Plan
Property utilities
| Category | Type | Status |
|---|---|---|
| Gas | Propane | Connected |
Listing history
| Date | Event | Price | Change | Source |
|---|---|---|---|---|
| Sept 2, 2026 | New listing | $275,000 | — | WWMLS |