Land with Home for Sale in Hartville, Ohio
6934 Center St NE, Hartville, OH 44632
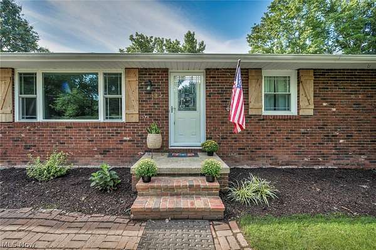
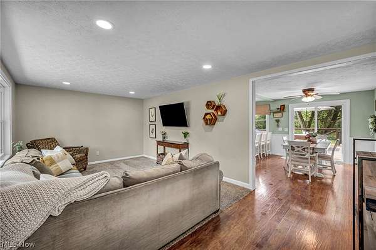
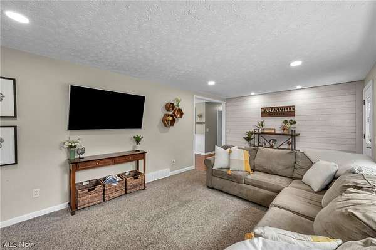
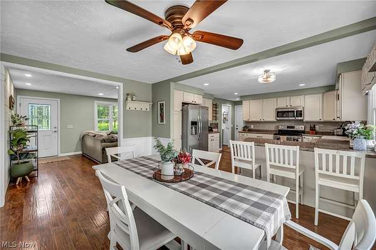
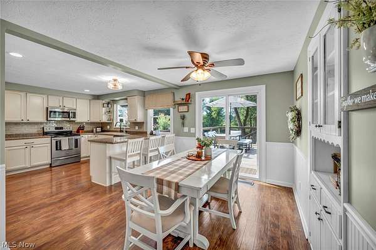
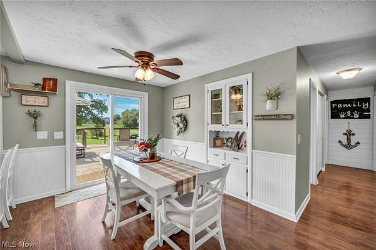
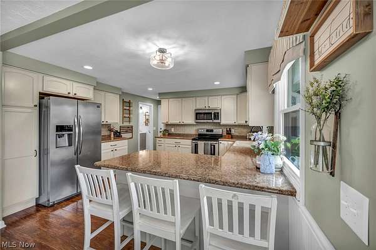
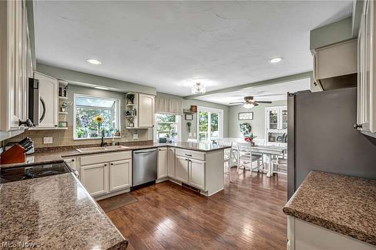
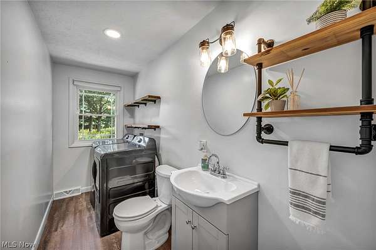
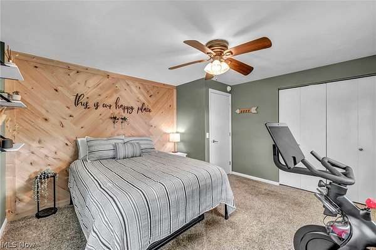
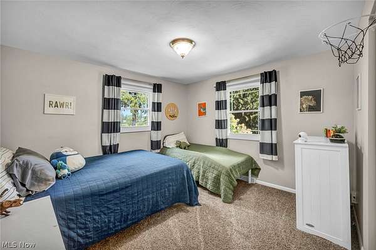
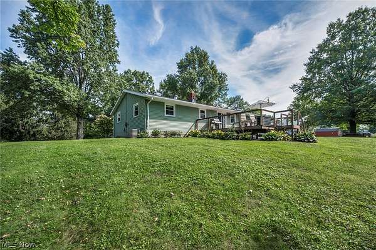
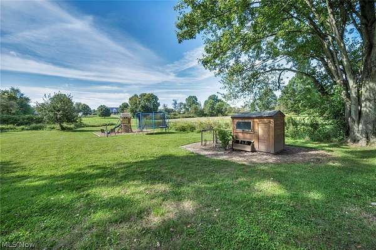
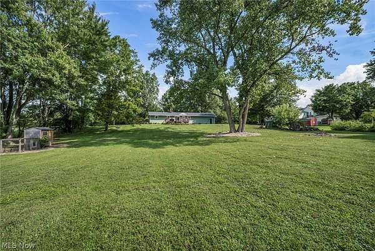
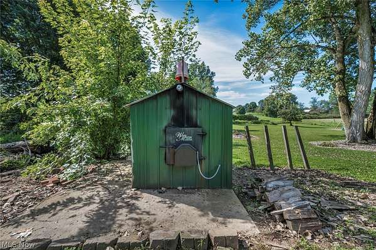
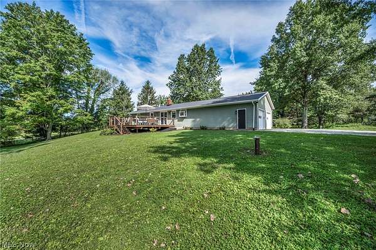
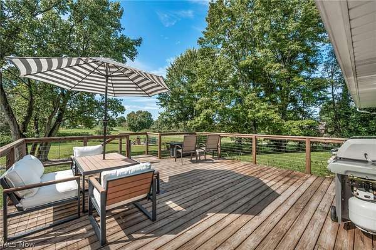
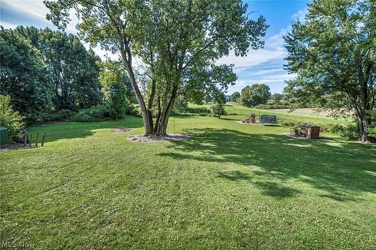
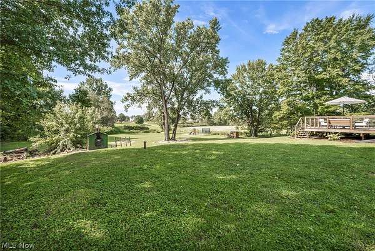
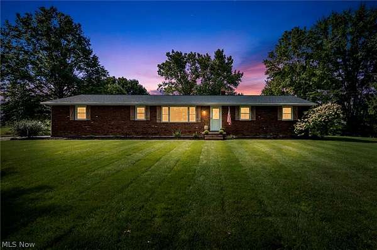
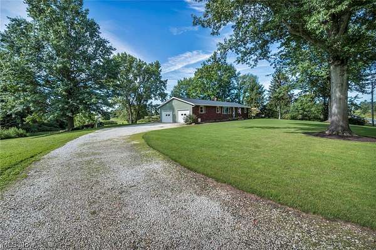
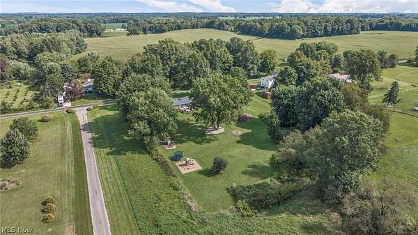
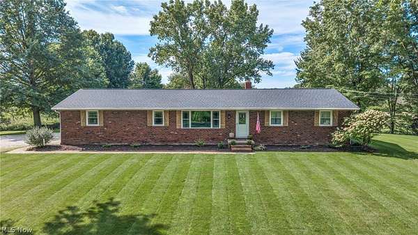
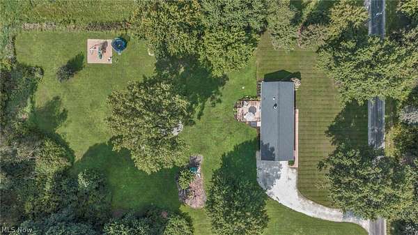
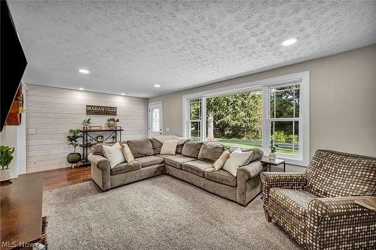
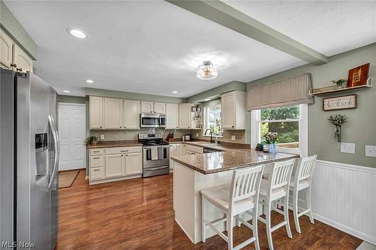
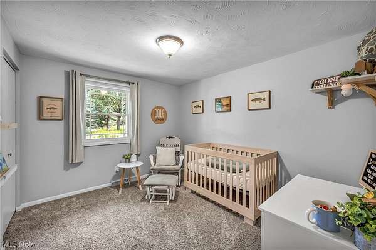
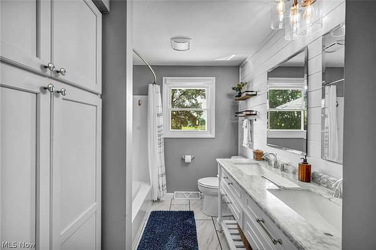
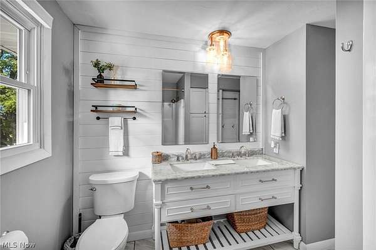
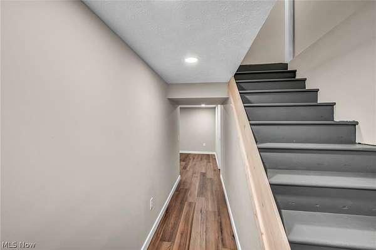
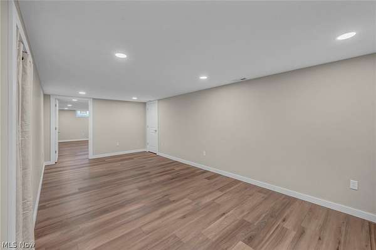
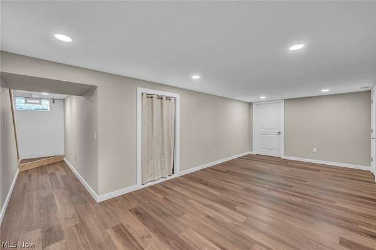
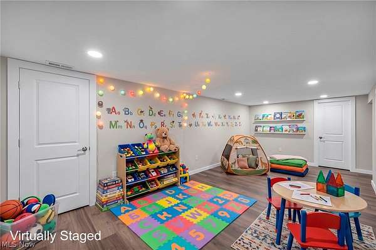
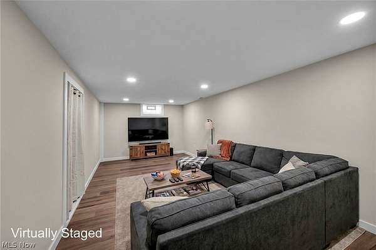
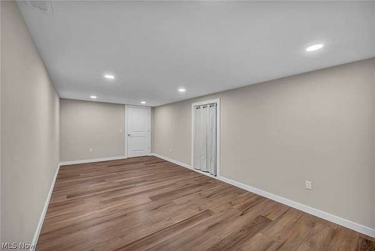
Welcome to 6934 Center Street NE in Hartville! Tucked away on a quiet road and set on 2 private acres, this charming brick ranch offers easy first-floor living with 3 bedrooms, 1.5 baths, and a first-floor laundry room. Step inside to a spacious living room where a large picture window, replaced in 2022, fills the space with beautiful natural light. The remodeled kitchen, completed in 2015, features new cabinetry, countertops, backsplash, and appliances, creating a welcoming space to gather and enjoy the views. Imagine standing at the kitchen sink in the fall, looking out as the leaves change and the backyard transforms into a gorgeous seasonal backdrop. The updated full bath was completed in 2016 with new flooring, vanity, and more. Three bedrooms, master featuring a beautiful focal wall, plenty of closet space, and a half bath/laundry room combo complete this first floor. The basement has been waterproofed and was newly finished in 2026, providing additional living space and endless possibilities. Outside, enjoy a massive back deck overlooking the peaceful, private acreage - the perfect spot for morning coffee, entertaining, or simply soaking in the quiet surroundings. With a roof approximately 4 years old and most windows approximately 10 years old, many of the major updates have already been taken care of. A wood burner for an optional heating source conveys. A wonderful opportunity to enjoy the privacy and tranquility of country-style living while still being close to Hartville amenities! Call today to schedule your private showing!
Location
- Street address
- 6934 Center St NE
- County
- Stark County
- Zip code
- 44632
- School district
- Marlington LSD - 7608
- Elevation
- 1,141 feet
Directions
Take Byers Ave. to Center Street. House on right.
Property details
- Acreage
- 2 acres
- MLS #
- NEOHREX 5241438
- Posted
Property taxes
- 2025
- $2,348 - 20 NE 2.00A
Parcels
- 03101684
Details and features
Listing
- Type
- Residential
- Subtype
- Single Family Residence
- Franchise
- RE/MAX International
Exterior
- Parking
- Garage
- Pool
- Deck
Structure
- Style
- Ranch
- Stories
- 1
- Water
- Well
- Sewer
- Septic Tank
- Heating
- Oil, Wood
- Cooling
- Central Air
- Materials
- Brick
- Roof
- Asphalt
Interior
- Rooms
- Basement, Bathroom x 2, Bedroom x 3, Bonus Room, Dining Room, Game Room
- Appliances
- Dishwasher, Dryer, Microwave, Range, Refrigerator, Washer
Listing history
| Date | Event | Price | Change | Source |
|---|---|---|---|---|
| Sept 3, 2026 | New listing | $249,900 | — | NEOHREX |