
Land with Home for Sale in Alto, Michigan
6935 River Valley Dr SE, Alto, MI 49302
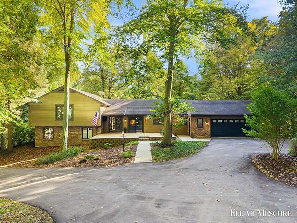
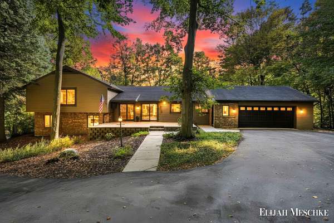
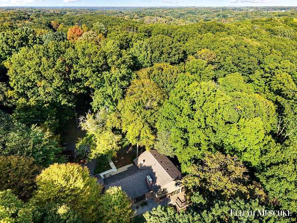
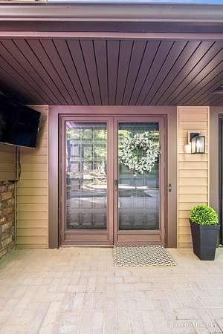
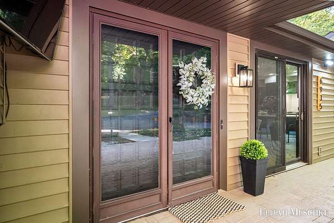
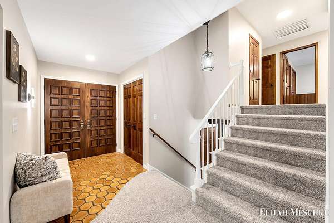
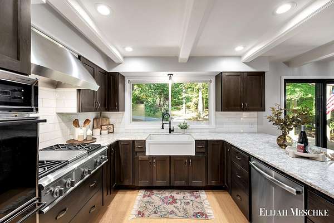
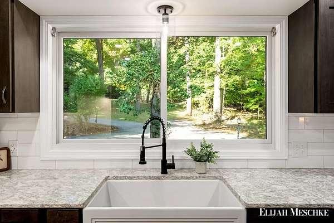
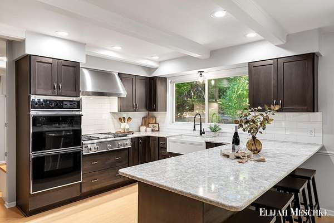
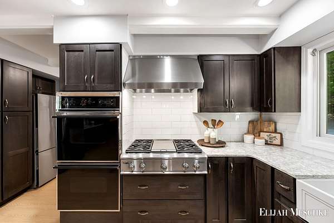
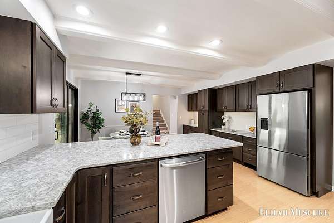
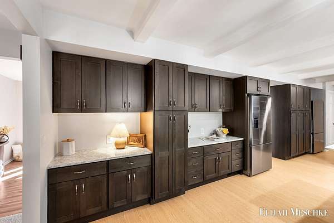
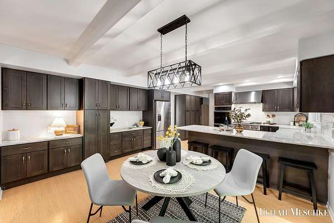
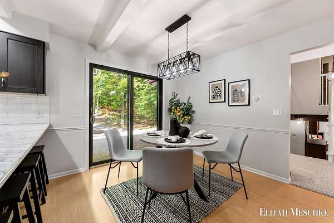
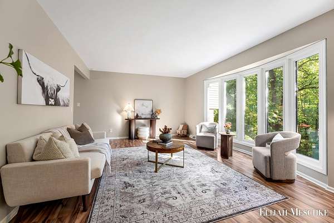
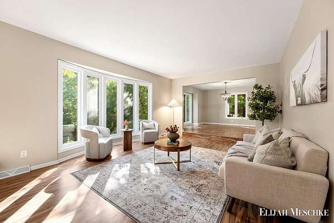
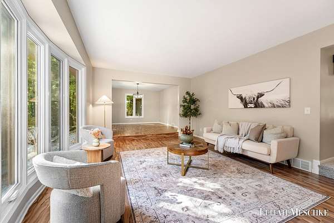
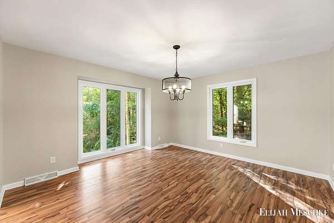
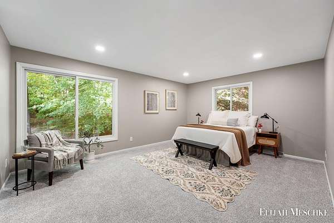
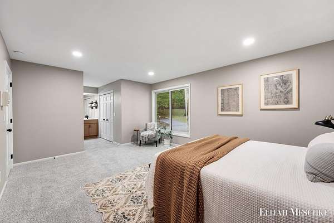
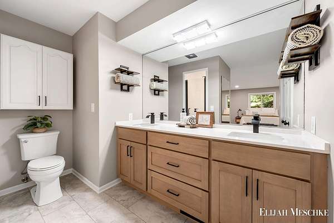
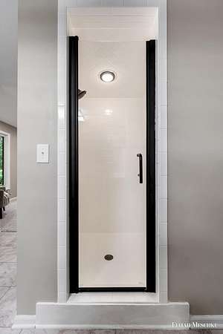
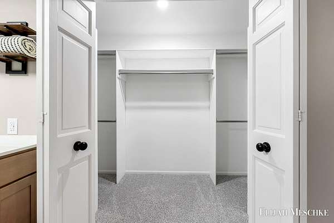
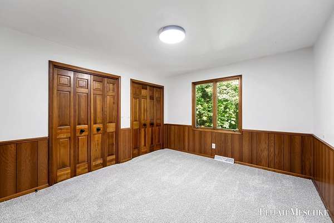
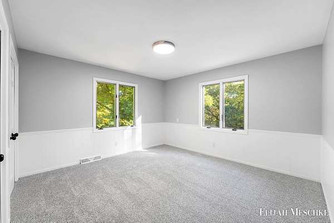
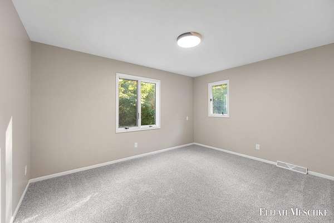
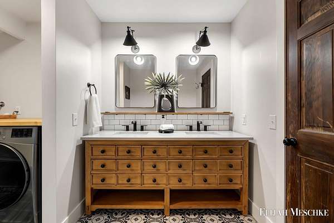
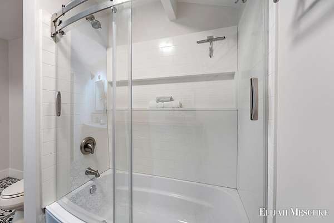
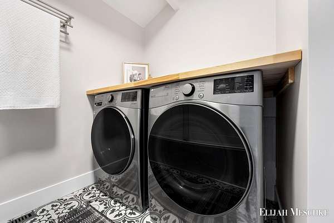
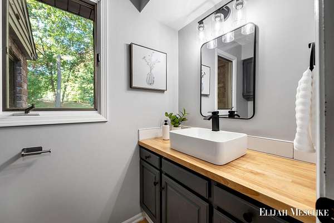
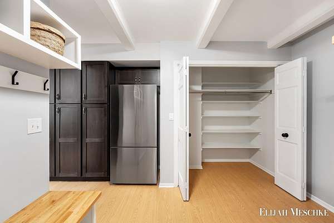
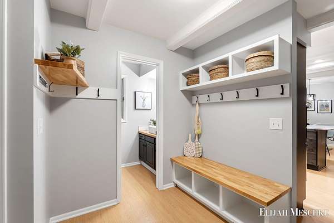
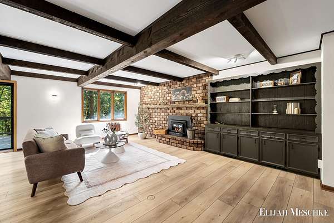
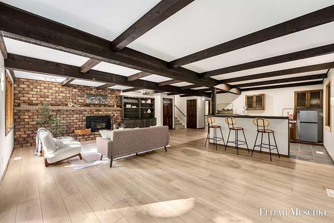
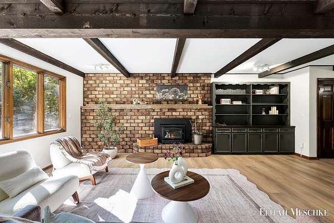
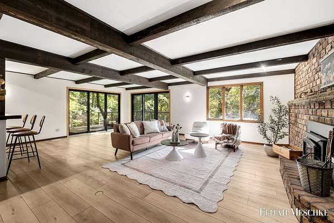
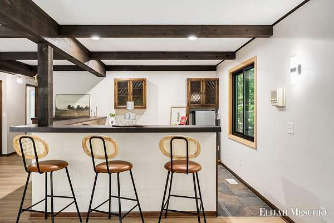
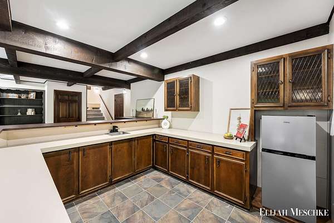
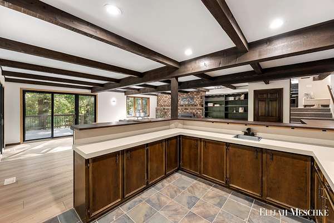
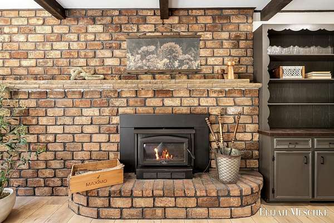
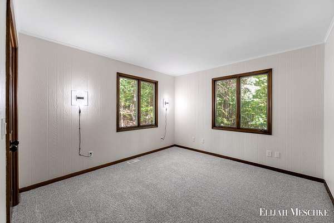
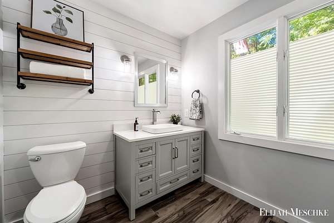
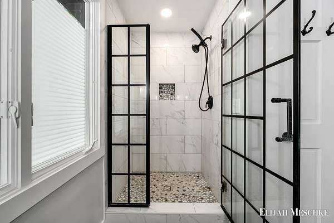
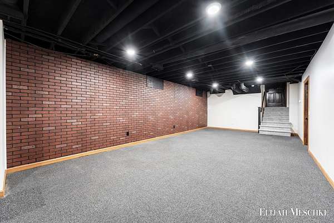
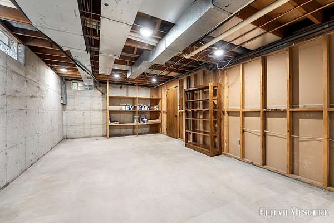
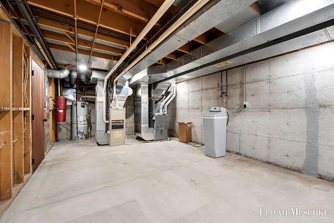
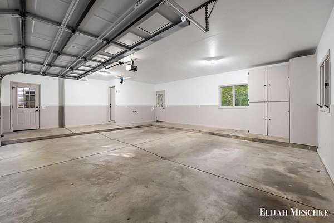
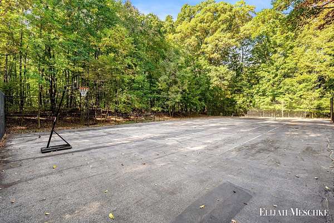
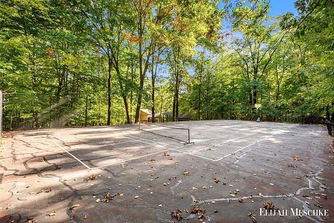
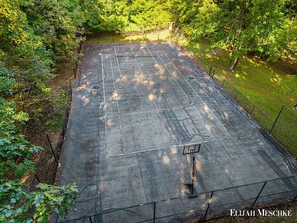
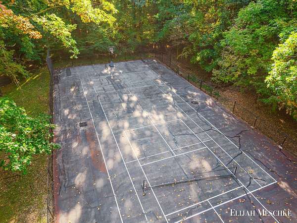
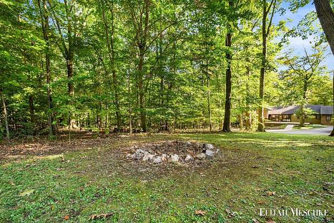
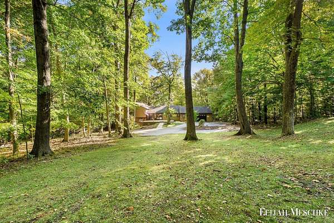
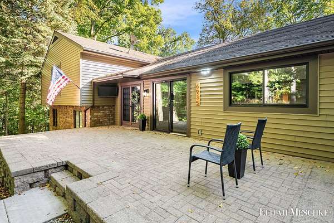
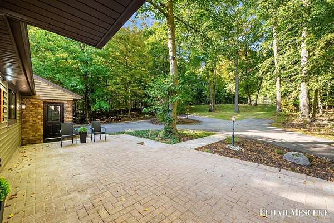
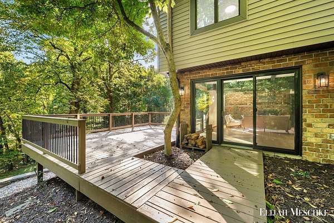
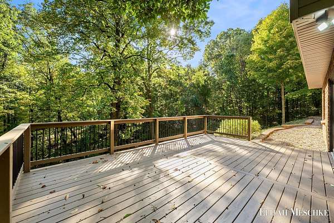
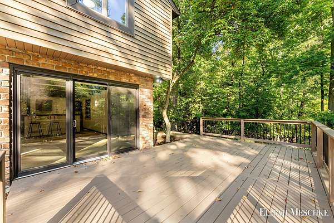
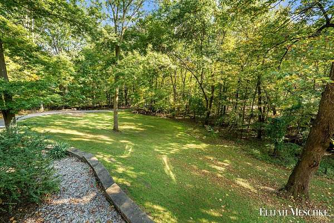
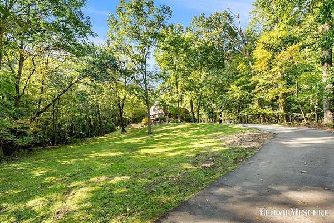
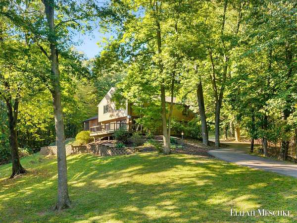
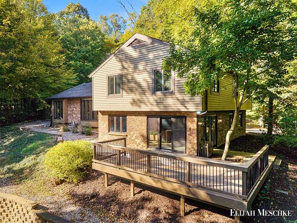
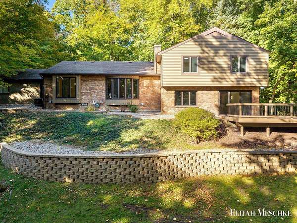
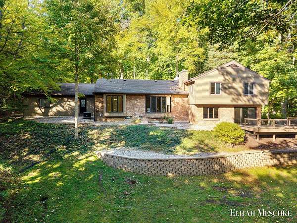
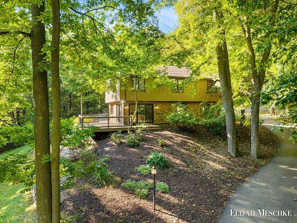
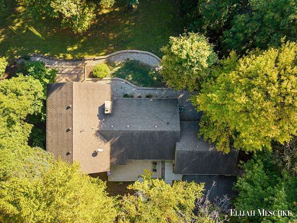
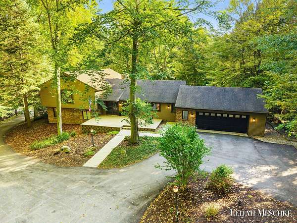
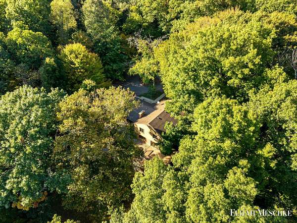
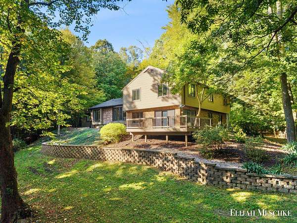
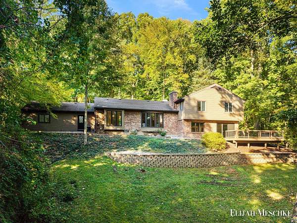
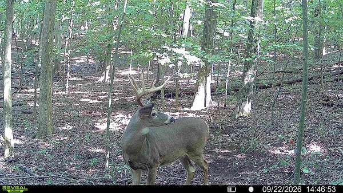
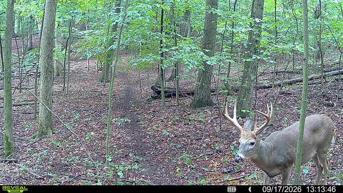
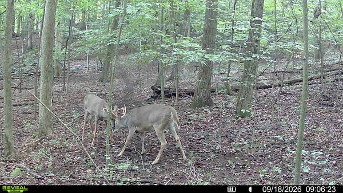
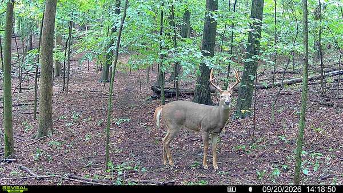
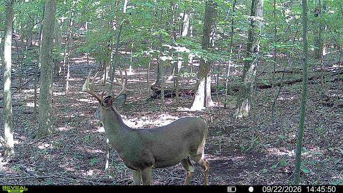
Tucked down a quiet private drive near the Thornapple River, this 5-bedroom, 3.5-bath tri-level sits on 10.1 wooded acres where deer and wildlife are everyday visitors. It's a rare opportunity for privacy and convenience, just minutes from Ada, Caledonia, and Cascade, in Caledonia Schools. The main level is made for hosting. A welcoming entry opens to a bright living room, a formal dining room, and an updated kitchen with loads of cabinetry, a double oven, a farmhouse sink, a pantry, and an informal dining area with sliders to the outdoors. A half bath, a mudroom with built-in bench and cubbies, and the attached 2-stall garage complete the level. Upstairs, the primary suite has its own full bath and a walk-in closet, joined by three more bedrooms and a second full bath with laundry. The lower level is a second gathering space: a large family room with exposed beams and a cozy brick fireplace, a wet bar with seating, a fifth bedroom, and a full bath. New oversized sliders walk out to the expansive back deck overlooking the terraced yard and woods. The basement adds a finished rec area, ideal for a gym or game room, plus an unfinished side for utilities and storage. Outside, enjoy your own tennis/basketball court, a fire pit clearing, and acres to explore! Recent updates include a 2025 asphalt driveway, plus the retaining wall, deck, lower-level sliders, and about three-quarters of the windows all replaced roughly seven years ago. Schedule a showing today and make this house your home!
Location
- Street address
- 6935 River Valley Dr SE
- County
- Kent County
- Zip code
- 49302
- School district
- Caledonia
- Elevation
- 773 feet
Property details
- Acreage
- 10.1 acres
- Zoning
- Residential
- MLS #
- MichRIC 26053624
- Posted
Property taxes
- 2026
- $5,362
Expenses
- Homeowner Association Fee
- $300 annually
Parcels
- 41-23-04-400-023
Legal description
PART SE 1/4 COM AT CEN OF SEC TH S 88D 42M E ALONG E&W 1/4 LINE 1008.8 FT TH S 00D 00M 512.48 FT TH N 71D 39M W 440.0 FT TH S 81D 36M W 596.32 FT TO N&S 1/4 LINE TH N 00D 07M W ALONG N&S 1/4 LINE 484.0 FT TO BEG * SEC 4 T5N R10W 10.10 A.
Details and features
Listing
- Type
- Residential
- Subtype
- Single Family Residence
Lot
- Features
- Wooded
Exterior
- Parking
- Garage, Open
- Pool
- Deck, Porch
- Features
- Tennis Court(s)
Structure
- Stories
- 3
- Basement
- Partial
- Water
- Well
- Sewer
- Septic Tank
- Heating
- Forced Air
- Cooling
- Attic Fan, Central Air
- Materials
- Brick, Vinyl Siding
- Roof
- Composition
Interior
- Room Count
- 8
- Rooms
- Basement, Bathroom x 4, Bedroom x 5
- Flooring
- Carpet, Laminate, Tile, Vinyl
- Fireplaces
- Yes
- Appliances
- Cooktop, Dishwasher, Disposal, Double Oven, Dryer, Refrigerator, Washer, Water Softener Owned
- Features
- Ceiling Fan(s), Central Vacuum, Eat-In Kitchen, Garage Door Opener, Pantry
Listing history
| Date | Event | Price | Change | Source |
|---|---|---|---|---|
| Oct 8, 2026 | New listing | $859,900 | — | MichRIC |