Land with Home for Sale in Fayetteville, Arkansas
6950 Cam Ct, Fayetteville, AR 72703
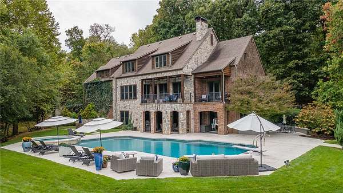
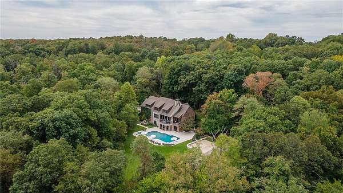
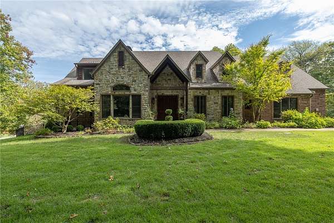
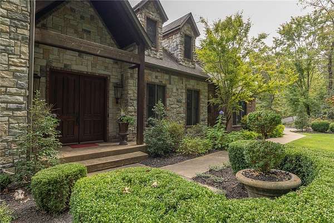
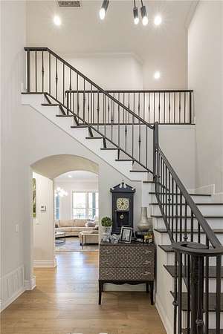
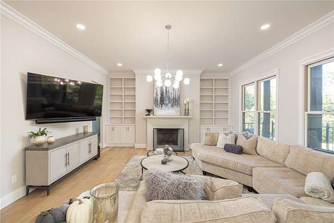
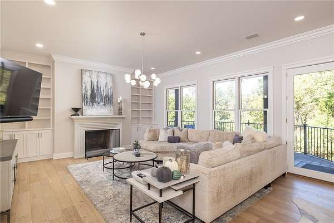
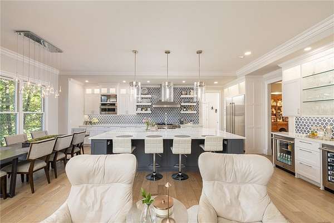
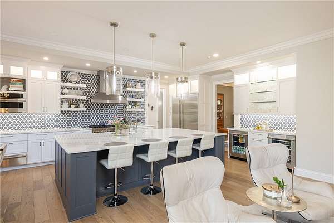
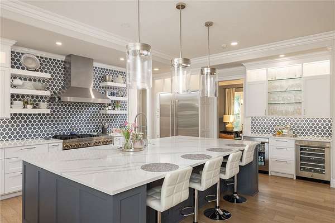
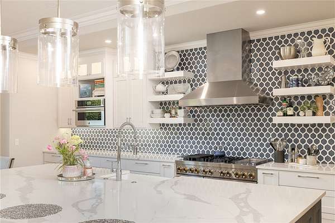
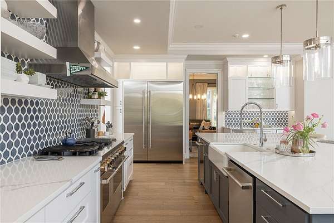
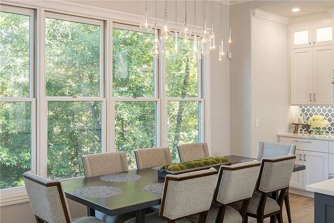
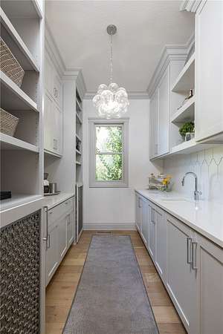
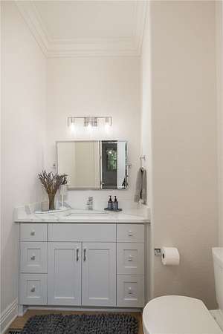
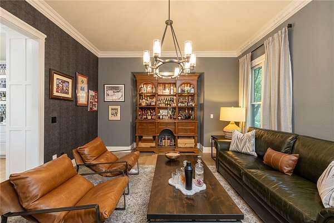
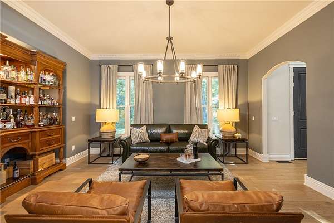
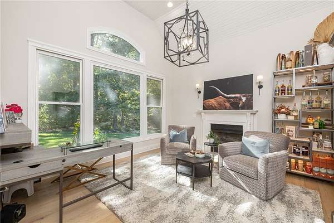
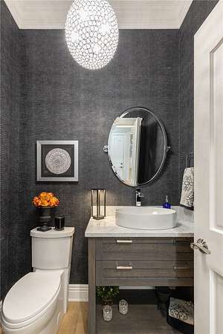
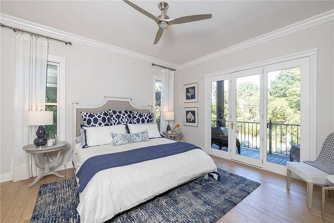
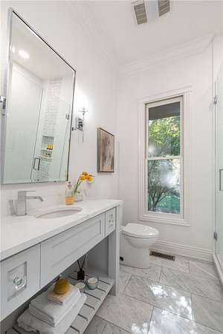
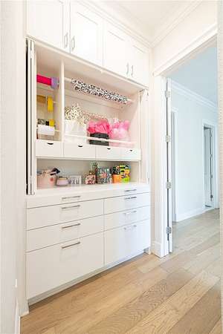
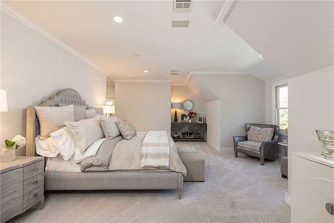
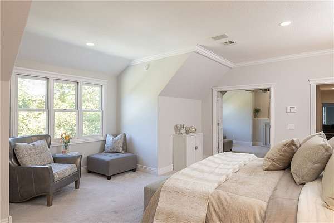
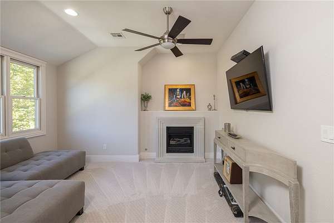
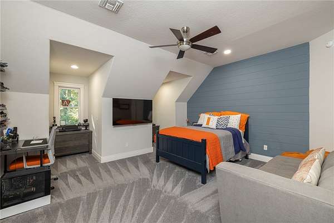
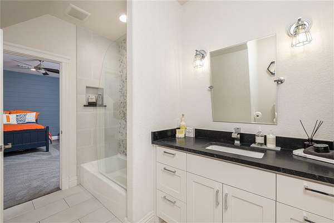
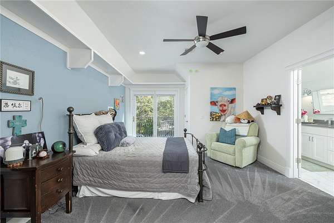
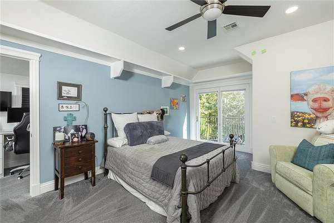
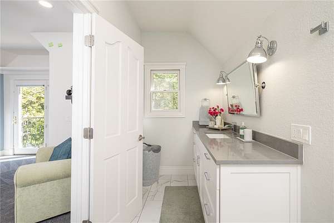
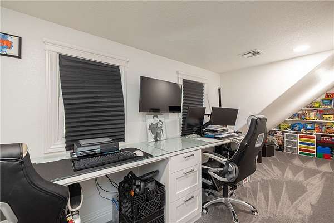
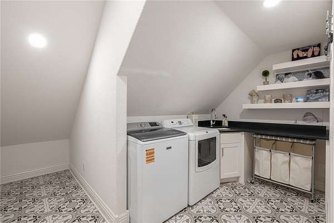
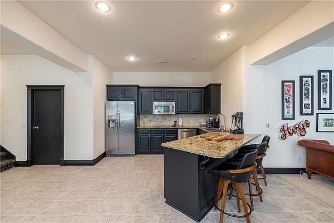
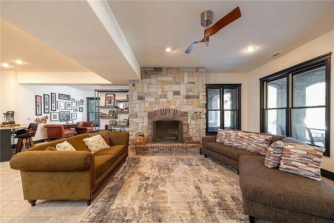
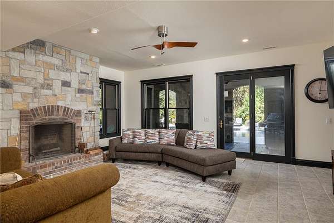
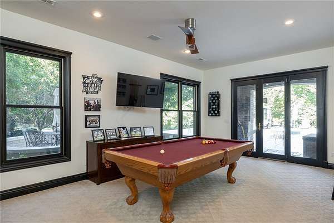
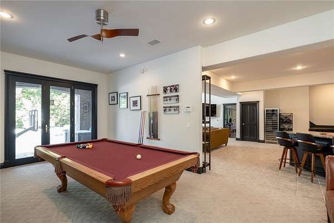
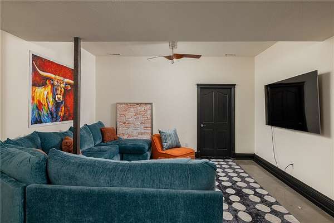
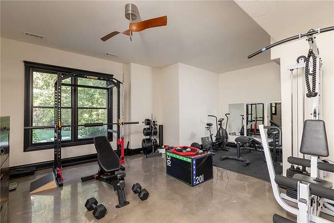
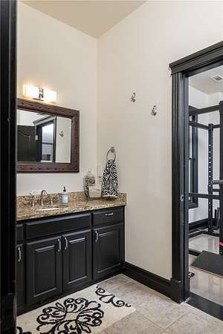
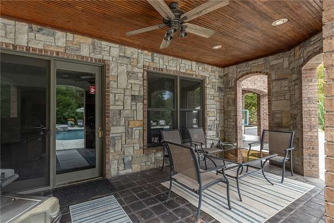
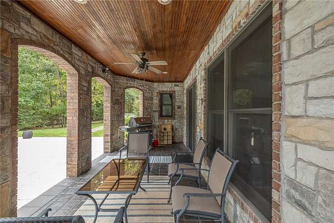
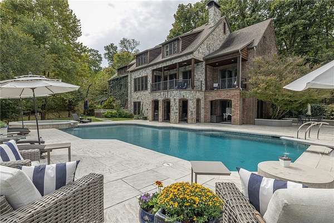
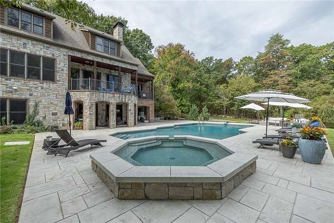
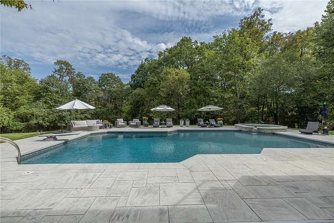
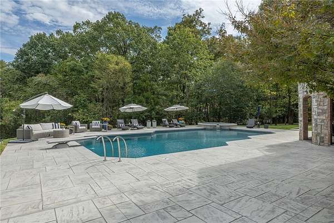
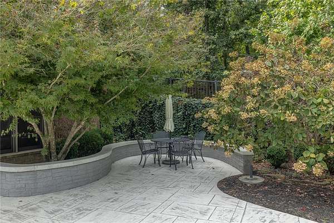
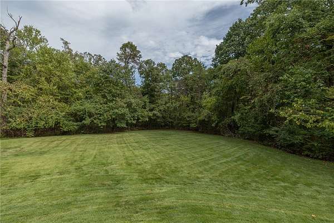
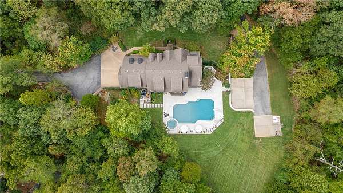
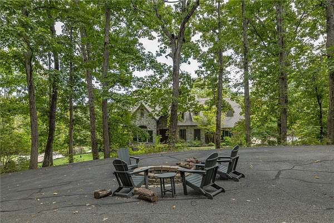
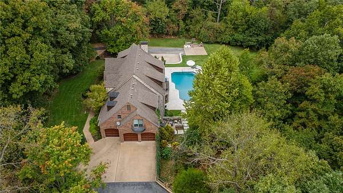
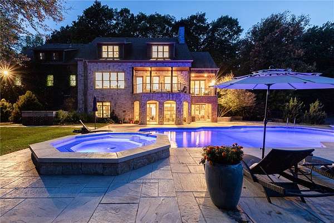
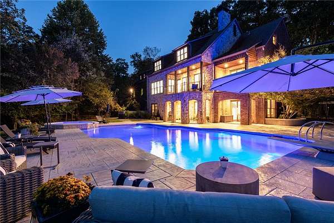
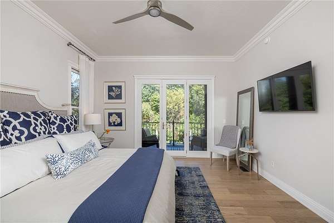
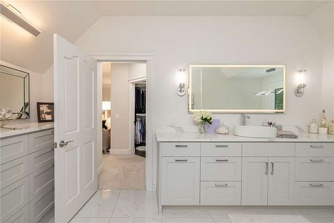
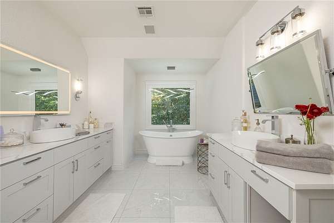
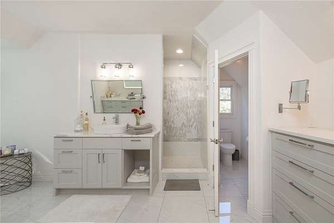
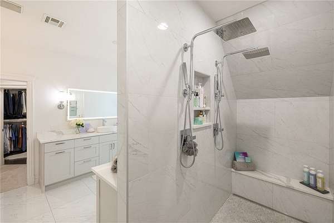
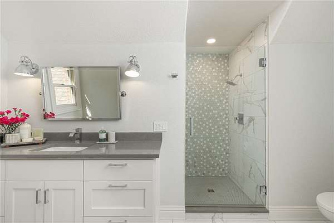
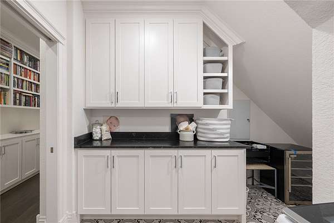
Big Cedar living in Fayetteville, Arkansas!! This house is exceptionally crafted and privately nestled on over 4 acres. The stunning estate offers a rare blend of luxury, space, and seclusion just minutes from the Crossover Road and Mission Boulevard intersection. Beautifully renovated with no detail overlooked, the home features an open-concept floor plan, custom cabinetry, an oversized island, expansive windows, and an abundance of natural light. With over 6,677 square feet, 5 bedrooms, 5 full bathrooms, and 2 half bathrooms, there is ample space for both comfortable everyday living and elevated entertaining. The fully finished basement features a second kitchen, additional living area, and bedroom or bonus space, all with direct access to a covered patio overlooking the gorgeous pool and hot tub. Please see the attached amenity and upgrade sheet for a complete list of features and amenities. Zoned for Vandergriff Elementary.
Location
- Street address
- 6950 Cam Ct
- County
- Washington County
- Zip code
- 72703
- Community
- Estates At 45 East
- School district
- Fayetteville
- Elevation
- 1,381 feet
Directions
Going South on N Crossover (265), turn left at intersection of N Crossover and E Mission. Drive east 3.8 miles, then turn left on to Cam Court. 6950 Cam Court will be the first home to your left as you enter the subdivision.
Property details
- Acreage
- 4.39 acres
- Zoning
- Residential
- MLS #
- ARMLS 1365137
- Posted
Property taxes
- Recent
- $8,483 - See attachments for extended legal.
Expenses
- Homeowner Association Fee
- $400 annually
Parcels
- 191-00001-000
Details and features
Listing
- Type
- Residential
- Subtype
- Single Family Residence
Lot
- Features
- Landscaped, Outside City Limits, Secluded, Sloped, Wooded
Exterior
- Parking
- Driveway, Garage, Open
- Pool
- Deck
- Hot Tub
- Yes
- Structures
- Storage
Structure
- Stories
- 3
- Water
- Public
- Sewer
- Septic Tank
- Heating
- Central, Natural Gas
- Cooling
- Central Air, Electric
- Materials
- Brick, Rock
- Roof
- Shingle
Interior
- Room Count
- 9
- Rooms
- Basement, Bathroom x 7, Bedroom x 5, Den, Dining Room, Kitchen
- Flooring
- Carpet, Tile, Wood
- Appliances
- Dishwasher, Disposal, Double Oven, Gas Oven, Gas Range, Gas Water Heater, Microwave, Plumbed For Ice Maker, Range Hood
- Security
- Security
- Features
- Attic, Ceiling Fans, Central Vacuum, Eat In Kitchen, Hot Tub Spa, Pantry, Quartz Counters, Walk In Closets
Property utilities
| Category | Type | Status |
|---|---|---|
| Gas | Natural Gas | Connected |
Listing history
| Date | Event | Price | Change | Source |
|---|---|---|---|---|
| Oct 15, 2026 | New listing | $2,497,000 | — | ARMLS |