Land with Home for Sale in Peoa, Utah
6950 N River Valley Dr, Peoa, UT 84061
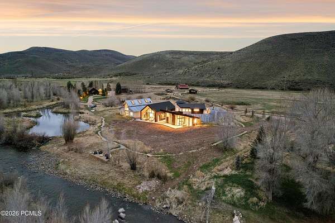
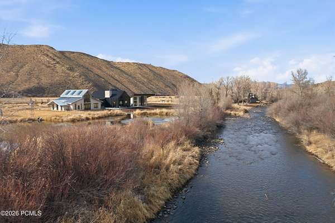
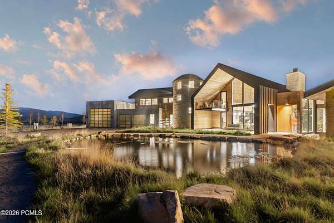
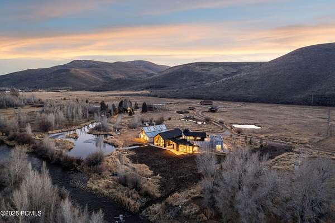
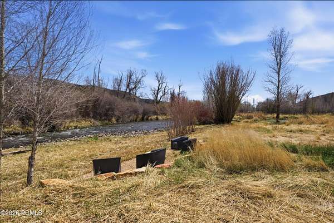
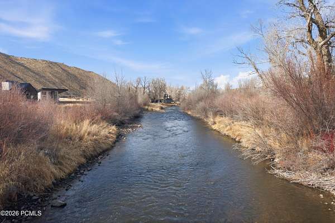
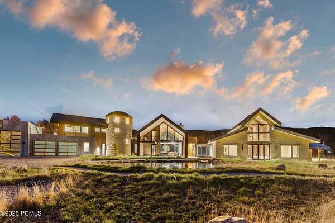
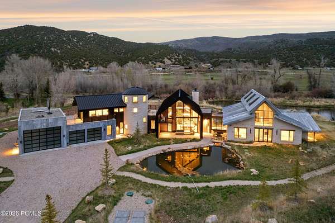
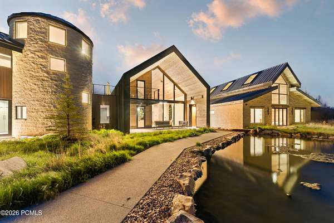
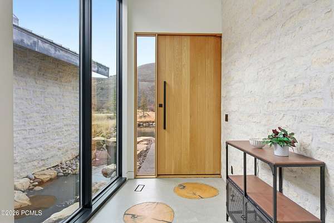
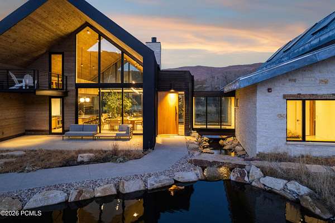
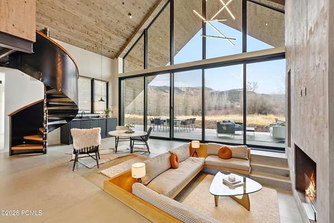
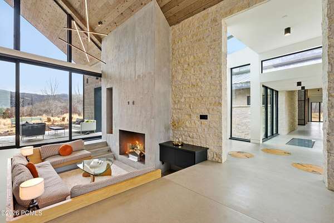
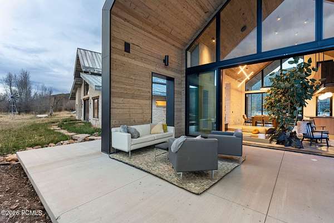
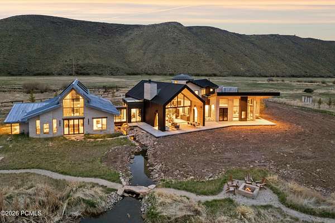
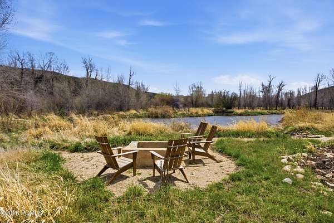
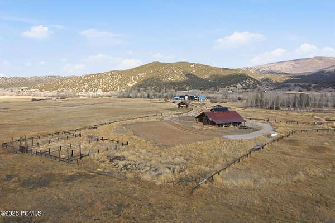
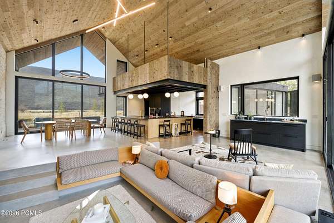
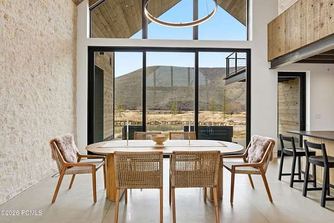
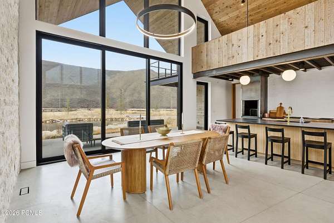

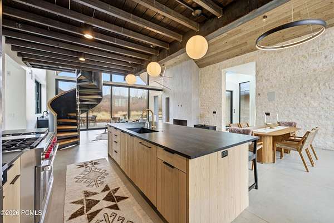
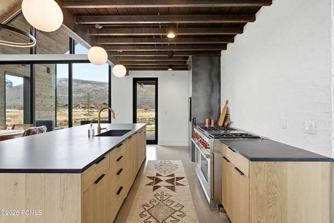
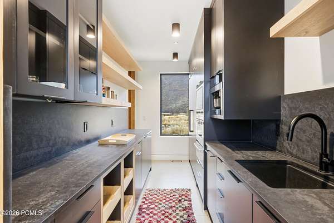
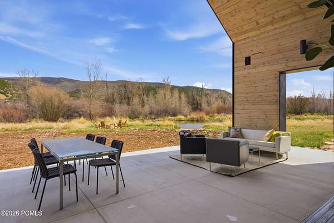
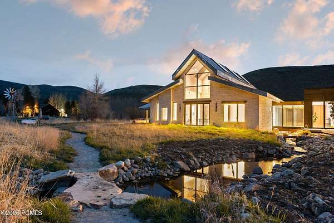
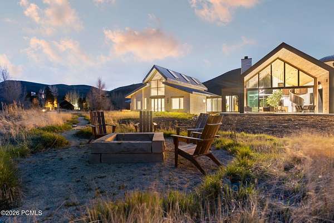
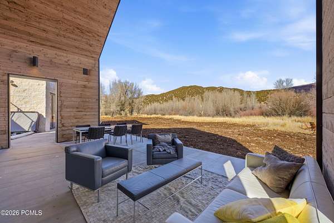
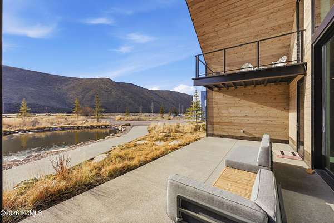
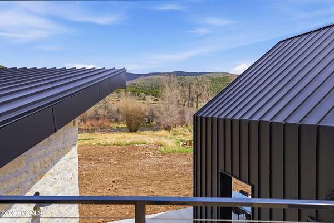
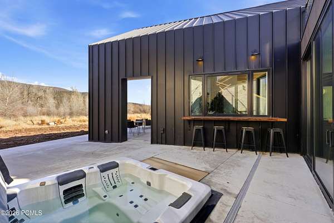
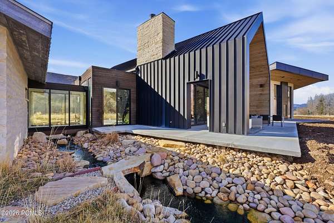
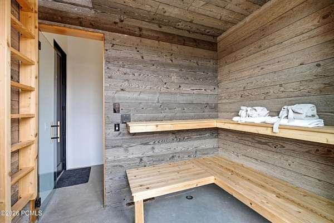
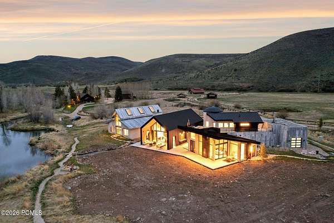
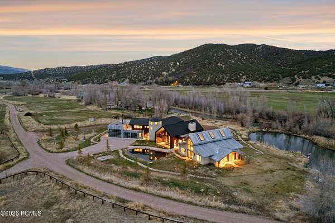
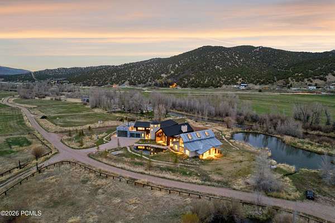
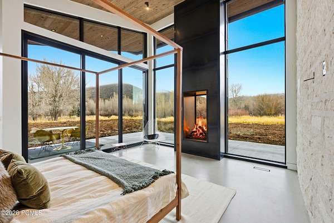
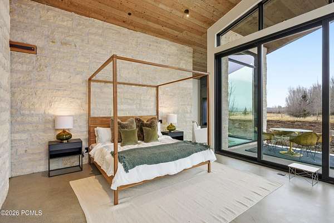
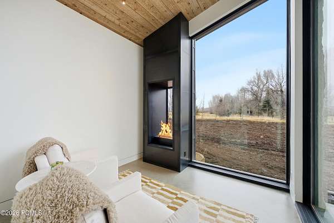

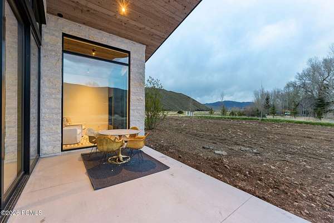

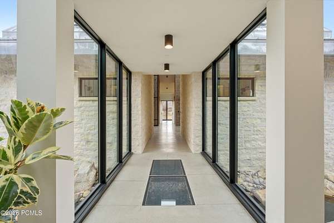

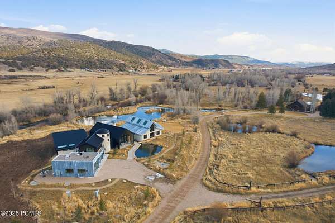
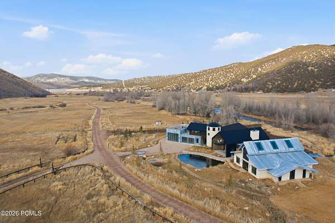
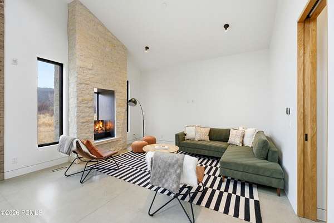
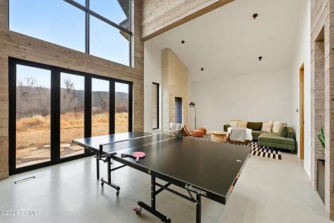


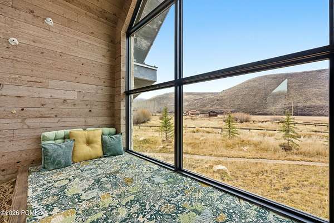



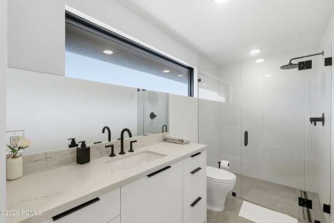

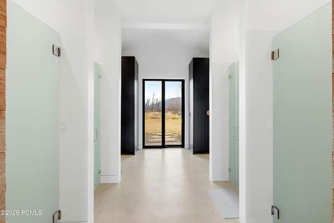
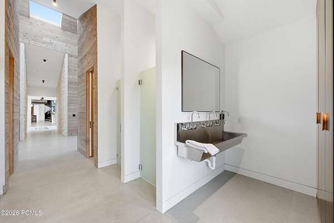
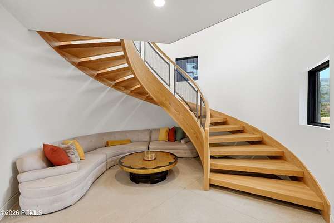
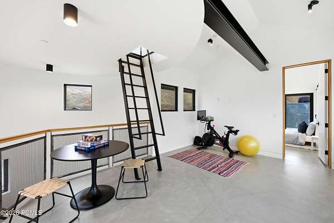



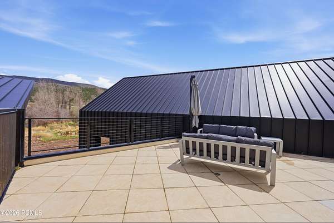

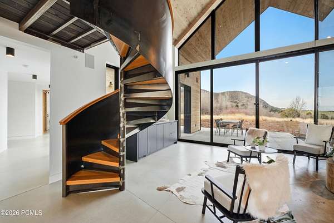
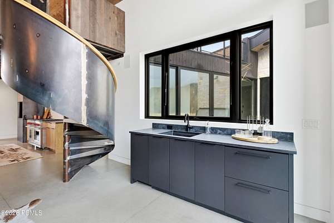

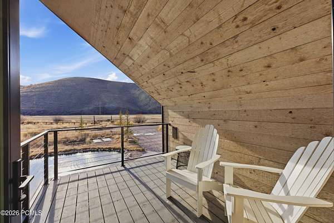

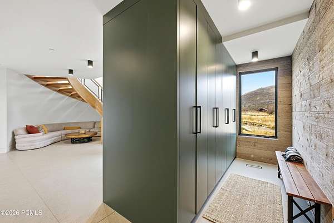
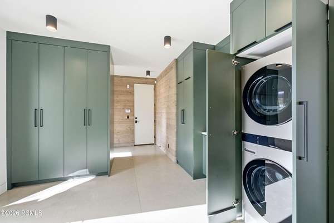
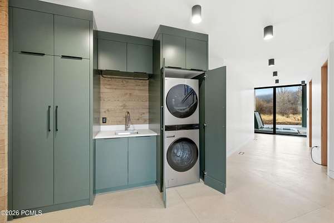
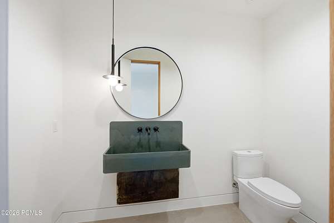
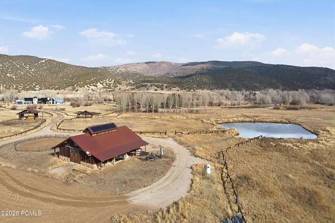
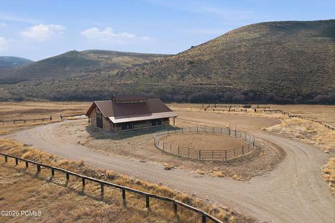
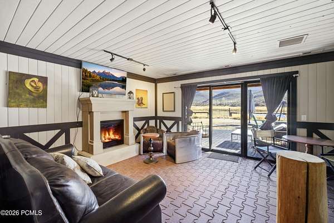
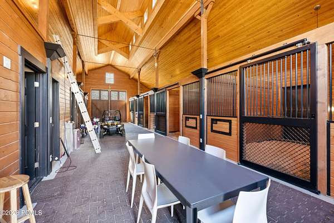
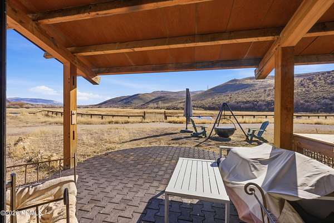
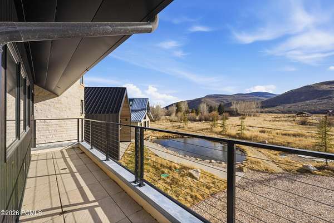



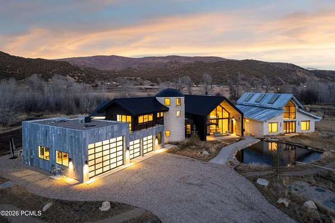
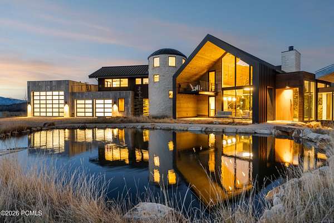
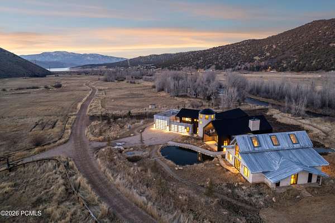
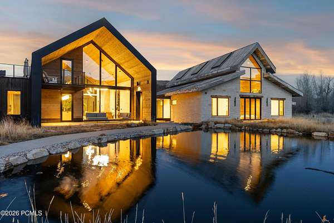
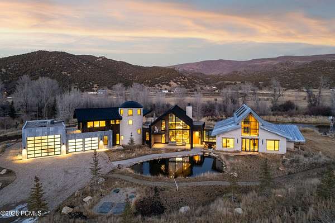
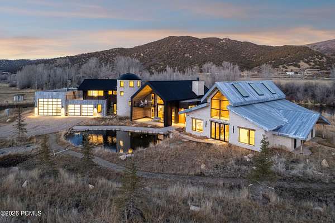
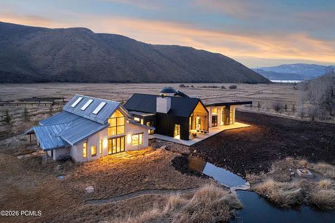
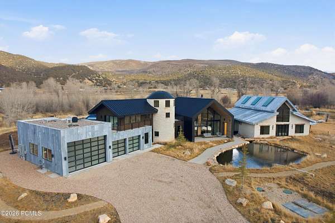

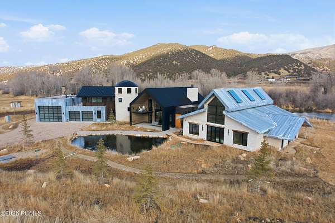
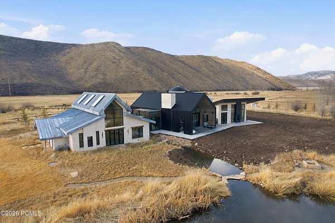
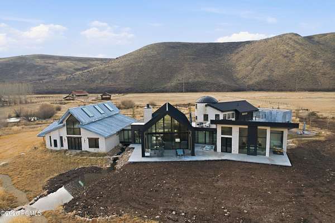
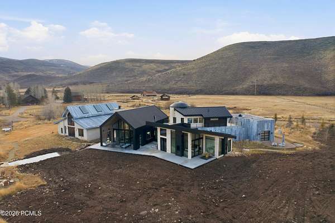
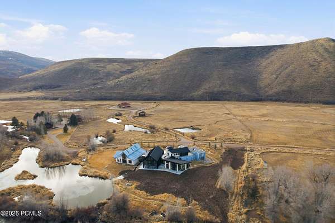
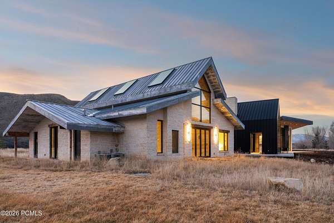
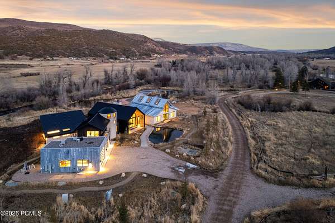
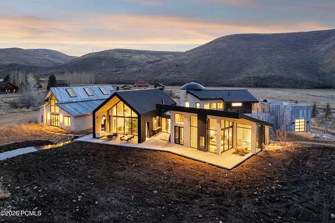
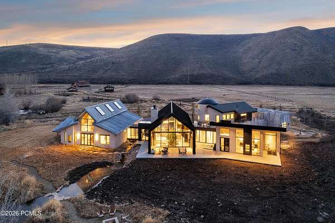
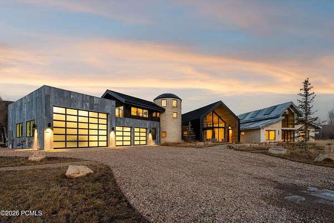
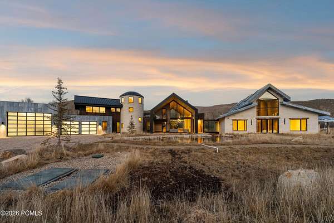
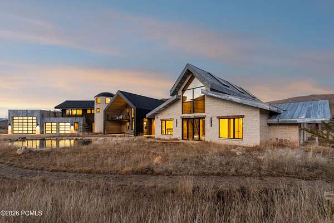
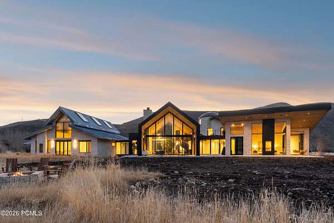
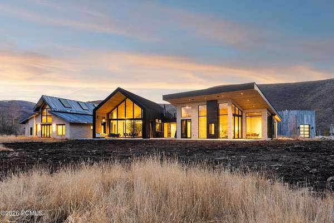
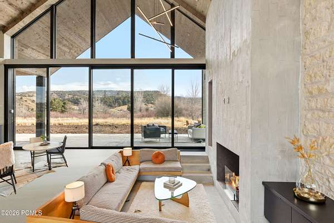
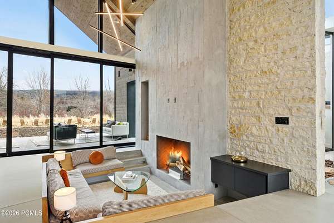
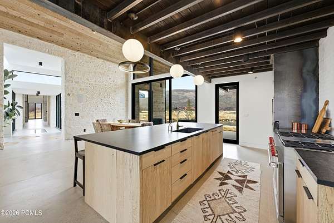
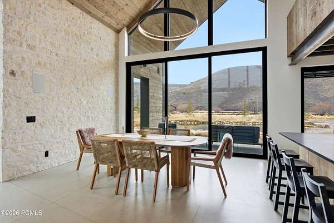

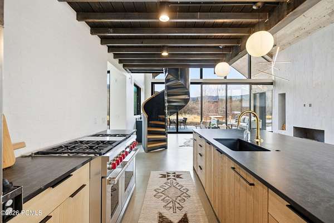
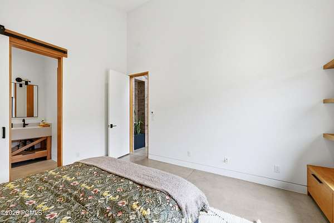
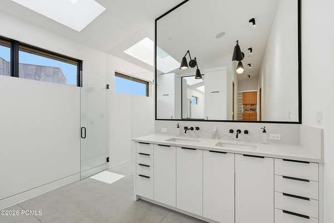
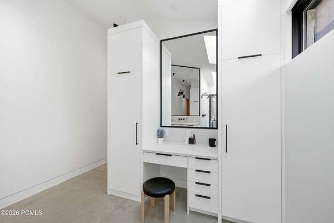
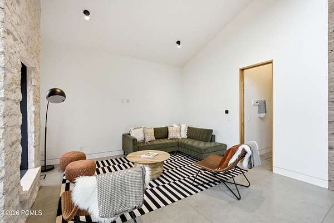
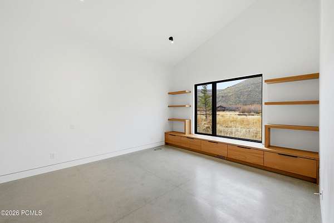
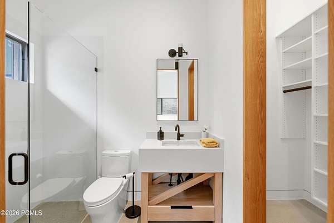
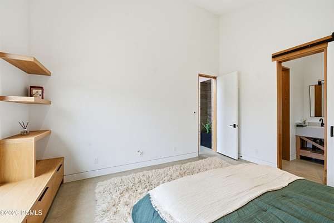


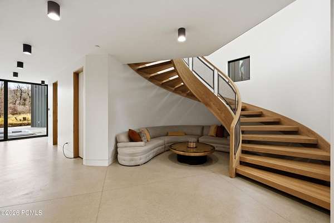
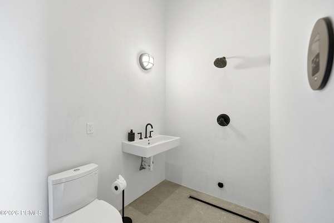
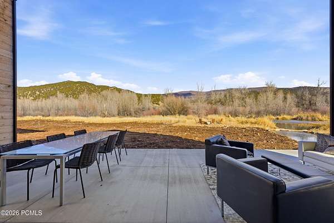
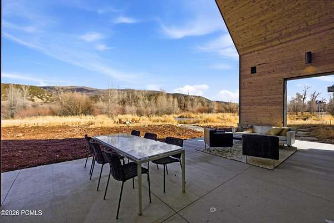
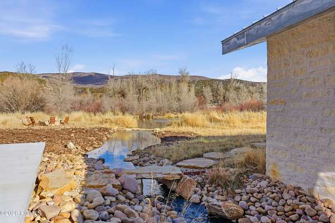
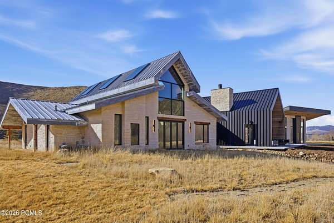

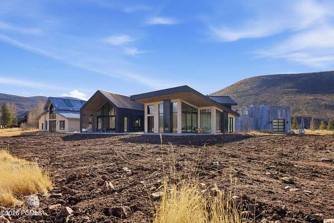

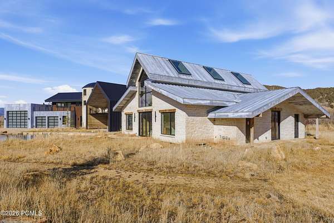
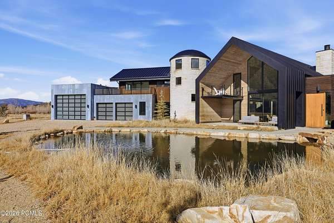
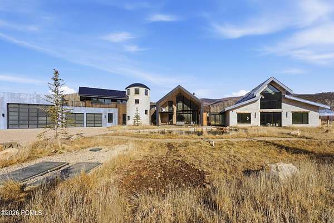
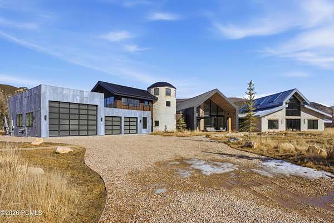
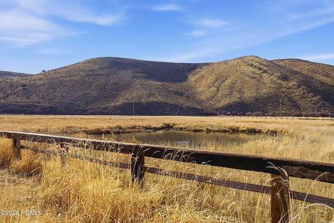
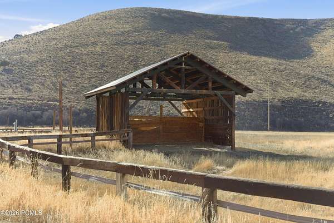


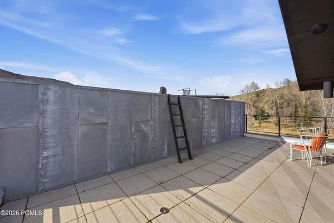
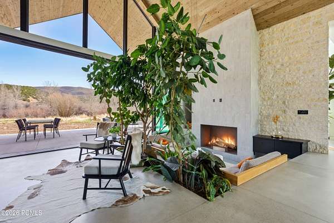
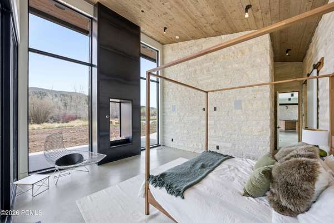
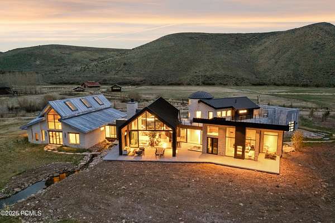
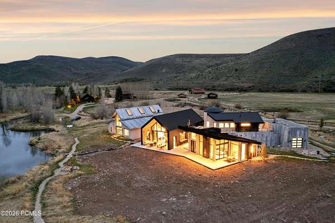
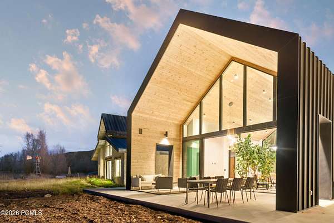
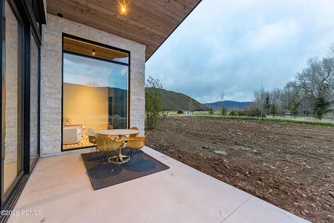
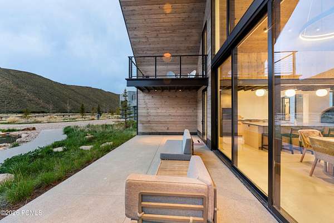
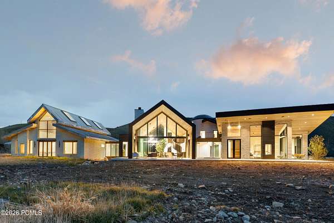
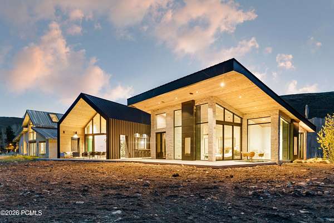
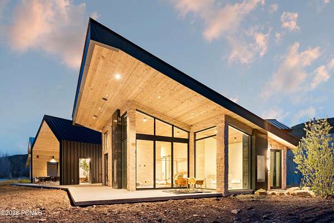
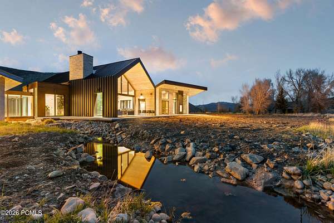
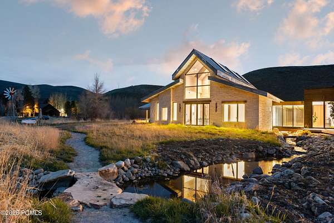
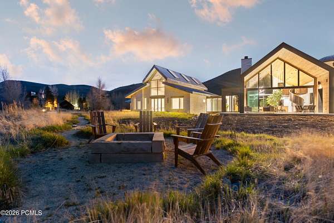
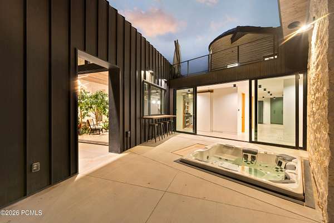
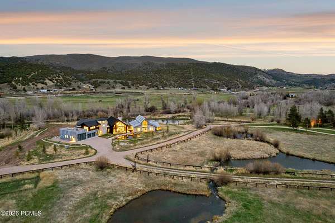
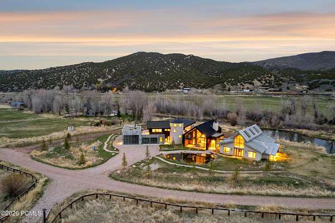
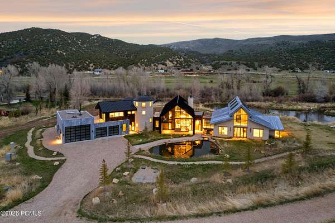
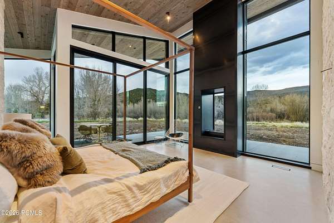
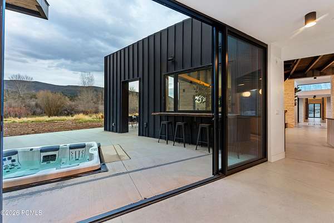
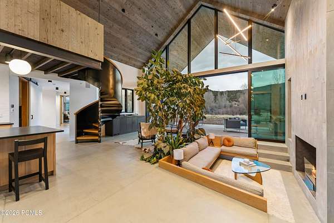
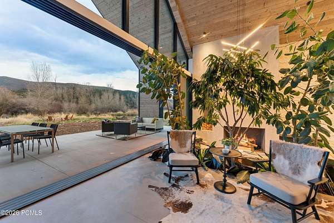
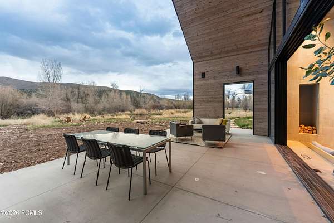
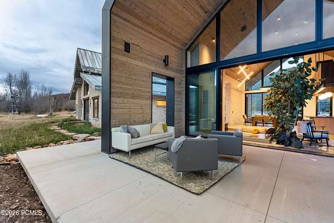
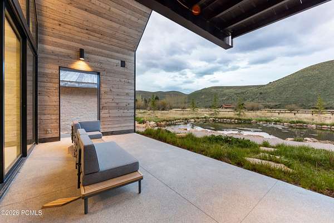
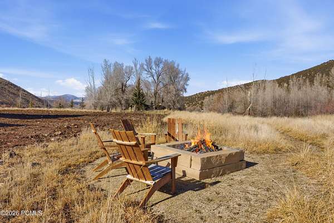
Stark Ranch is a modern equestrian wellness estate set on approximately 21 private acres in Peoa, Utah, just minutes from Park City, Deer Valley, and Deer Valley East Village. With approximately 450 feet of direct Weber River frontage, this riverfront property offers fly fishing access, irrigated pasture, open land, and year round outdoor recreation in a refined modern ranch setting. Designed by Park City architect Rick Brighton, the 6,460 square foot residence blends classic agrarian forms with contemporary architecture. Three distinct structures define the design, including a barn inspired main living wing, a stone clad silo with a dedicated yoga and wellness studio, and a secondary barn connected by a dramatic glass overpass. Steel, glass, and natural wood finishes pair with oversized sliding doors and floor to ceiling windows for seamless indoor outdoor living and river and mountain views. The home offers five bedrooms and seven to eight bathrooms, including a primary suite with fireplace, private sitting area, and spa bath. Wellness amenities include a yoga studio, sauna, hot tub, fitness space, and rock climbing wall. Heated equestrian facilities, water rights, and direct river access complete this rare modern ranch retreat designed for legacy ownership.
Location
- Street address
- 6950 N River Valley Dr
- County
- Summit County
- Zip code
- 84061
- Community
- Peoa and Browns Canyon Ar.
- School district
- South Summit
- Elevation
- 6,073 feet
Property details
- Acreage
- 21.24 acres
- MLS #
- PCBR 12600688
- Posted
Property taxes
- 2025
- $44,078
Expenses
- Homeowner Association Fee
- $1,500 annually
Parcels
- Rvr-3-Am
Legal description
Lot 3 River Valley Ranch Amended Subdivision; According To The Official Plat On File In The Summit County Recorders Office Cont 5.21 Ac; Also A Portion Of Parcel A River Valley Ranch 2nd Amended Subdivision More Particularly Desc As Follows: Beg At
Details and features
Listing
- Type
- Residential
- Subtype
- Single Family Residence
Lot
- View
- River
- Features
- Horse Property, Level, Natural Vegetation
Exterior
- Parking
- Garage, RV
- Pool
- Deck, Patio, Porch
- Structures
- Storage
- Features
- Drip Irrigation, Gas BBQ Stubbed, Lawn Sprinkler-Timer
Structure
- Condition
- Under Construction
- Style
- Ranch
- Basement
- Crawl Space
- Water
- Private, Well
- Sewer
- Septic Tank
- Heating
- Forced Air, Oil, Radiant, Radiant Floor
- Cooling
- Central Air
- Materials
- Concrete, Stone, Wood Siding
- Roof
- Metal
- Windows
- Skylight(s)
Interior
- Rooms
- Bathroom x 8, Bedroom x 5, Dining Room
- Flooring
- Tile, Wood
- Fireplaces
- Yes
- Appliances
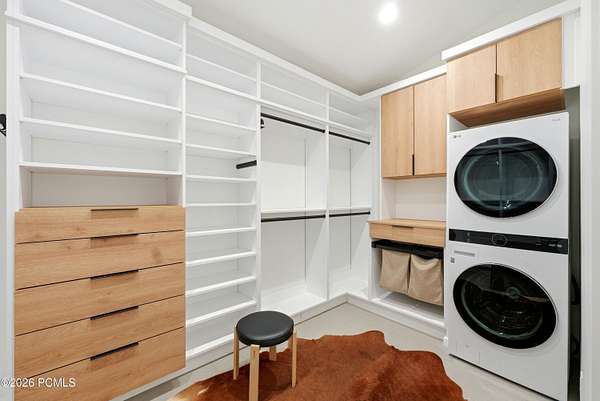
- Dishwasher, Disposal, Gas Range, Microwave, Oven, Refrigerator, Washer, Washer/Dryer Stacked
- Features
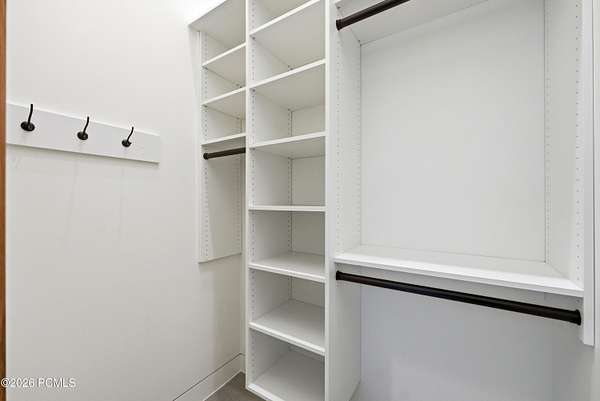
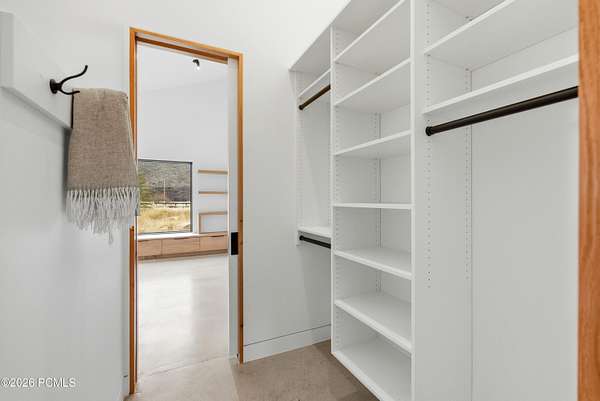
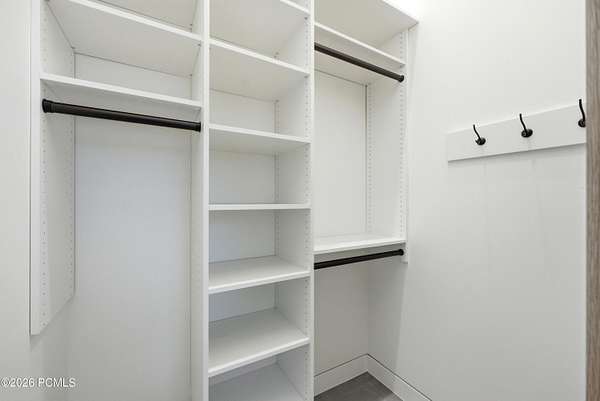
- Ceiling(s)-9 ft Plus, Double Vanity, Dumbwaiter, Kitchen Island, Main Level Master Bedroom, Pantry, Sauna, Spa/Hot Tub, Steam Room/Shower, Vaulted Ceiling(s), Walk-In Closet(s), Wet Bar
Listing history
| Date | Event | Price | Change | Source |
|---|---|---|---|---|
| Aug 17, 2026 | Under contract | $9,975,000 | — | PCBR |
| June 18, 2026 | Back on market | $9,975,000 | — | PCBR |
| June 16, 2026 | Under contract | $9,975,000 | — | PCBR |
| June 11, 2026 | Back on market | $9,975,000 | — | PCBR |
| May 29, 2026 | Under contract | $9,975,000 | — | PCBR |
| Feb 24, 2026 | New listing | $9,975,000 | — | PCBR |