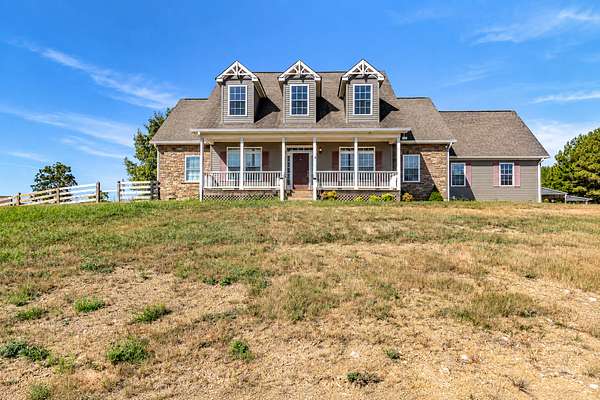
Land with Home for Sale in Oldfort, Tennessee
6950 Spring Place Rd, Oldfort, TN 37362
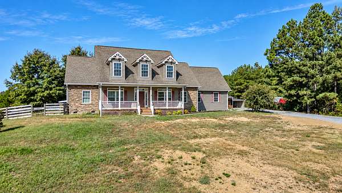
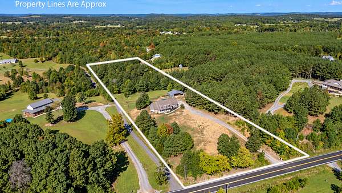
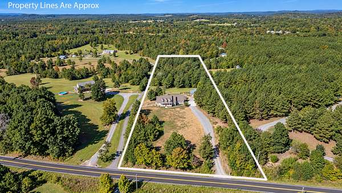
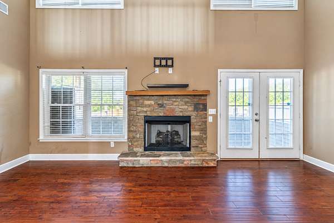
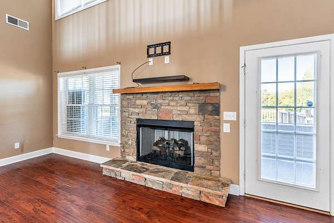
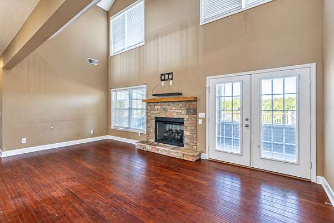
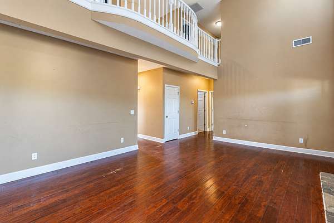
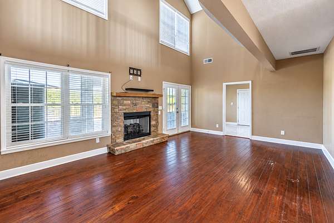
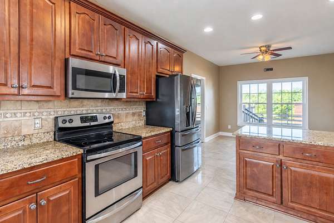
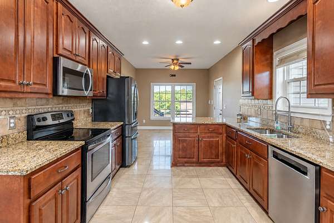
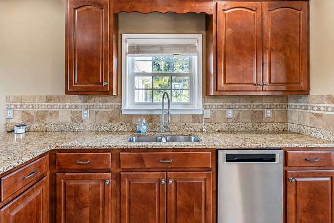
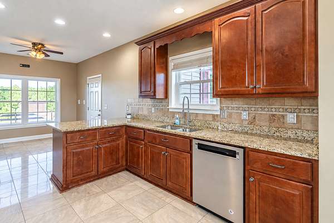
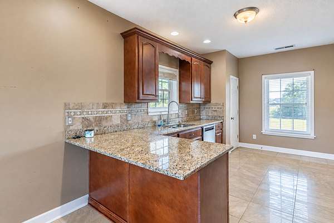
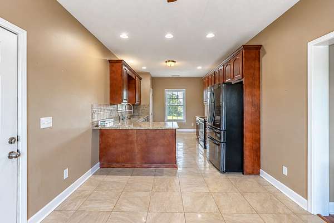
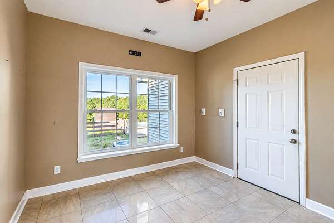
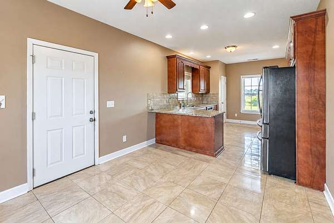
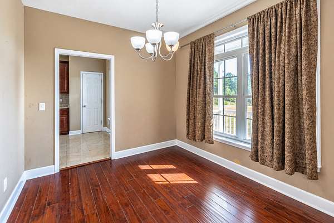
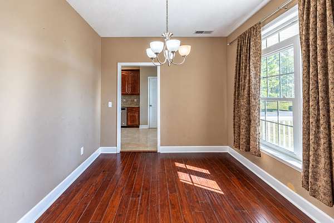
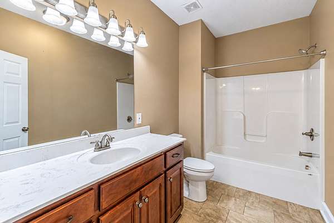
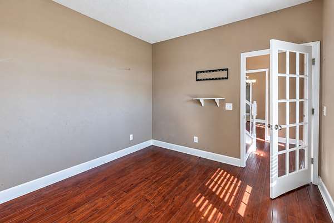
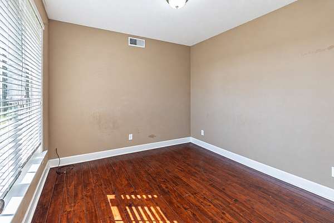
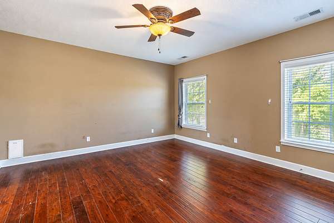
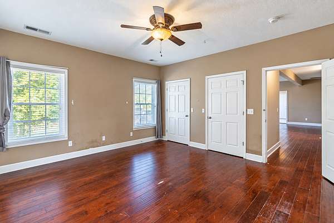
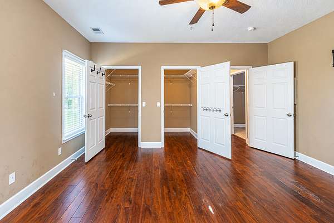
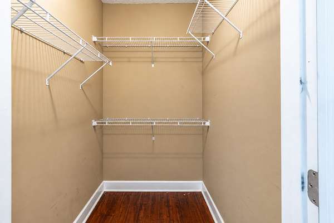
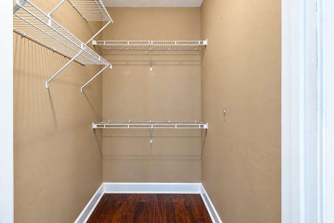
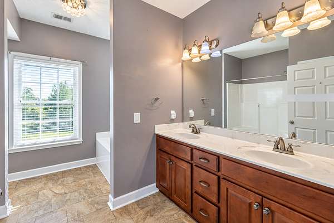
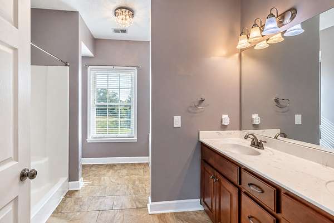
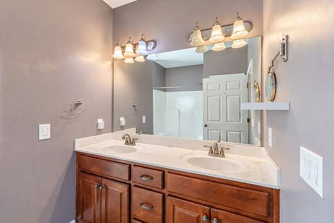
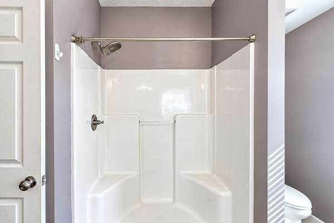
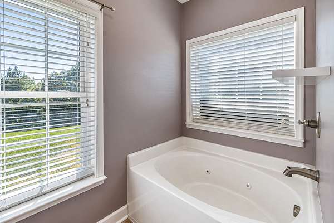
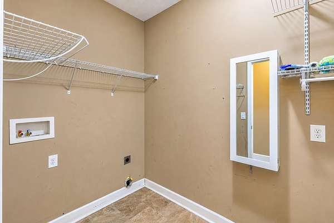
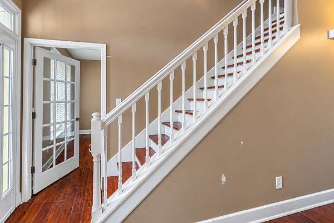
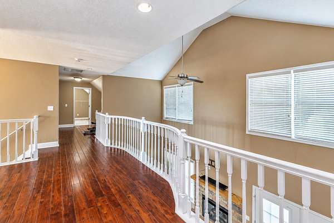
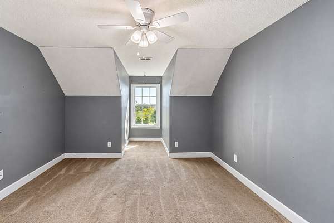
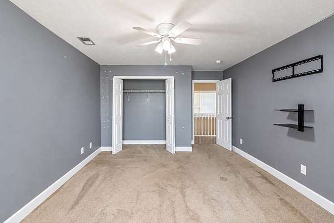
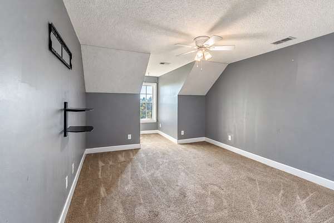
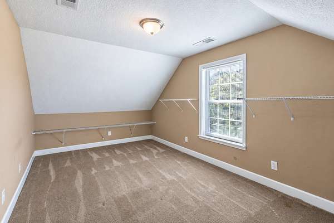
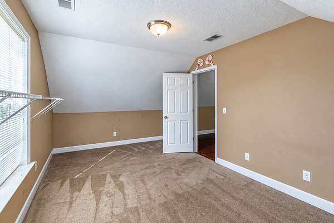
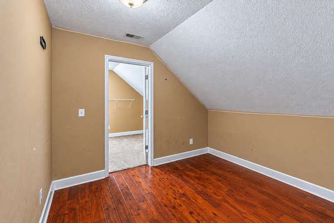
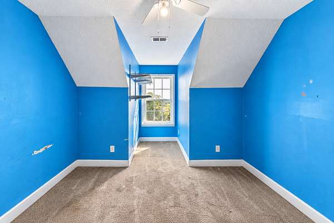
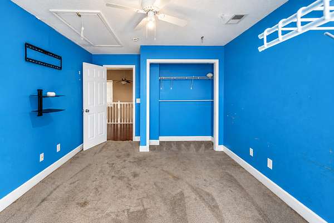
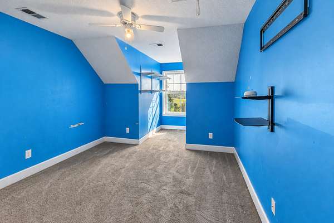
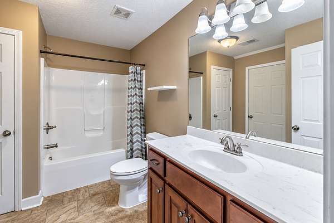
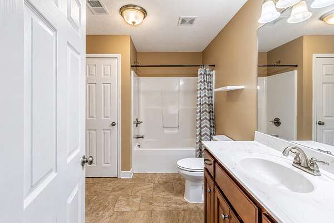
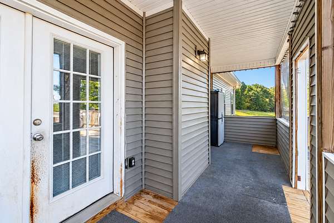
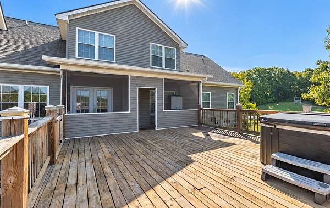
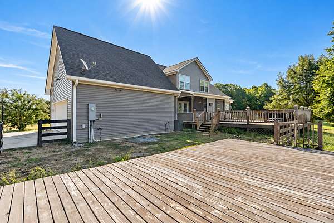
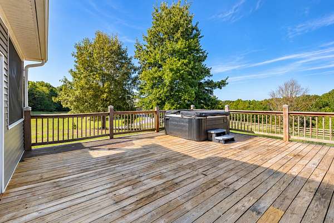
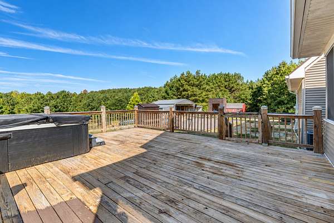
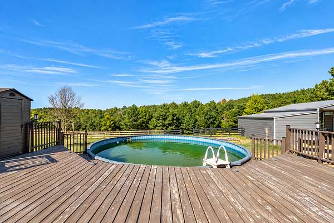
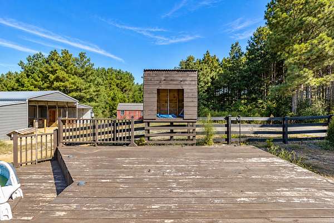
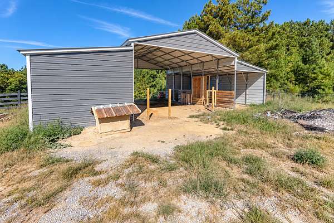
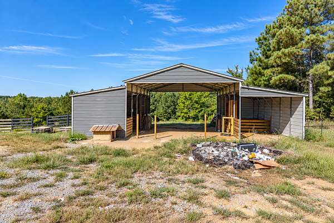
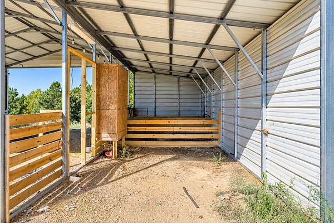
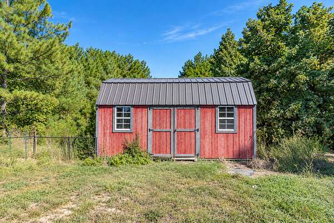
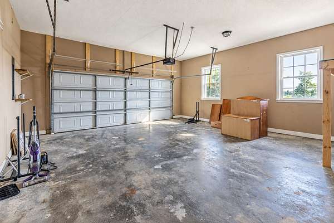
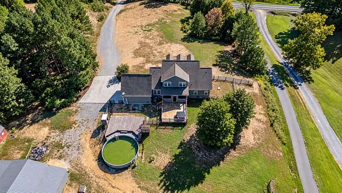
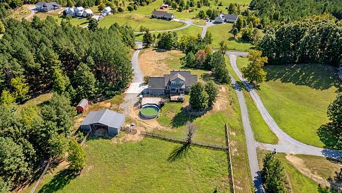
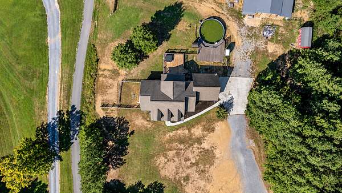
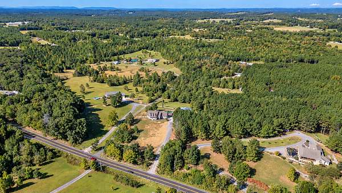
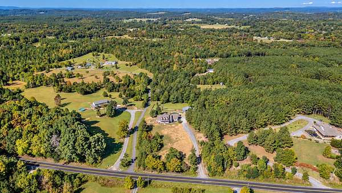
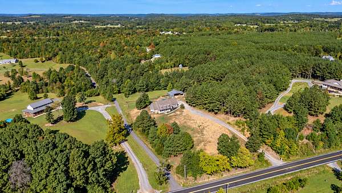
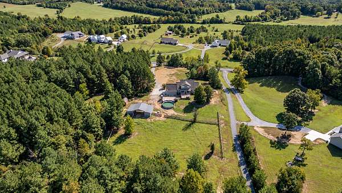
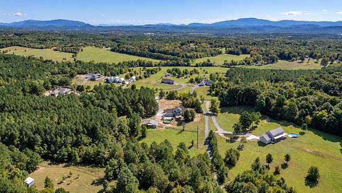
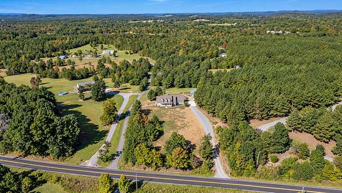
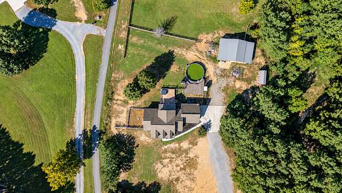
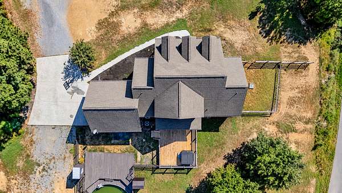
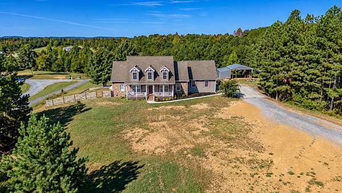
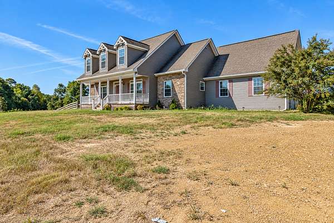
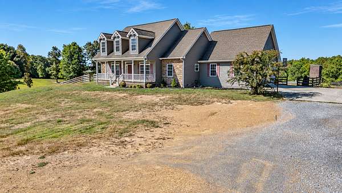
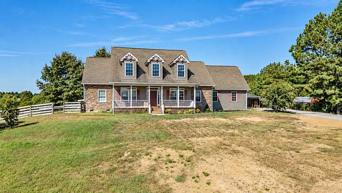
Enjoy the space and privacy of country living with this spacious two-story home situated on 5 acres! This home offers a Primary Bedroom on Main level with its own private ensuite and 2 large walk-in closets, and 2 additional bedrooms, full bathroom and an additional, versatile bonus room located upstairs. Additional spaces offered in this home include another full bathroom on main level, Eat in Kitchen, separate dining room, home office (or additional bonus area), Living room and laundry room all on main level. High ceilings add to the open airy feel throughout the home, while the screened-in porch provides the perfect spot to relax and enjoy the peaceful surroundings. Step outside and take advantage of everything this property has to offer, including an above-ground pool and large deck, fenced acreage, outbuildings and plenty of room for horses, dogs, hobbies or outdoor activities. Set back from the road for added privacy, this property offers the freedom and space you've been looking for in a country setting. A large, attached garage provides generous parking and storage. Whether you're dreaming of bringing the horses, creating your own mini-farm, or simply enjoying five acres with room to breathe, this property offers endless possibilities. This home is being Sold As Is - Sale is Subject to Bankruptcy Court Approval. Call today for your private showing! This home is located inside Old Fort -37362 zip code
- Listed by Michell Miller, (423) 619-2095, Crye-Leike Realtors
Location
- Street address
- 6950 Spring Place Rd
- County
- Bradley County
- Zip code
- 37362
- Community
- Majestic Mountain Es
- Elevation
- 843 feet
Directions
From APD 40 take a slight right turn onto Spring Place Rd SE, then turn left onto Spring Place Rd SE. In 9.3 miles home will be on your right. Sign on Property.
Property details
- Acreage
- 5.05 acres
- MLS #
- REALTRACS 3546998
- Posted
Property taxes
- Recent
- $1,497
Parcels
- 100 01714 000
Details and features
Listing
- Type
- Residential
- Subtype
- Single Family Residence
- Financing
- Conventional
- Possession
- Close of Escrow
Lot
- Size Source
- Assessor
- Dimensions
- 5.05
- Terrain
- Level, Rolling Slope
- Features
- Level, Rolling Slope
Exterior
- Parking Spaces
- 2
- Parking
- Attached, Garage Door Opener
- Fencing
- Partial
- Pool
- Above Ground
- Outdoor Spaces
- Covered, Deck, Porch, Screened
- Structures
- Storage
Structure
- Style
- Traditional
- Basement
- Crawl Space
- Water
- Private
- Sewer
- Septic Tank
- Heating
- Central, Electric
- Cooling
- Ceiling Fan(s), Central Air
- Materials
- Block, Stone, Vinyl Siding
Interior
- Rooms
- Dining Room, Kitchen, Master Bathroom, Recreation Room
- Flooring
- Carpet, Laminate, Tile
- Fireplace Count
- 1
- Fireplaces
- Living Room
- Appliances
- Dishwasher, Electric Range, Microwave, Refrigerator
- Features
- Ceiling Fan(s), Entrance Foyer, High Ceilings, Walk-In Closet(s)
Property utilities
| Category | Type | Status |
|---|---|---|
| Power | Grid | Available |
| Water | Public | Available |
| Sewage | Septic System | Connected |
Nearby schools
| Name | Type |
|---|---|
| Waterville Community Elementary School | Elementary |
| Lake Forest Middle School | Middle |
| Bradley Central High School | High |
Listing history
| Date | Event | Price | Change | Source |
|---|---|---|---|---|
| Sept 11, 2026 | New listing | $597,000 | — | CAR |
Payment calculator

Based on information submitted to the MLS GRID as of Sept 15, 2026 5:00 pm MT. All data is obtained from various sources and may not have been verified by broker or MLS GRID. Supplied Open House Information is subject to change without notice. All information should be independently reviewed and verified for accuracy. Properties may or may not be listed by the office/agent presenting the information. Some IDX listings have been excluded from this website. View more