Land with Home for Sale in Niwot, Colorado
6957 Peppertree Dr, Niwot, CO 80503
Some mornings, you skip the coffee and walk straight to the barn. That's the life 6957 Peppertree Drive makes possible.
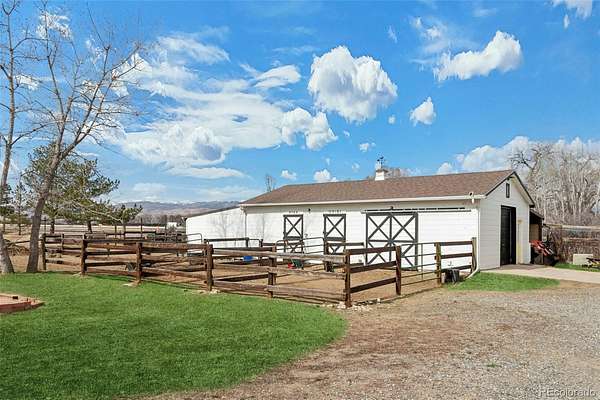
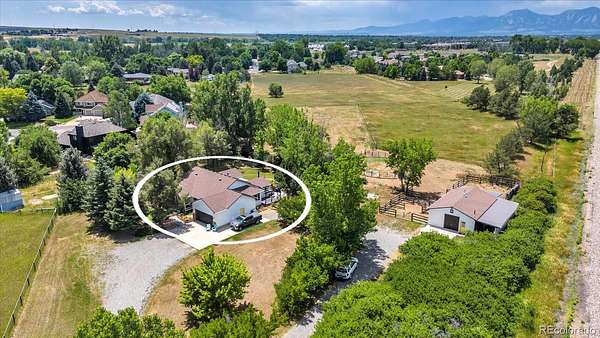
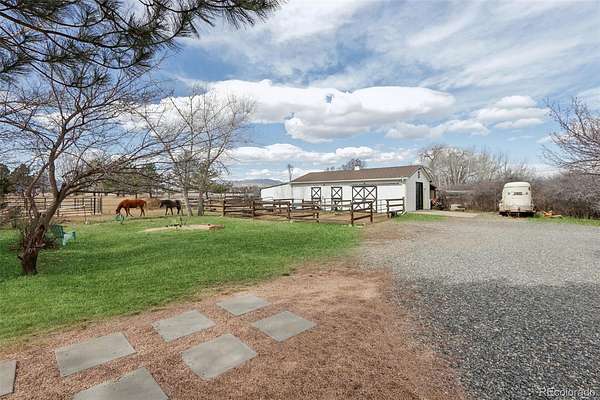
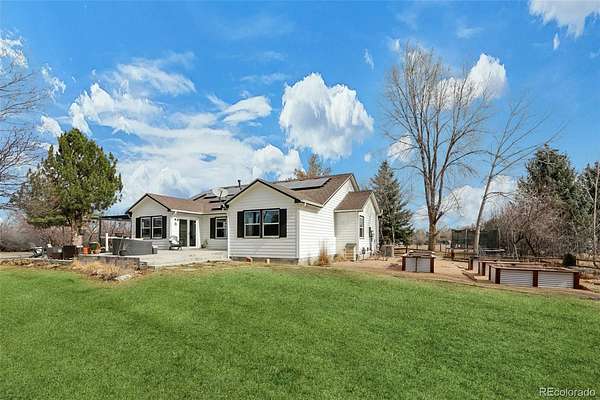
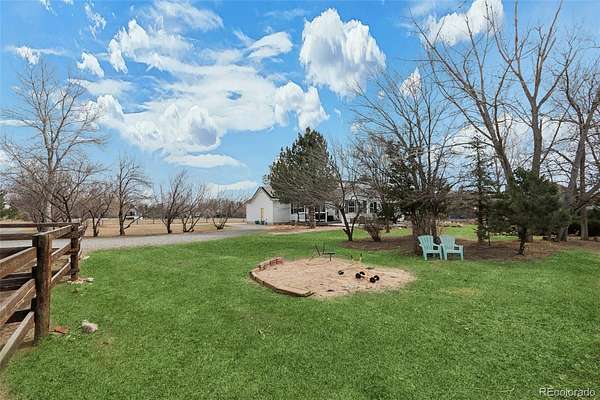
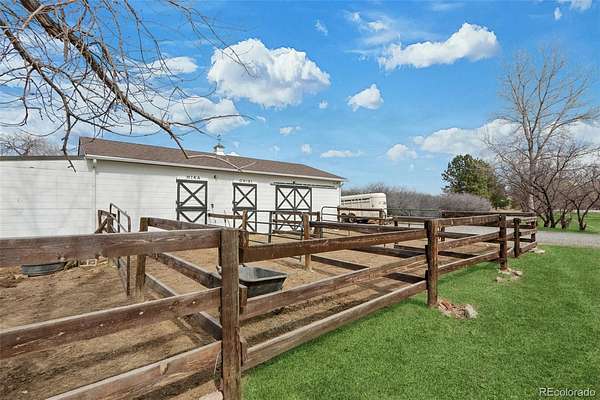
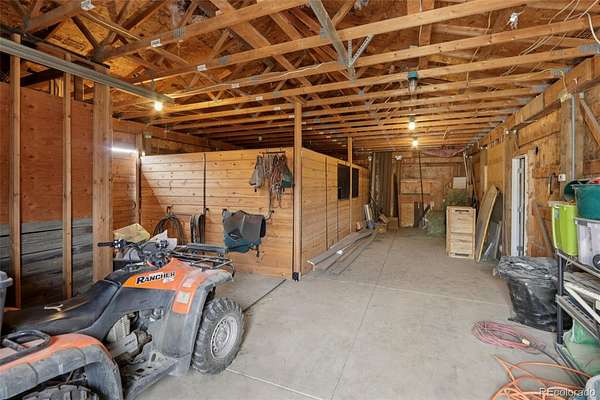
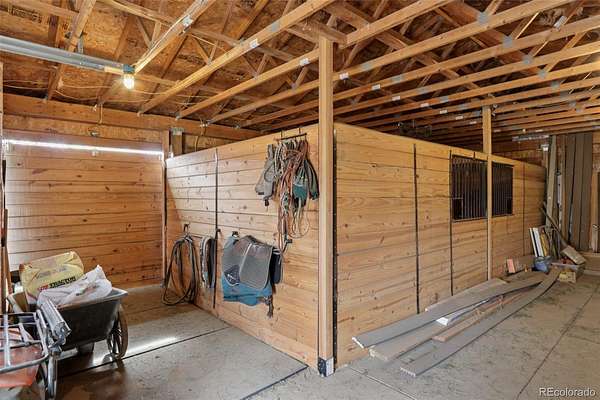
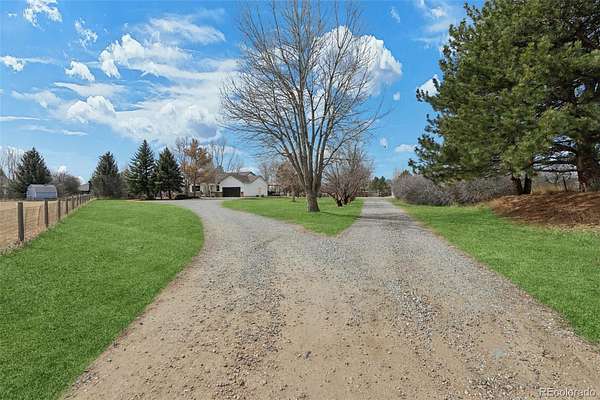
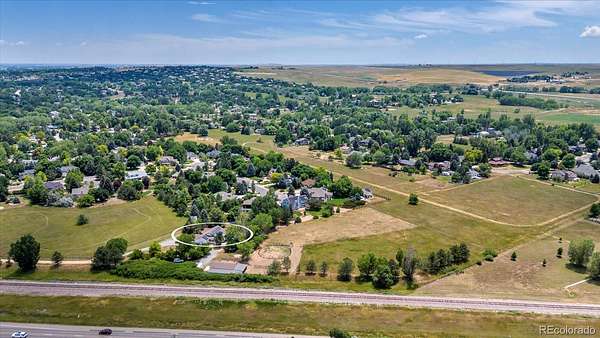
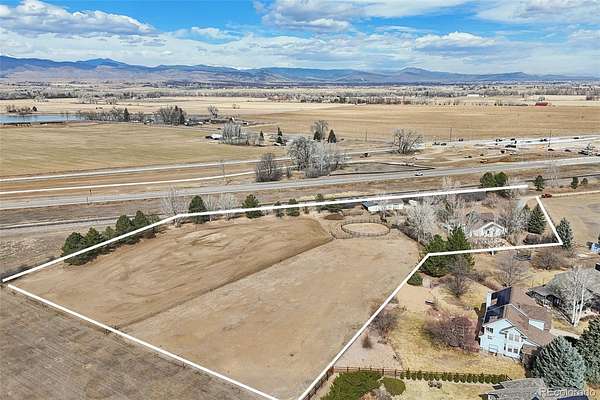
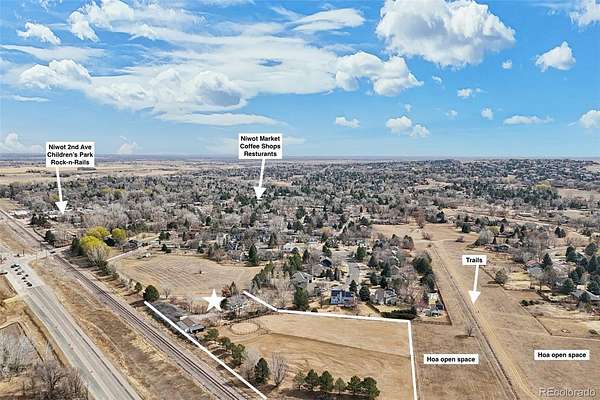
Set at the end of a private drive on 4.45 acres in Niwot, this property ends the boarding conversation for good. Two stalls, a tack room with electricity, fenced pastures, and direct access to scenic riding trails — everything your horses need, steps from your back door. No barn politics. No monthly checks. Just your animals, your land, and the Flatirons on the horizon.
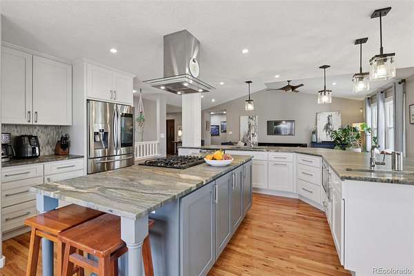
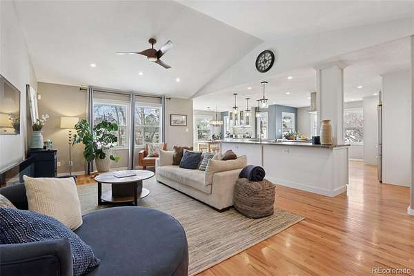
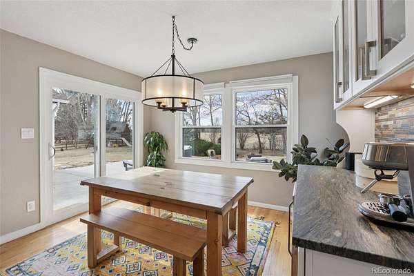
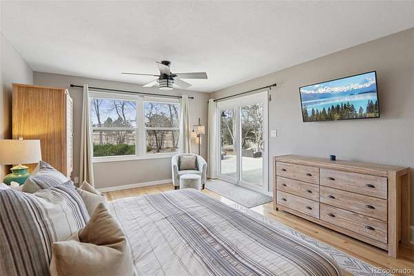
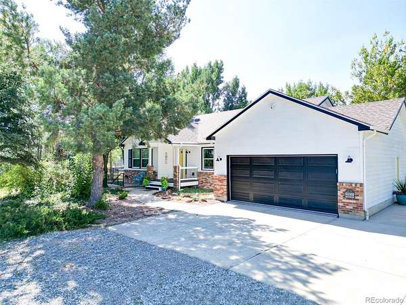
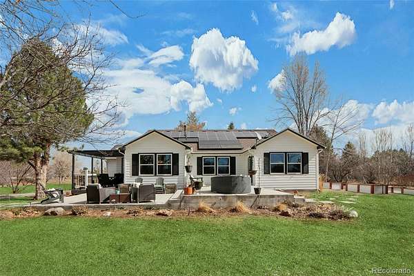
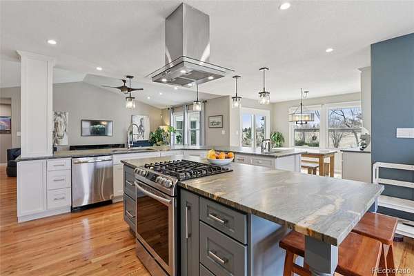
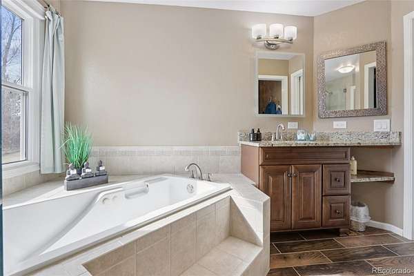
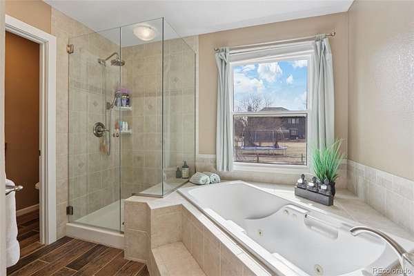
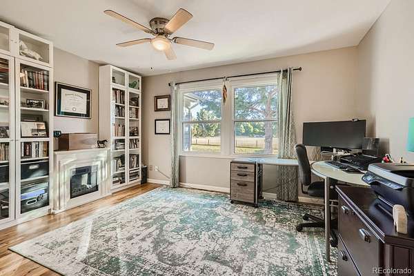
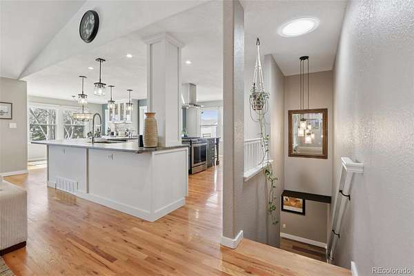
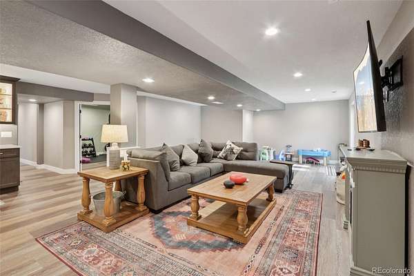
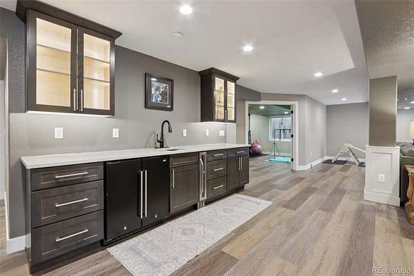
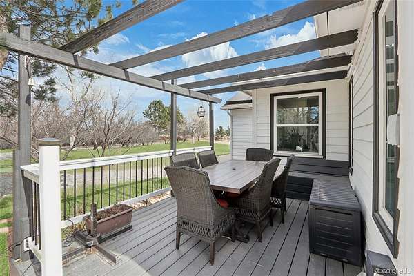
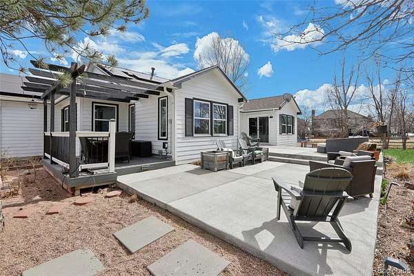
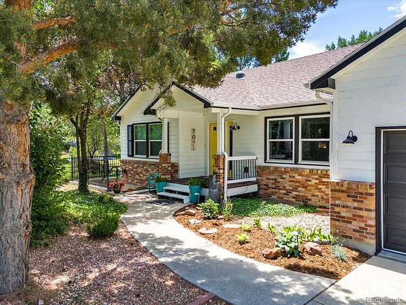
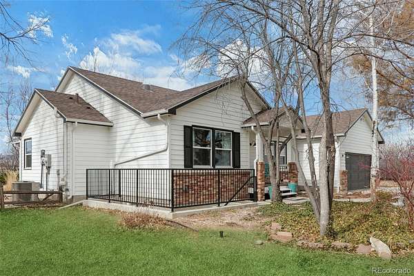
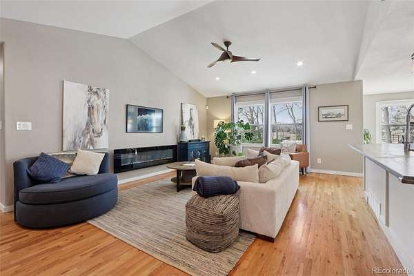
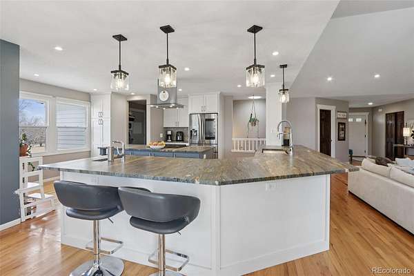
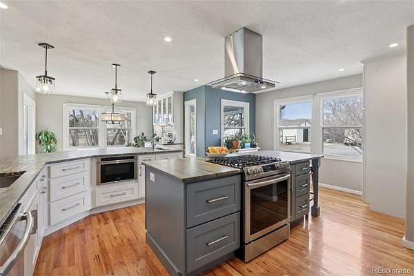
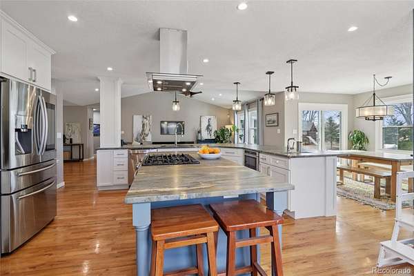
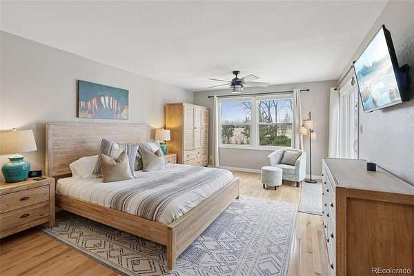
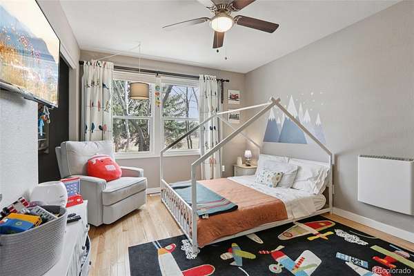
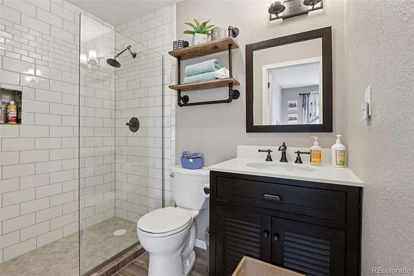
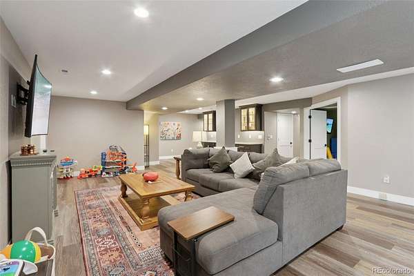
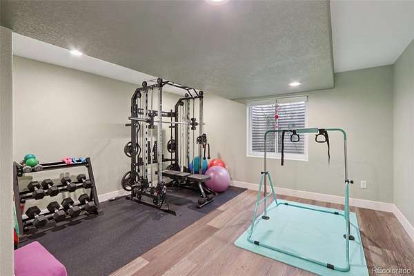
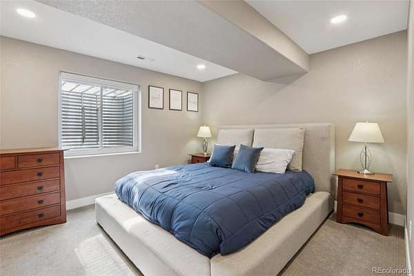
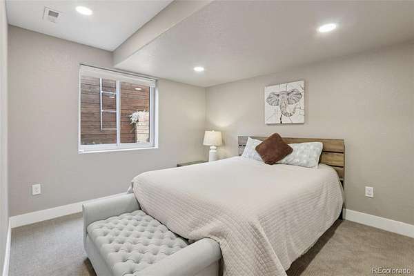
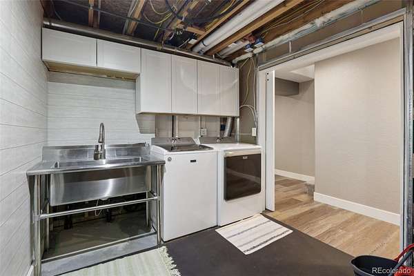
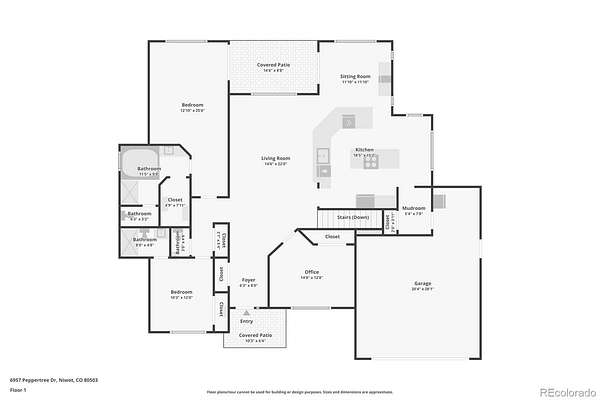
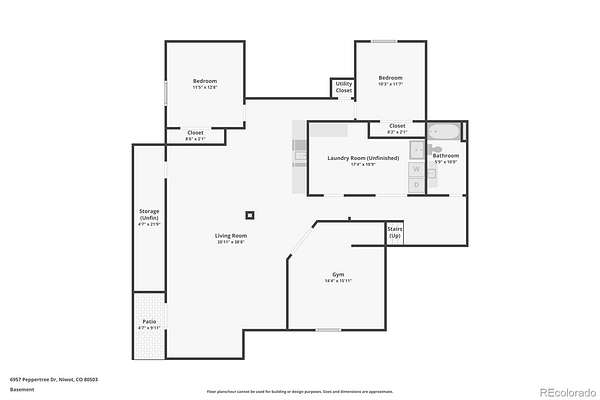
The house matches the acreage. A renovated ranch with 3,800+ square feet, hardwood floors, a remodeled kitchen, and south-facing windows that frame mountain and meadow views from nearly every room. The primary suite opens directly to the yard. Downstairs, a massive walk-out great room — 20x38 — becomes whatever you need it to be: a gathering place, a bunk room for barn guests, a dedicated gym. There's a wet bar, two more bedrooms, and a private entrance.
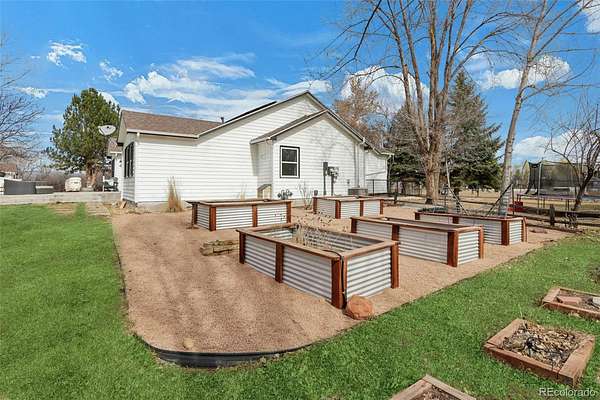
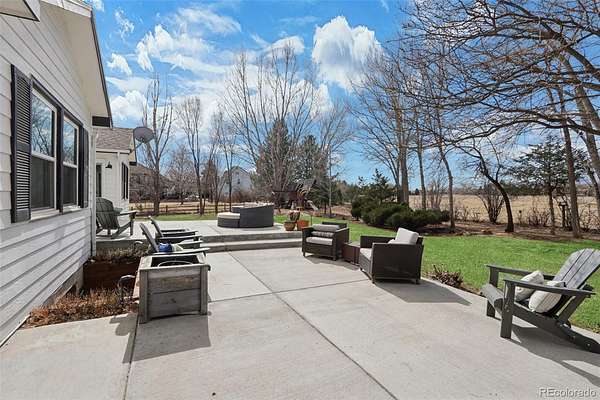
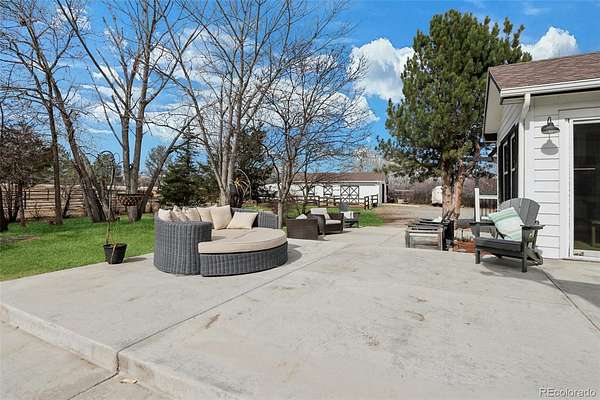
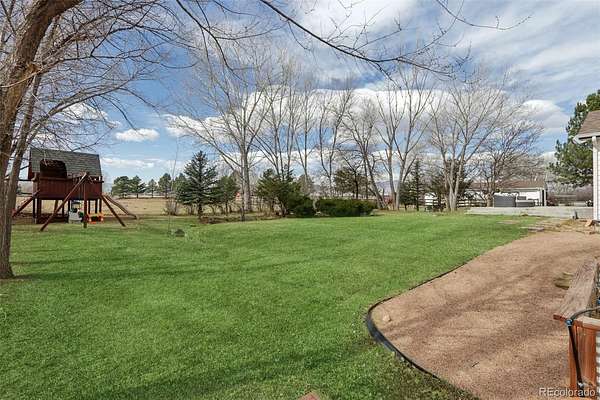
Outside, mature trees and perennial gardens frame a property that feels both private and alive. Downtown Niwot — coffee, market, dinner — is a short walk. Top-rated Niwot schools are minutes away.
This is the property Boulder County equestrians have been waiting for. It doesn't come up often. And it doesn't last.
6957Peppertree. com
Location
- Street address
- 6957 Peppertree Dr
- County
- Boulder County
- Zip code
- 80503
- Community
- Peppertree
- School district
- St. Vrain Valley RE-1J
- Elevation
- 5,114 feet
Property details
- Acreage
- 4.45 acres
- Zoning
- RR
- MLS #
- REcolorado 5591243
- Posted
Property taxes
- 2025
- $9,631
Expenses
- Homeowner Association Fee
- $525 annually
Parcels
- R0108187
Legal description
LOT 30 PEPPERTREE ESTATES P U D SPLIT FROM ID 56876
Resources
Details and features
Listing
- Type
- Residential
- Subtype
- Single Family Residence
- Ownership
- Individual
- Terms
- Cash, Conventional
- Exclusions
- Sellers Personal Property
- Possession
- Closing/DOD
Community
- Association
- Peppertree HOA
Lot
- Road Surface
- Gravel
- View
- Meadow, Mountain(s)
- Features
- Many Trees
Exterior
- Parking Spaces
- 2
- Garage
- Attached
- Horses Allowed
- Yes
- Equestrian
- Corral(s), Pasture, Tack Room
- Outdoor Spaces
- Front Porch, Patio
- Features
- Garden, Private Yard
Structure
- Type
- House
- Levels
- One
- Basement
- Exterior Entry, Finished
- Water
- Public
- Sewer
- Public Sewer
- Heating
- Forced Air, Radiant Floor, Solar
- Cooling
- Air Conditioning-Room
- Materials
- Brick, Frame, Wood Siding
- Roof
- Composition
Interior
- Above Grade
- 1,908 sq ft
- Below Grade
- 1,640 sq ft
- Rooms
- Bathroom Full x 2, Bathroom Half, Bathroom Three Quarter, Bedroom x 5, Dining Room, Family Room, Great Room, Gym, Kitchen, Laundry, Mud Room
- Flooring
- Carpet, Tile, Vinyl, Wood
- Fireplace Count
- 1
- Fireplaces
- Family Room
- Appliances
- Dishwasher, Microwave, Oven, Range, Refrigerator
Property utilities
| Category | Type | Status |
|---|---|---|
| Sewage | Sewer | Connected |
| Water | Public | Available |
Nearby schools
| Name | Type | District |
|---|---|---|
| Niwot | Elementary | St. Vrain Valley RE-1J |
| Sunset | Middle | St. Vrain Valley RE-1J |
| Niwot | High | St. Vrain Valley RE-1J |
Listing history
| Date | Event | Price | Change | Source |
|---|---|---|---|---|
| Aug 9, 2026 | Price drop | $1,699,000 | $100,000 -5.6% | REcolorado |
| May 2, 2026 | Price drop | $1,799,000 | $26,000 -1.4% | REcolorado |
| Apr 19, 2026 | New listing | $1,825,000 | — | REcolorado |
Payment calculator

Based on information submitted to the MLS GRID as of Sept 1, 2026 11:00 pm MT. All data is obtained from various sources and may not have been verified by broker or MLS GRID. Supplied Open House Information is subject to change without notice. All information should be independently reviewed and verified for accuracy. Properties may or may not be listed by the office/agent presenting the information. Some IDX listings have been excluded from this website. View more