Land with Home for Sale in Joshua, Texas
6961 County Road 1017, Joshua, TX 76058
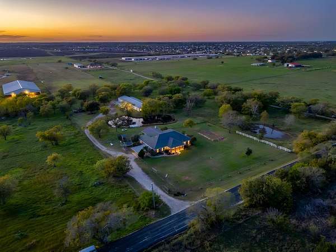
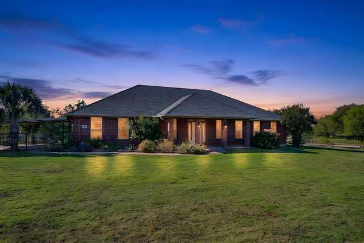
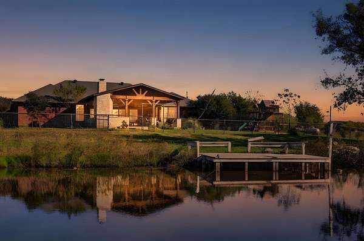
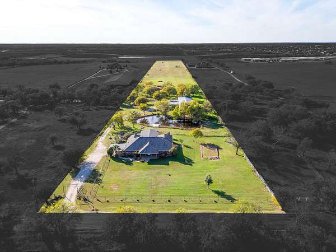
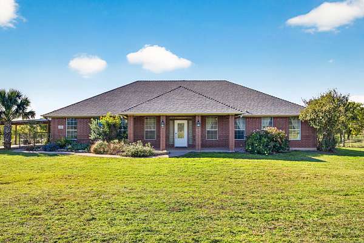
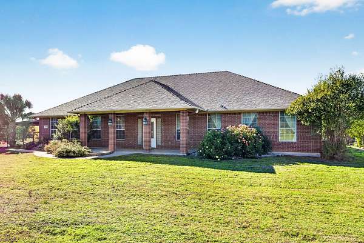
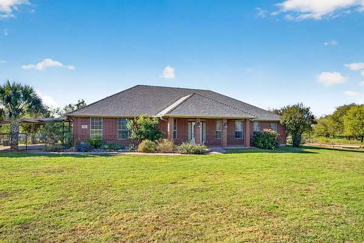
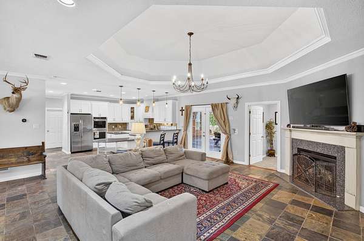
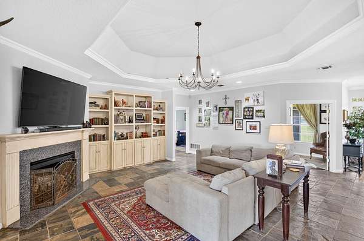
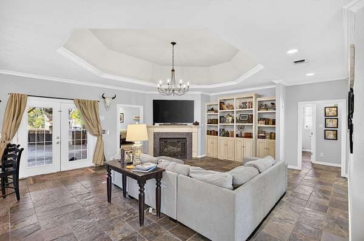
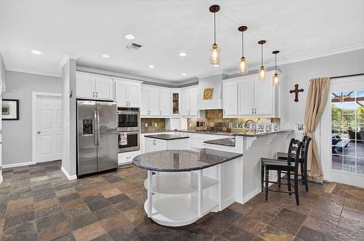
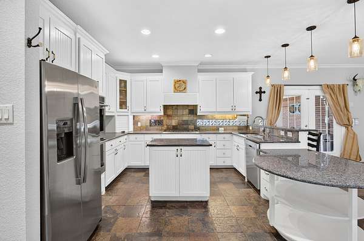
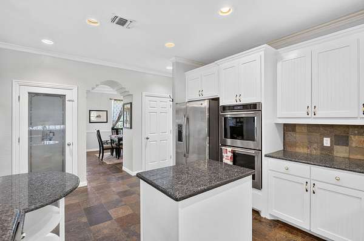
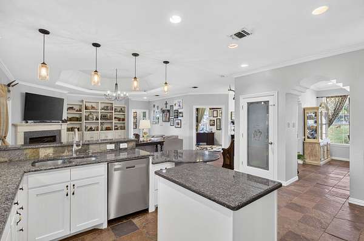
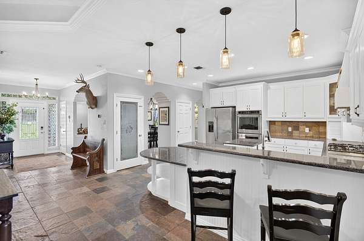
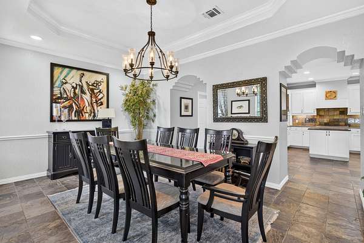
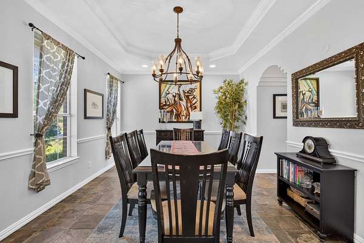
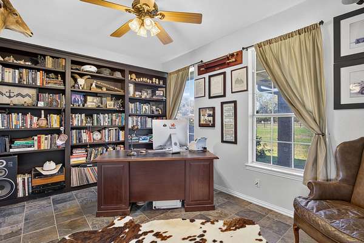
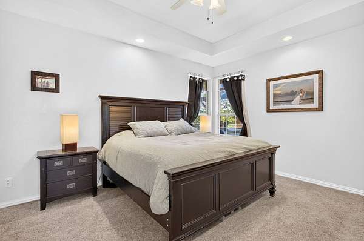
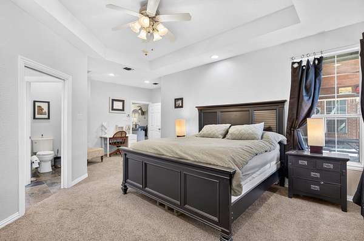
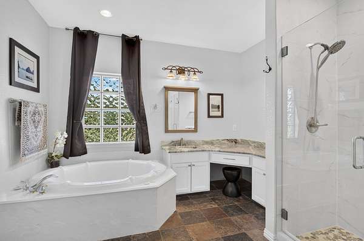
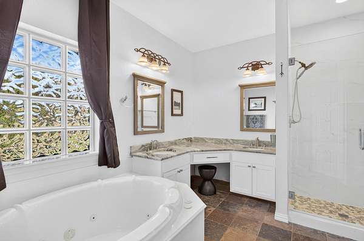
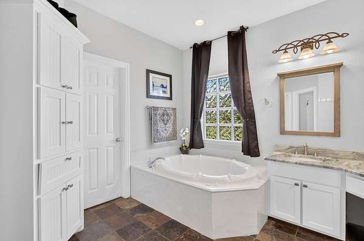
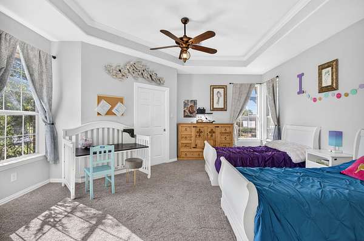
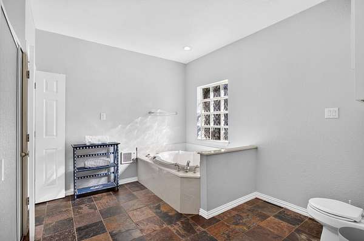
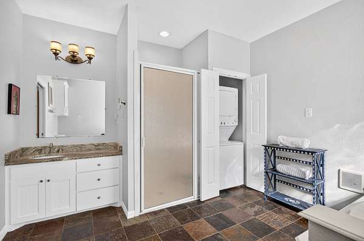
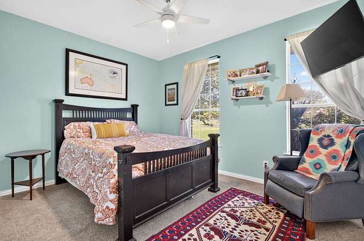
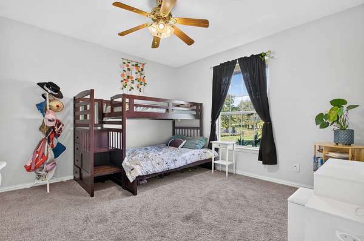
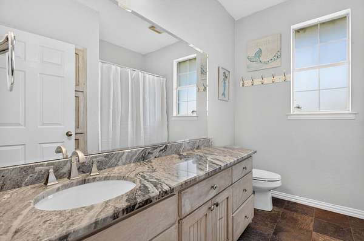
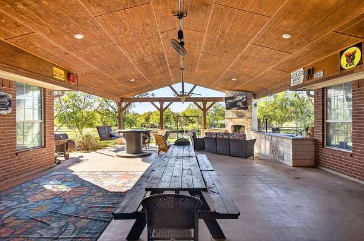
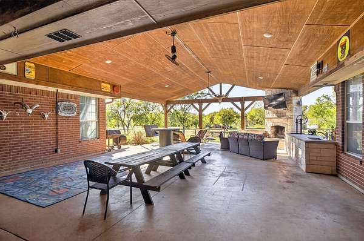
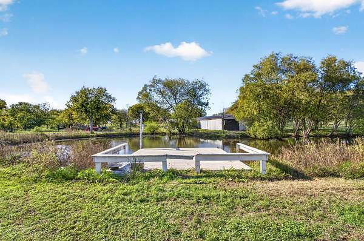
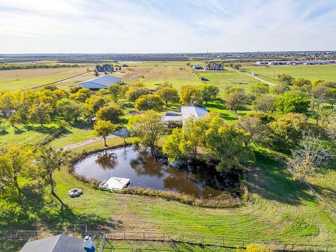
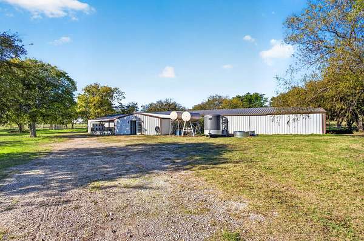
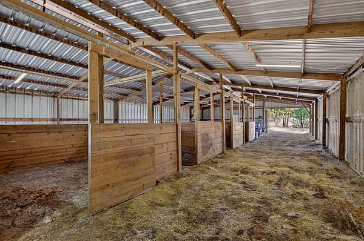
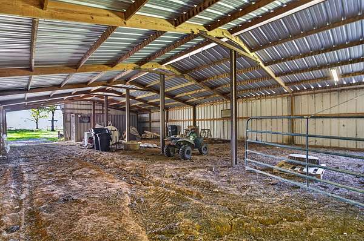
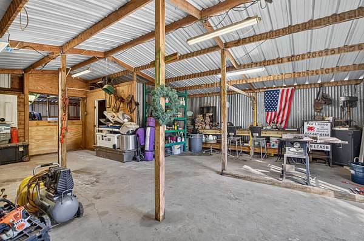
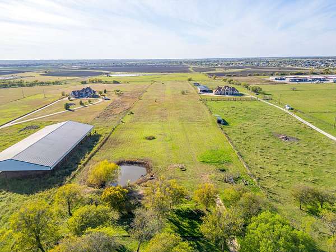
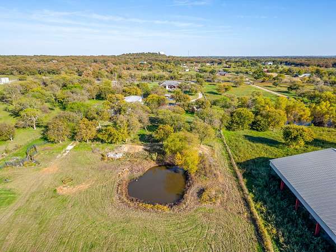
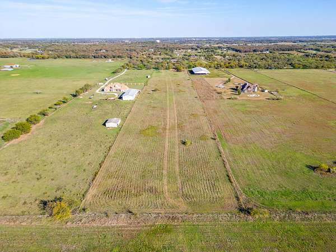
Private 12-acre retreat in Godley ISD! A gated entrance leads to this brick ranch-style home, set among mature trees, open pasture and two ponds, one with a fishing dock. The property is currently ag exempt, which helps keep the property taxes low. The metal barn has 4 stalls, a covered equipment area and an enclosed workshop with a concrete floor and workbench, so there's plenty of room for storage. Inside, slate tile, tray ceilings and crown molding run throughout. The living room centers on a gas fireplace framed by built-ins and opens to the kitchen. It has granite counters, white cabinetry, stainless appliances, double ovens, a gas cooktop, an island and a breakfast bar. The home has 4 bedrooms, 3 baths, an office and a formal dining room. There are two primary suite options. The main suite has a sitting area and an updated bath with a frameless glass shower, jetted tub and dual vanities with a makeup counter. The second suite makes a perfect in-law suite and features a tray ceiling and its own bath with a jetted tub, separate shower and built-in washer and dryer closet. Outdoors, the oversized covered patio has a stone fireplace, an outdoor kitchen with a sink, open fire grill, ceiling fans and views of the pond. A carport, fenced yard and covered front porch complete the property. With room to spread out and space for animals, equipment and hobbies, this is country living at its best!
Location
- Street address
- 6961 County Road 1017
- County
- Johnson County
- Zip code
- 76058
- Community
- W P King
- School district
- Godley ISD
- Elevation
- 927 feet
Property details
- Acreage
- 12 acres
- MLS #
- NTREIS 21438771
- Posted
Property taxes
- Recent
- $478
Parcels
- 126048900033
Legal description
ABST 489 TR 2B, 2B PT W P KING
Details and features
Listing
- Type
- Residential
- Subtype
- Single Family Residence
Lot
- Features
- Acreage, Agricultural, Landscaped, Pasture, Pond On Lot
Exterior
- Parking
- Carport, Covered, Driveway, Gated
- Fencing
- Fenced, Gate, Perimeter
- Pool
- Patio, Porch
- Structures
- Barn(s)
- Features
- Barbecue, Dock, Fire Pit, Garden, Outdoor Grill, Private Entrance, Rain Gutters
Structure
- Stories
- 1
- Sewer
- Septic Tank
- Heating
- Central, Electric
- Cooling
- Ceiling Fan(s), Central Air
- Materials
- Brick
- Roof
- Composition, Shingle
Interior
- Rooms
- Bathroom x 3, Bedroom x 4, Dining Room, Laundry Room, Utility Room
- Flooring
- Carpet, Slate
- Fireplaces
- Yes
- Appliances
- Dishwasher, Disposal, Double Oven, Electric Oven, Electric Water Heater, Gas Cooktop, Vented Exhaust Fan
- Features
- Built In Features, Decorative Designer Lighting Fixtures, Double Vanity, Eat In Kitchen, Granite Counters, In Law Floorplan, Kitchen Island, Multiple Master Suites, Open Floorplan, Pantry, Walk In Closets
Property utilities
| Category | Type | Status |
|---|---|---|
| Gas | Propane | Connected |
Nearby schools
| Name | Type | District |
|---|---|---|
| Pleasant View | Elementary | Godley ISD |
| Godley | Middle | Godley ISD |
| Godley | High | Godley ISD |
Listing history
| Date | Event | Price | Change | Source |
|---|---|---|---|---|
| Nov 19, 2026 | New listing | $874,900 | — | NTREIS |