Land with Home for Sale in Gloucester, Virginia
6964 Fox Mill Ct, Gloucester, VA 23061
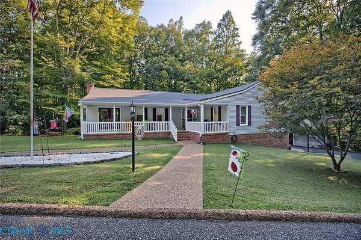
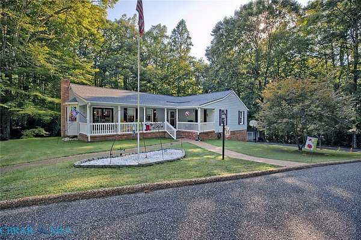
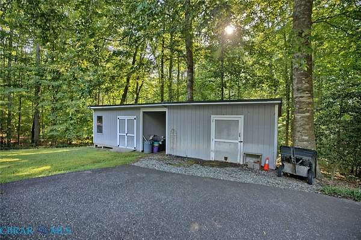
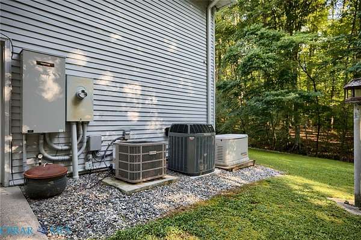
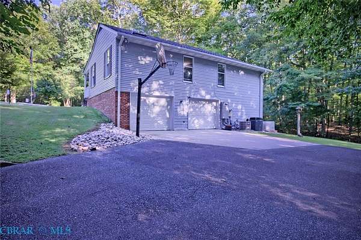
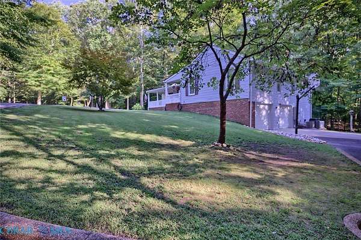
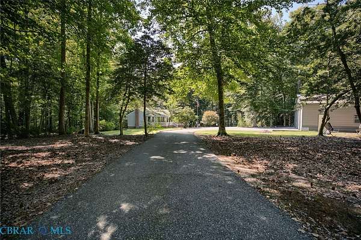
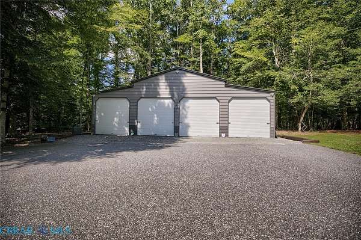
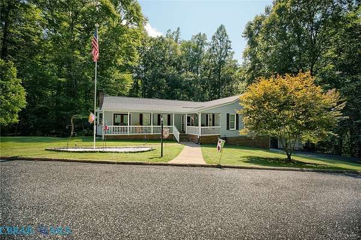
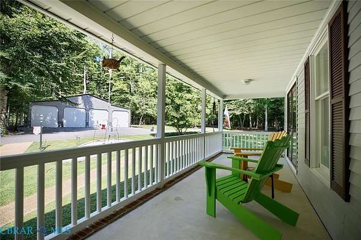
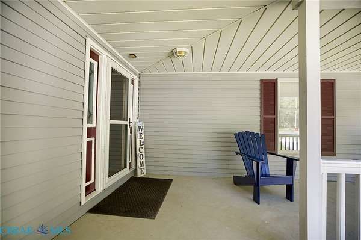
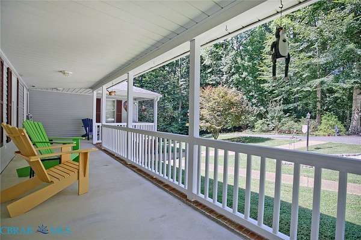
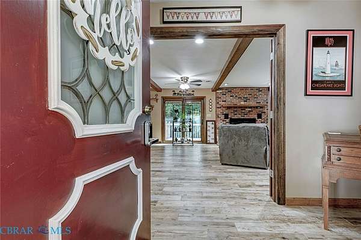
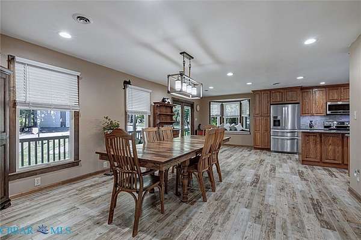
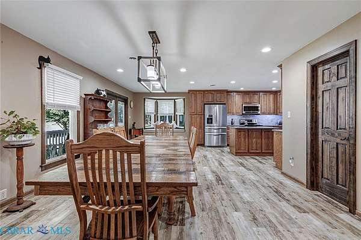
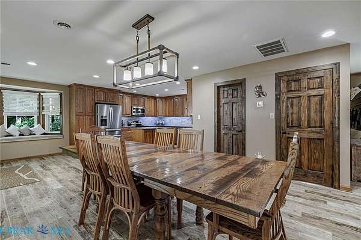
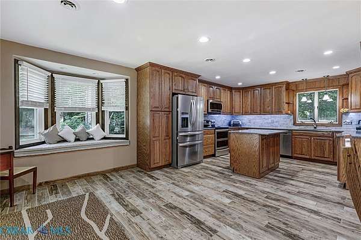
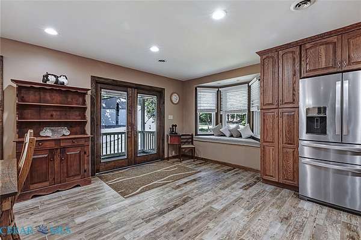
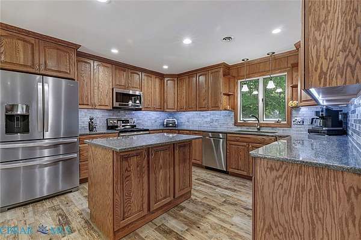
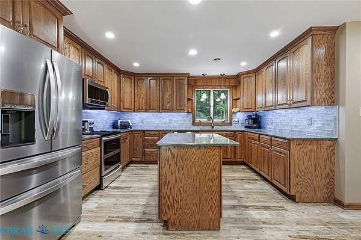
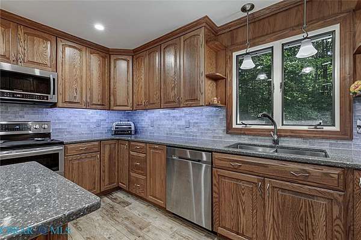
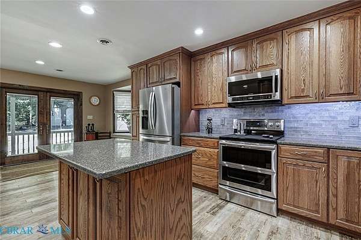
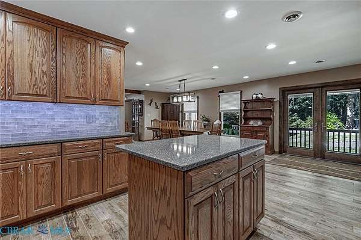
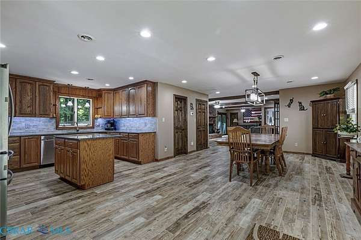
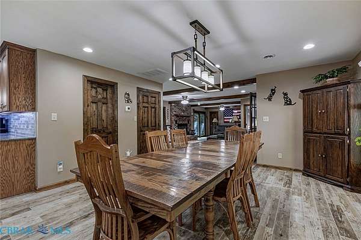
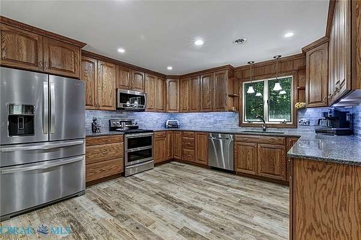
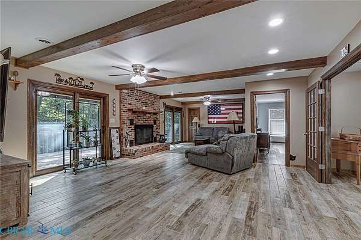
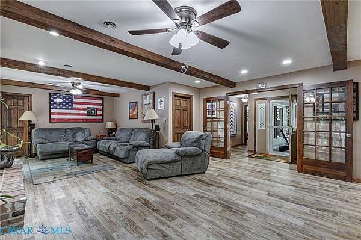
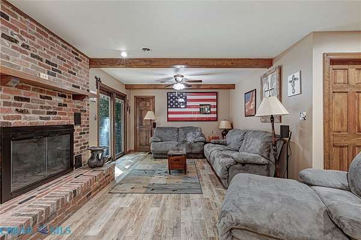
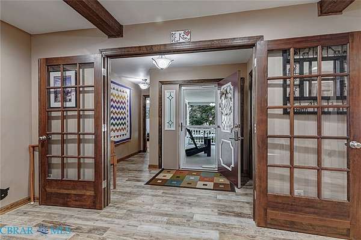
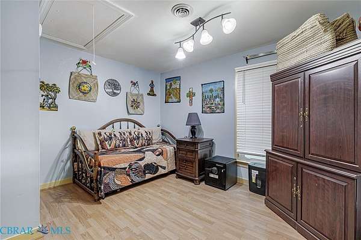
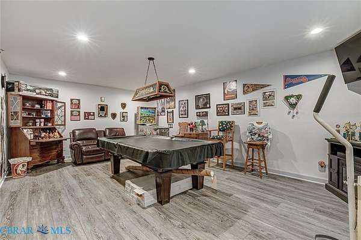
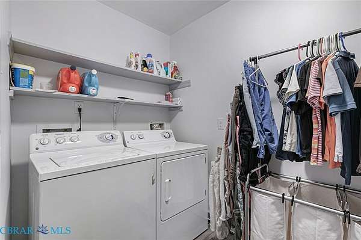
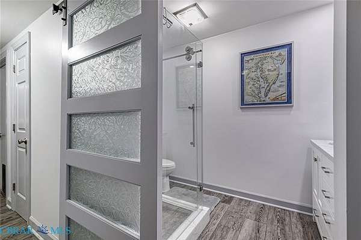
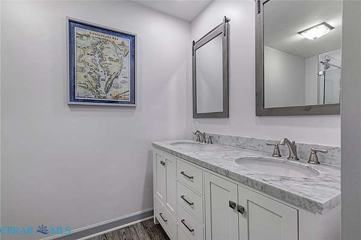
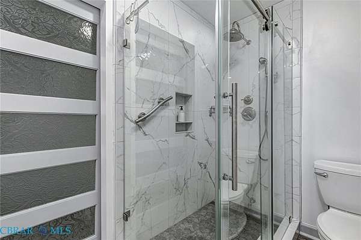
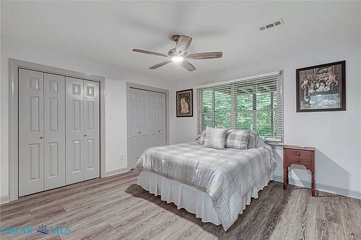
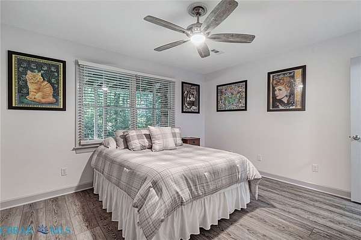
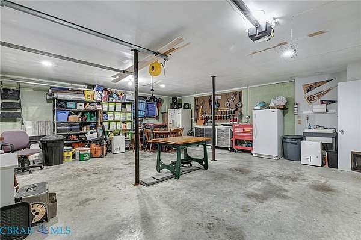
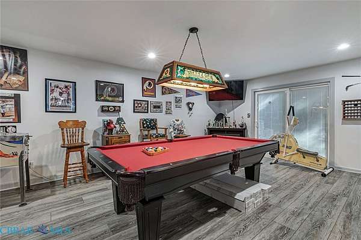
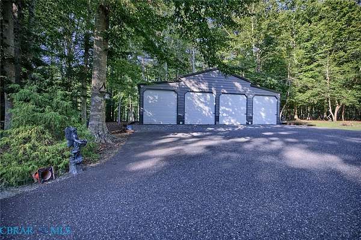
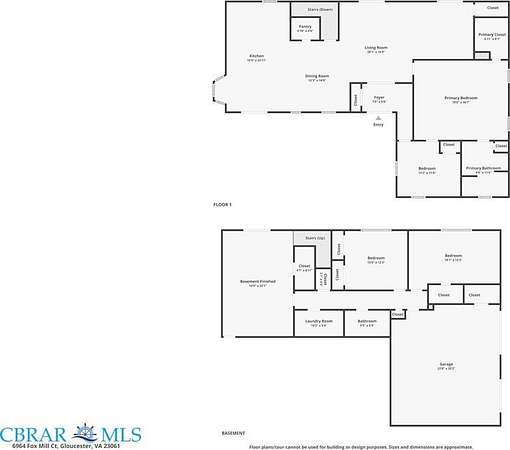
Step inside and picture yourself at home. The open kitchen, living, and dining area creates an inviting space for everyday living and entertaining, finished with matching Italian wood-grain-style tile. The remodeled kitchen features quartz countertops, under-cabinet lighting, soft-close cabinetry, and a movable island. Fresh paint, French doors, and a fireplace with a heatilator add warmth and character. With 3,129 finished square feet, four bedrooms, 2.5 baths, a finished lower level, a floored attic with pull-down stairs, and a whole-house generator, there is room to live, work, relax, and store what matters. Then discover the garage space: an oversized two-car attached garage plus a detached four-car garage with automatic door openers, remote-controlled lighting, 31 waist-high outlets, pedestrian doors, and screened windows. It is ready for car enthusiasts, hobbyists, workshop needs, or serious projects. Set on 4.69 wooded acres in a cul-de-sac, the property also offers a paved road and driveway, front porch, rear deck, two storage sheds, a 2024 roof, and LeafGuard gutters. Come see the space, possibilities, and lifestyle waiting at 6964 Fox Mill Ct.
Location
- Street address
- 6964 Fox Mill Ct
- County
- Gloucester County
- Zip code
- 23061
- Community
- Fox Mill Run
- Elevation
- 71 feet
Directions
Rt 17, Belroi, Oscar, to Fox Mill Ct
Property details
- Acreage
- 4.69 acres
- Zoning
- SC-1
- MLS #
- CBRAR 202601475
- Posted
Property taxes
- 2026
- $2,417 - FOX MILL LOT 5
Parcels
- 031E-1-5
Details and features
Listing
- Type
- Residential
- Subtype
- Single Family Residence
Lot
- Features
- Wooded
Exterior
- Parking
- Driveway, Garage, Off Street, Open, Oversize
- Pool
- Patio, Porch
- Structures
- Storage
- Features
- Paved Driveway, Shed
Structure
- Style
- Ranch
- Stories
- 2
- Water
- Well
- Sewer
- Septic Tank
- Heating
- Electric, Heat Pump, Zoned
- Cooling
- Central Air
- Materials
- Block, Drywall, Frame, Vinyl Siding
- Roof
- Asphalt, Shingle
Interior
- Room Count
- 6
- Rooms
- Basement, Bathroom x 3, Bedroom x 4, Dining Room
- Flooring
- Laminate, Tile
- Fireplaces
- Yes
- Appliances
- Dishwasher, Dryer, Electric Cooking, Electric Water Heater, Microwave, Oven, Refrigerator, Stove, Washer
- Features
- Bath In Primary Bedroom, Bedroom On Main Level, Ceiling Fans, Dining Area, Double Vanity, Eat In Kitchen, En Suite Bathroom, French Doors Atrium Doors, Full Bath On Main Level, Granite Counters, Kitchen Island, Main Level Primary, Pantry, Recessed Lighting, Walk In Closets
Nearby schools
| Name | Type |
|---|---|
| Bethel | Elementary |
| Peasley | Middle |
| Gloucester | High |
Listing history
| Date | Event | Price | Change | Source |
|---|---|---|---|---|
| Aug 29, 2026 | New listing | $599,900 | — | CBRAR |