Improved Mixed-Use Land for Sale in Talbott, Tennessee
6975 Westgate Cir, Talbott, TN 37877
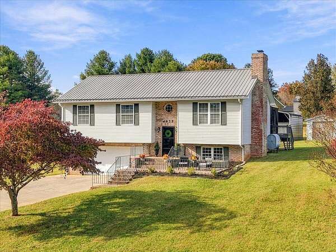
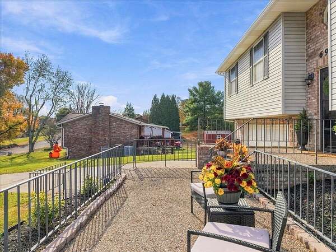
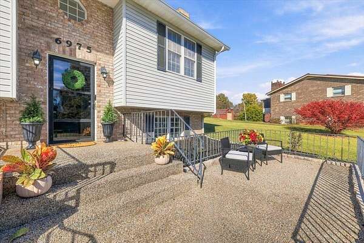
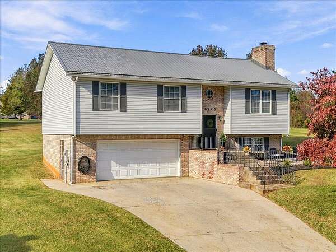
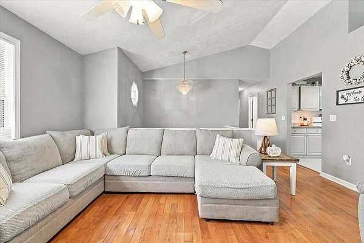
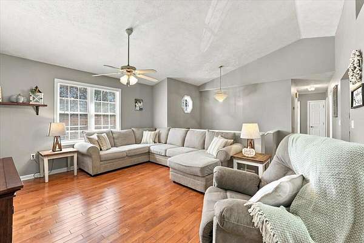
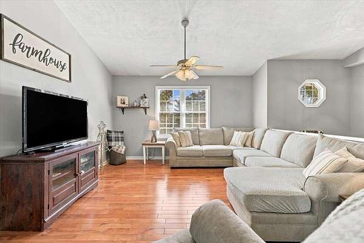
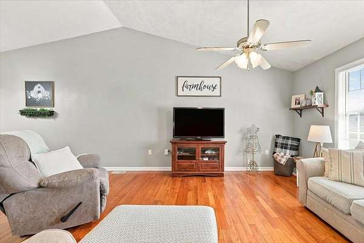
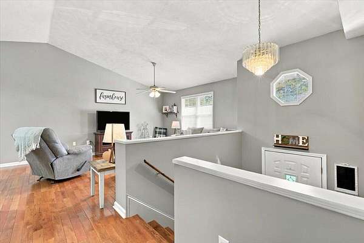
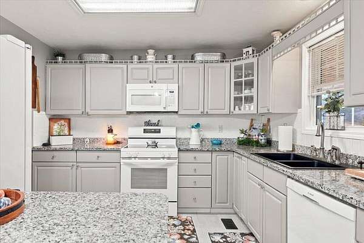
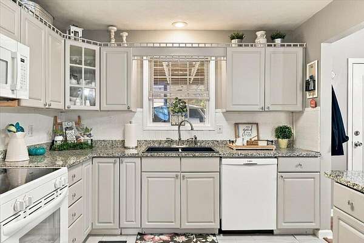
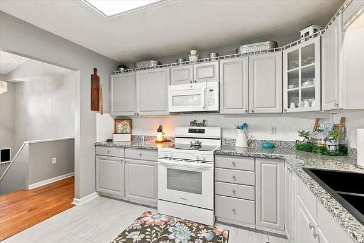
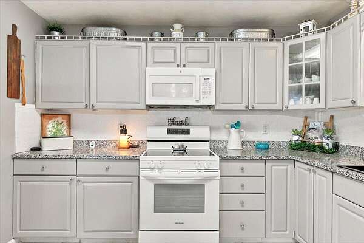
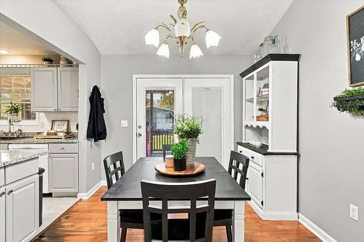
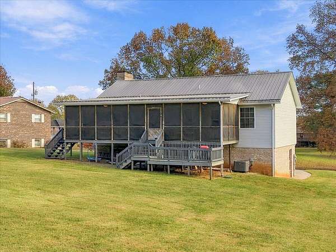
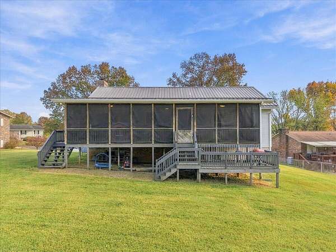
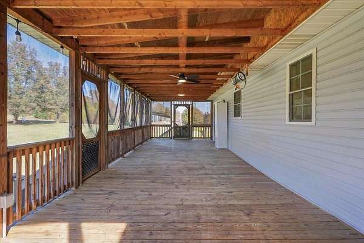
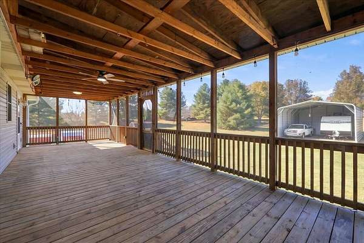
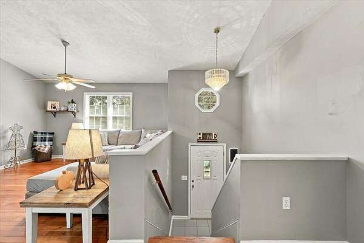
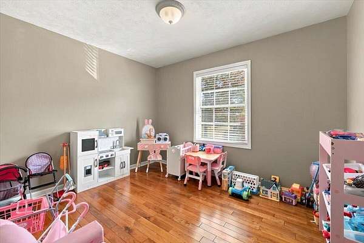
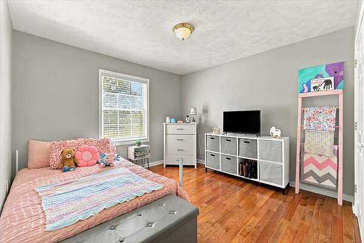
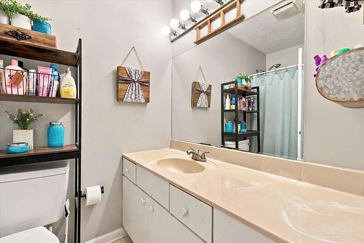
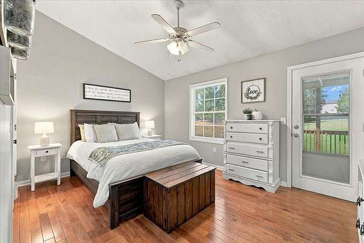
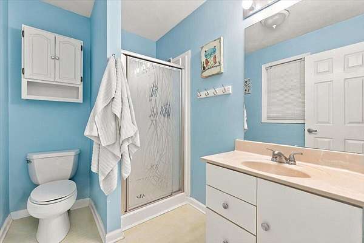
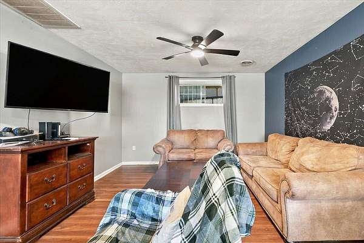
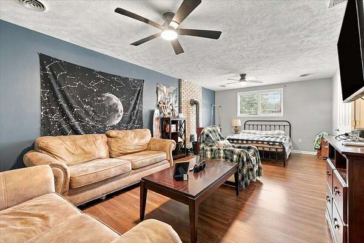
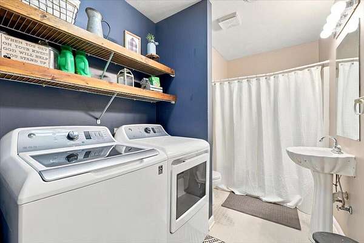
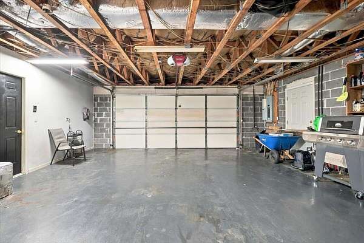
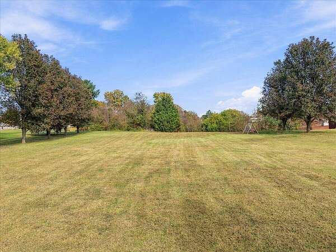
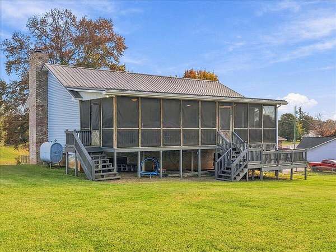
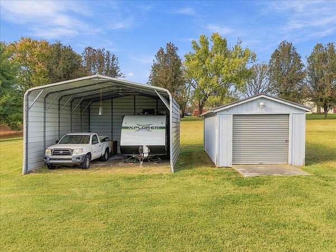
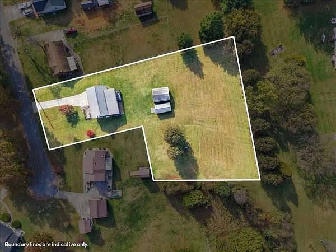
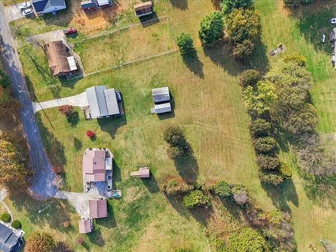
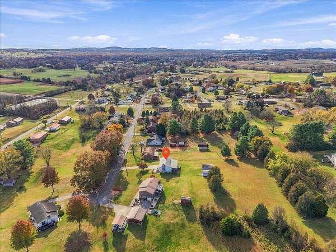
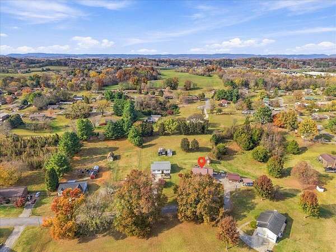
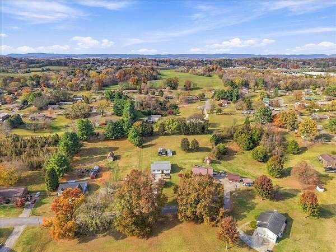
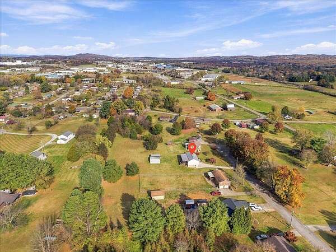
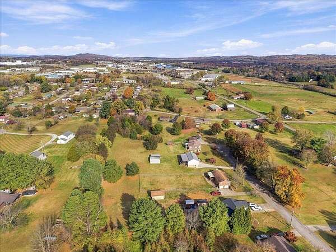
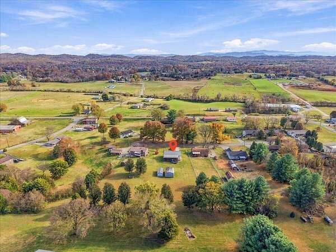
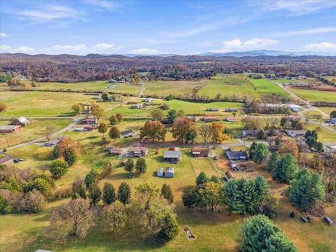
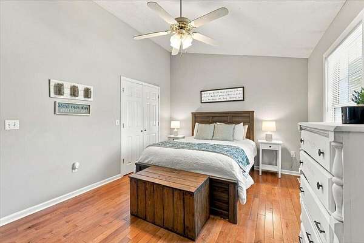
Modern finishes and pretty hardwoods greet you when you enter this home. A gorgeous home that affords nice space both inside and out. A front porch that beckons a sit down. A large screened back porch provides a wonderful space for outdoor entertaining or just relaxing. There are two lots that, combined, are 1.55 acres. There are two outbuildings with electricity supplied to them for your storage or tinkering needs and an RV hook up. Inside, you will find 3 bedrooms, 3 full bathrooms, both main floor and lower level living spaces, spacious kitchen and dining areas. Simply, there is plenty of room for everyone. Top notch school district, convenient to west end industrial park, west end amenities that include Morristown Landing and tons of shopping and restaurants, great proximity to interstate travel - these are just a few of the features that make this home a complete winner. Recent upgrades include Heat Pump 2 years, New Stove April 2026, New microwave 5 years, Granite tops, new ceiling fans and light on screen porch
Location
- Street address
- 6975 Westgate Cir
- County
- Hamblen County
- Zip code
- 37877
- Community
- Westgate
- Elevation
- 1,220 feet
Directions
W Andrew Johnson Hw to Commerce Blvd, right on Hunter Rd, right on Britton Dr, Right on Westgate Circle
Property details
- Acreage
- 1.55 acres67,518 sq ft
- MLS #
- LAAR 713559
- Posted
Property taxes
- 2025
- $1,284
Parcels
- 054F D 03400 000
Legal description
Parcel 1 tax map 054F Grp D Parcel 034.00 parcel 2 tax. map 054F Grp F Parcel 020.01
Details and features
Listing
- Type
- Residential
- Subtype
- Single Family Residence
Lot
- Features
- Back Yard, Cul-De-Sac, Front Yard, Gentle Sloping
Exterior
- Pool
- Porch
- Structures
- Storage
- Features
- RV Hookup, Rain Gutters
Structure
- Style
- Ranch
- Stories
- 2
- Basement
- Block, Full, Partially Finished
- Water
- Public
- Sewer
- Septic Tank
- Heating
- Central, Electric, Heat Pump
- Cooling
- Central Air
- Materials
- Brick, Vinyl Siding
- Roof
- Asphalt
- Windows
- Blinds, Double Pane Windows
Interior
- Room Count
- 10
- Rooms
- Basement, Bathroom x 3, Bedroom x 3, Den, Dining Room, Laundry Room x 2
- Flooring
- Hardwood, Laminate, Tile, Vinyl
- Fireplaces
- Yes
- Appliances
- Dishwasher, Electric Range, Microwave, Range Hood, Refrigerator
- Features
- Cathedral Ceiling(s), Granite Counters, Vaulted Ceiling(s)
Nearby schools
| Name | Type |
|---|---|
| Alpha Elementary | Elementary |
| Westview | Middle |
| West | High |
Listing history
| Date | Event | Price | Change | Source |
|---|---|---|---|---|
| Nov 12, 2026 | New listing | $325,000 | — | LAAR |
Payment calculator