Land with Home for Sale in Aurora, Ohio
698 Deep Woods Dr, Aurora, OH 44202
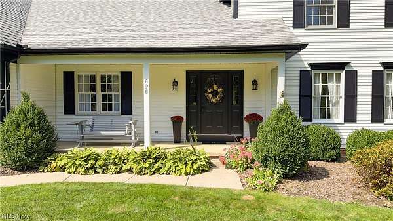
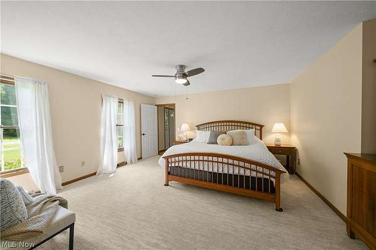
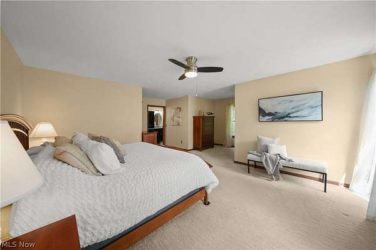
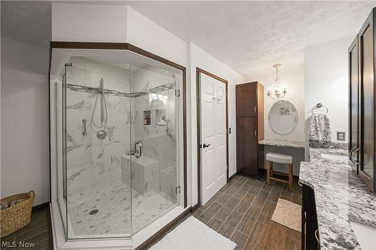
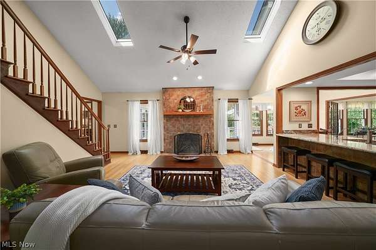
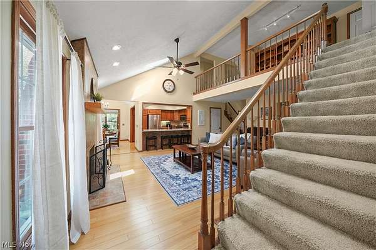
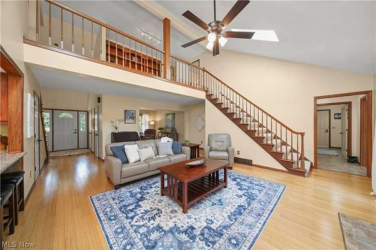
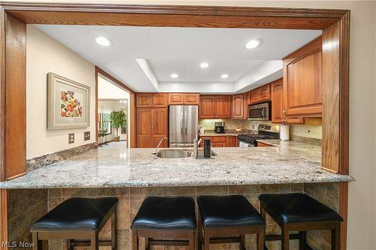
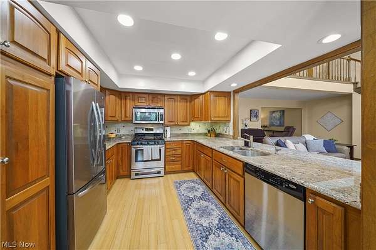
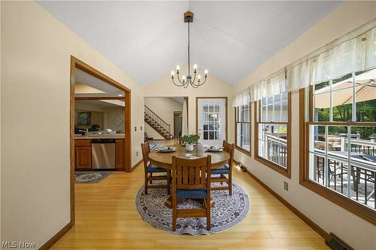
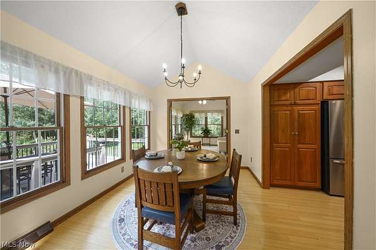
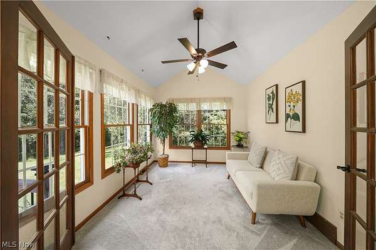
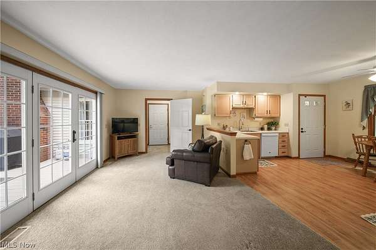
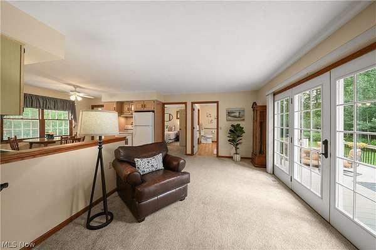
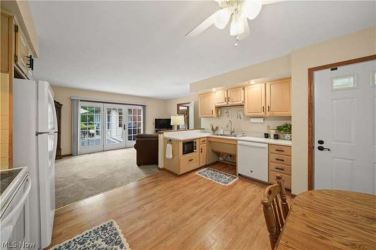
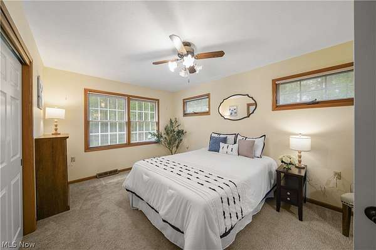
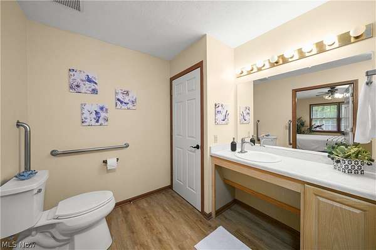
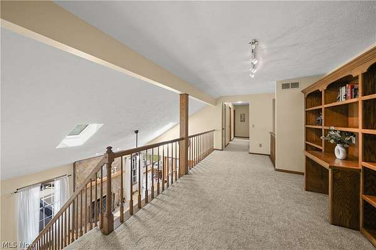
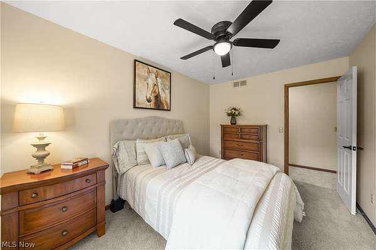
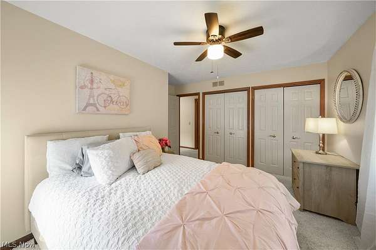
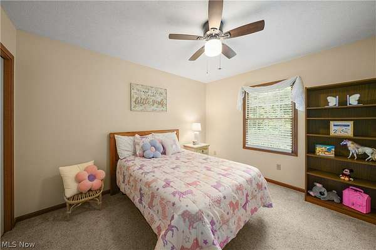
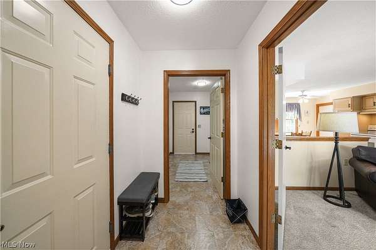
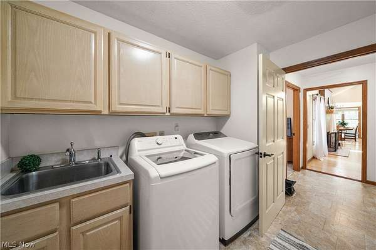
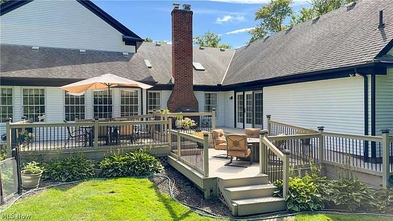
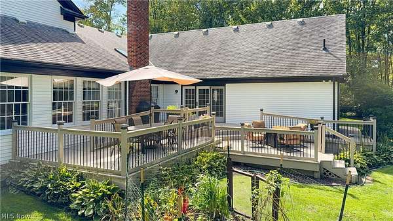
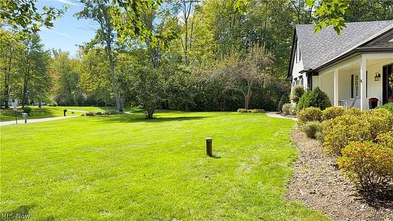
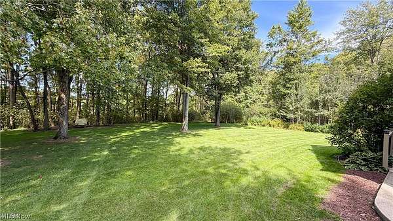
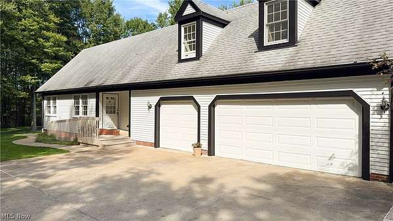
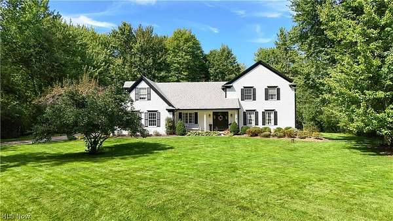
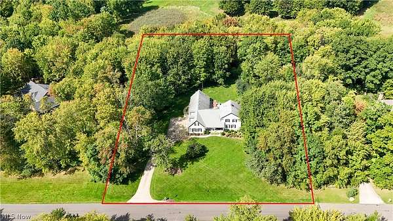
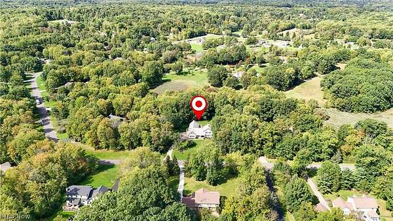
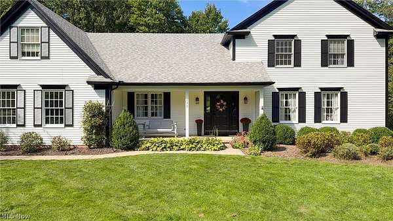
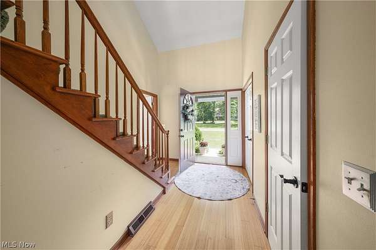
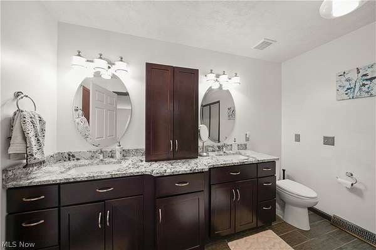
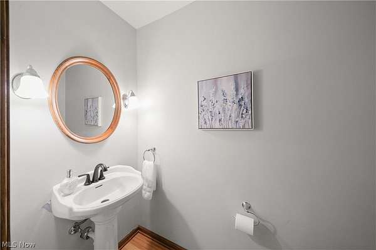
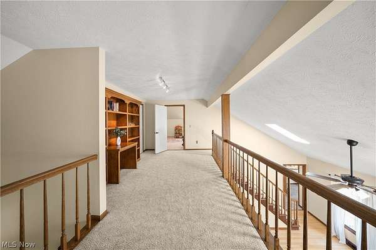
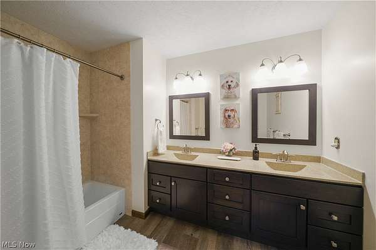
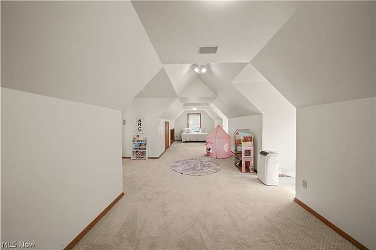
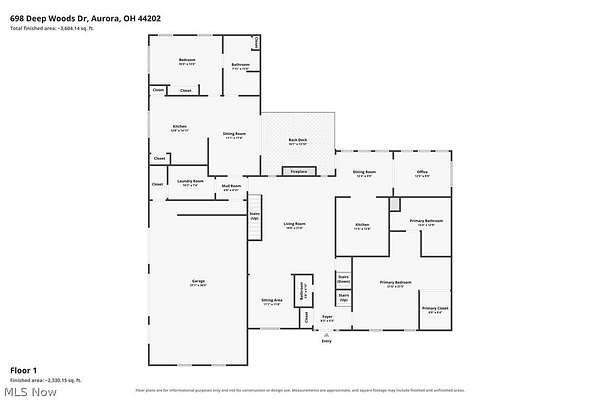
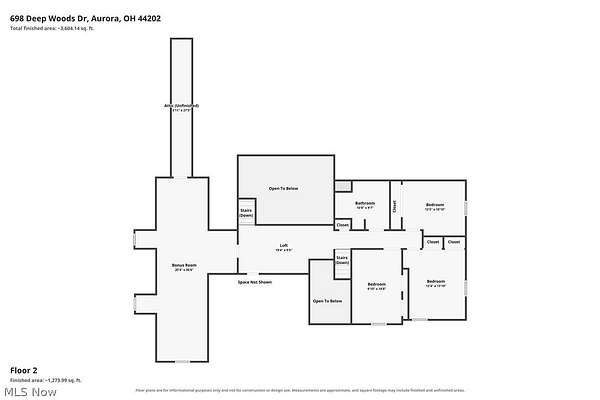
Nicely updated Classic built home on acreage in great Aurora community, This beautiful home offers a first floor master bedroom suite with updated bathroom and spacious great room with vaulted ceilings, hardwood floors and fireplace, and a lovely dining room and 4 seasons room off the kitchen with great views of the private back yard. The kitchen features maple cabinets and granite countertop, bar seating and newer stainless steel appliances. The first floor also offers a full in law suite with bedroom, kitchen, living room and bathroom all with its own entrance. This unique space could serve as a in law suite, home office (see photo idea) or a rental unit. The second floor has three spacious bedrooms a full updated guest bathroom, loft with built ins and a massive finished space that could be a large play room, or additional bedroom. Outside the home has 1 1/2 acres of beautiful land, wooded views, three their deck system (one for the in law suite) and raised bed gardens. This home also offers a oversized three car garage with separate access from the in law suite. The home recently appraised for $800,000 and the whole exterior was professionally painted. Sellers have priced it for quick sale. Act not before its gone!
Location
- Street address
- 698 Deep Woods Dr
- County
- Portage County
- Zip code
- 44202
- Community
- Deep Woods
- School district
- Aurora CSD - 6701
- Elevation
- 1,144 feet
Directions
Egglestone Dr, right on Parker Dr, right on Deep Woods
Property details
- Acreage
- 1.5 acres65,340 sq ft
- MLS #
- NEOHREX 5244140
- Posted
Property taxes
- 2025
- $9,880
Parcels
- 03-037-00-00-056-000
Details and features
Listing
- Type
- Residential
- Subtype
- Single Family Residence
- Franchise
- Keller Williams Realty
Exterior
- Parking
- Garage
- Pool
- Deck, Porch
Structure
- Style
- Conventional
- Stories
- 2
- Water
- Well
- Sewer
- Septic Tank
- Heating
- Fireplace(s), Forced Air
- Cooling
- Central Air
- Materials
- Vinyl Siding
- Roof
- Asphalt, Fiberglass
Interior
- Room Count
- 11
- Rooms
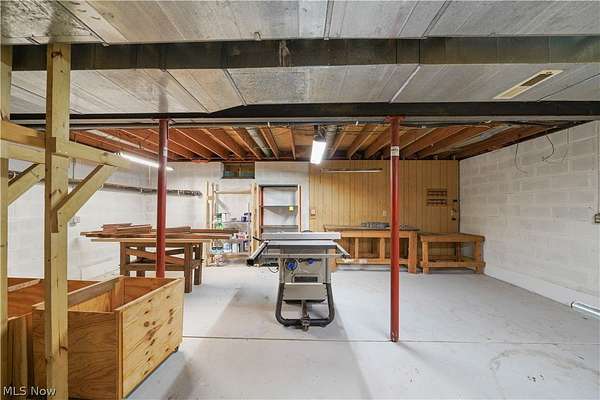
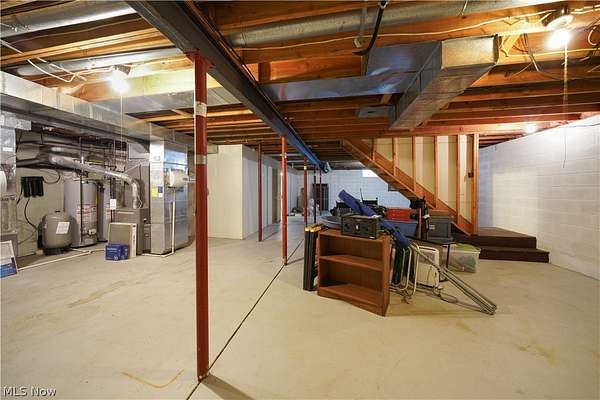
- Basement, Bathroom x 4, Bedroom x 5, Dining Room, Game Room, Laundry Room, Living Room
- Fireplaces
- Yes
- Appliances
- Built In Oven, Dishwasher, Disposal, Dryer, Microwave, Range, Refrigerator, Washer
- Features
- Built In Features, Cathedral Ceilings, Ceiling Fans, Eat In Kitchen, Entrance Foyer, Granite Counters, High Ceilings, In Law Floorplan, Primary Downstairs
Listing history
| Date | Event | Price | Change | Source |
|---|---|---|---|---|
| Oct 4, 2026 | Under contract | $699,900 | — | NEOHREX |
| Sept 25, 2026 | New listing | $699,900 | — | NEOHREX |