Land with Home for Sale in Taylorsville, North Carolina
698 Sam Poole Ln, Taylorsville, NC 28681
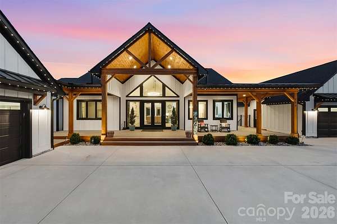
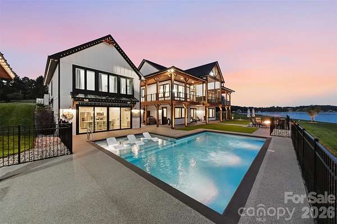
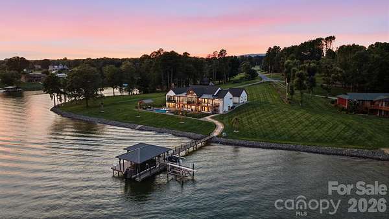
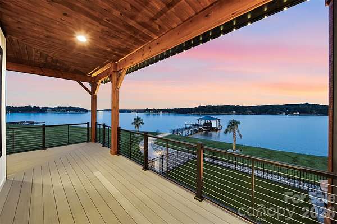
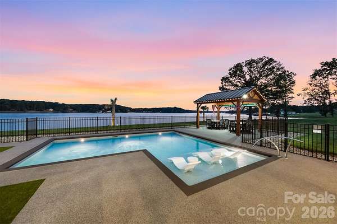
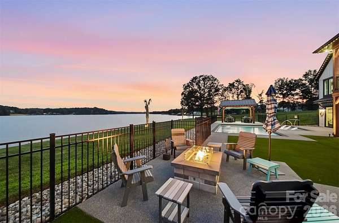
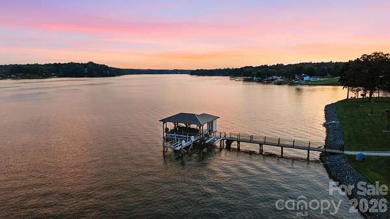
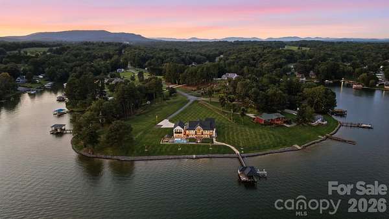
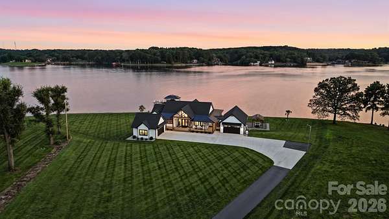
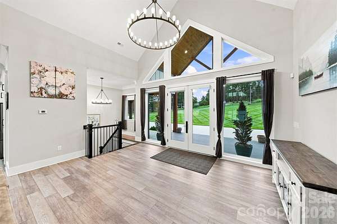
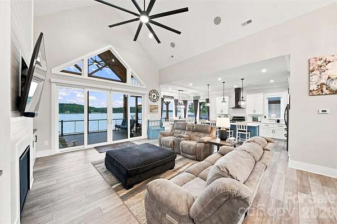
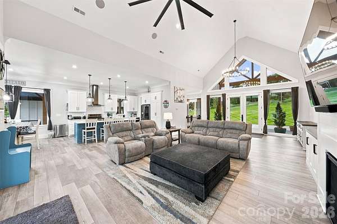
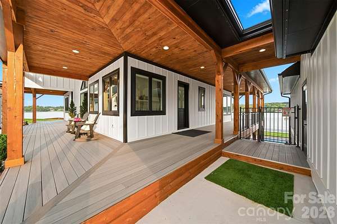
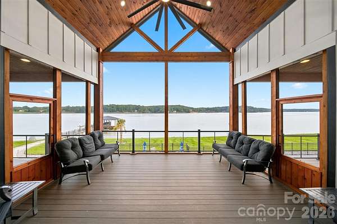
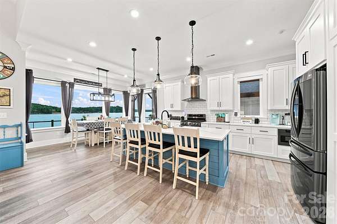
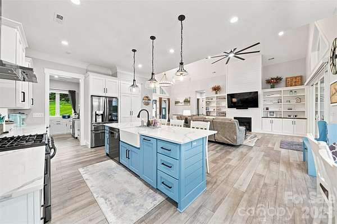
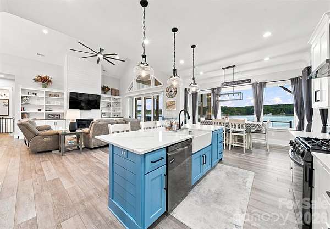
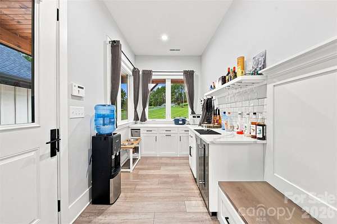
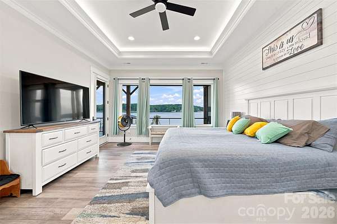
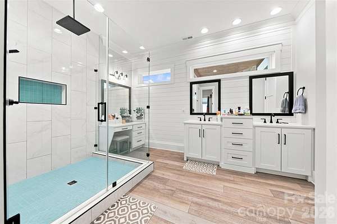
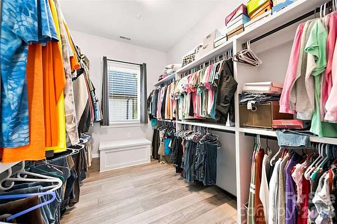
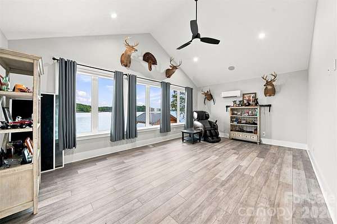
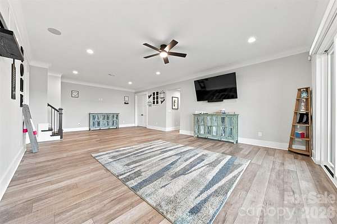
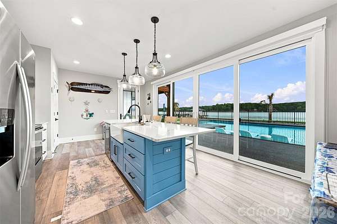
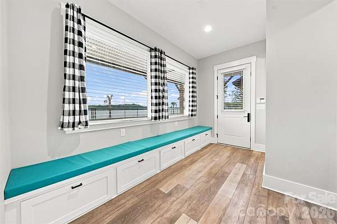
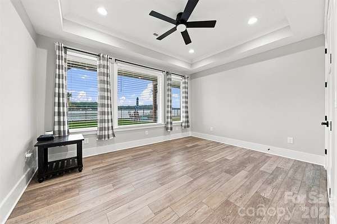
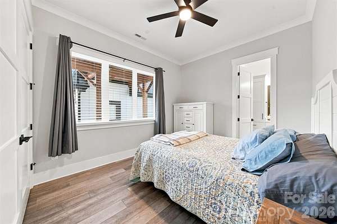
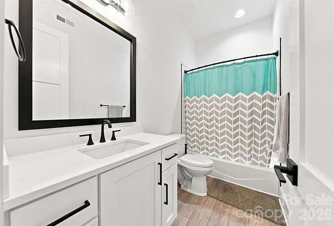
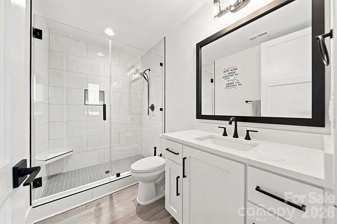
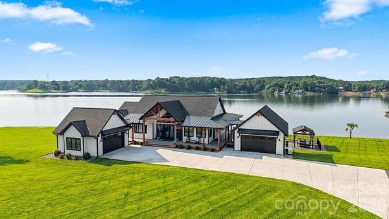
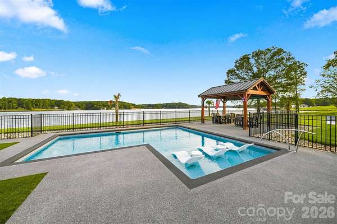
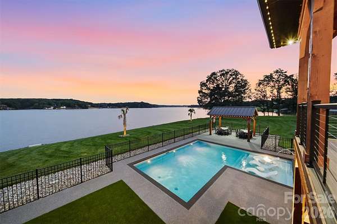
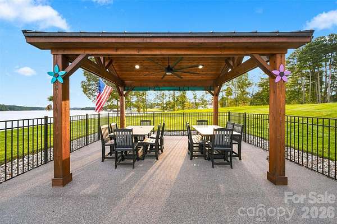
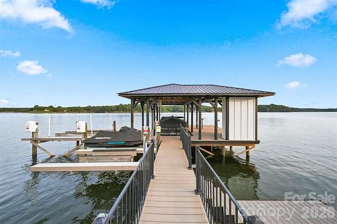
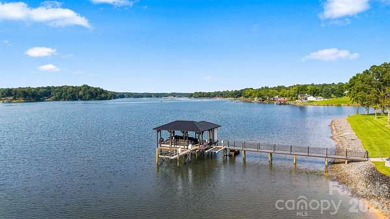
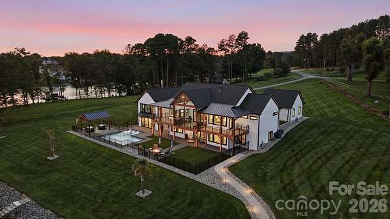
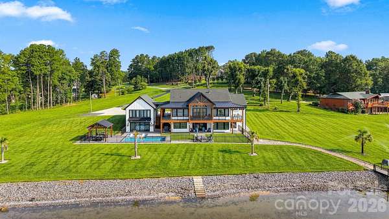
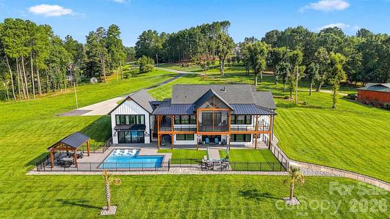
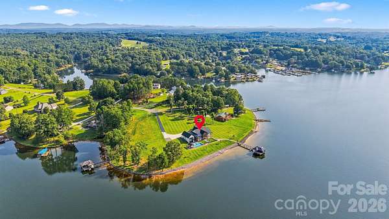
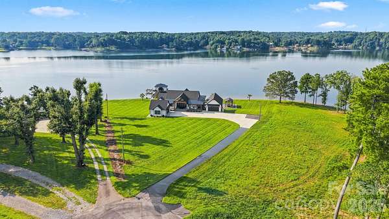
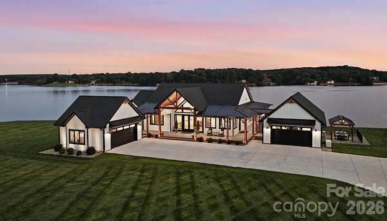
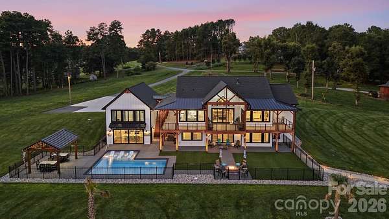
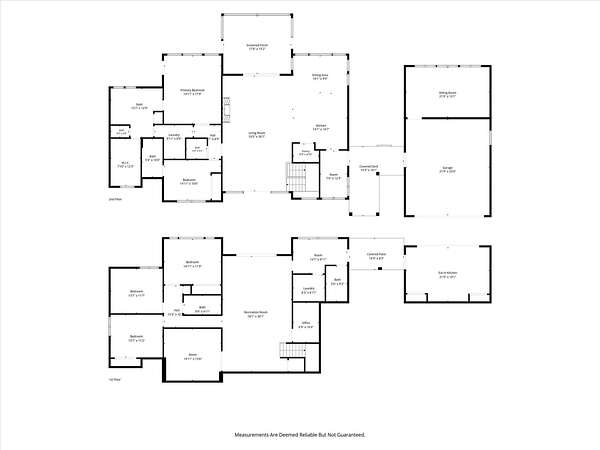
Experience Lake Hickory living in this stunning, custom-built modern farmhouse, designed with incredible attention to detail and long-range lake views. The great room boast soaring vaulted ceiling & expansive windows, flowing out to a screened porch, ideal for outdoor dining and enjoying the lake breezes. The adjoining breakfast area overlooks the water and connects to a well appointed galley kitchen with a large island, quartz counters, abundant cabinetry & an open walk-in pantry. The main-level primary suite offers a peaceful retreat, featuring a wall of windows that frame beautiful lake views & fill the space with natural light. The luxurious ensuite bath includes an oversized walk-in shower, while the custom-designed walk-in closet offers built-in storage and great organization. The main level is completed by a secondary bedroom, powder room and laundry. Two covered breezeways connect the home to separate detached, heated and cooled 2 car garages, behind one is a flex room offering endless possibilities as a home office, media room, or private retreat. An open staircase leads to the lower level, featuring a spacious den, 3 guest bedrooms, 2 full baths, & a craft room. The lower level opens to an exceptional outdoor living space with a heated salt-water pool, hot tub, gas fire pit, & covered 12 x 16 pavilion with custom curtains.
Location
- Street address
- 698 Sam Poole Ln
- County
- Alexander County
- Zip code
- 28681
- Elevation
- 939 feet
Directions
Hwy #127 north-cross 127 bridge into Alexander county -at 2nd. rt turn on Rink Dam road-go approximately 7 miles, rt on Sam Poole rd., go to end -house in cul-de-sac.
Property details
- Acreage
- 1.843 acres80,281 sq ft
- Zoning
- R-20
- MLS #
- CMLS 4413905
- Posted
Parcels
- 0002871
Details and features
Listing
- Type
- Residential
- Subtype
- Single Family Residence
Lot
- View
- Water
- Waterfront
- Yes
- Features
- Cleared, Cul-De-Sac, Views, Waterfront
Exterior
- Parking
- Garage, Garage-Detached, Open
- Pool
- Deck, Patio
- Structures
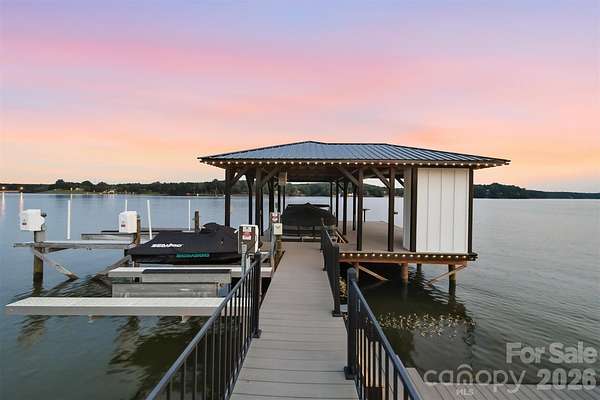
- Gazebo, Storage
- Features
- Above Ground Hot Tub/Spa, Fire Pit, Hot Tub, In-Ground Irrigation
Structure
- Basement
- Daylight, Exterior Entry, Finished, French Drain, Full, Interior Entry, Storage Space, Walk-Out Access, Walk-Up Access
- Sewer
- Private Sewer
- Heating
- Ductless, Heat Pump
- Materials
- Hardboard Siding, Stone, Wood
- Roof
- Metal, Shingle
Interior
- Room Count
- 13
- Rooms
- Basement, Bathroom x 5, Bedroom x 5, Den, Laundry Room
- Flooring
- Tile, Vinyl
- Appliances
- Dishwasher, Disposal, Dryer, Electric Cooktop, Electric Oven, Exhaust Fan, Exhaust Hood, Gas Cooktop, Ice Maker, Microwave, Oven, Propane Water Heater, Refrigerator With Ice Maker, Tankless Water Heater, Washer/Dryer, Wine Refrigerator
- Security
- Security System
- Features
- Kitchen Island, Open Floorplan, Walk-In Closet(s)
Nearby schools
| Name | Type |
|---|---|
| Whittenburg | Elementary |
| West Middle | Middle |
| Alexander Central | High |
Listing history
| Date | Event | Price | Change | Source |
|---|---|---|---|---|
| Sept 21, 2026 | Under contract | $3,100,000 | — | CMLS |
| Aug 27, 2026 | New listing | $3,100,000 | — | CMLS |