Recreational Land with Home for Sale in Saint Albans, Maine
698 Todds Corner Rd, Saint Albans, ME 04971
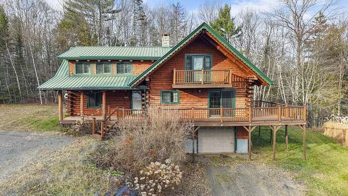
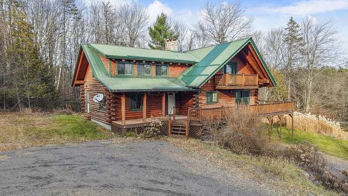
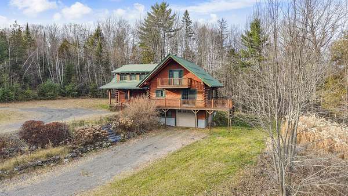
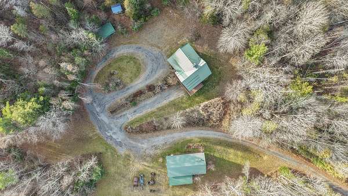
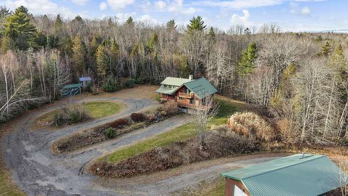
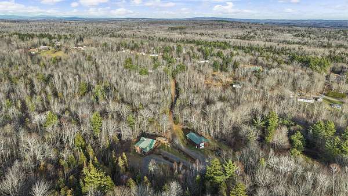
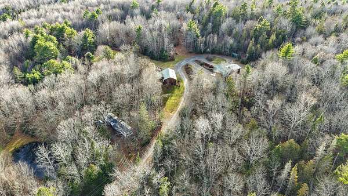
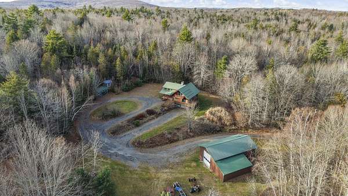
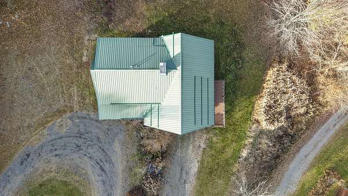
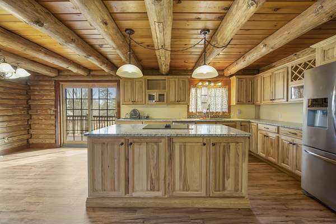
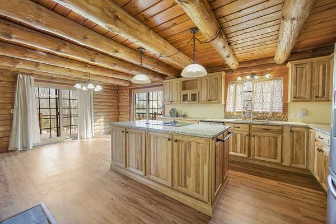
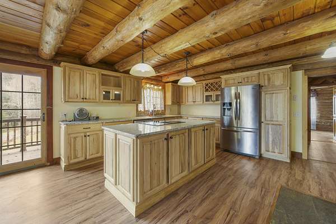
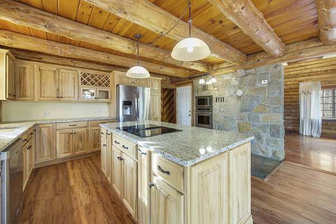
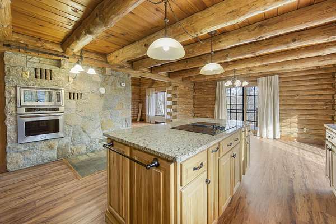
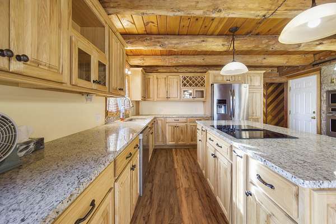
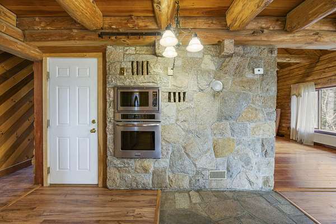
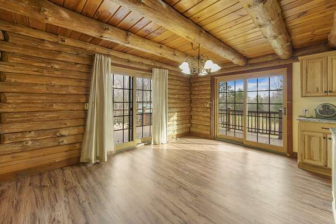
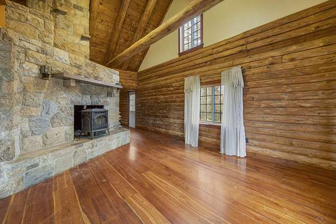
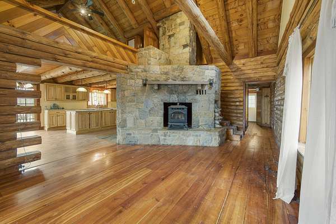
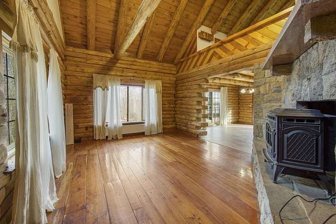
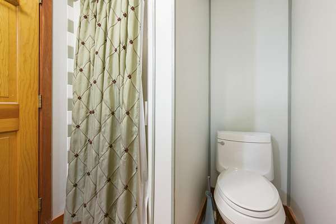
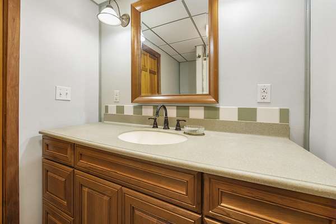
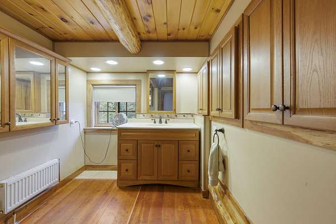
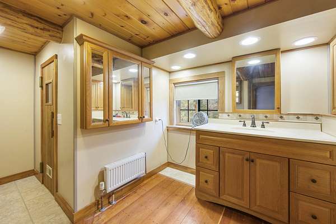
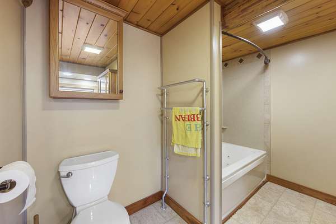
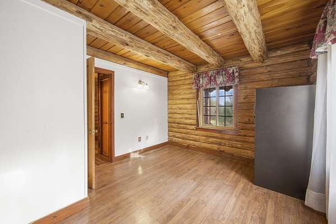
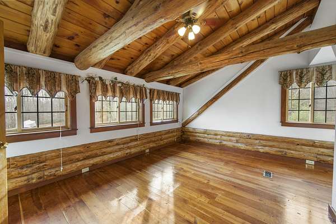
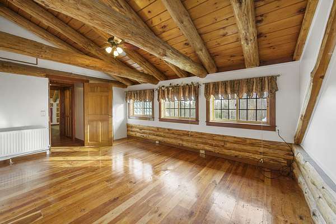
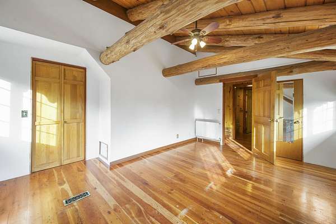
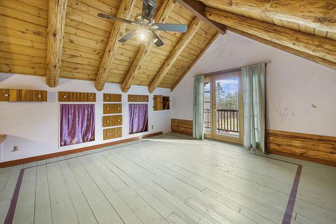
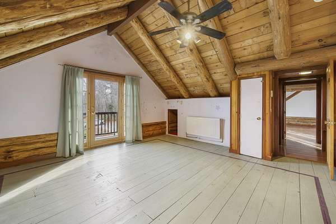
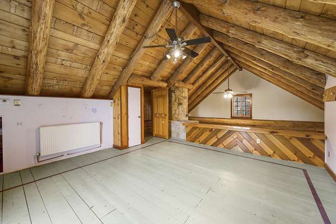
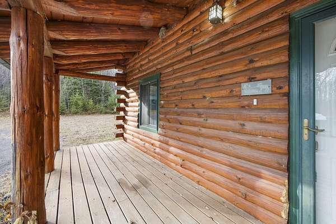
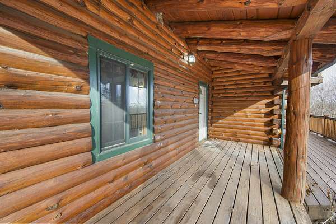
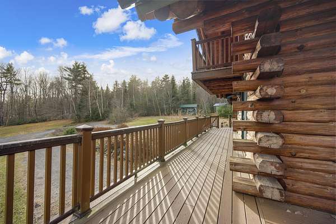
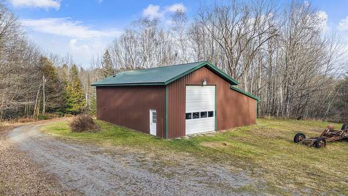
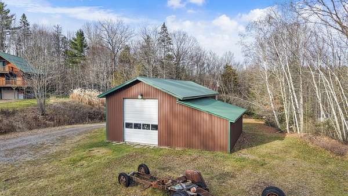
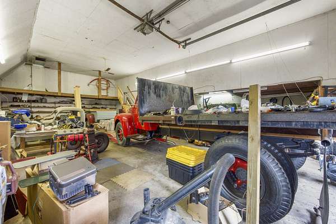
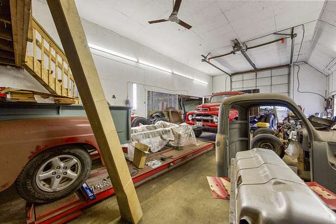
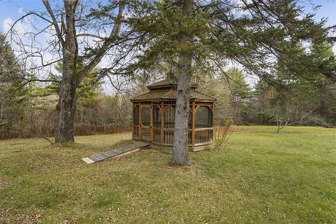
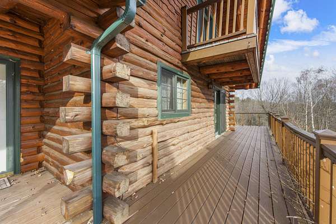
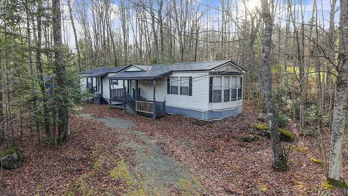
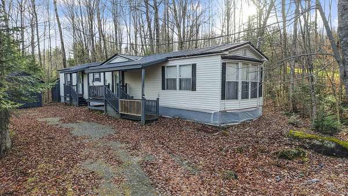
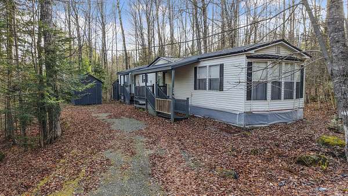
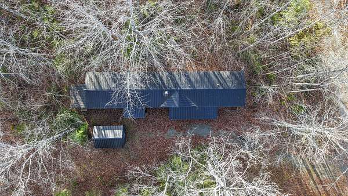
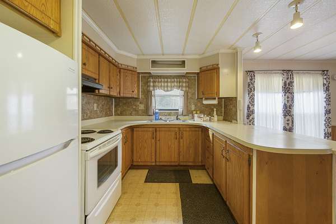
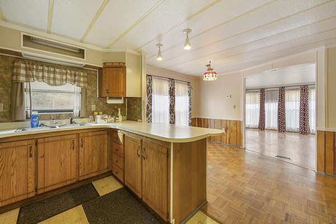
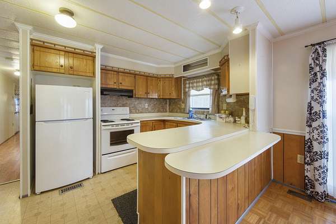
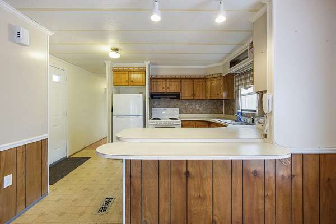
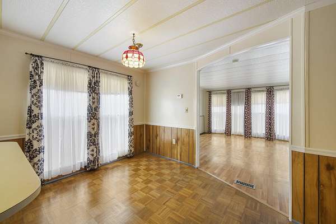
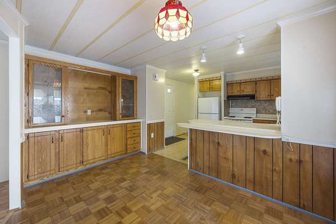
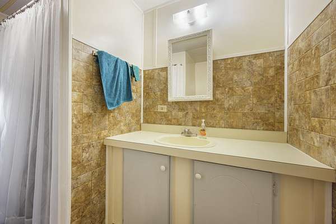
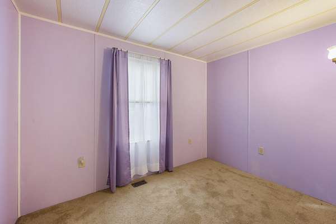
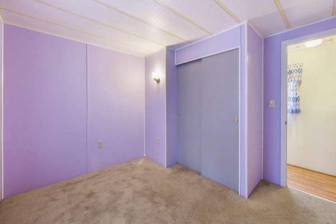
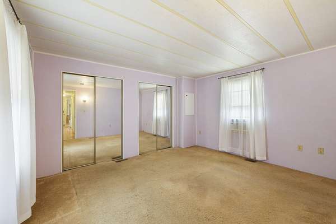
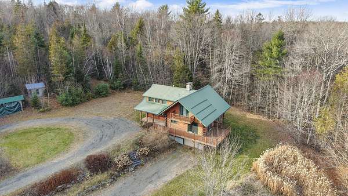
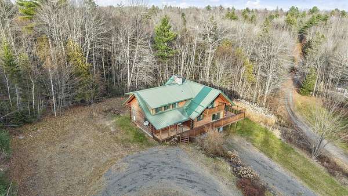
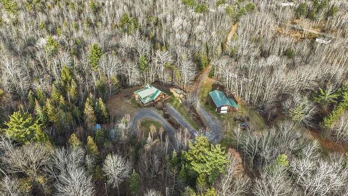
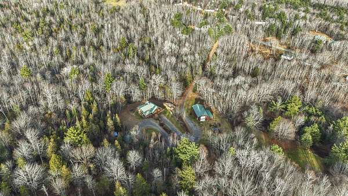
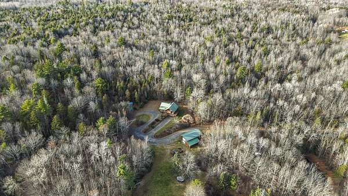
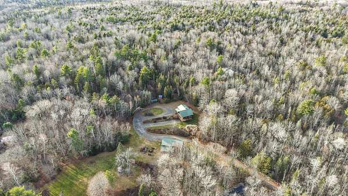
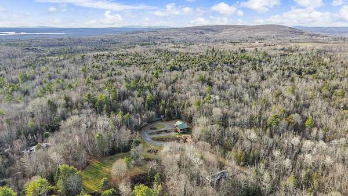
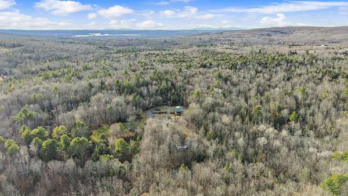
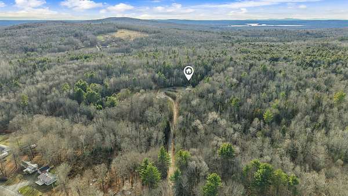
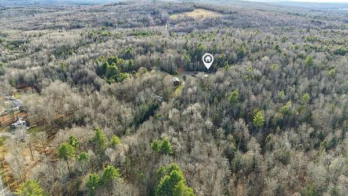
Warm and inviting 3-bedroom 2 bath log home. Wrap around porch and deck with sliding door for easy access to the porch or deck. Home has a newer modern kitchen with an island. Granite countertops, lots of Hickory cabinets. Tiled floor in this kitchen. You walk from the kitchen toa dining area then into the living room. This room has a granite fireplace with a pellet stove insert that will take your breath away also wood floor. Next room is a bedroom on the 1st floor with a large closet and bult-ins. There is a full bathroom near the bedroom. On the second level you have two bedrooms with closet space and built ins. This second level also has a full bath. Basement is dry and has a one car garage. Basement has a portable generator, HWBB furnace and a wood boiler, 1st floor has radiant heat. This home has an abundant of storage space. This property has a long driveway that leads to a private home. There is a 24X44 garage down the hill from the home that includes a lift. Well landscaped with a gazebo, outbuilding to store wood or toys. The bonus to this property is that a well-hidden mobile home with its own well and septic. This could be a rental or another home for family. The mobile home is a 1984 Burlington Bayview 14x66. All of this on 24.56 acres enough wood to heat your home and enjoy hiking, hunting, or just enjoying nature. For more info contact Sonda Chase or
Location
- Street address
- 698 Todds Corner Rd
- County
- Somerset County
- Zip code
- 04971
- Elevation
- 584 feet
Property details
- Acreage
- 24.56 acres
- Zoning
- Residential
- MLS #
- MREIS 1687428
- Posted
Parcels
- SALB-000014-000000-000020
Details and features
Listing
- Type
- Residential
- Subtype
- Single Family Residence
- Franchise
- Prudential Real Estate
Lot
- Waterfront
- Stream
- Features
- Near Town, Pasture/Field, Rolling/Sloping, Rural, Well Landscaped, Wooded
Exterior
- Parking
- Open, Underground/Basement
- Pool
- Deck, Porch
- Structures
- Outbuilding
Structure
- Style
- Contemporary
- Basement
- Full, Walk-Out Access
- Water
- Private, Well
- Sewer
- Private Sewer, Septic Tank
- Heating
- Baseboard, Hot Water, Oil, Pellet Stove, Radiant, Wood
- Materials
- Log, Log Siding
- Roof
- Metal
Interior
- Room Count
- 7
- Rooms
- Basement, Bathroom x 4, Bedroom x 3, Dining Room
- Flooring
- Tile
- Fireplaces
- Yes
- Accessibility
- Accessible Elevator Installed
- Features
- 1st Floor Bedroom, Elevator Passenger
Listing history
| Date | Event | Price | Change | Source |
|---|---|---|---|---|
| Nov 10, 2026 | New listing | $599,999 | — | MREIS |