Land with Home for Sale in Union Mills, Indiana
6982 W 1100 S, Union Mills, IN 46382
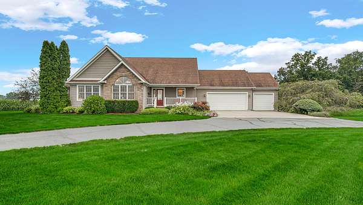
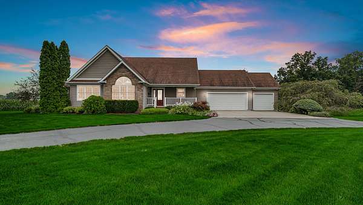
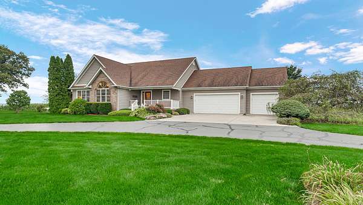
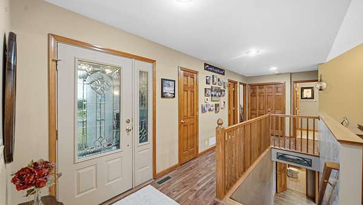
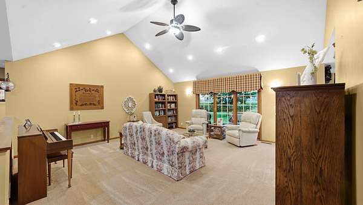
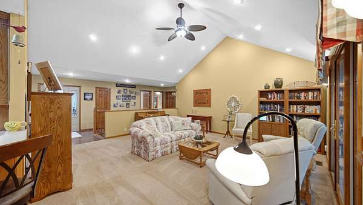
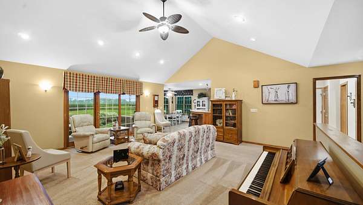
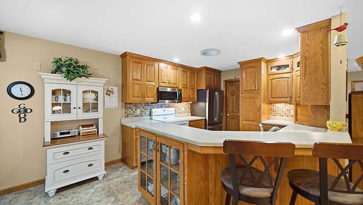
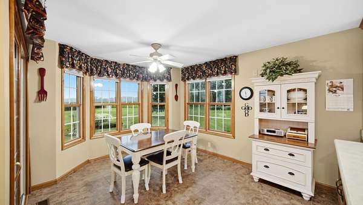
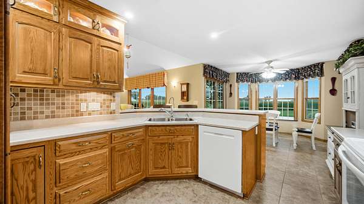
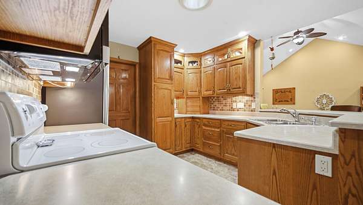
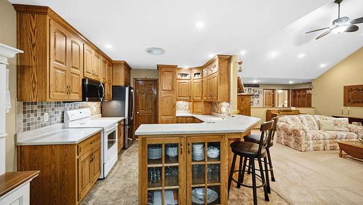
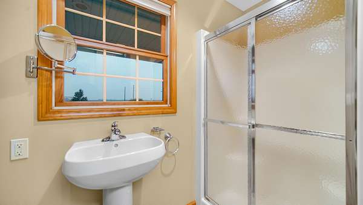
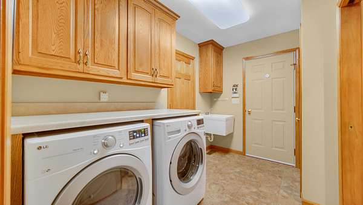
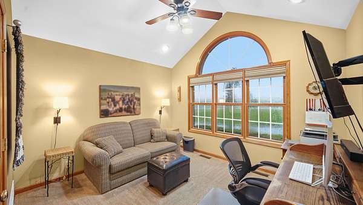
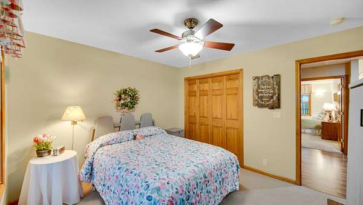
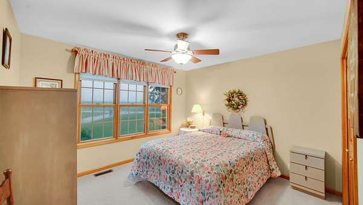
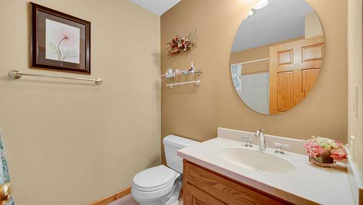
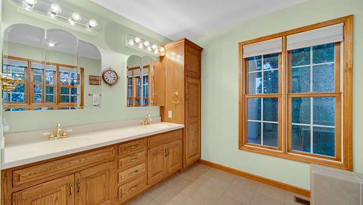
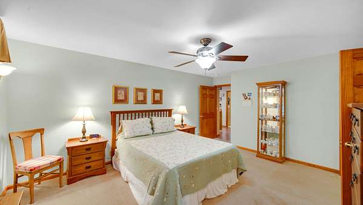
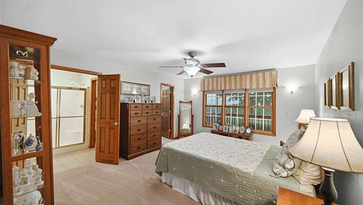
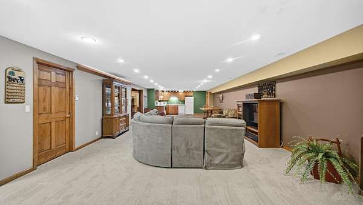
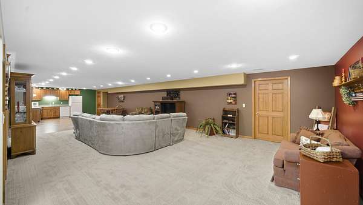
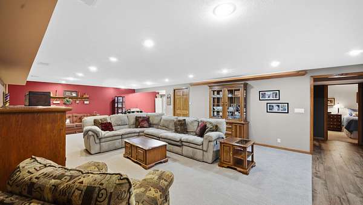
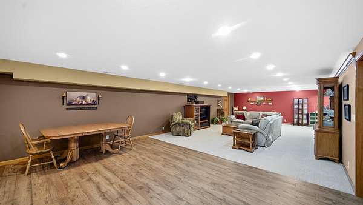
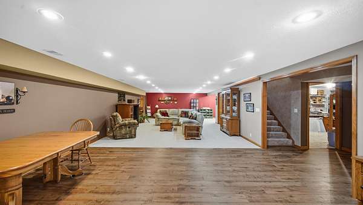
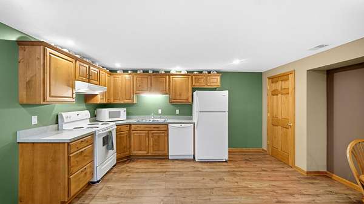
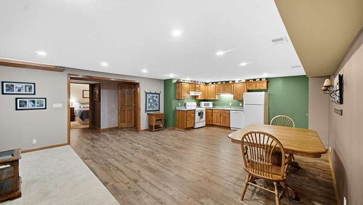
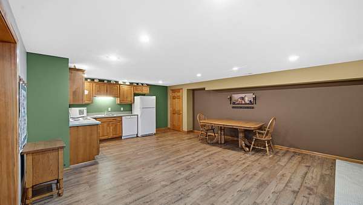
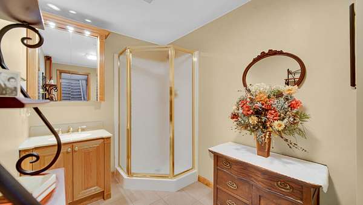
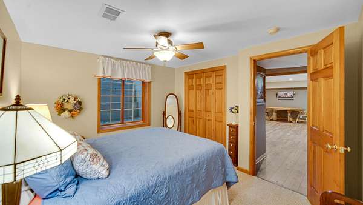
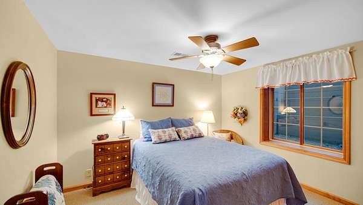
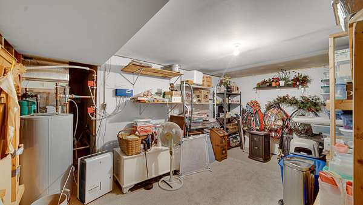
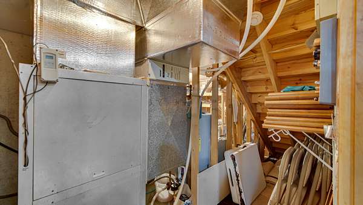
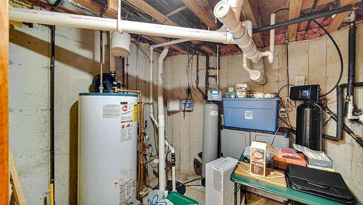
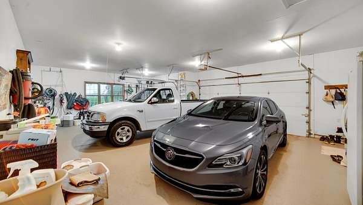
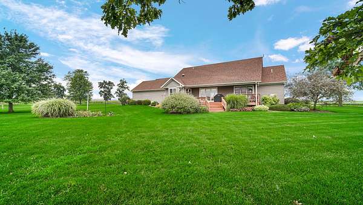
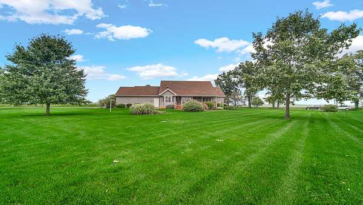
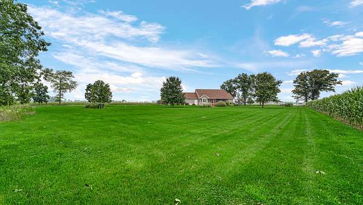
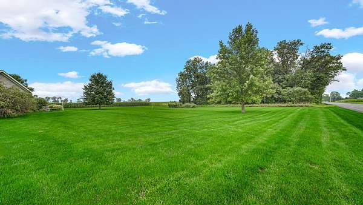
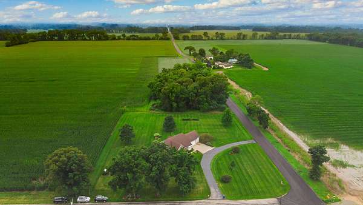
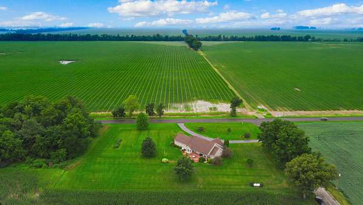
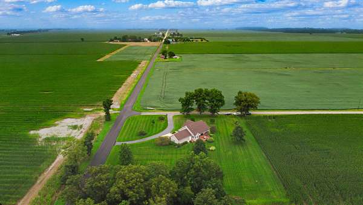
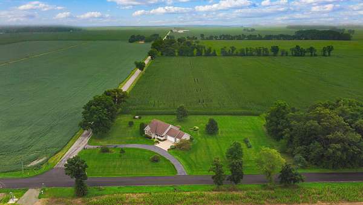
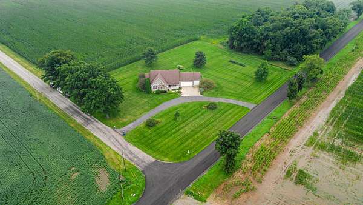
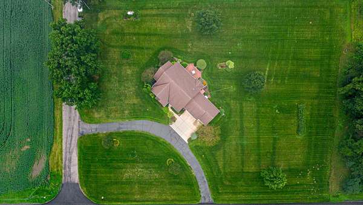
Wonderful sprawling ranch offering over 2,900 finished square feet with 4 bedrooms and 4 baths, including a finished lower level that adds exceptional living space and versatility. The lower level features bedroom #4, a full bath, complete kitchen, heated floors and huge recreation room--perfect for guests, extended family, entertaining, or additional living space. Enjoy efficient year-round comfort with a geothermal heat pump, along with the peace of mind of a whole-house generator. The home also features a newer composite deck, SmartSide siding, and a spacious attached 3-car garage with heated floors. Set on a lovely 2-acre property in a desirable school system, this home offers an incredible combination of space, functionality, quality, and a beautiful setting.
Location
- Street address
- 6982 W 1100 S
- County
- LaPorte County
- Zip code
- 46382
- School district
- South Central
- Elevation
- 736 feet
Directions
Take Highway 30 east to 700 West and turn North and follow to the home-intersection of 700 West and 1100 South.
Property details
- Acreage
- 2 acres
- MLS #
- GNIAR 843838
- Posted
Property taxes
- 2025
- $2,648
Parcels
- 461336100008000044
Legal description
08-13-36-100-008 PCE NW COR NW 1/4 NW 1/4 S36 T35 R4 2.00 AC
Details and features
Listing
- Type
- Residential
- Subtype
- Single Family Residence
Lot
- Features
- Back Yard, Corner Lot, Few Trees, Front Yard, Landscaped, Private
Exterior
- Parking
- Driveway, Garage, Off Street, Open
- Pool
- Deck, Patio, Porch
- Structures
- Storage
- Features
- Private Yard
Structure
- Stories
- 1
- Water
- Well
- Sewer
- Septic Tank
- Heating
- Central, Propane
- Windows
- Blinds, Display Window(s), Insulated Windows
Interior
- Room Count
- 9
- Rooms
- Bathroom x 4, Bedroom x 4, Dining Room, Family Room, Laundry Room
- Appliances
- Dishwasher, Disposal, Dryer, Electric Range, Gas Water Heater, Microwave, Refrigerator, Stainless Steel Appliance(s), Washer, Water Softener Owned
- Features
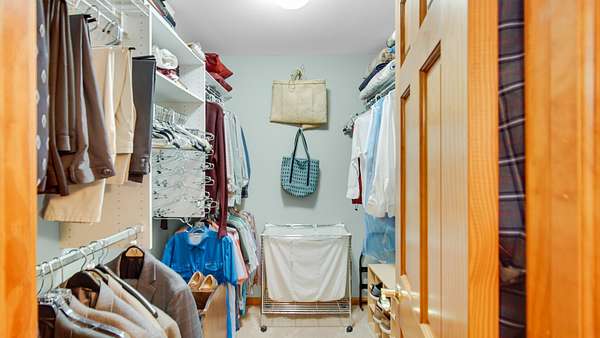
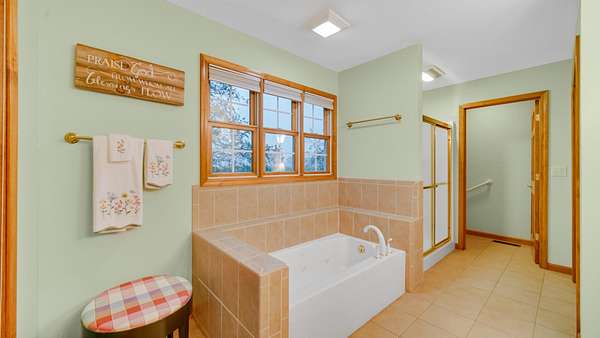
- Cathedral Ceiling(s), Ceiling Fan(s), Country Kitchen, Double Vanity, High Ceilings, His and Hers Closets, Laminate Counters, Open Floorplan, Pantry, Soaking Tub, Walk-In Closet(s)
Property utilities
| Category | Type | Status |
|---|---|---|
| Gas | Propane | Connected |
Listing history
| Date | Event | Price | Change | Source |
|---|---|---|---|---|
| Aug 17, 2026 | Under contract | $479,900 | — | GNIAR |
| Aug 14, 2026 | New listing | $479,900 | — | GNIAR |