
Land with Home for Sale in Portland, Michigan
6989 Lyons Rd, Portland, MI 48875
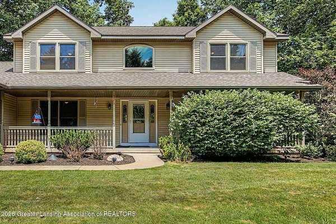
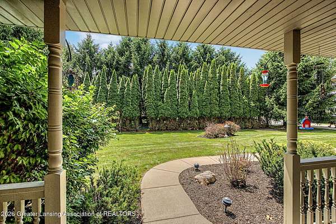
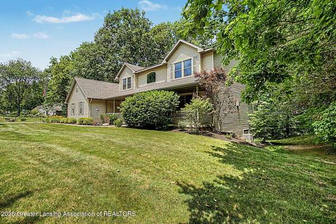
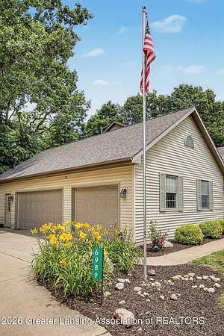
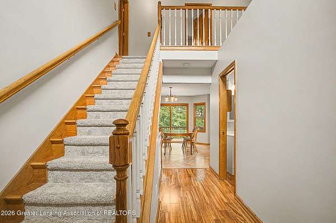
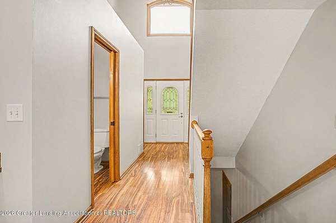
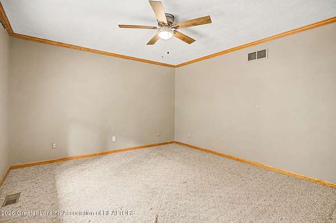
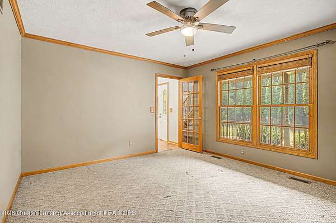
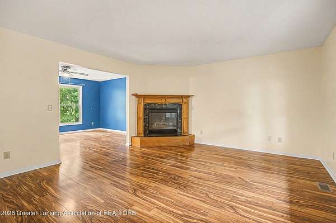
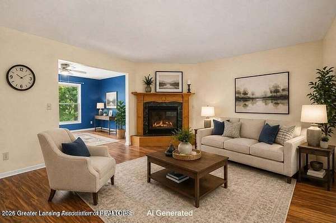
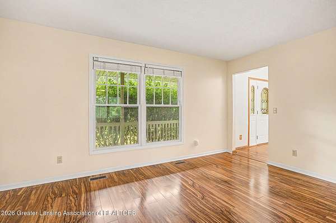
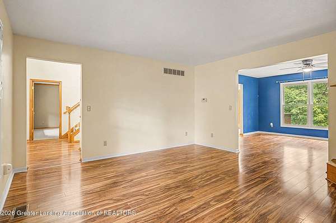
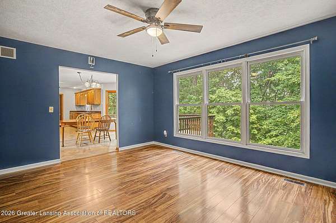
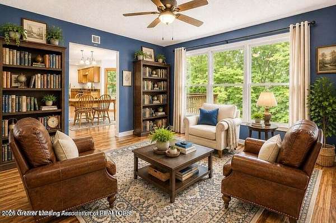
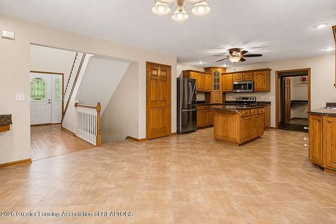
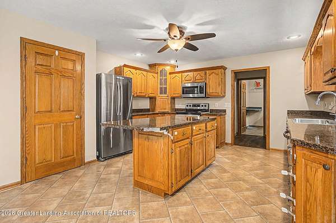
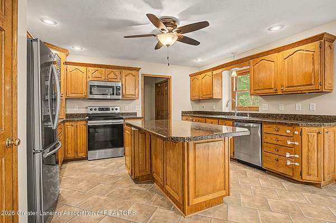
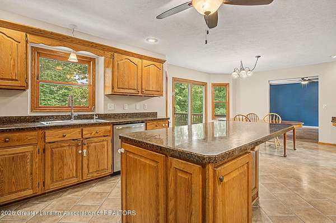
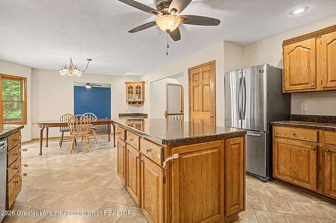
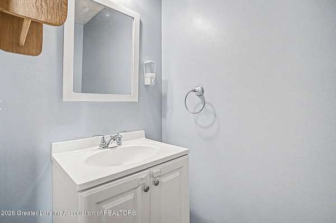
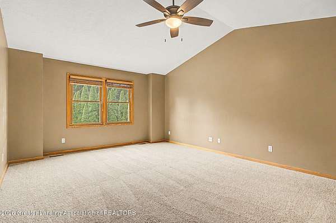
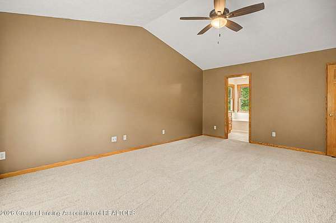
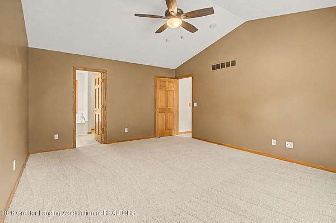
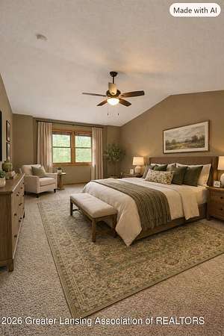
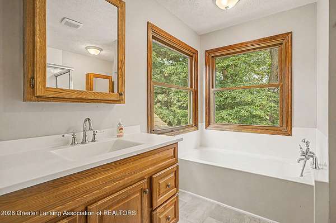
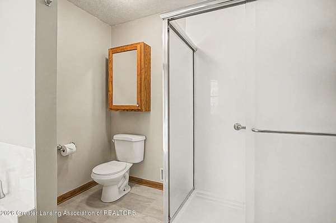
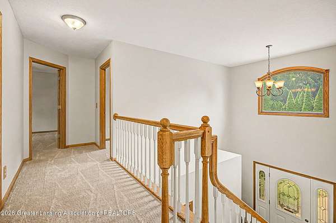
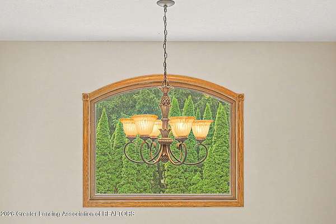
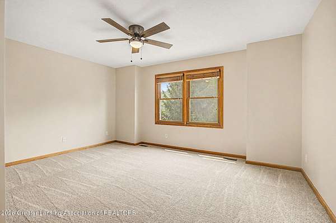
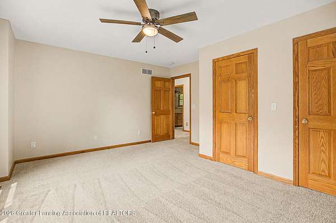
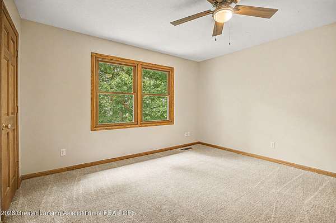
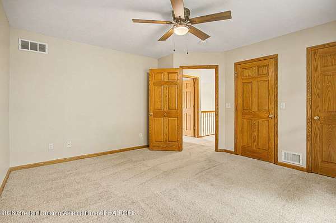
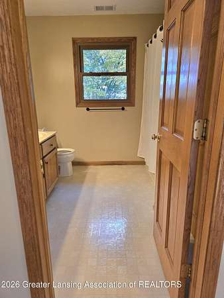
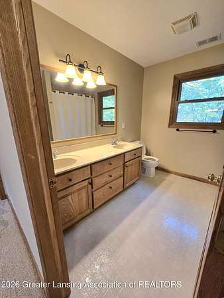
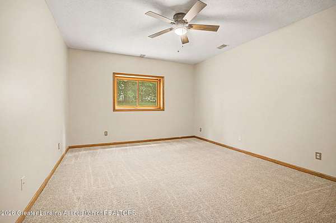
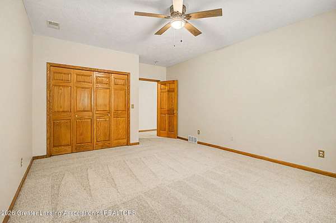
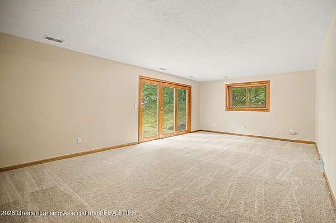
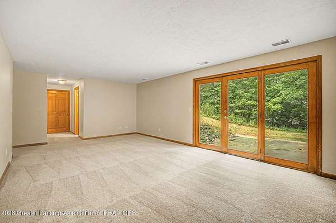
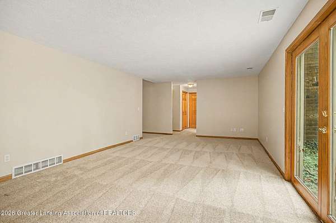
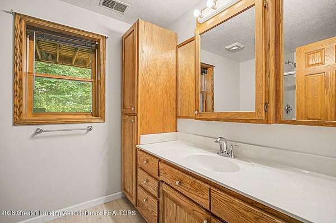
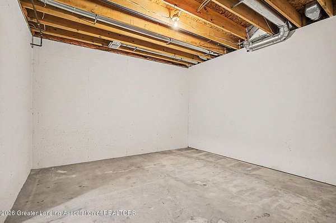
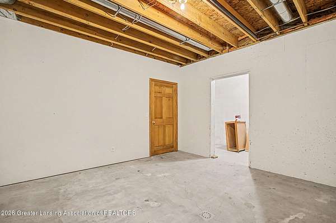
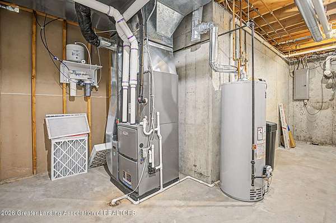
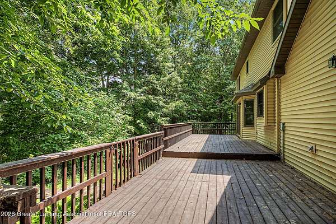
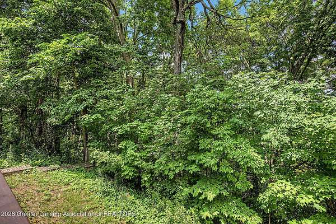
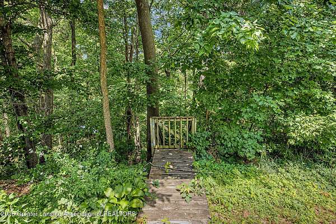
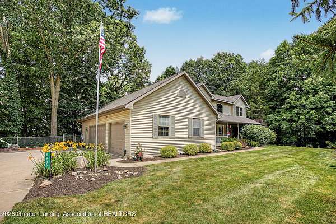
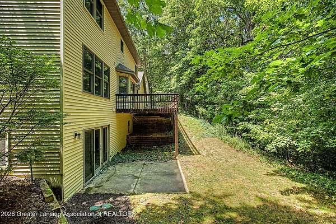
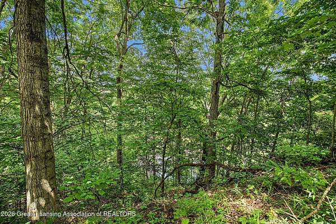
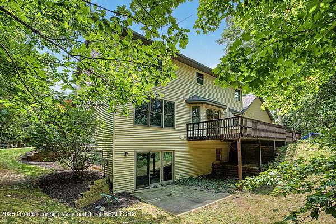
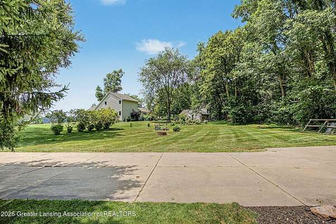
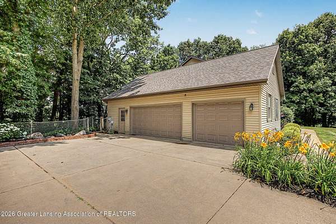
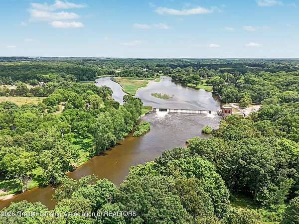
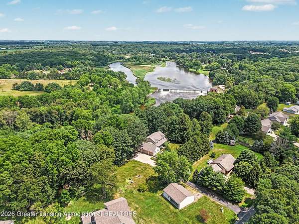
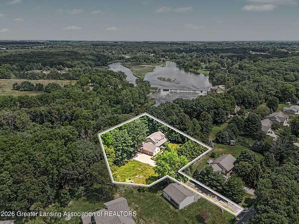
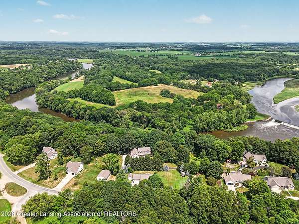
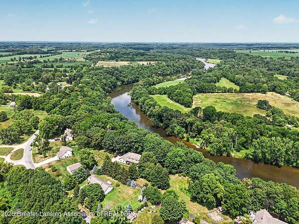
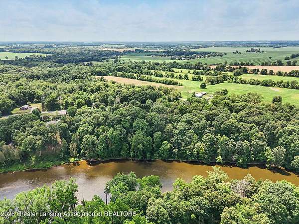
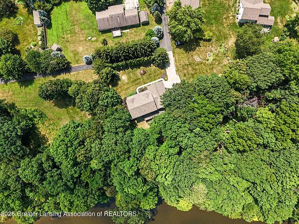
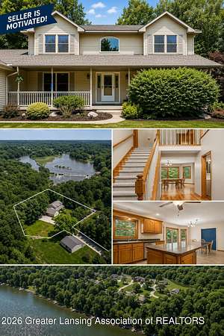
Seller is motivated-don't miss this incredible opportunity! Welcome to 6989 Lyons Road, a stunning riverfront retreat offering the ideal combination of privacy, space, and thoughtful updates. Perfectly situated on 1.67 scenic acres along the river in Portland, this beautifully maintained home features 4 bedrooms, 3.5 baths, and over 3,000 finished sq. ft. of versatile living space. Step inside to discover a home that truly shines with brand-new carpet, fresh interior paint, updated mechanicals, new windows, and newer kitchen appliances. Every update has been carefully completed, allowing you to move in and immediately enjoy the comfort and peace of mind this home provides. The spacious and functional floor plan offers room for everyone, while the walkout basement expands your living and entertaining options with direct access to the serene backyard and peaceful riverfront views. Whether you're sipping morning coffee by the back windows looking out, hosting gatherings on the deck, or unwinding in the tranquil natural surroundings, this property offers a lifestyle rarely found on the market. If you're looking for modern updates, generous living space, and an unbeatable setting, 6989 Lyons Road is ready to welcome you home
Location
- Street address
- 6989 Lyons Rd
- County
- Ionia County
- Zip code
- 48875
- Community
- Solar Heights
- School district
- Portland
- Elevation
- 758 feet
Property details
- Acreage
- 1.67 acres72,745 sq ft
- Zoning
- Zoning
- MLS #
- GLAR 299250
- Posted
Property taxes
- 2025
- $4,345
Parcels
- 34-140-020-000-065-20
Legal description
COM AT SE COR LOT 5 OF PLAT OF SOLAR HGTS; TH S 1 DEG 57 MIN 20 SEC E 137.55 FT & S 48 DEG 31 MIN 57 SEC E 190.16 FT, N 41 DEG 20 MIN 13 SEC E 293 FT M/L TO WLY BNK OF GRAND RIVER, NW ALG BNK 160 FT M/L, S 66 DEG 42 MIN 9 SEC W 245 FT M/L TO POB. SUB JECT TO EASEMENT FOR INGRESS & EGRESS SEC 20-6-5 1997 020-065-01
Details and features
Listing
- Type
- Residential
- Subtype
- Single Family Residence
- Franchise
- Coldwell Banker Real Estate
Lot
- View
- River
- Waterfront
- River Front
- Features
- Back Yard, Front Yard, Landscaped, Many Trees, Views, Waterfront, Wooded
Exterior
- Parking
- Driveway, Garage
- Pool
- Deck, Porch
- Structures
- Kennel/Dog Run
- Features
- Dog Run
Structure
- Stories
- 2
- Basement
- Finished, Full, Partially Finished, Walk-Out Access
- Water
- Well
- Sewer
- Septic Tank
- Heating
- Forced Air, Natural Gas
- Cooling
- Central Air
- Materials
- Vinyl Siding
Interior
- Room Count
- 10
- Rooms
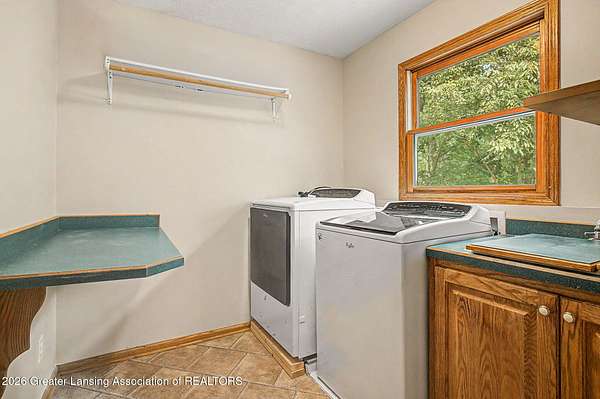
- Bathroom x 4, Bedroom x 4, Dining Room, Family Room x 2, Laundry Room
- Fireplaces
- Yes
- Appliances
- Dishwasher, Dryer, Electric Range, Oven, Refrigerator, Washer, Water Heater, Water Softener Owned
- Features
- Ceiling Fan(s), Eat-In Kitchen, Walk-In Closet(s)
Property utilities
| Category | Type | Status |
|---|---|---|
| Gas | Natural Gas | Connected |
Listing history
| Date | Event | Price | Change | Source |
|---|---|---|---|---|
| Oct 28, 2026 | Under contract | $529,900 | — | GLAR |
| Oct 1, 2026 | Price drop | $529,900 | $20,000 -3.6% | GLAR |
| Sept 16, 2026 | New listing | $549,900 | — | GLAR |