Land with Home for Sale in North Hampton, New Hampshire
69b Winnicut Rd, North Hampton, NH 03862
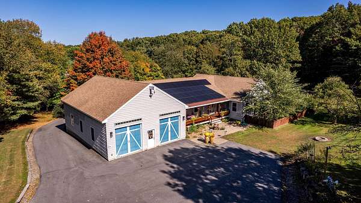
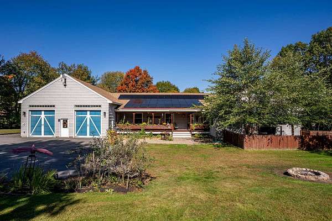
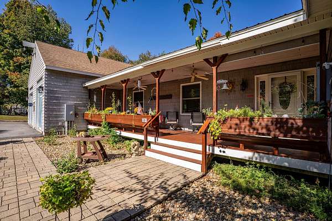
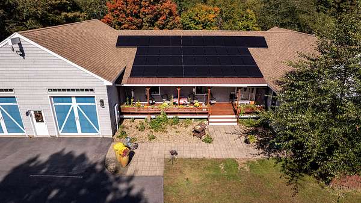
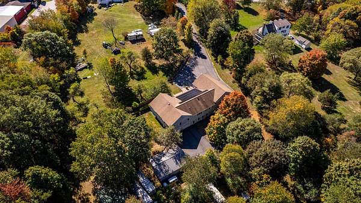
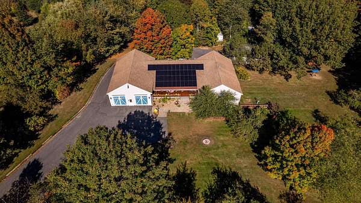
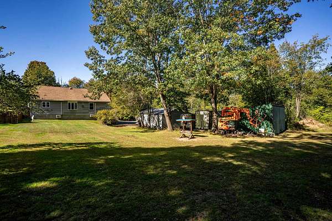
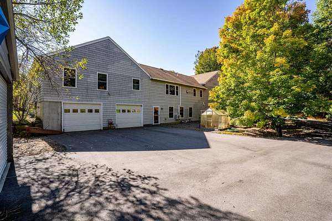
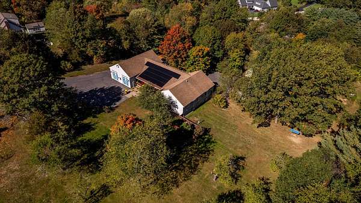
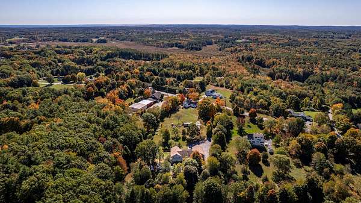
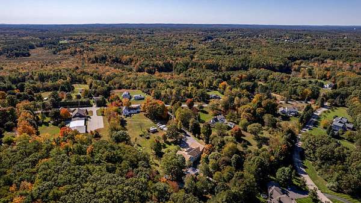
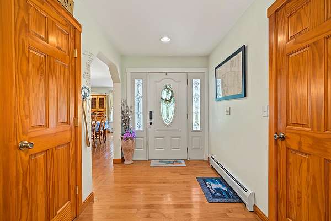
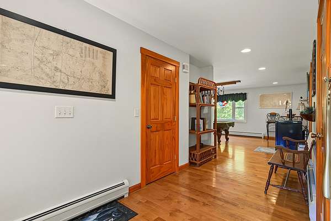
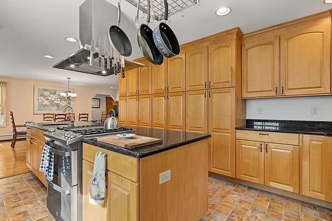
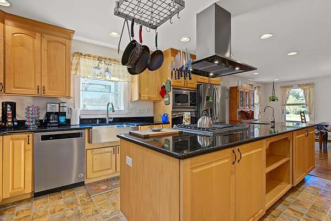
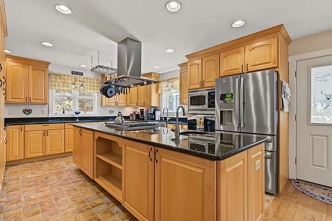
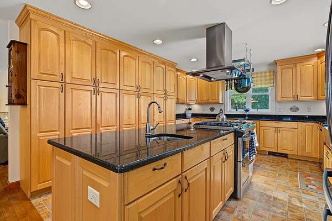
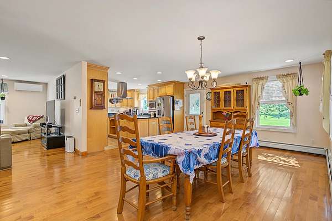
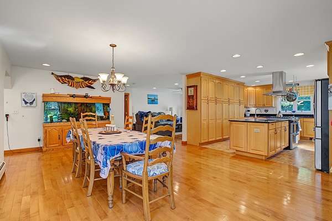
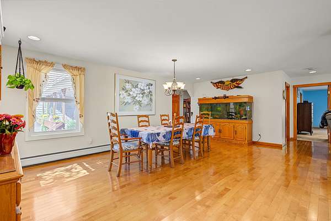
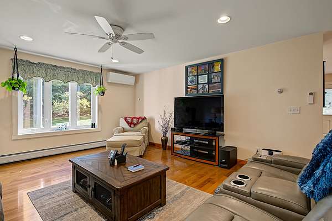
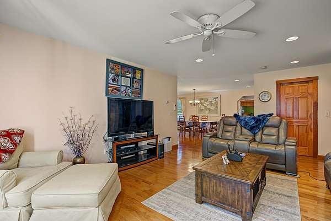
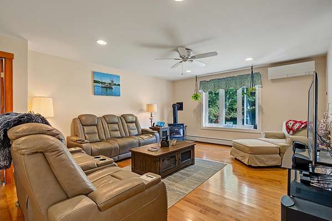
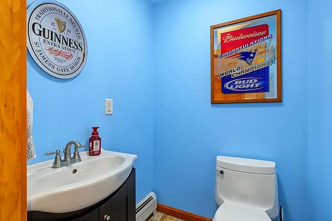
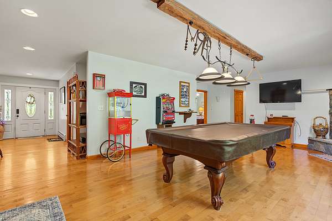
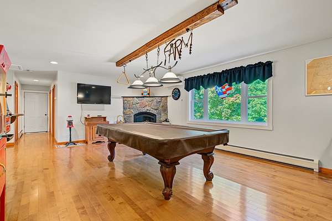
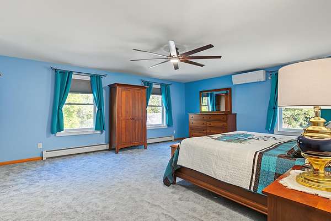
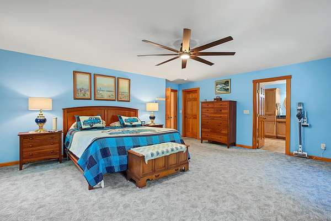
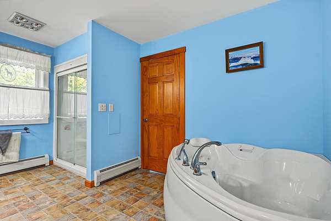
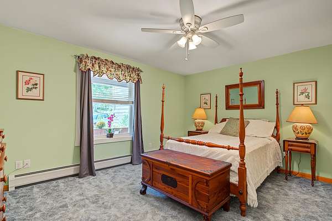
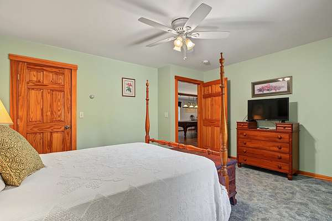
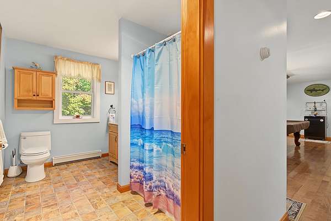
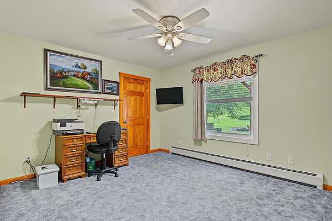
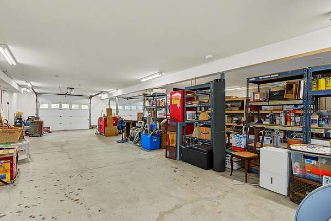
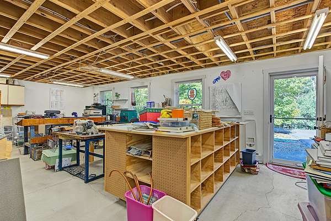
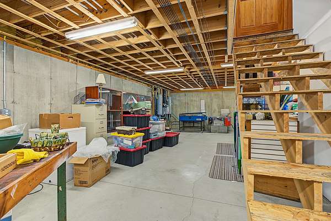
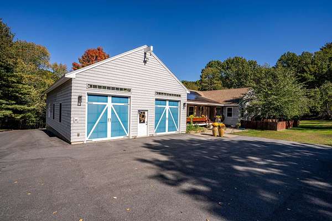
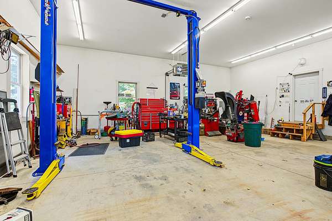
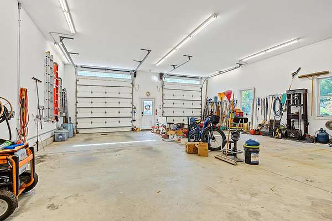
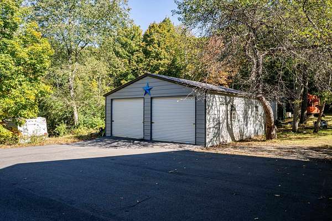
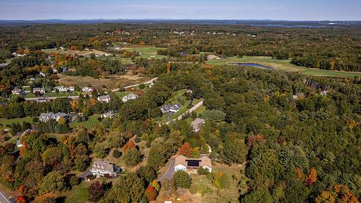
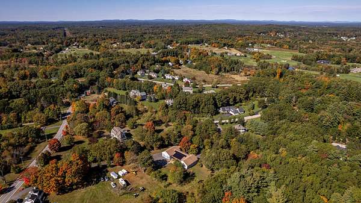
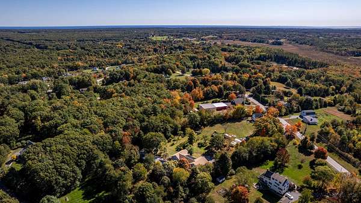
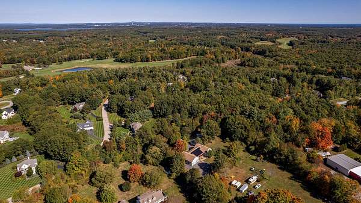
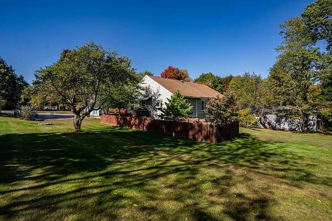
Tucked well off the road for privacy, this one-of-a-kind property blends easy first-floor living with serious garage and shop space. A sunlit cook's kitchen anchors the main level and flows to comfortable living/dining areas. The split layout places the private primary suite in its own wing, with additional bedrooms and a bath on the opposite side for ideal separation. Outside, fruit trees dot the yard, pick, enjoy, and savor the seasons. For the car/mechanic enthusiast, the garages steal the show. An attached 4+ car garage includes a lift; two under-house double garages add 4 more indoor spaces; and a detached 2-car garage stands ready for daily drivers or overflow. That's abundant room for collector cars, boat, RV, 4-wheelers, and all your "toys"; plus, space to wrench, restore, and store. Downstairs features a generous workshop area, previously used for glasswork, perfect for crafts, hobbies, and hands-on projects. Bring your tools, your fleet, and your imagination as this rare retreat has room for it all. Did we mention the solar!! 100% paid for, and virtually covers all electric bills- even using electric heat pumps. Couldn't be better time with winter coming! Seller is a licensed real estate agent.
Location
- Street address
- 69b Winnicut Rd
- County
- Rockingham County
- Zip code
- 03862
- Elevation
- 135 feet
Directions
Post Rd to Winnicut Rd, 69b is a shared driveway with 66 Winnicut Rd.
Property details
- Acreage
- 2.09 acres
- Zoning
- R2
- MLS #
- NNEREN 5113759
- Posted
Property taxes
- 2026
- $10,598
Details and features
Listing
- Type
- Residential
- Subtype
- Single Family Residence
Lot
- Features
- Country Setting, Field/Pasture, Landscaped
Exterior
- Parking
- Driveway, Garage
- Pool
- Porch
- Structures
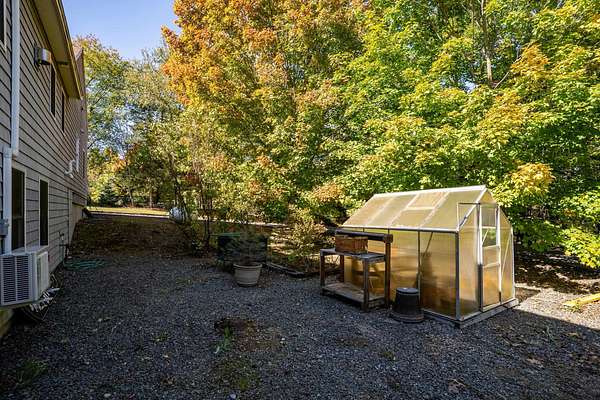
- Greenhouse, Outbuilding
- Features
- Built in Gas Grill, Covered Porch
Structure
- Style
- Ranch
- Stories
- 1
- Water
- Public
- Heating
- Fireplace(s), Heat Pump, Natural Gas, Propane
- Cooling
- Ductless, Zoned
- Materials
- Vinyl Siding
- Roof
- Shingle
Interior
- Room Count
- 7
- Rooms
- Basement, Bathroom x 3, Bedroom x 3, Dining Room, Family Room
- Flooring
- Carpet, Vinyl, Wood
- Fireplaces
- Yes
- Appliances
- Dishwasher, Domestic Water Heater, Dryer, Exhaust Fan, Gas Cooktop, Gas Range, Microwave, Refrigerator, Wall Oven, Washer
- Features
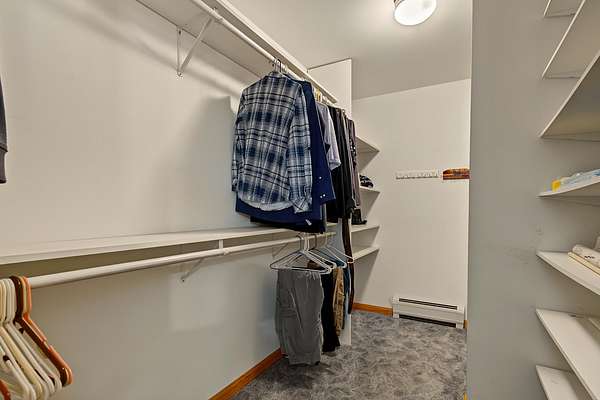
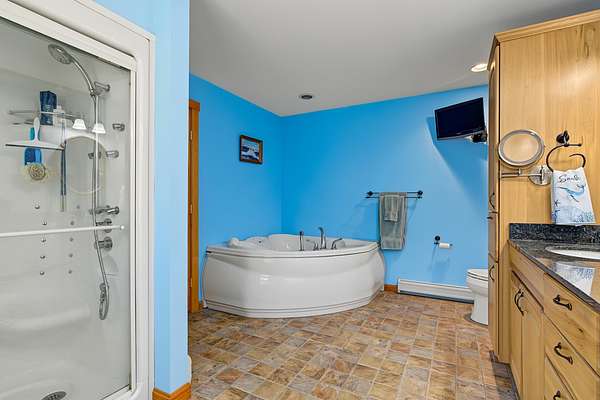
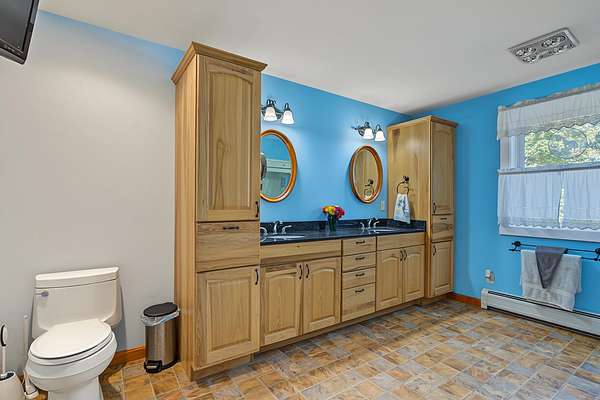
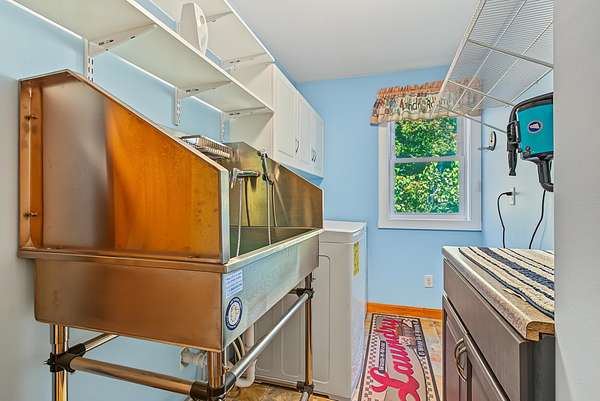
- 1 Fireplace, 1st Floor Laundry, Attic With Pulldown, Ceiling Fan, Gas Fireplace, Kitchen Island, Primary BRW/BA, Walk-In Closet, Walk-In Pantry
Property utilities
| Category | Type | Status |
|---|---|---|
| Gas | Natural Gas | Connected |
| Gas | Propane | Connected |
Nearby schools
| Name | Type |
|---|---|
| North Hampton School | Elementary |
| North Hampton School | Middle |
| Winnacunnet High School | High |
Listing history
| Date | Event | Price | Change | Source |
|---|---|---|---|---|
| Oct 9, 2026 | New listing | $1,250,000 | — | NNEREN |