Land with Home for Sale in Wayne, Illinois
6N066 Chambellan Ln, Wayne, IL 60184
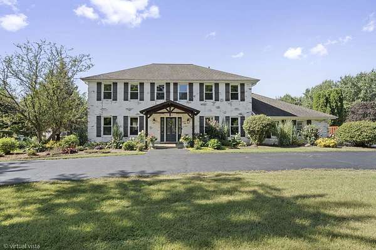
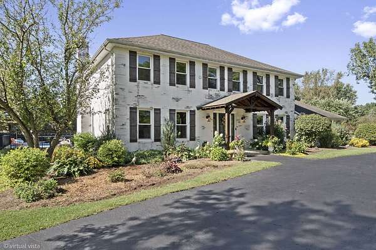
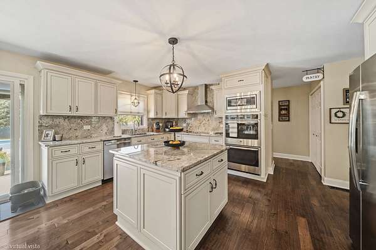
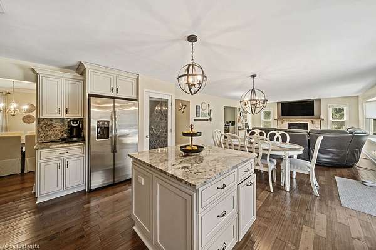
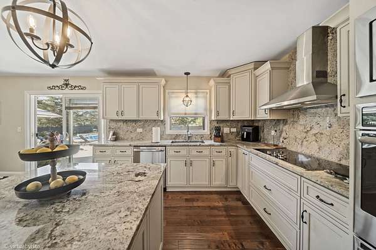
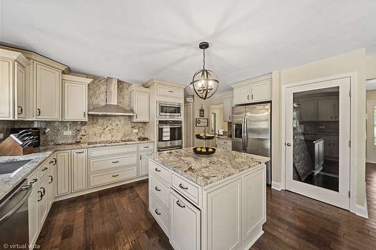
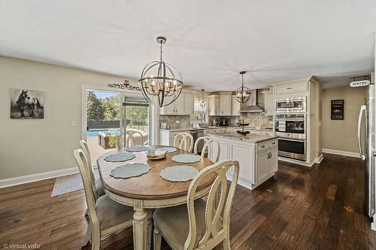
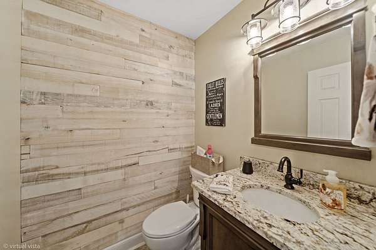
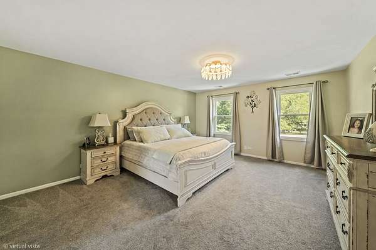
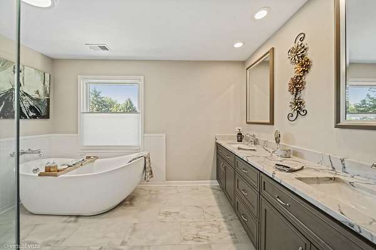
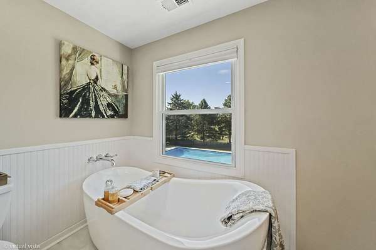
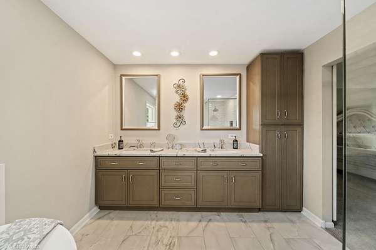
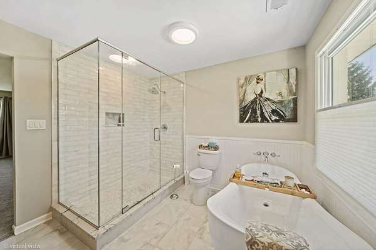
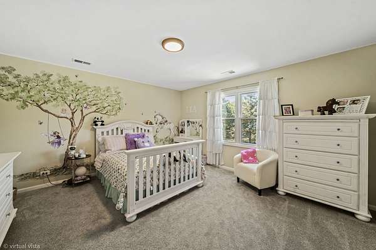
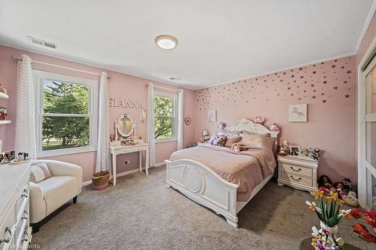
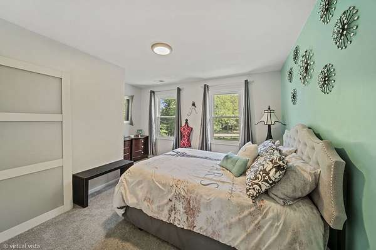
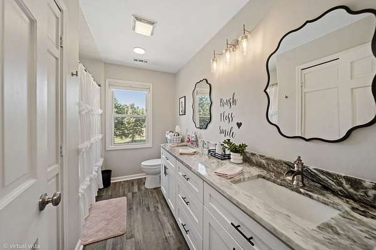
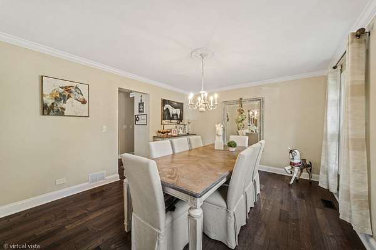
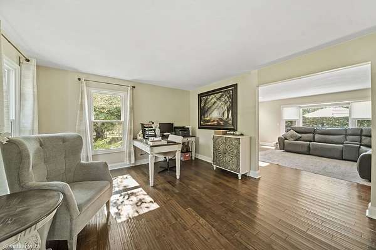
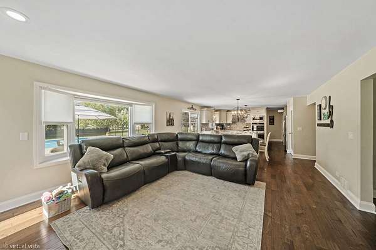
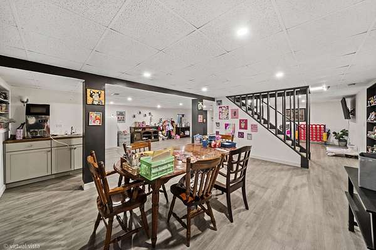
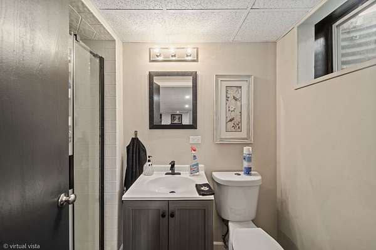
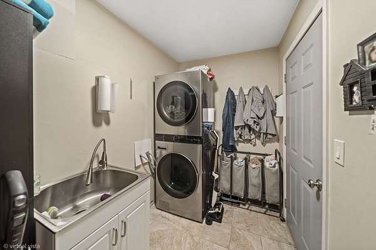
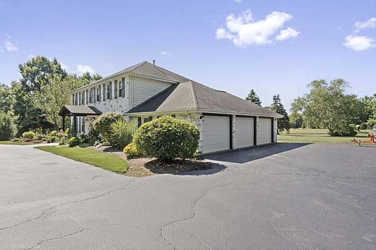
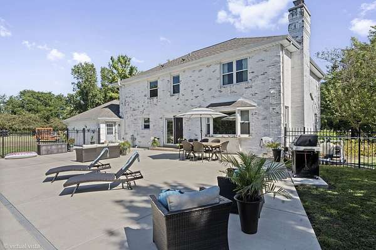
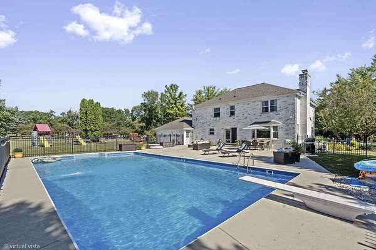
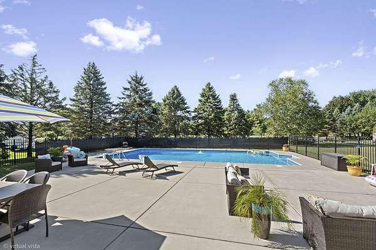
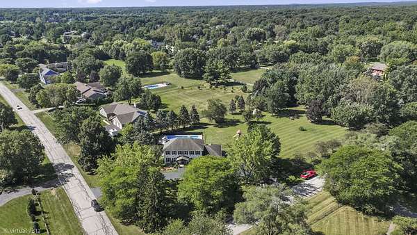
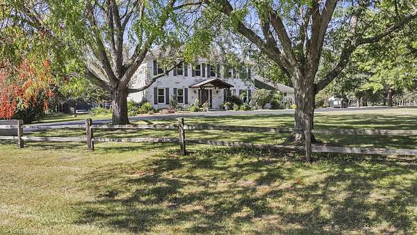
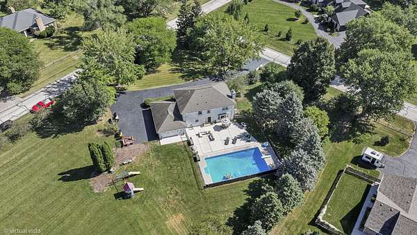
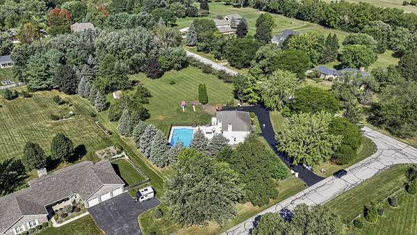
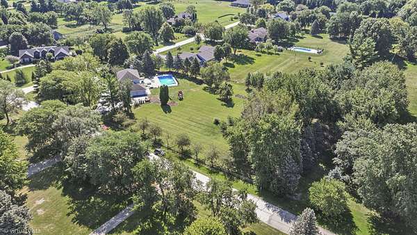
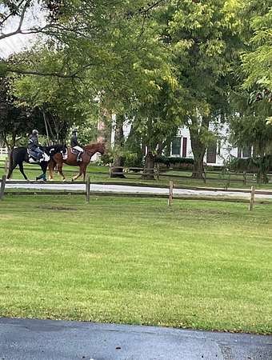
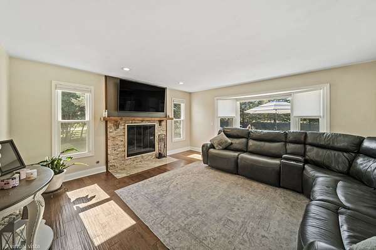
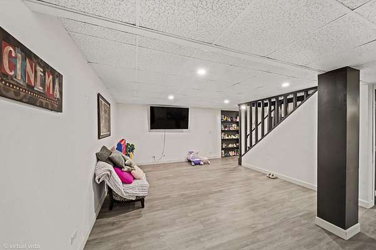
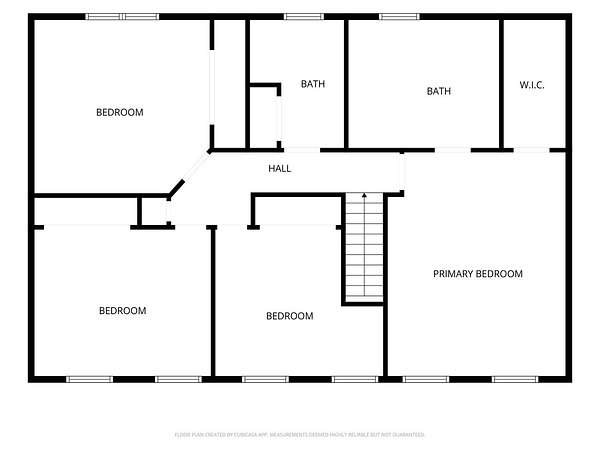
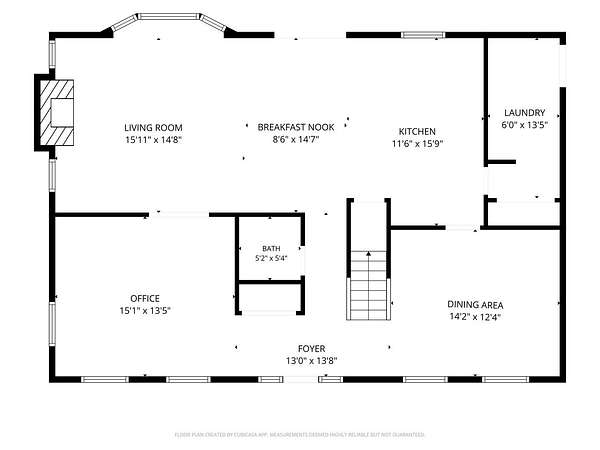
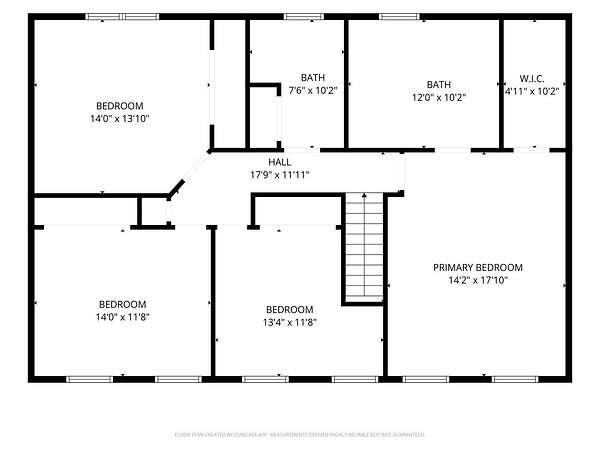
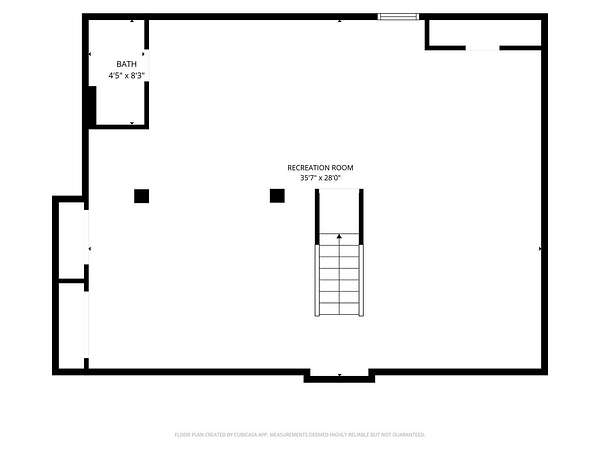
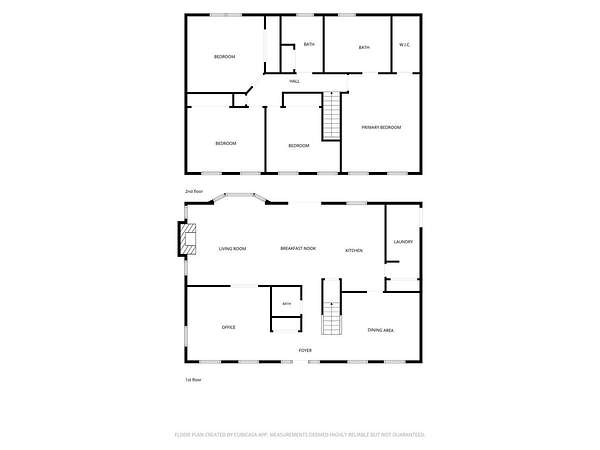
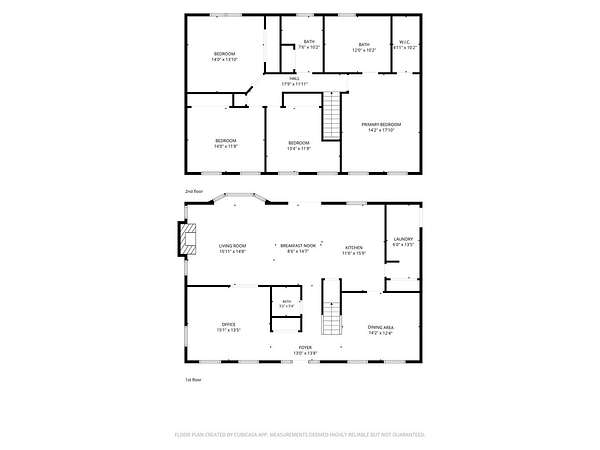
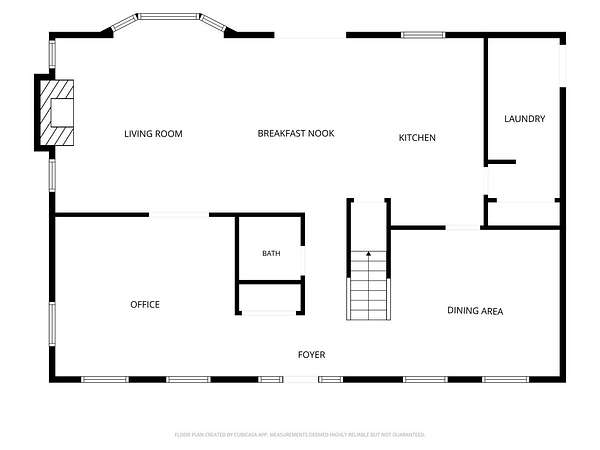
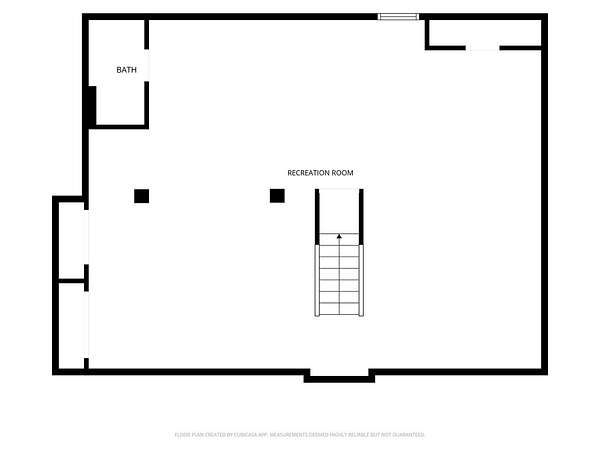
Two acres in Wayne, and a home that's been quietly perfected for the better part of a decade. Four bedrooms, three and a half baths. Hardwood across the main level and a kitchen renovated in full - granite with matching full-height backsplash, stainless appliances, double oven. The primary and second-floor baths were taken to the studs and rebuilt in 2022. Outside is where this property separates itself. The heated inground pool measures 45 by 25 feet, a scale rarely found on residential acreage, with new liner and equipment in 2018 and a new heat exchanger in 2024. A concrete patio anchors the space. Mature pear trees, two young peaches, garden beds, and room enough for the party and the quiet morning after it. The three-car garage is wired with 220 power and plumbed for gas - the detail that turns a garage into a workshop or a properly heated winter space. All three doors new in 2022. The finished lower level adds real flexibility: full bath, wet bar, waterproof vinyl plank, legal egress window, and a layout that allows for conversion to a complete second living space with a kitchenette and walled bedroom. Separation without distance. The systems are handled. Radon mitigation, owned water softener, 2023 water heater and accumulator tank, updated A/C and furnace components, 2021 drainage work, septic inspected with new pump in 2021 and pumped in 2026. Roof 2014, windows 2014 and 2019. Two acres, a pool built for summers that last, and a house where the work is finished.
Location
- Street address
- 6N066 Chambellan Ln
- County
- DuPage County
- Zip code
- 60184
- Community
- Wayne
- School district
- 46
- Elevation
- 763 feet
Directions
North on Dunham Rd, right (east) on Rochefort, right on Chambellan
Property details
- Acreage
- 2 acres
- MLS #
- MRED 12750523
- Posted
Property taxes
- 2024
- $11,424
Expenses
- Homeowner Association Fee
- $400 annually
Parcels
- 0107303001
Details and features
Listing
- Type
- Residential
- Franchise
- Keller Williams Realty
Exterior
- Parking Spaces
- 7
- Parking
- Driveway, Garage, Open, Owned
- Pool
- Patio
Structure
- Stories
- 2
- Basement
- Finished, Full
- Water
- Well
- Sewer
- Septic Tank
- Heating
- Natural Gas
- Cooling
- Central Air
- Materials
- Brick
- Roof
- Asphalt
- Windows
- Screens
Interior
- Rooms
- Basement, Bathroom x 4, Bedroom x 4, Dining Room, Family Room, Laundry Room x 2
- Flooring
- Carpet, Hardwood, Tile-Ceramic
- Fireplaces
- Yes
- Appliances
- Dishwasher, Disposal, Double Oven, Dryer, Gas Cooktop, Gas Oven, Microwave, Range, Refrigerator, Washer, Water Purifier Owned, Water Softener Owned
Property utilities
| Category | Type | Status |
|---|---|---|
| Gas | Natural Gas | Connected |
Nearby schools
| Name | Type | District |
|---|---|---|
| Wayne Elementary School | Elementary | 46 |
| Hawk Hollow Middle School | Middle | 46 |
| Bartlett High School | High | 46 |
Listing history
| Date | Event | Price | Change | Source |
|---|---|---|---|---|
| Sept 15, 2026 | Under contract | $780,000 | — | MRED |
| Sept 14, 2026 | Back on market | $780,000 | — | MRED |
| Sept 12, 2026 | Under contract | $780,000 | — | MRED |
| Sept 9, 2026 | New listing | $780,000 | — | MRED |