Land with Home for Sale in Stafford, Virginia
7 Carter Ln, Stafford, VA 22556
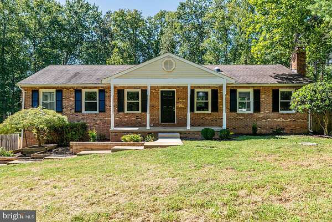
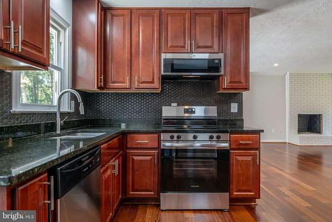
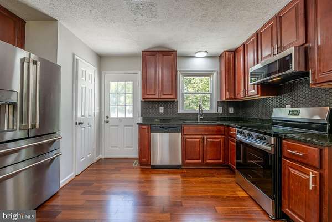
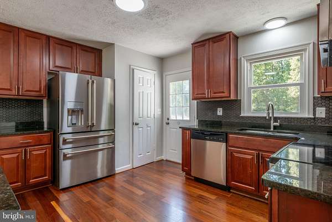
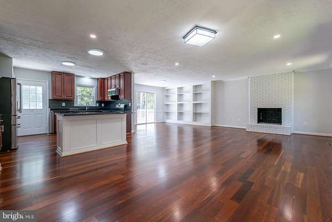
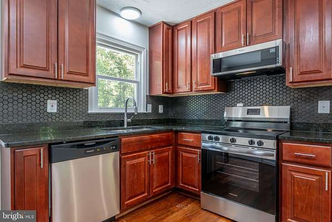
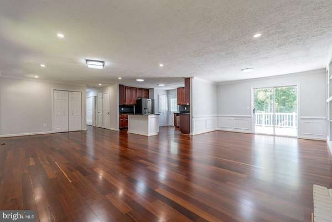
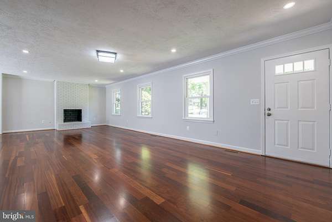
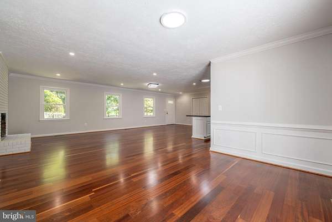
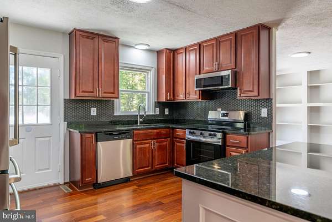
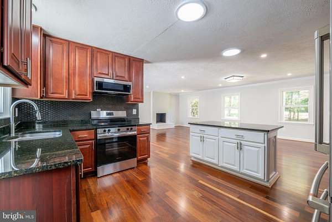
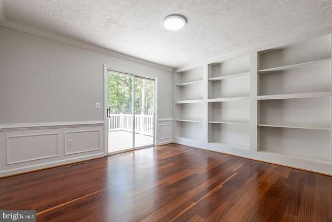
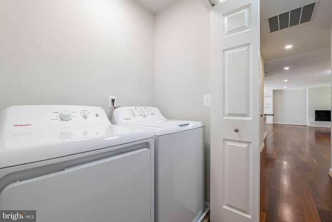
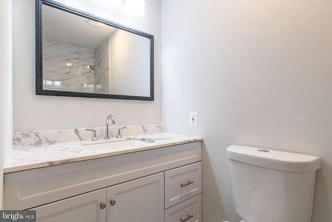
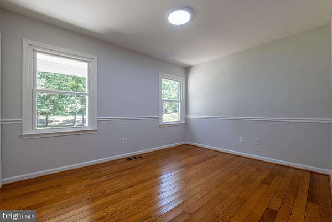
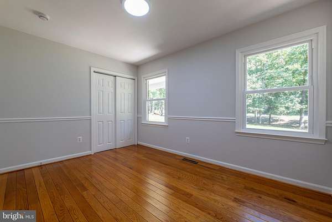
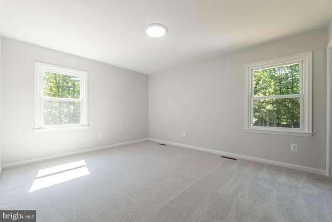
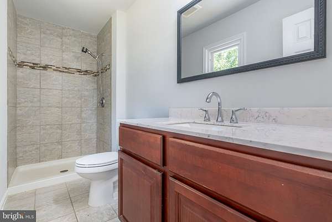
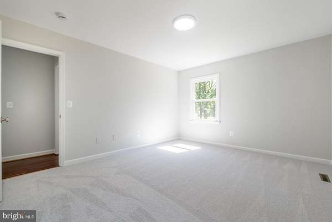
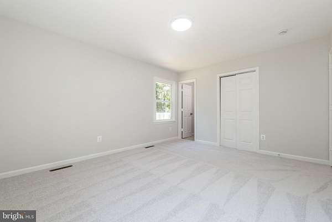
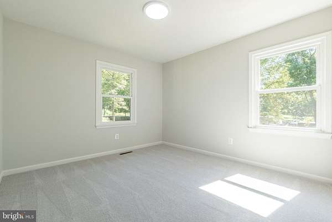
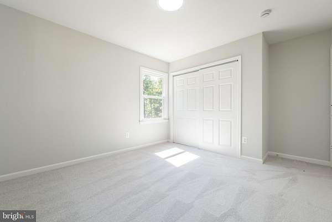
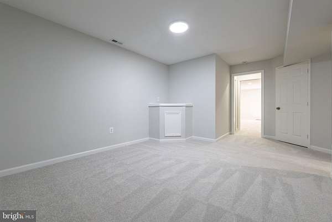
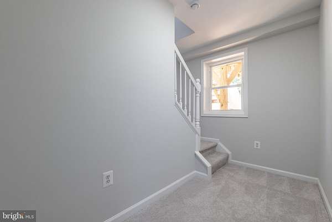
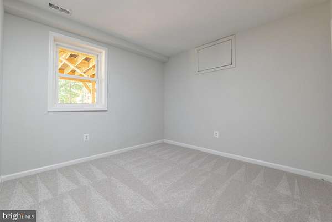
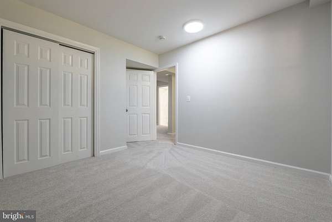
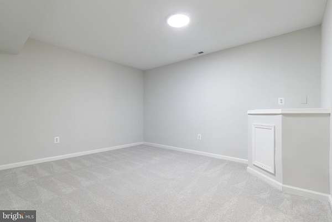
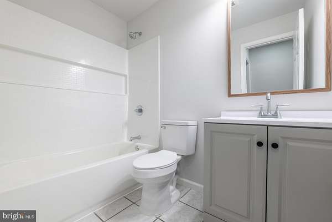
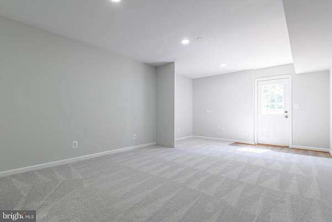
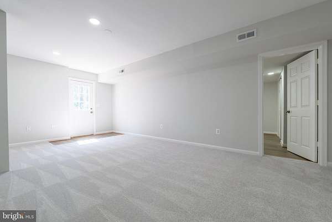
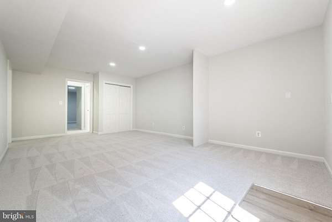
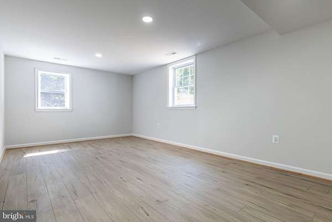
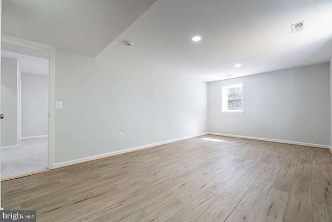
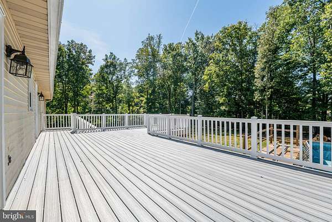
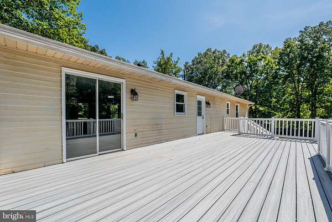
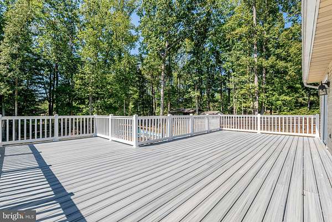
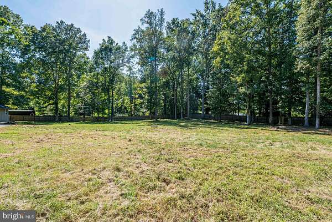
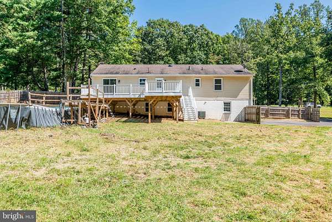
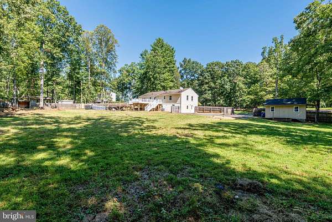
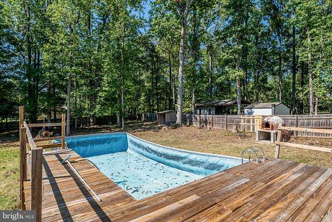
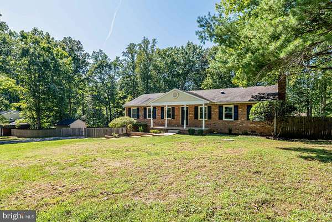
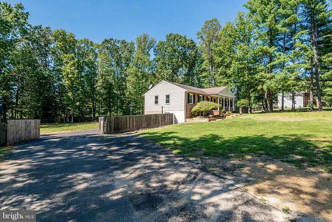
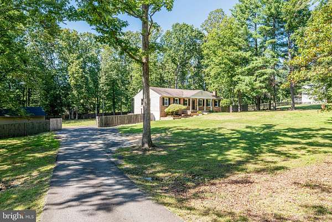
Welcome to this Gorgeous 4 bedroom 3 full bath Brick- Front Rambler . The main floor boasts an open floor plan with a gorgeous eat-in Kitchen fully equipped with stainless steel appliances and an Island. The kitchen flows into the bright and airy dining area which includes a built-in bookshelf. The living room features a beautiful brick fireplace to make the space even cozier. There is hardwood flooring throughout this area. This level is completed by 3 bedrooms and 2 full baths. The finished walk-out lower level features a large primary bedroom and full bath. In addition to that, there is a large space that can be used as a family room /second living room. This level also has access to the attached garage. The spacious backyard includes a large deck perfect for entertaining, and a massive lush yard with new fencing. The house sits back creating lots of privacy as well as an extended driveway for tons of parking. This beautiful home is on 1.75 acres of land. There is also a new septic line with a new filter system. A must-see home, book your appointment before it's too late! Above Ground Pool conveys as is
Location
- Street address
- 7 Carter Ln
- County
- Stafford County
- Zip code
- 22556
- Community
- Rosewood Estates
- School district
- Stafford County Public Schools
- Elevation
- 322 feet
Property details
- Acreage
- 1.74 acres75,794 sq ft
- MLS #
- TREND VAST2054022
- Posted
Property taxes
- Recent
- $4,296
Parcels
- 18H 2 59
Details and features
Listing
- Type
- Residential
- Subtype
- Single Family Residence
Exterior
- Parking Spaces
- 3
- Parking
- Driveway, Garage-Attached
Structure
- Style
- Rambler, Ranch
- Stories
- 2
- Heating
- Heat Pump
- Cooling
- Central Air
- Materials
- Brick Front, Vinyl Siding
Interior
- Rooms
- Basement, Bathroom x 3, Bedroom x 4, Dining Room, Family Room
- Fireplaces
- Yes
- Appliances
- Built-In Microwave, Dishwasher, Disposal, Refrigerator, Stainless Steel Appliances, Stove
- Features
- Built-Ins, Combination Dining/Living, Combination Kitchen/Living, Crown Moldings, Dining Area, Family Room Off Kitchen, Floor Plan-Open, Kitchen-Gourmet, Kitchen-Island, Pantry, Skylight(s), Upgraded Countertops, Water Treat System, Wood Floors
Nearby schools
| Name | Type | District |
|---|---|---|
| Mountain View | High | Stafford County Public Schools |
Listing history
| Date | Event | Price | Change | Source |
|---|---|---|---|---|
| Sept 17, 2026 | New listing | $509,900 | — | TREND |