


Land with Home for Sale in Warwick, New York
7 Greenfield Dr, Warwick, NY 10990
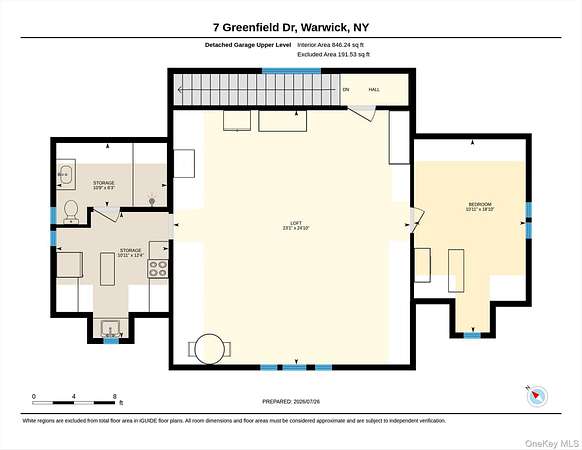
An Extraordinary Private Estate! Nestled on 5.5 picturesque, private acres, this stunning 6-bedroom Colonial offers timeless elegance, exceptional craftsmanship, and resort-style living! A long, paved driveway welcomes you to this impressive home featuring soaring cathedral ceilings, hardwood floors, spacious living areas, and abundant natural light. The dramatic sunken living room boasts a wood-burning fireplace, while the gourmet kitchen features granite countertops, custom cabinetry, and premium appliances. Enjoy a formal dining room, private office, guest bedroom, and fabulous entertainment room with a custom wet bar and beautiful woodwork. The expansive full basement offers endless possibilities! Additional highlights include a whole-house generator, attached 2-car garage, and detached 4-car garage with loft, perfect for collectors, extended family, or additional workspace. Step outside to your own private oasis featuring an in-ground pool, hot tub, expansive patio, and beautifully landscaped grounds. Privacy, luxury, and endless possibilities, all just minutes from charming downtown Warwick, wineries, restaurants, shopping, and outdoor recreation. An added bonus! Seller is offering a generous $20,000 credit toward the buyer's closing costs, making this extraordinary estate an even more exceptional opportunity!
Location
- Street address
- 7 Greenfield Dr
- County
- Orange County
- Zip code
- 10990
- School district
- Warwick Valley
- Elevation
- 602 feet
Property details
- Acreage
- 5.5 acres
- MLS #
- MLSLI 1032555
- Posted
Property taxes
- 2025
- $21,575
Parcels
- 335489-035-000-0001-054.510-0000
Details and features
Listing
- Type
- Residential
- Subtype
- Single Family Residence
- Franchise
- Keller Williams Realty
Lot
- Features
- Landscaped, Level, Near Public Transit, Near School, Near Shops, Part Wooded, Paved, Private, Secluded, Wooded
Exterior
- Parking Spaces
- 10
- Parking
- Driveway, Garage
- Fencing
- Fenced
- Pool
- Patio, Porch
- Hot Tub
- Yes
- Structures
- Storage
- Features
- Fire Pit, Gas Grill, Lighting, Mailbox
Structure
- Style
- Colonial
- Stories
- 2
- Water
- Well
- Sewer
- Septic Tank
- Heating
- Baseboard, Propane
- Cooling
- Central Air
- Windows
- Blinds, Drapes, Screens, Skylight(s)
Interior
- Room Count
- 16
- Rooms
- Basement, Bathroom x 4, Bedroom x 6, Bonus Room, Dining Room, Family Room, Laundry Room x 2
- Flooring
- Hardwood
- Appliances
- Dishwasher, Dryer, Gas Water Heater, Microwave, Oven, Range, Refrigerator, Tankless Water Heater, Washer, Water Softener Owned
- Features
- Built-In Features, Cathedral Ceiling(s), Ceiling Fan(s), Chandelier, Crown Molding, Eat-In Kitchen, Entrance Foyer, First Floor Bedroom, Formal Dining, Granite Counters, High Ceilings, High Speed Internet, Kitchen Island, Natural Woodwork, Open Floorplan, Pantry, Primary Bathroom, Recessed Lighting, Smart Thermostat, Walk-In Closet(s), Washer/Dryer Hookup, Wet Bar
Property utilities
| Category | Type | Status |
|---|---|---|
| Gas | Propane | Connected |
Nearby schools
| Name | Type | District |
|---|---|---|
| Sanfordville Elementary School | Elementary | Warwick Valley |
| Warwick Valley Middle School | Middle | Warwick Valley |
| Warwick Valley High School | High | Warwick Valley |
Listing history
| Date | Event | Price | Change | Source |
|---|---|---|---|---|
| Oct 27, 2026 | Price drop | $2,000,000 | $195,000 -8.9% | MLSLI |
| Sept 21, 2026 | Price drop | $2,195,000 | $155,000 -6.6% | MLSLI |
| Aug 11, 2026 | New listing | $2,350,000 | — | MLSLI |