Land with Home for Sale in Colorado City, Colorado
7 Gulfstream, Colorado City, CO 81019
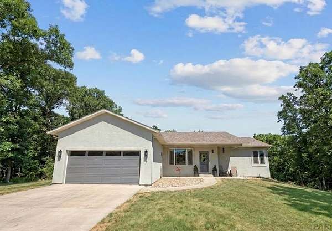
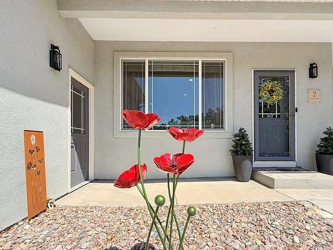
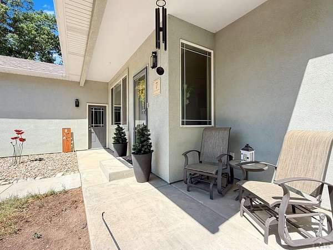
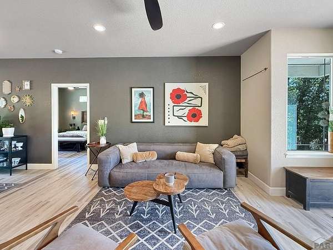
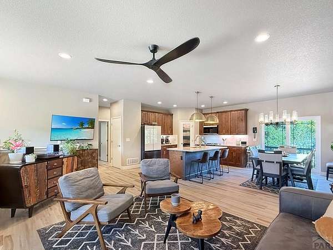
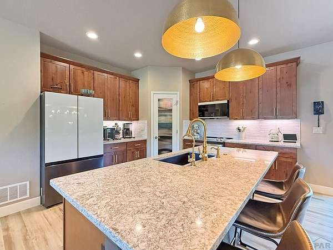
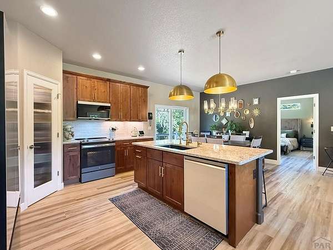
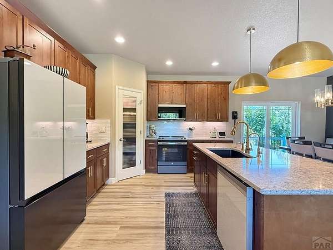
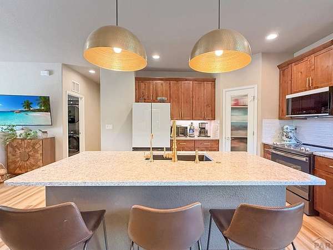
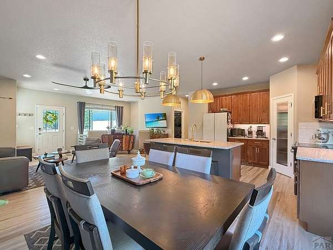
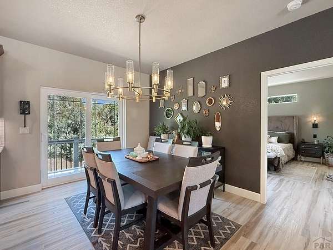
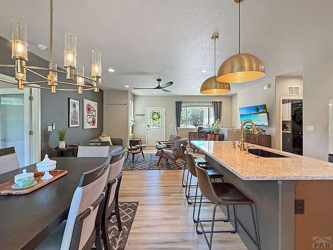
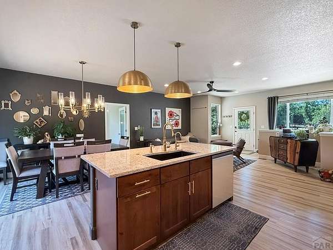
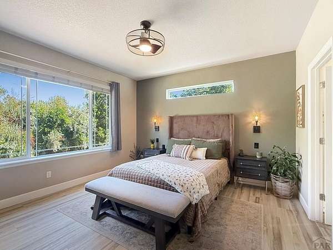
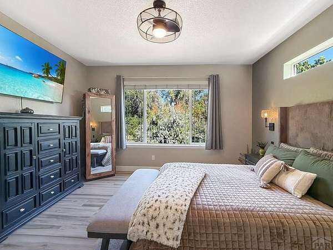
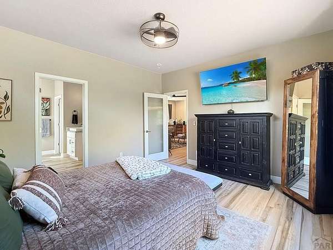
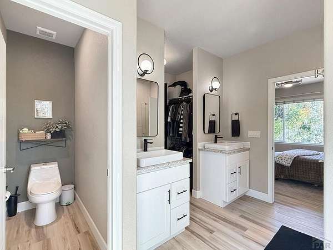
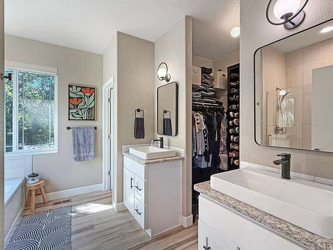
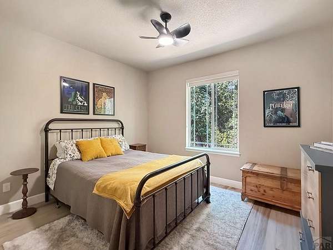
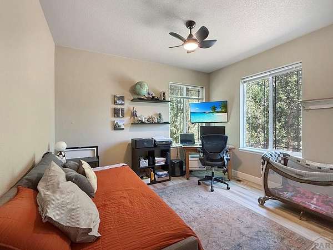
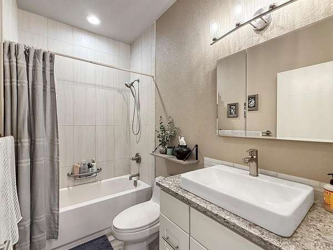
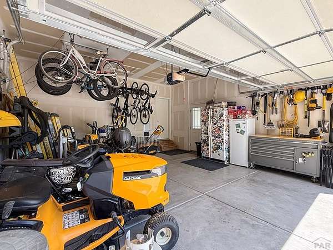
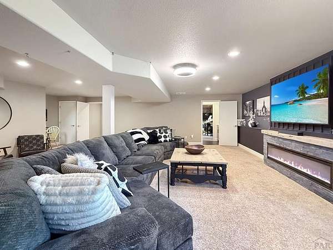
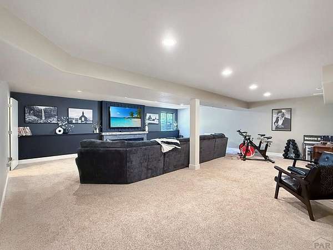
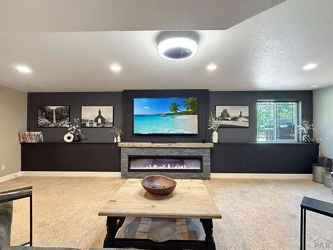
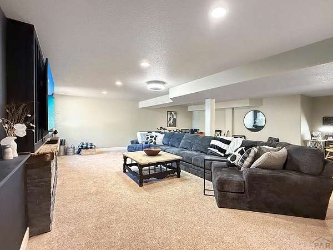
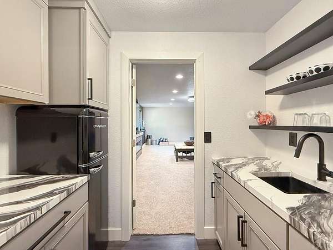
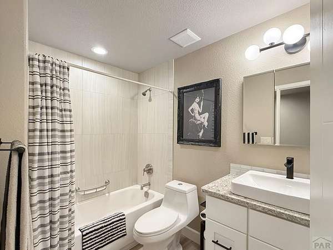
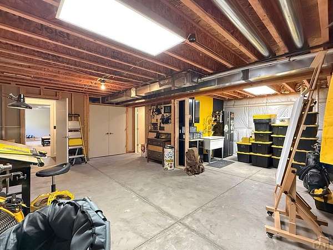
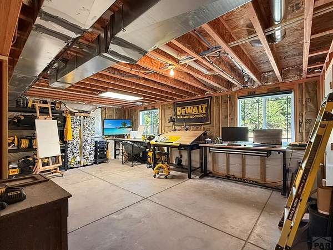
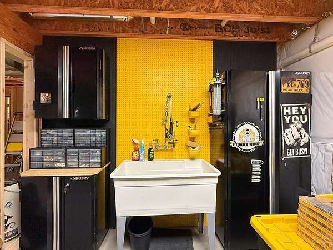
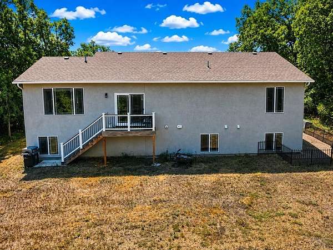
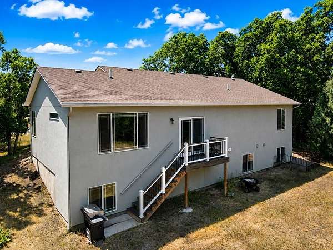
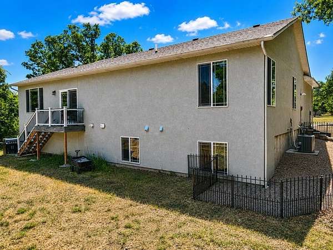
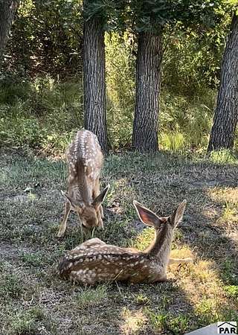
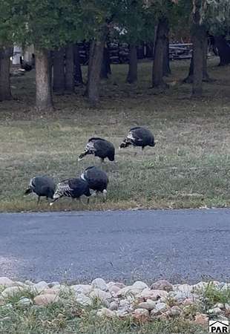
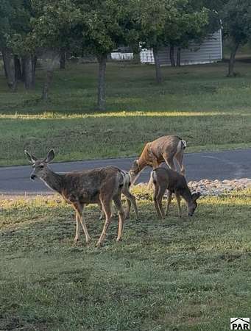
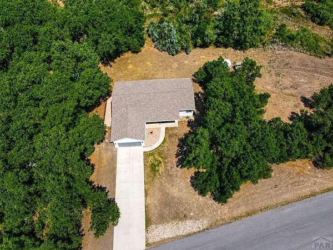
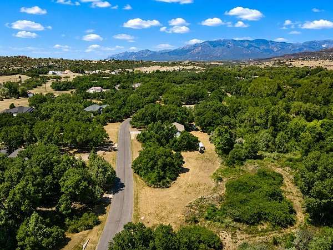
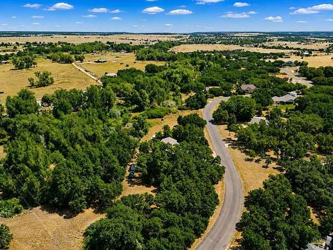
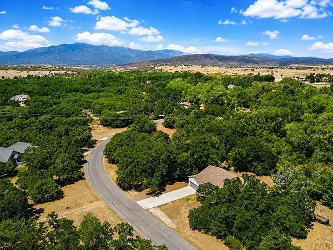
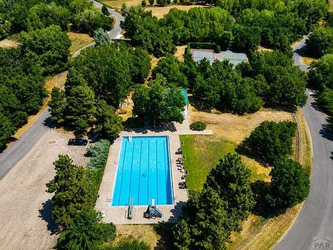
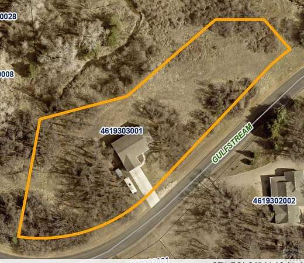
Welcome to your dream retreat in the highly desirable Southpark community! The unique lot is tucked away in the trees, where this stunning 3-bedroom, 3-bathroom home sits on a massive, oversized 1.61-acre lot-offering an incredible amount of privacy and space rarely found in Colorado City. Step inside to a bright and airy main level featuring large open spaces and huge windows that flood the home with an abundance of natural light. The sprawling layout seamlessly connects the generous living room to a large open kitchen and dining. The kitchen has roll out drawers in the lower cabinets for easy access, large pantry, and oversized island with quartz countertops throughout! Retreat to the main-level master suite, or head down to the partially finished basement, which boasts an expansive family/movie room and kitchenette anchored by a cozy fireplace-perfect for movie nights or entertaining. Outside, the massive irregular lot provides endless opportunities for outdoor living, room to build a shop, or simply enjoying the peaceful mountain air and tranquil, tree-lined surroundings. Complete with an attached 2-car garage, central air conditioning, whole house water filter, tankless water heater, and a prime location in School District 70, this Colorado City gem perfectly balances modern comfort with natural beauty. This HOA includes access to the pickleball/tennis courts and large exclusive swimming pool! Don't miss your chance to own a piece of paradise in South Park!!!
Location
- Street address
- 7 Gulfstream
- County
- Pueblo County
- Zip code
- 81019
- Community
- Colorado City
- Elevation
- 5,813 feet
Property details
- Acreage
- 1.611 acres70,175 sq ft
- Zoning
- RR
- MLS #
- PAR 241253
- Posted
Property taxes
- 2025
- $3,867
Expenses
- Homeowner Association Fee
- $440 annually
Parcels
- 4619303001
Legal description
LOT 1 BLK 7 HOLLYDOT PARK RESUB (FORMERLY HOLLYDOT PARK)
Details and features
Listing
- Type
- Residential
- Subtype
- Single Family Residence
Lot
- Features
- Irregular Lot, Trees-Front, Trees-Rear
Exterior
- Parking Spaces
- 2
- Parking
- Garage-Attached, Open
- Pool
- Deck, Porch
- Features
- Kennel
Structure
- Style
- Ranch
- Basement
- Full, Partially Finished
- Water
- Public
- Sewer
- Public Sewer
- Heating
- Natural Gas
- Cooling
- Central Air
- Materials
- Aqua Pex, Frame, Plastic Plumbing, Stucco
- Roof
- Composition
- Windows
- Double Pane Windows, Window Coverings
Interior
- Rooms
- Bathroom x 3, Bedroom x 3, Dining Room, Family Room
- Flooring
- Laminate, Tile
- Fireplaces
- Yes
- Appliances
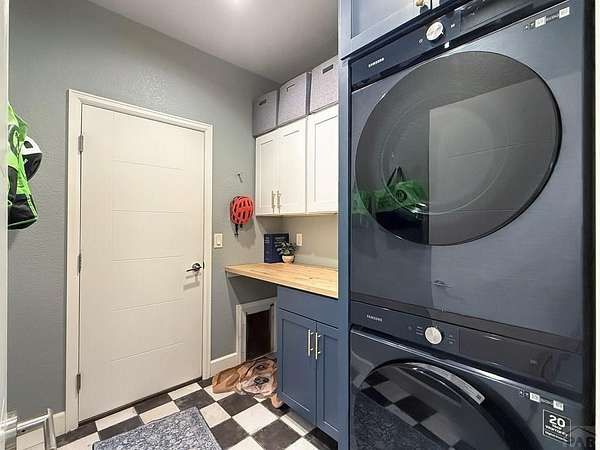
- Dishwasher, Disposal, Dryer, Electric Range Oven, Microwave Built-In, Refrigerator, Tankless/On Demand Water Heater, Washer, Water Filter
- Features
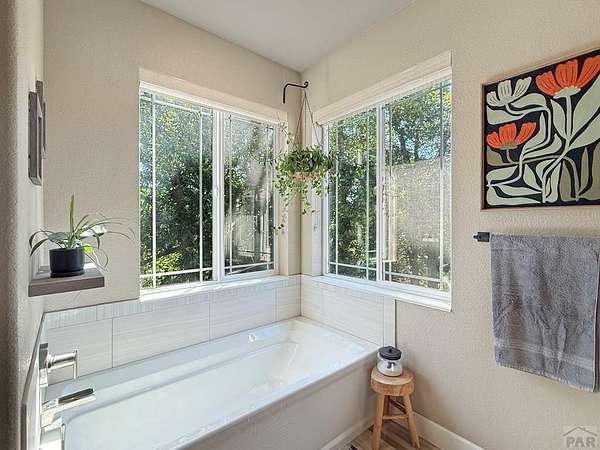
- Ceiling Fan(s), Granite Counters, New Paint, Soaking Tub, Walk-In Closet(s), Walk-In Shower
Property utilities
| Category | Type | Status |
|---|---|---|
| Gas | Natural Gas | Connected |
Listing history
| Date | Event | Price | Change | Source |
|---|---|---|---|---|
| Sept 21, 2026 | Under contract | $530,000 | — | PAR |
| Sept 8, 2026 | Back on market | $530,000 | — | PAR |
| Sept 2, 2026 | Under contract | $530,000 | — | PAR |
| Aug 10, 2026 | Removed | $530,000 | — | Listing agent |
| July 19, 2026 | New listing | $530,000 | — | PAR |