Improved Mixed-Use Land for Sale in Madbury, New Hampshire
7 Hoyt Pond Rd, Madbury, NH 03823
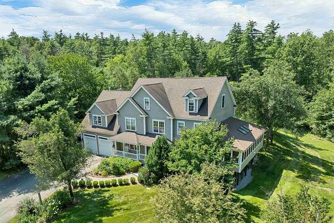
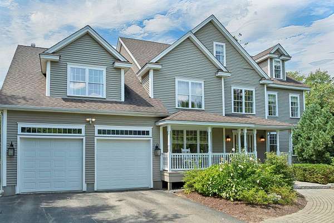
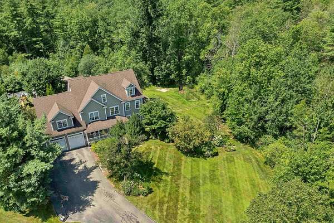
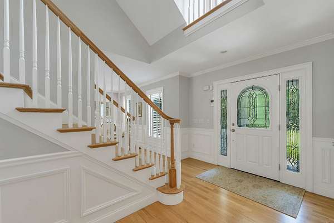
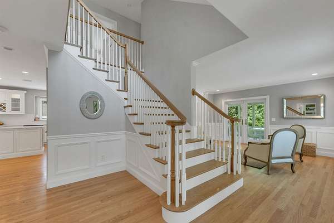
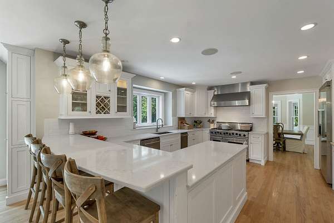
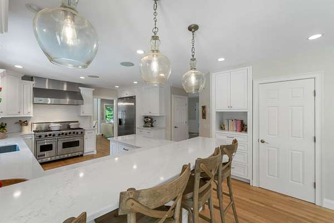
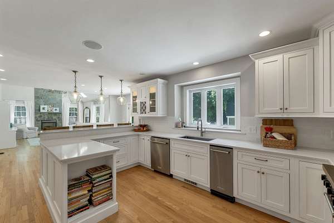
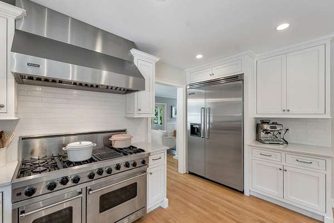
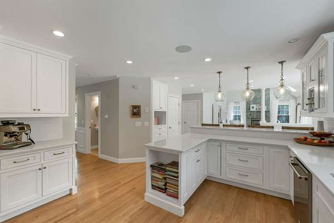
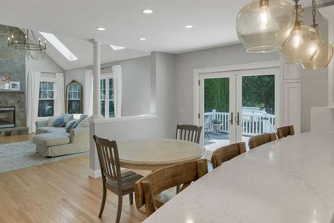
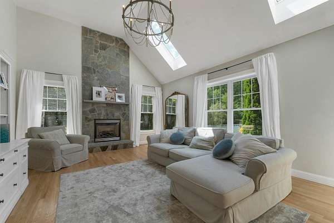
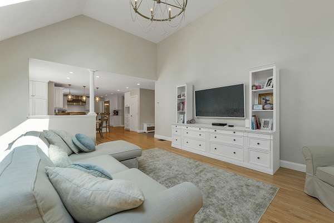
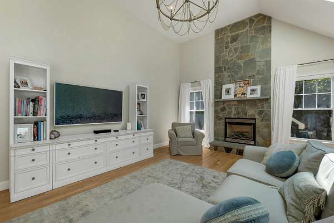
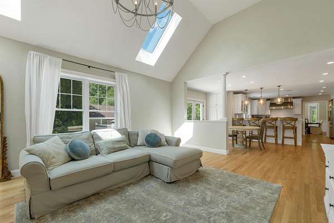
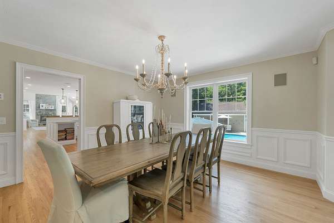
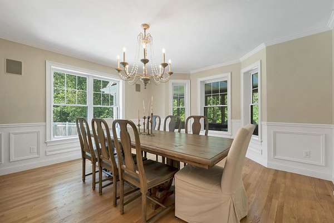
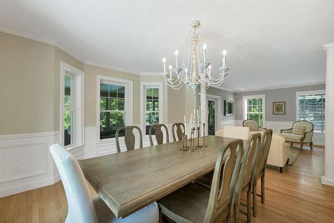
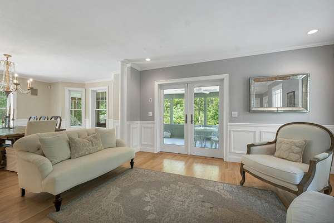
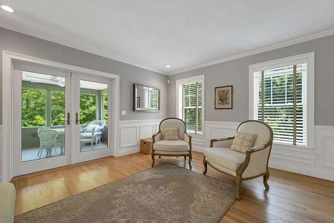
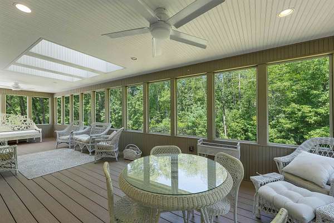
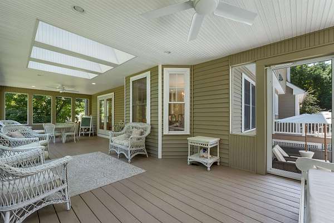
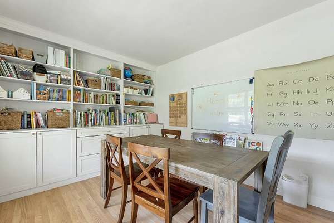
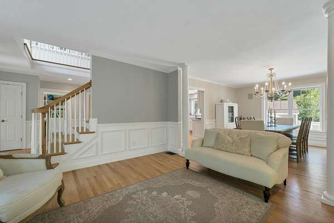
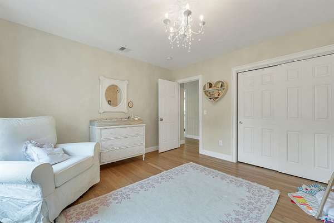
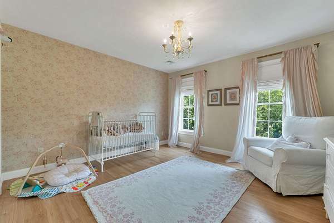
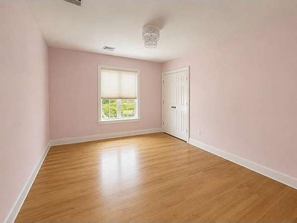
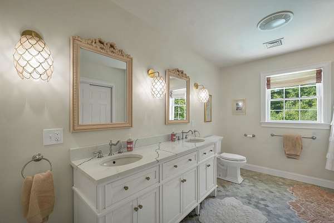
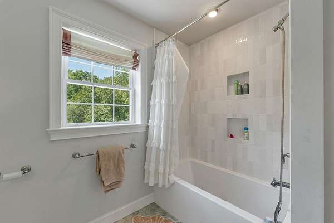
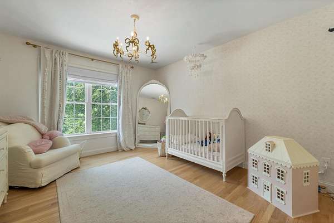
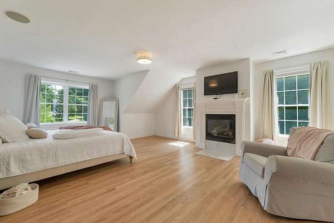
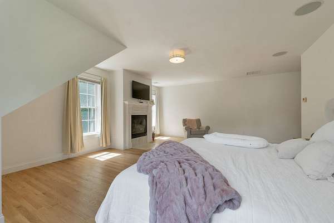
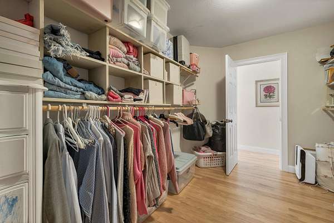
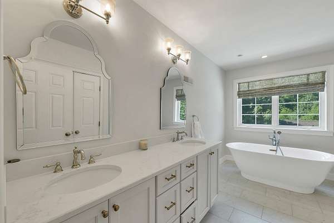
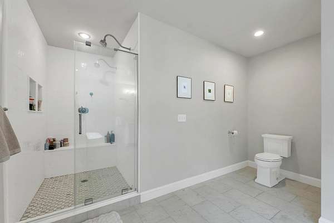
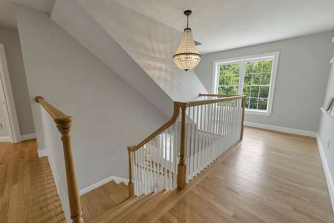
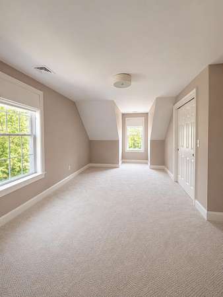
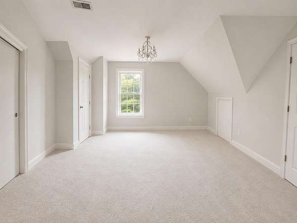
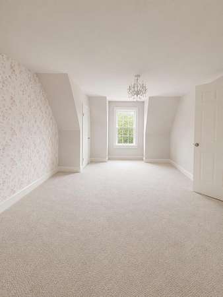
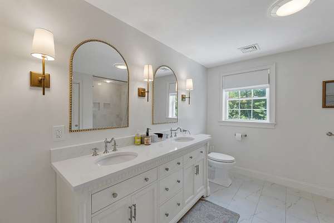
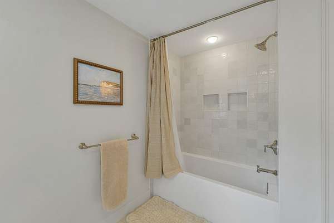
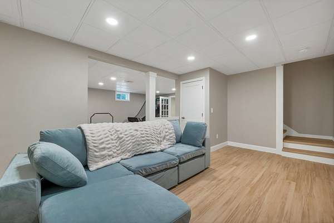
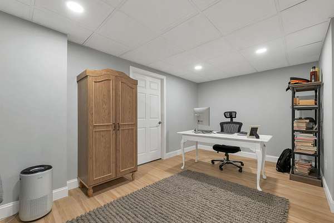
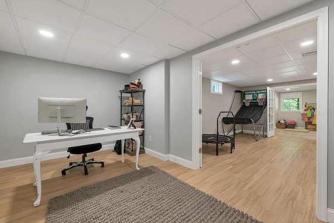
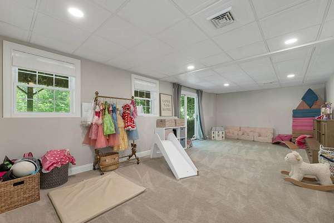
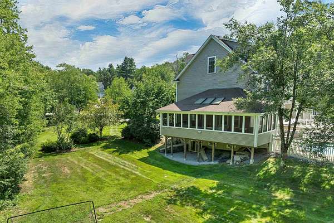
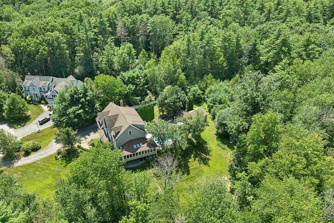
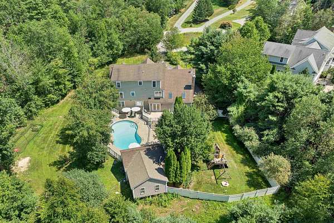
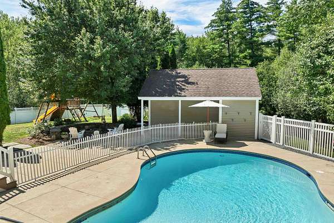
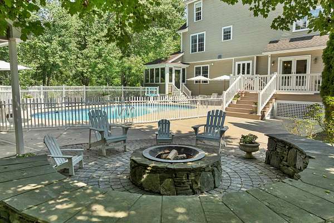
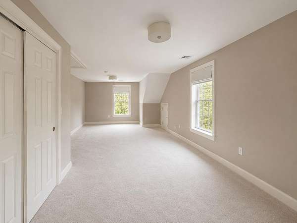
This custom-built home in the sought-after Hoyt Pond neighborhood offers an open floor plan, oversized windows, and wood floors throughout the main living areas. The layout flows easily between the great room, formal living room, home office, and a thoughtfully and tastefully updated, modern kitchen. A large three-season porch extends the living space outdoors, with double French doors leading to a deck and down to the private, fenced backyard.. a true pool oasis with an inground pool and stone surround. A pool house with a changing room and garage-door access adds extra storage. Upstairs, the primary suite features a walk-in closet and a fully updated en-suite bath, alongside three additional oversized bedrooms and an updated full bath. The finished third floor adds two more bedrooms and a full bath under vaulted ceilings, while the finished basement provides additional mixed-use living space. Additional features include central A/C, a standby generator, and deeded ROW access to Hoyt Pond and the surrounding trail system. Set in the highly regarded Oyster River School District, Madbury offers a quieter, rural setting close to UNH, Durham, Dover, Portsmouth, and the Seacoast.
Location
- Street address
- 7 Hoyt Pond Rd
- County
- Strafford County
- Zip code
- 03823
- Community
- Village At Hoyt Pond
- School district
- Oyster River Cooperative
- Elevation
- 69 feet
Property details
- Acreage
- 2.8 acres
- Zoning
- Residential
- MLS #
- NNEREN 5104950
- Posted
Property taxes
- 2026
- $12,997
Parcels
- 09132-0000090000680000G0
Details and features
Listing
- Type
- Residential
Lot
- Features
- Landscaped, Level, Near School(s), Neighborhood, Private, Wooded
Exterior
- Parking
- Open
- Pool
- Deck, Patio, Porch
- Features
- Covered Porch, In-Ground Pool, Shed
Structure
- Style
- Colonial
- Stories
- 3
- Water
- Well
- Heating
- Forced Air, Oil
- Cooling
- Central Air
- Materials
- Vinyl Siding, Wood Frame
- Roof
- Shingle
Interior
- Room Count
- 12
- Rooms
- Basement, Bathroom x 4, Bedroom x 6
- Flooring
- Carpet, Hardwood
- Fireplaces
- Yes
- Appliances
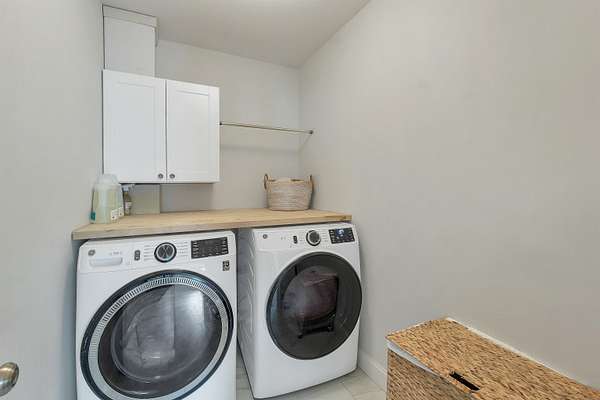
- Dishwasher, Dryer, Electric Water Heater, Refrigerator, Washer
- Features
- Cathedral Ceiling, Gas Fireplace, Kitchen Island, Primary BRW/BA
Nearby schools
| Name | Type | District |
|---|---|---|
| Moharimet School | Elementary | Oyster River Cooperative |
| Oyster River Middle School | Middle | Oyster River Cooperative |
| Oyster River High School | High | Oyster River Cooperative |
Listing history
| Date | Event | Price | Change | Source |
|---|---|---|---|---|
| Aug 28, 2026 | Price drop | $1,725,000 | $100,000 -5.5% | NNEREN |
| Aug 16, 2026 | New listing | $1,825,000 | — | NNEREN |