
Land with Home for Sale in Rome, Georgia
7 Moss Creek Dr NE, Rome, GA 30161
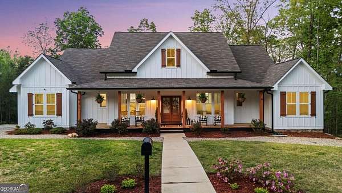
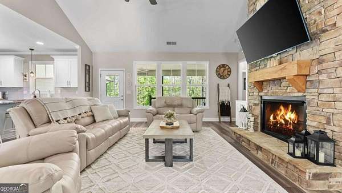
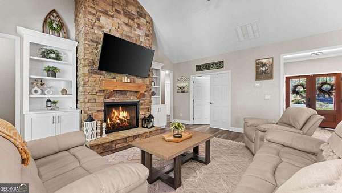
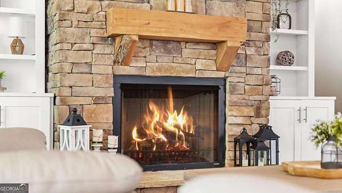
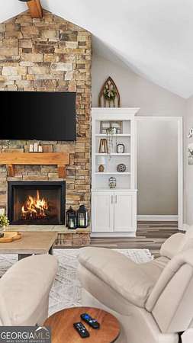
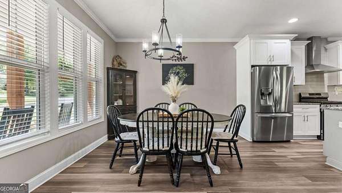
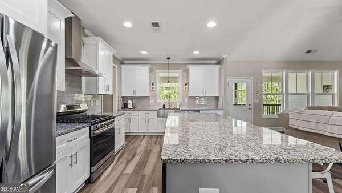
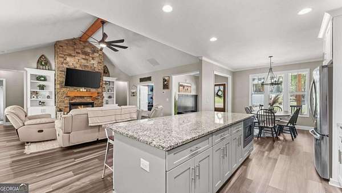
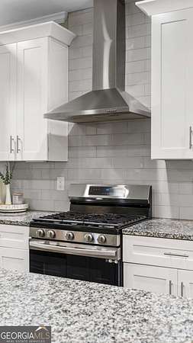
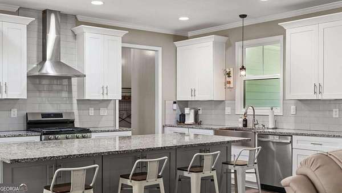
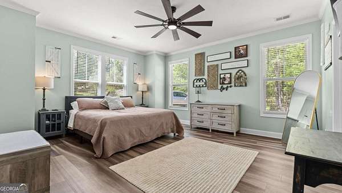
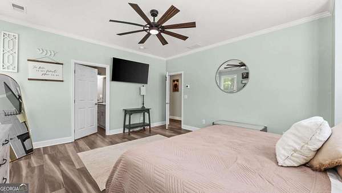
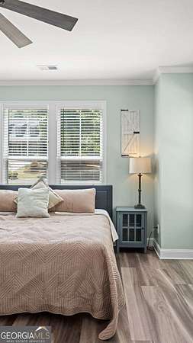
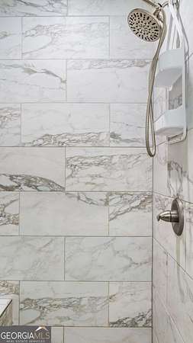
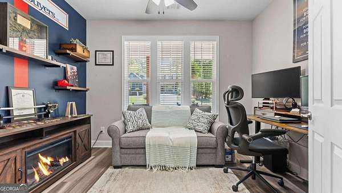
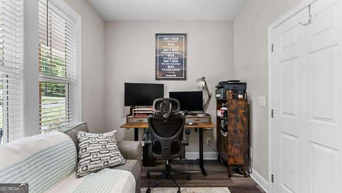
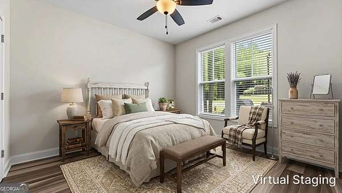
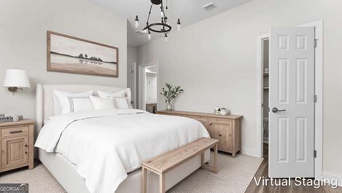
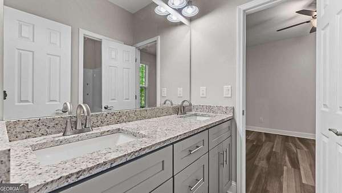
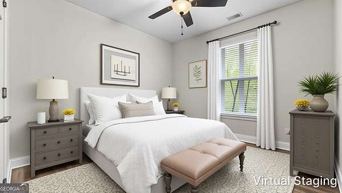
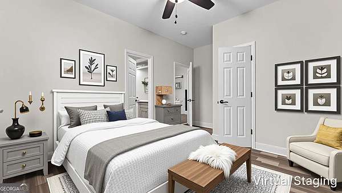
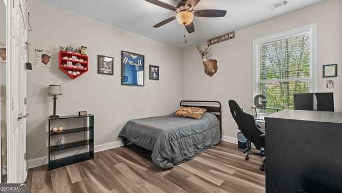
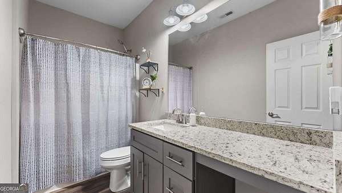
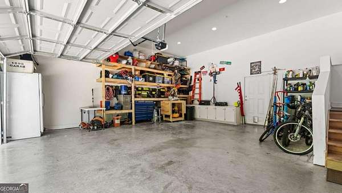
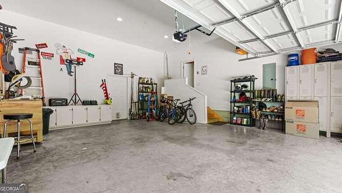
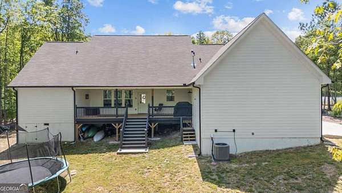
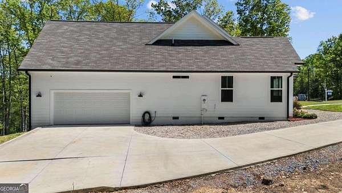
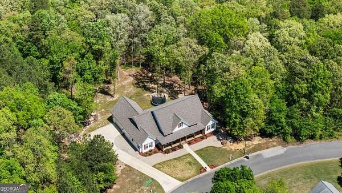
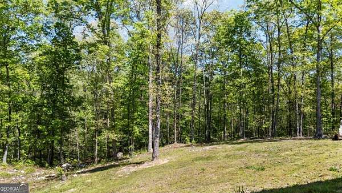
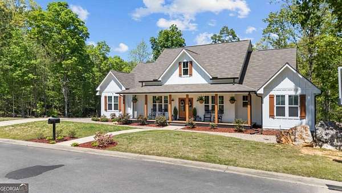
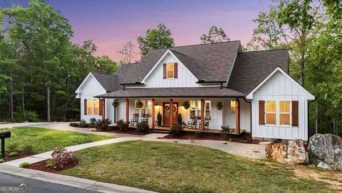
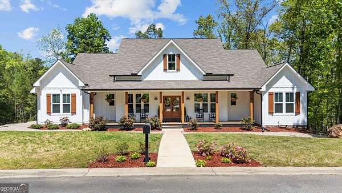
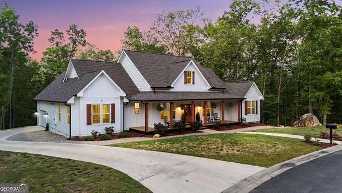
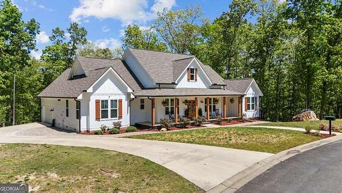
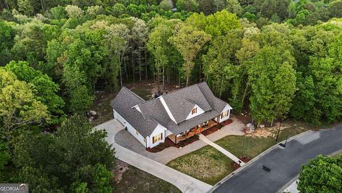
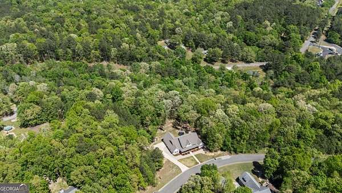
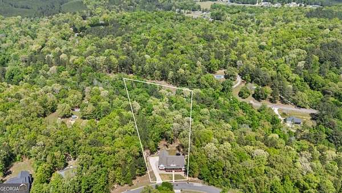
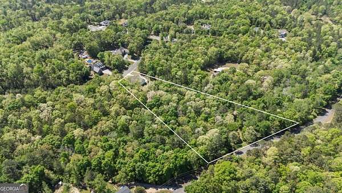
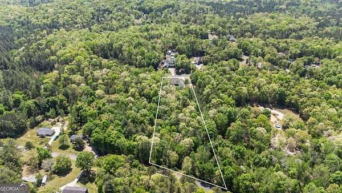
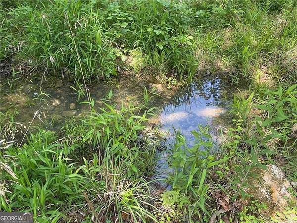
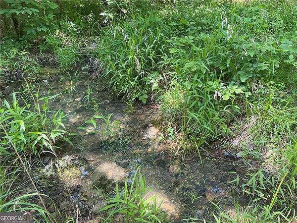
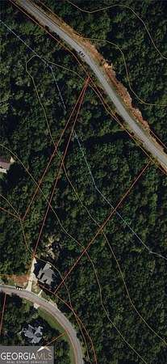
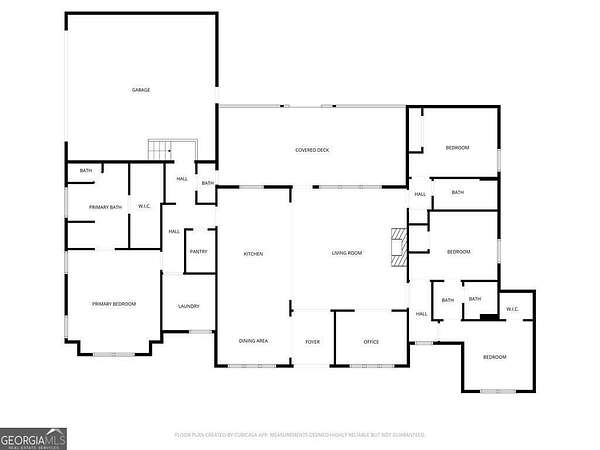
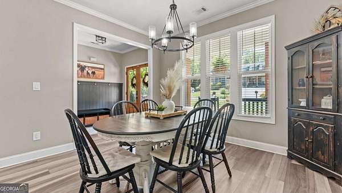
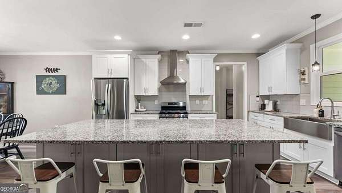
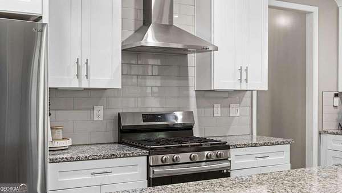
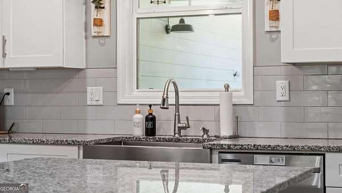
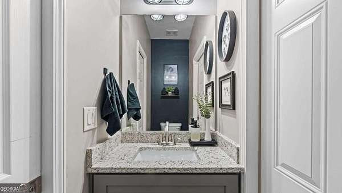
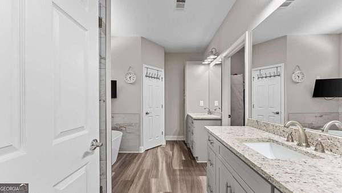
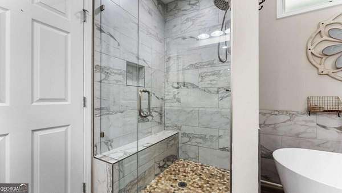
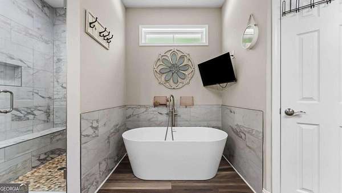
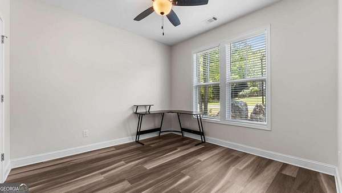
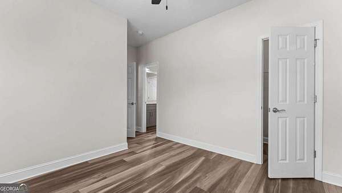
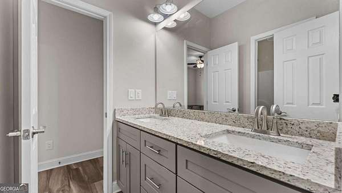
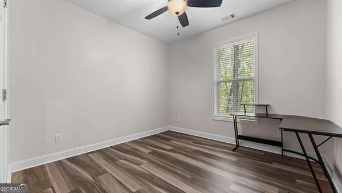
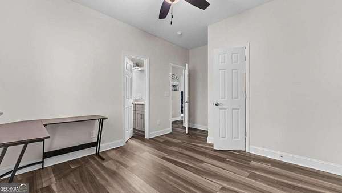
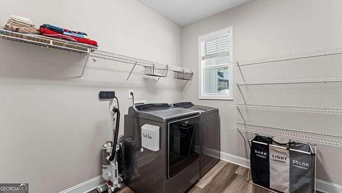
Assumable VA loan at 4.75% for qualified VA buyers! Experience modern farmhouse style, single-level living, and wooded privacy in this beautifully designed four-year-old home. Set on nearly three acres in the desirable Model School District, this property offers a peaceful setting with minimal lawn maintenance and abundant natural beauty. The open-concept floor plan is ideal for everyday living and entertaining, featuring a vaulted great room with a fireplace flanked by custom built-in bookshelves, a dedicated dining area, and a private home office. The spacious kitchen is the heart of the home, complete with a large island, walk-in pantry, abundant cabinetry, and seamless flow into the main living spaces. The thoughtfully designed split-bedroom layout provides privacy, while the oversized primary suite offers separate vanities, a soaking tub, a large tiled shower with bench seating, and an expansive walk-in closet. Additional features include a spacious laundry room and an oversized garage with built-in shelving. Outdoor living is just as inviting with covered front and rear porches overlooking a private wooded setting where deer and turkey are frequent visitors. A small creek and mature trees create a tranquil backdrop, making this property feel like a private retreat while remaining part of a well-maintained neighborhood with no HOA. Situated on a street with only four other houses, this home combines privacy, quality construction, and the convenience of being just minutes from town.
Location
- Street address
- 7 Moss Creek Dr NE
- County
- Floyd County
- Zip code
- 30161
- Community
- Timber Ridge
- Elevation
- 756 feet
Directions
From Calhoun Hwy, right on Wayside Rd, right at Timber Ridge Subdivision which is Fieldstone Dr, Left on Moss Creek Dr, home is on the left.
Property details
- Acreage
- 2.76 acres
- MLS #
- GAMLS 10798511
- Posted
Property taxes
- 2025
- $2,739
Parcels
- M12Y 126
Details and features
Listing
- Type
- Residential
- Subtype
- Single Family Residence
Lot
- Vegetation
- Wooded
- Waterfront
- Creek
- Features
- Sloped
Exterior
- Parking Spaces
- 2
- Parking
- Garage, Open
- Pool
- Deck
Structure
- Style
- Ranch
- Stories
- 1
- Water
- Public
- Sewer
- Septic Tank
- Heating
- Central, Electric
- Cooling
- Central Air
- Materials
- Concrete
- Roof
- Composition
- Windows
- Double Pane Windows
Interior
- Rooms
- Bathroom x 4, Bedroom x 4, Laundry Room
- Flooring
- Vinyl
- Fireplaces
- Yes
- Appliances
- Dishwasher, Gas Water Heater, Microwave, Range
- Features
- Beamed Ceilings, Bookcases, High Ceilings, Master On Main Level, Rear Stairs, Vaulted Ceiling(s), Walk-In Closet(s)
Nearby schools
| Name | Type |
|---|---|
| Model | Elementary |
| Model | Middle |
| Model | High |
Listing history
| Date | Event | Price | Change | Source |
|---|---|---|---|---|
| July 3, 2026 | New listing | $569,900 | — | GAMLS |