Land with Home for Sale in Murray, Kentucky
7 Pleasant View Ln, Murray, KY 42071
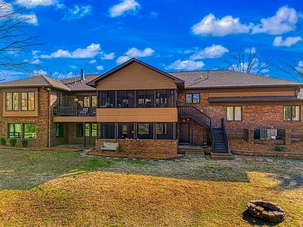
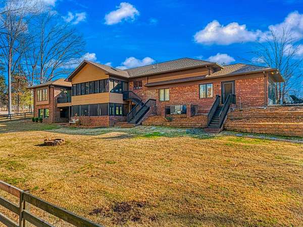
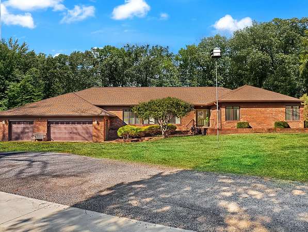
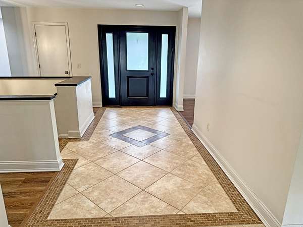
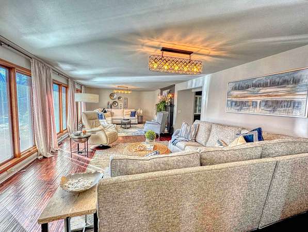
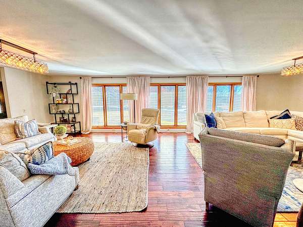
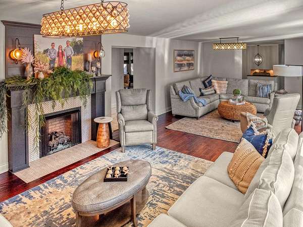
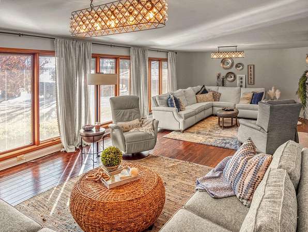
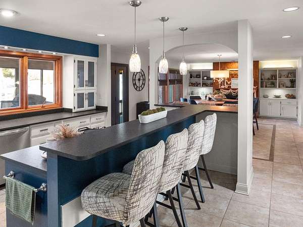
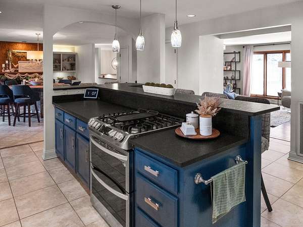
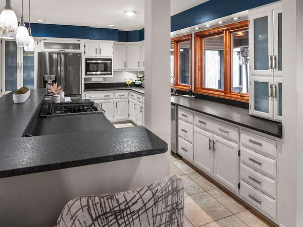
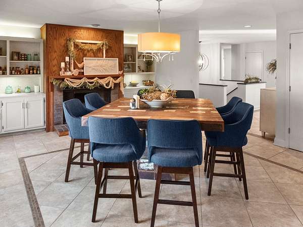
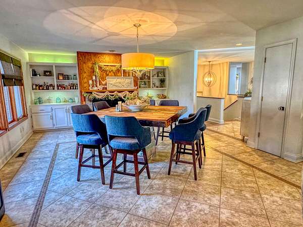
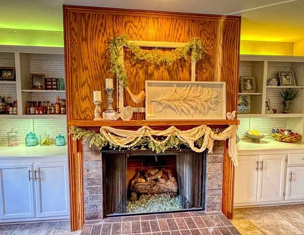
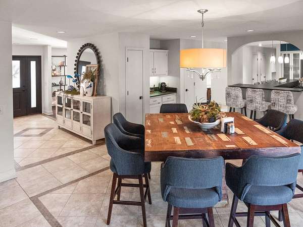
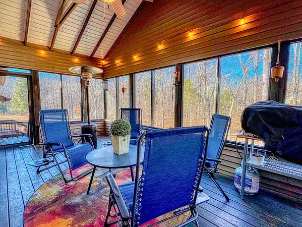
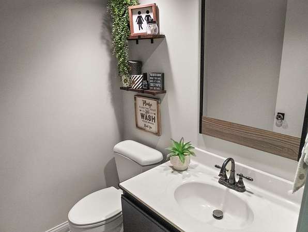
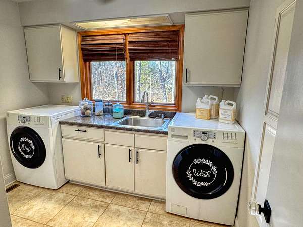
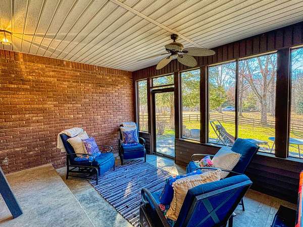
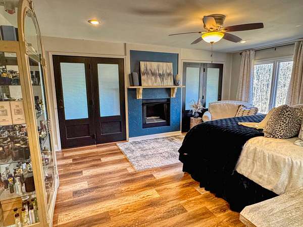
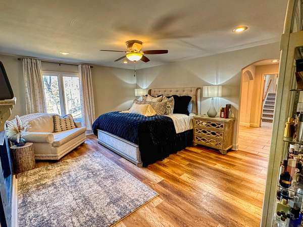
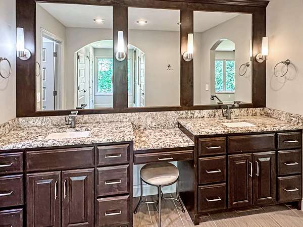
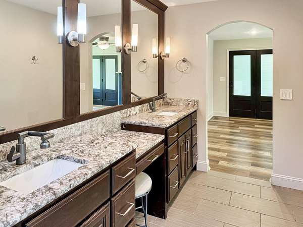
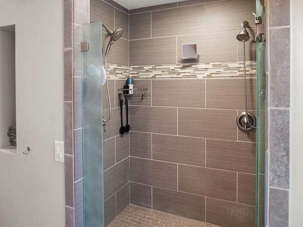
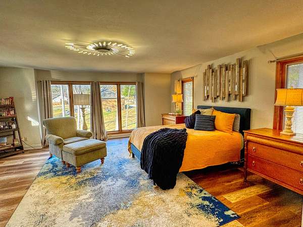
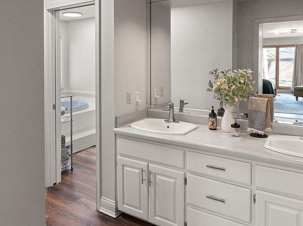
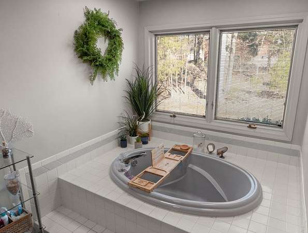
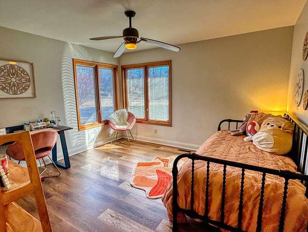
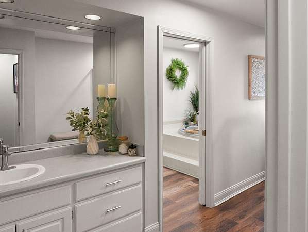
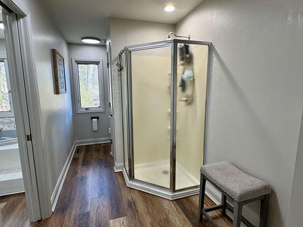
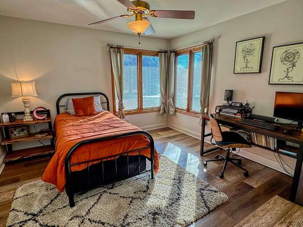
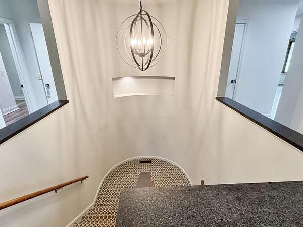
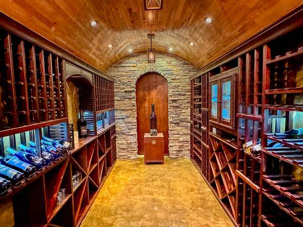
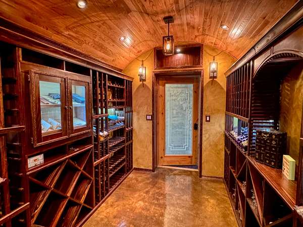
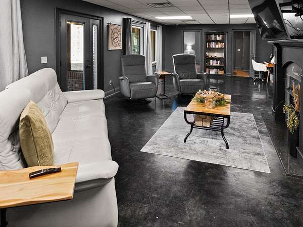
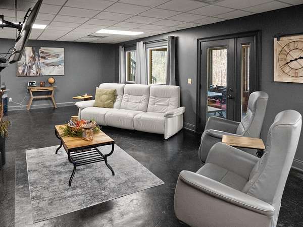
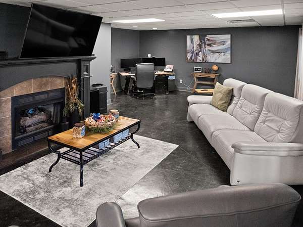
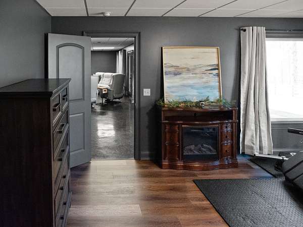
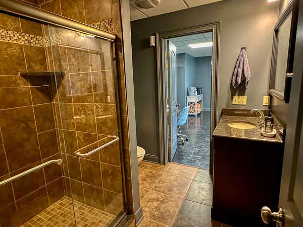
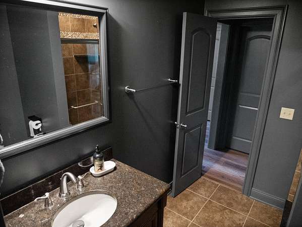
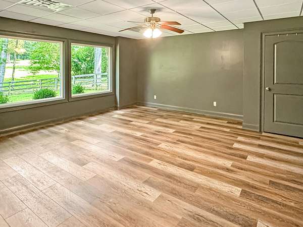
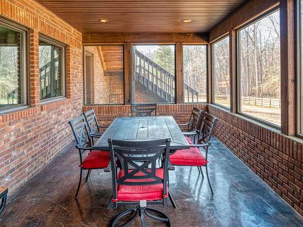
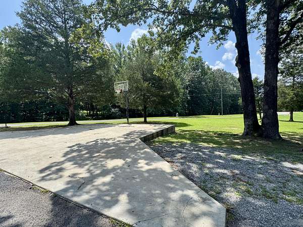
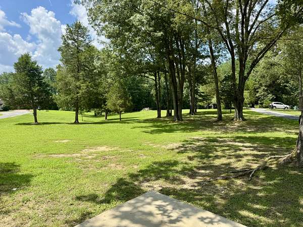
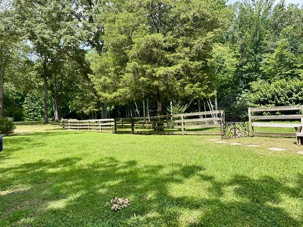
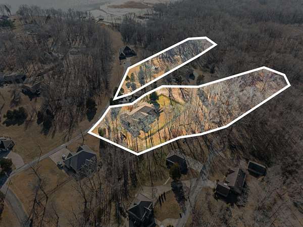
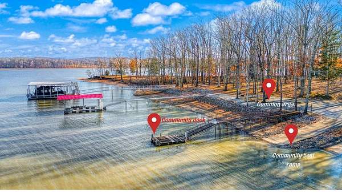
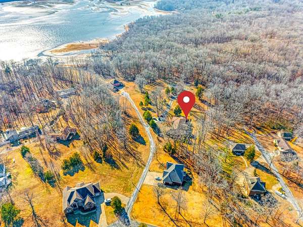
This stunning, sprawling ranch-style home with finished basement is the perfect blend of comfort & functionality! Located in the highly desirable lake subdivision of Cedarling Hills, 15 min from Murray, this property offers the ultimate lifestyle for relaxation & entertainment. With 5 bd/4.5bath, & 3+ acres of property, this home has space for everyone. Inside, you'll find custom design elements throughout, with 4 fireplaces &multiple living spaces, including 3 screened porches ideal for gathering w/ family & friends. The show-stopping 1,000-bottle wine cellar is a true rarity. Outdoor enthusiasts will love the convenience of a dock/boat ramp, exclusive to residents. This home is sure to meet every need of todays discerning buyer! There is an opportunity to apply for a dock permit through TVA with this property. Many updates have been completed by current seller's, noted on last page of disclosures. Community dock and boat ramp available to residents of Cedarling Hills.
Location
- Street address
- 7 Pleasant View Ln
- County
- Calloway County
- Zip code
- 42071
- Community
- Cedarling Hills
- School district
- Calloway - 114
- Elevation
- 399 feet
Directions
From Murray, intersection of 94E and Hwy280, travel 280/Pottertown Rd past Panorama Shores, left onto Lakeway Drive, right into Cedarling Hills, right onto Windwood, veer right onto Pleasant View Lane, Home on right.
Property details
- Acreage
- 3.23 acres
- MLS #
- LBAR 26014354
- Posted
Expenses
- Homeowner Association Fee
- $250 annually
Parcels
- 088-G-0001-00042
Details and features
Listing
- Type
- Residential
- Subtype
- Single Family Residence
Lot
- View
- Lake
- Features
- Few Trees, Landscaped
Exterior
- Parking
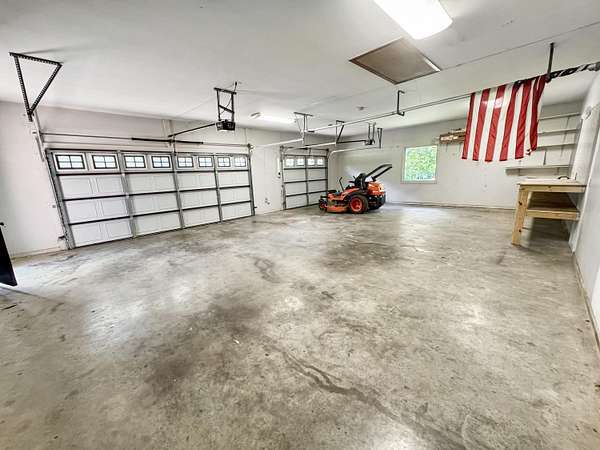
- Driveway, Garage, Garage-Attached, Open
Structure
- Style
- Ranch
- Basement
- Exterior Entry, Finished, Interior Entry, Walk-Out Access
- Water
- Public
- Sewer
- Septic Tank
- Heating
- Propane
- Cooling
- Ceiling Fan(s), Central Air, Electric, Multi Units
- Materials
- Brick Veneer, Vinyl Siding
- Windows
- Insulated Windows, Screens, Skylight(s)
Interior
- Room Count
- 2
- Rooms
- Basement, Bathroom x 5, Bedroom x 5, Laundry Room
- Flooring
- Carpet, Hardwood, Tile, Vinyl
- Fireplaces
- Yes
- Appliances
- Dishwasher, Disposal, Dryer, Gas Range, Microwave, Refrigerator, Washer
- Features
- Breakfast Bar, Ceiling Fan(s), Eat-In Kitchen, Entrance Foyer, Primary First Floor, Soaking Tub, Walk-In Closet(s), Wet Bar
Property utilities
| Category | Type | Status |
|---|---|---|
| Water | Public | Available |
| Gas | Propane | Connected |
Nearby schools
| Name | Type | District |
|---|---|---|
| East Calloway | Elementary | Calloway - 114 |
| Calloway Co | Middle | Calloway - 114 |
| Calloway Co | High | Calloway - 114 |
Listing history
| Date | Event | Price | Change | Source |
|---|---|---|---|---|
| May 6, 2026 | Price drop | $699,000 | $51,000 -6.8% | WKYRMLS |
| Mar 20, 2026 | New listing | $750,000 | — | WKYRMLS |