Land with Home for Sale in Rumson, New Jersey
7 S Rohallion Dr, Rumson, NJ 07760
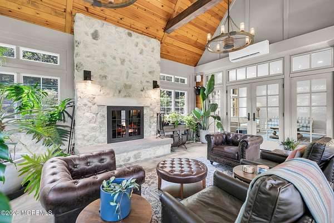
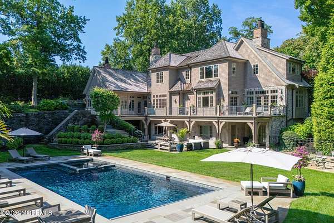
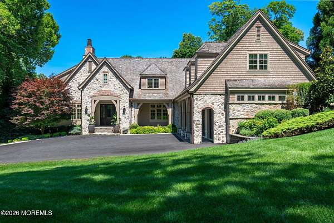
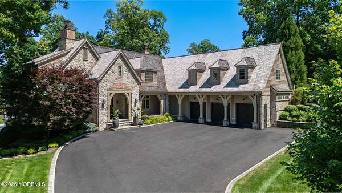
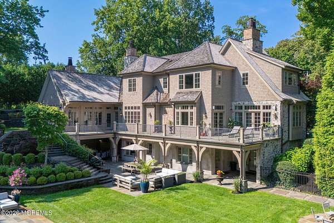
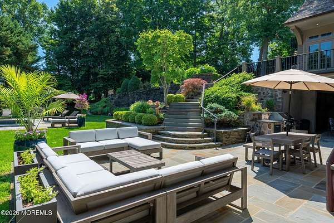
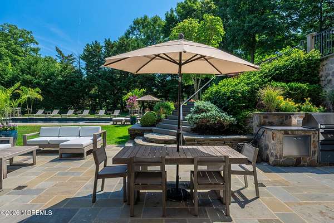
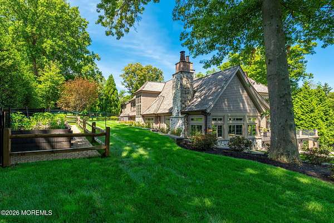
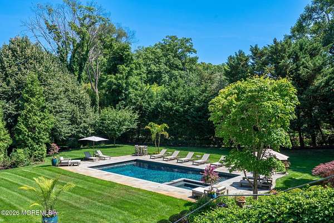
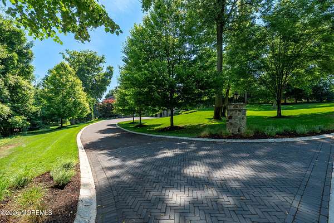
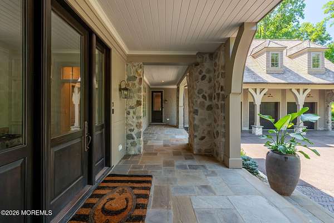
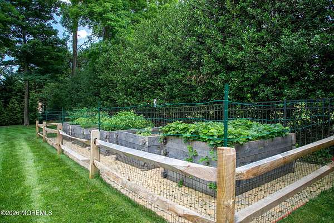
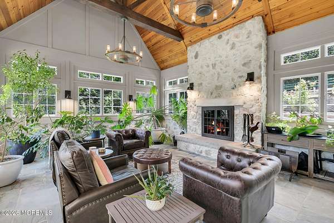
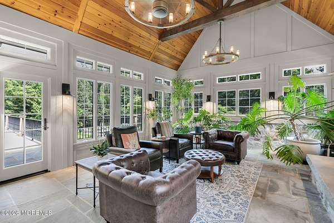
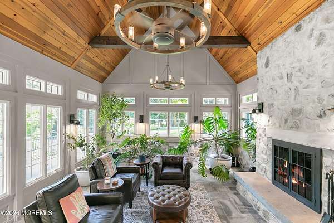
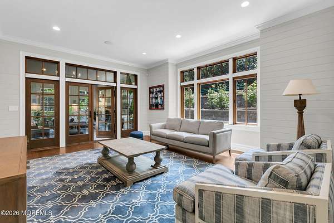
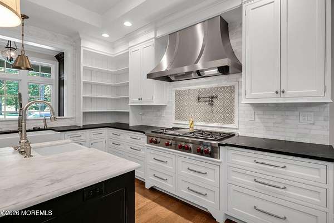
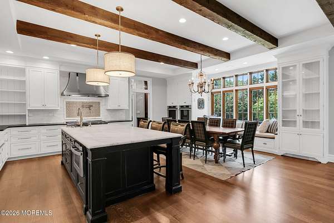
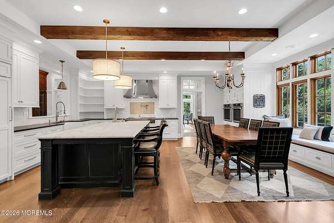
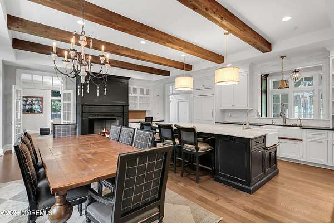
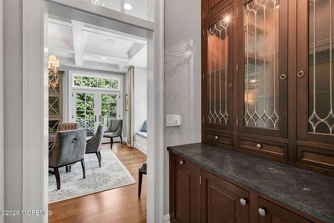
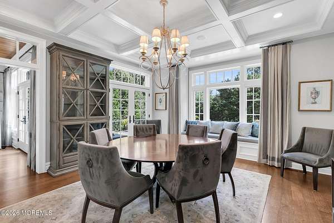
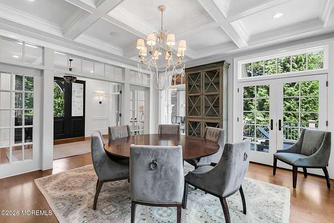
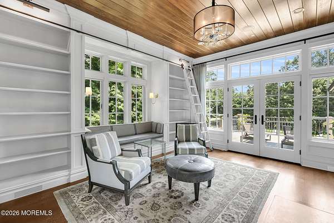
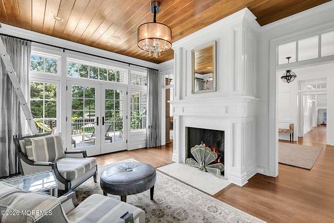
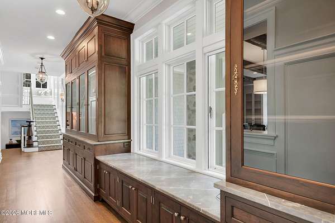
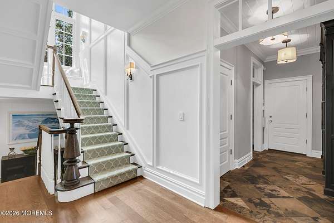
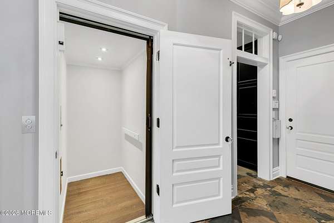
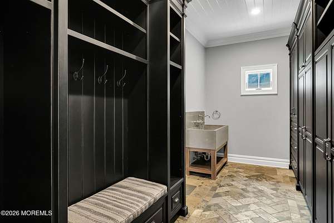
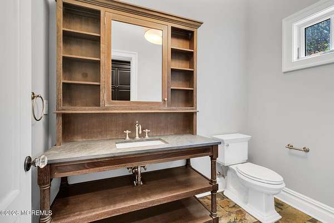
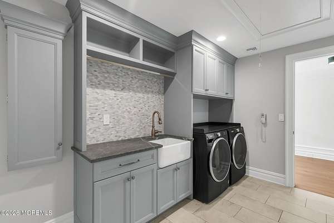
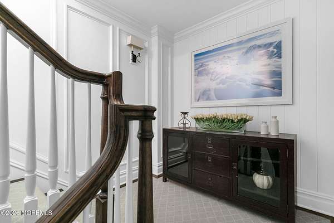
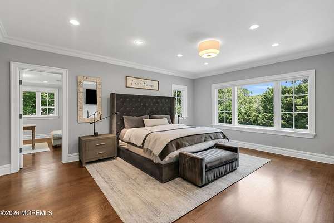
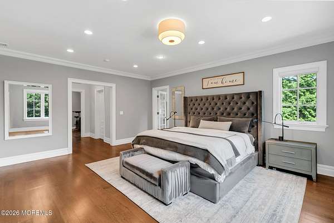
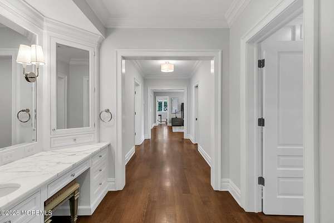
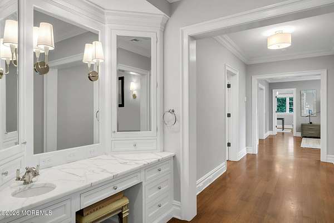
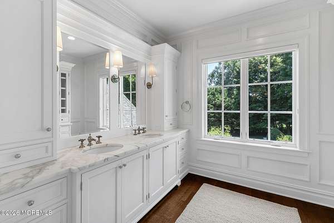
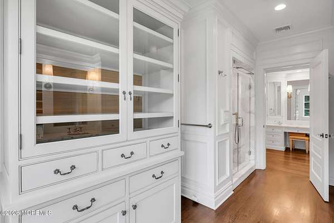
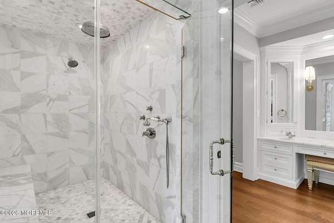
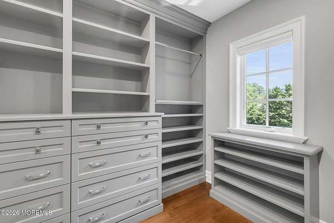
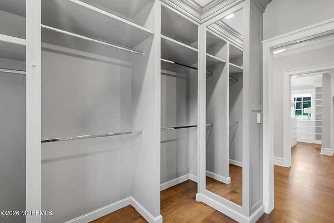
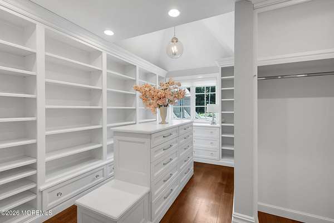
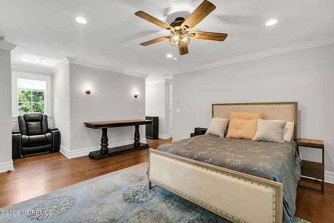
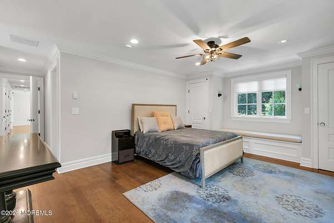
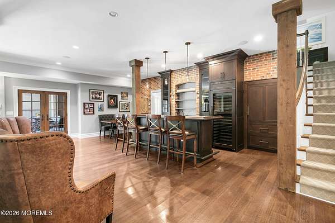
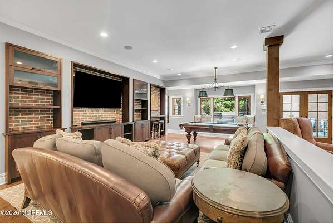
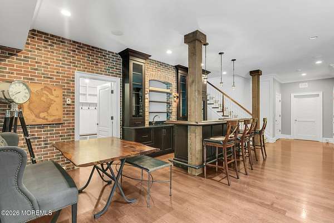
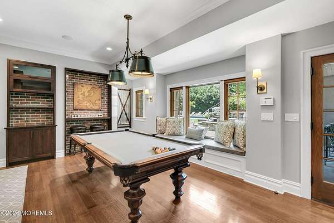
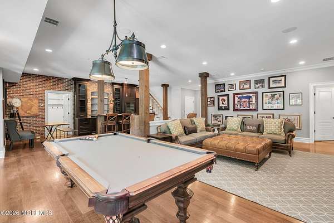
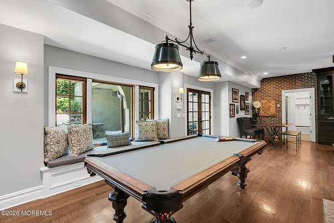
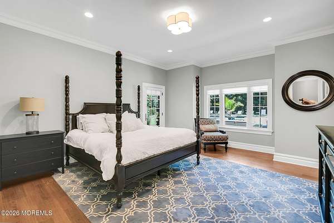
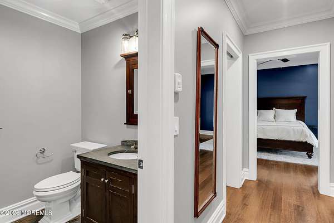
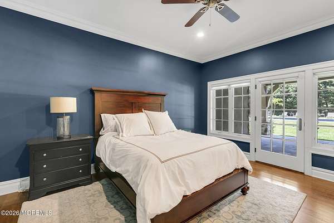
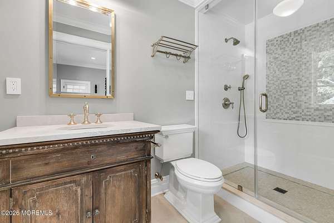
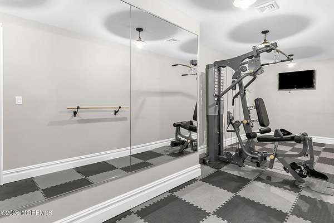
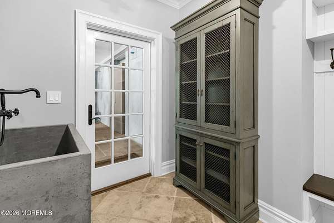
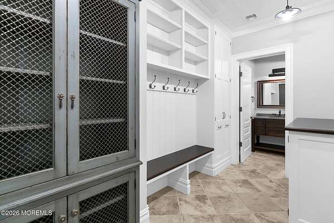
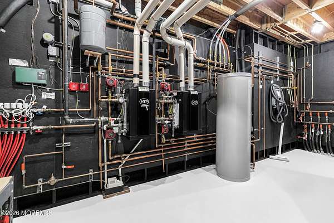
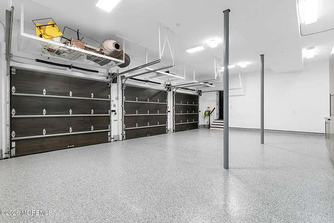
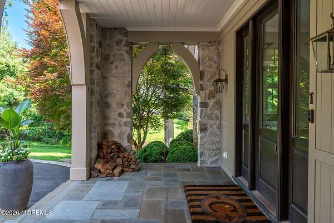
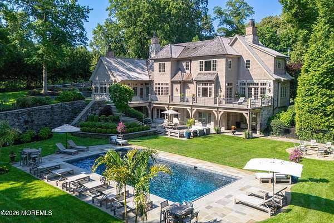
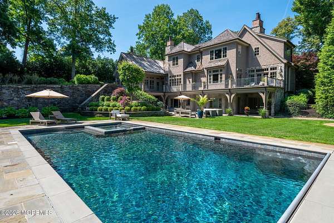
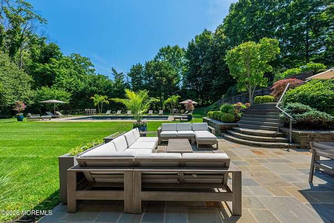
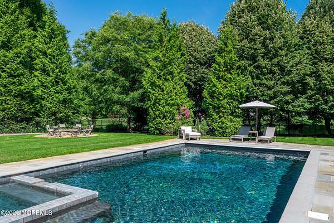
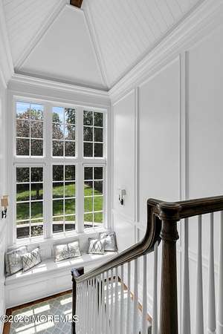
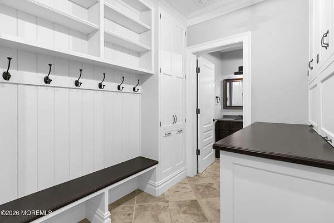
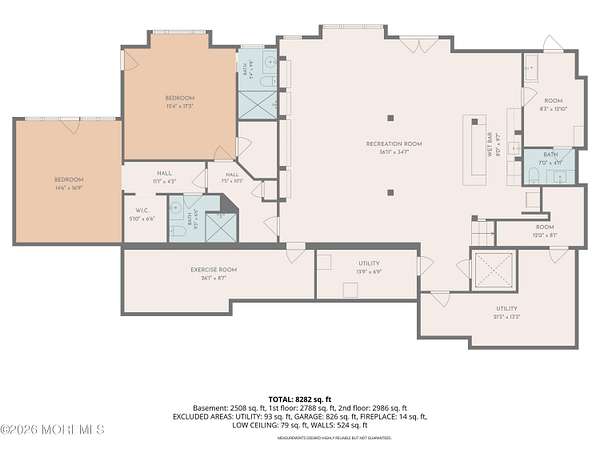
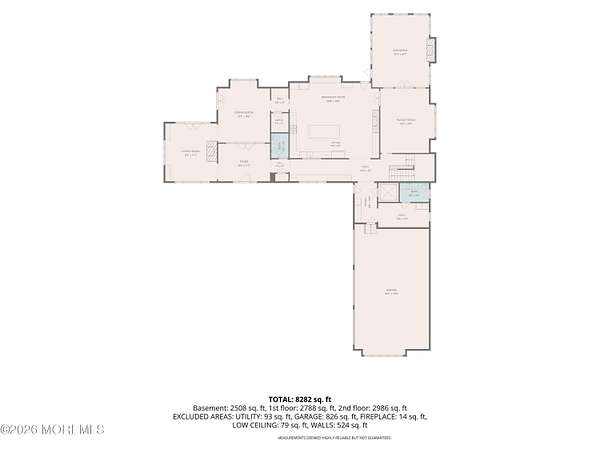
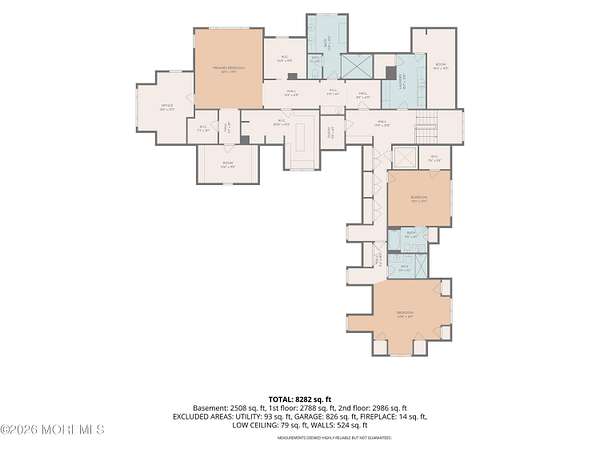
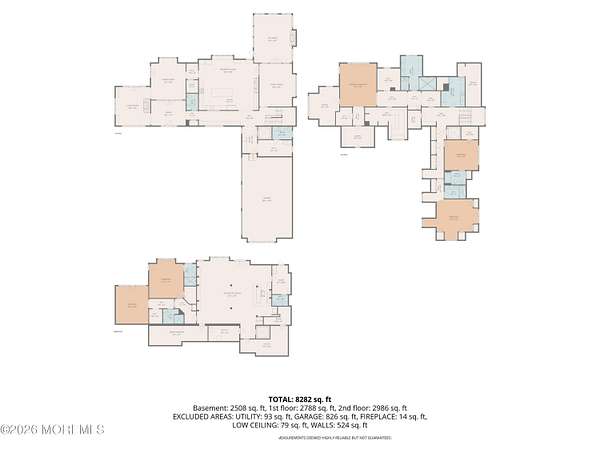
A rare offering within the historic Rohallion enclave, this graceful Country French Classic is set on 1.5 manicured acres distinguished by mature specimen trees, layered landscaping, and a quiet sense of old Rumson provenance and is just a short walking distance to Rumson Country Day School. Thoughtfully arranged across 13 rooms, the residence blends timeless architecture, refined details, and inviting spaces for everyday comfort and elegant entertaining. Highlights include five en-suite bedrooms, a serene library, an elegant dining room with coffered ceilings, a beautifully customized open-concept kitchen, and three fireplaces, including two gas and one wood-burning. The living room, great room, bar area, and sun-filled solarium offer warmth, character, and lovely views of the surrounding ground. The impressive primary suite features two walk-in closets, two private offices, and a luxurious bath. Additional amenities include radiant heat, an elevator to all three levels, a workout room, two mudrooms, second-floor laundry, and a three car garage. Outside, enjoy a heated Gunite pool with spa, fire pit.
Location
- Street address
- 7 S Rohallion Dr
- County
- Monmouth County
- Zip code
- 07760
- Elevation
- 52 feet
Directions
Rumson Rd to north on Bellevue Ave and then right onto S Rohallion.
Property details
- Acreage
- 1.5 acres65,340 sq ft
- Zoning
- Residential, Single Family
- MLS #
- MOMLS 22620890
- Posted
Property taxes
- 2025
- $45,851
Parcels
- 41-00092-0000-00002
Details and features
Listing
- Type
- Residential
- Subtype
- Single Family Residence
- Franchise
- Keller Williams Realty
Lot
- Features
- Oversized
Exterior
- Parking
- Driveway, Garage, Off Street
- Fencing
- Fenced
- Pool
- Patio, Porch
- Features
- Balcony, Outdoor Grill, Swimming, Underground Sprinkler System
Structure
- Stories
- 3
- Basement
- Finished, Full, Walk-Out Access
- Water
- Public
- Sewer
- Public Sewer
- Heating
- Radiant
- Cooling
- Yes
- Materials
- Cedar, Stone
- Roof
- Shingle
Interior
- Room Count
- 16
- Rooms
- Basement, Bathroom x 8, Bedroom x 5, Dining Room, Exercise Room, Laundry Room x 2
- Flooring
- Wood
- Security
- Security System
- Accessibility
- Accessible Elevator Installed
- Features
- Attic-Pull Down Stairs, Beamed Ceilings, Built-In Features, Ceilings-9 ft+ 1st Floor, Ceilings-9 ft+ 2nd Floor, Dec Molding, Elevator, Exercise Room, Recessed Lighting, Wet Bar
Nearby schools
| Name | Type |
|---|---|
| Deane-Porter | Elementary |
| Forrestdale | Middle |
| Rumson-Fair Haven | High |
Listing history
| Date | Event | Price | Change | Source |
|---|---|---|---|---|
| Aug 14, 2026 | Under contract | $6,295,000 | — | MOMLS |
| July 16, 2026 | New listing | $6,295,000 | — | MOMLS |