Land with Home for Sale in Trussville, Alabama
7 Solwold Trl, Trussville, AL 35173
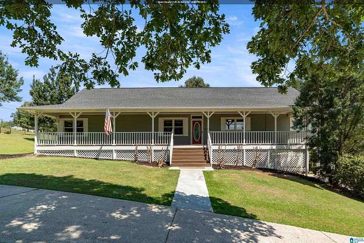
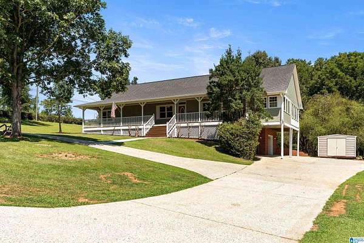
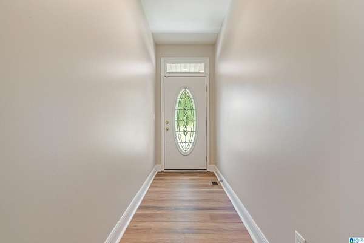
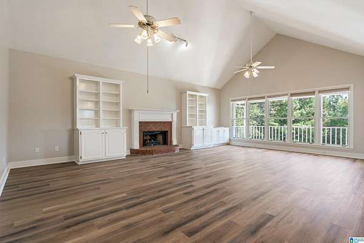
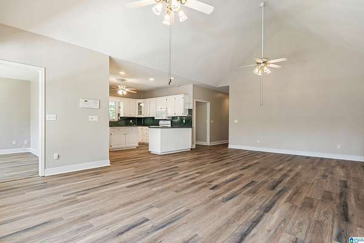
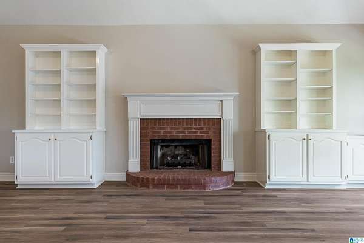
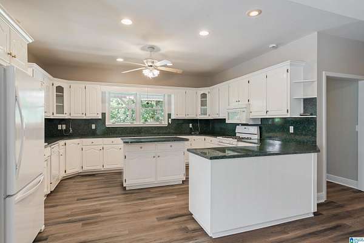
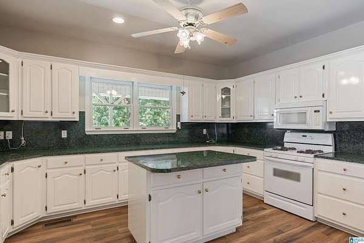
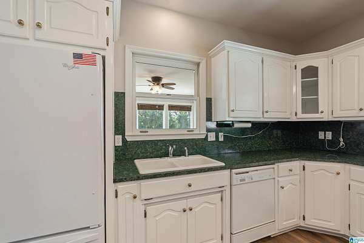
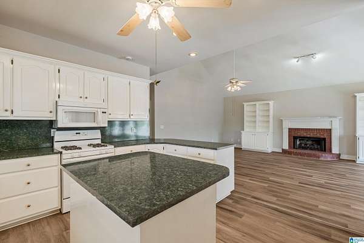
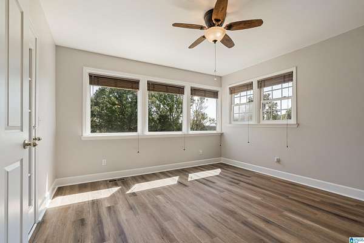
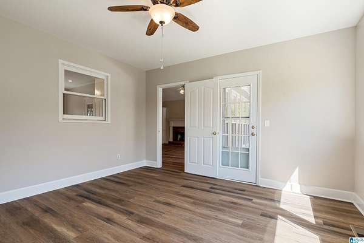
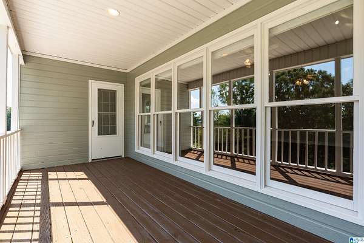
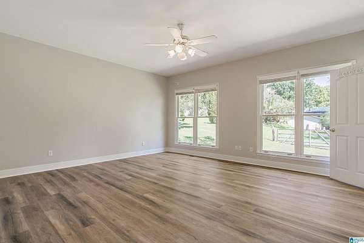
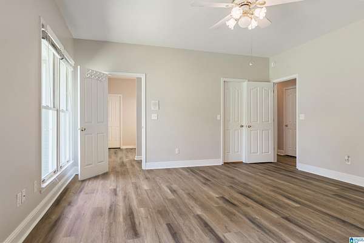
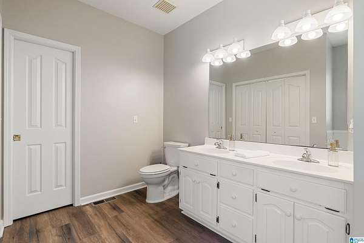
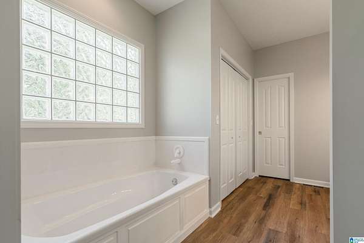
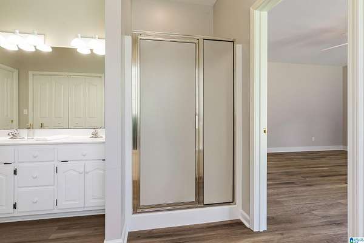
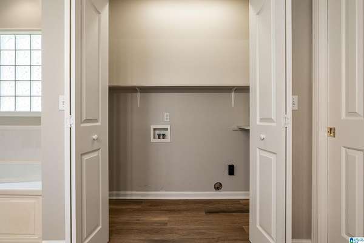
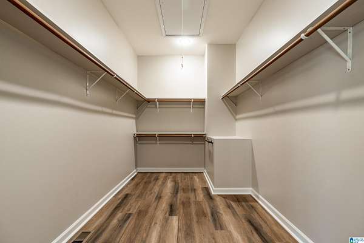
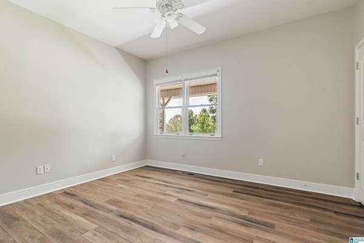
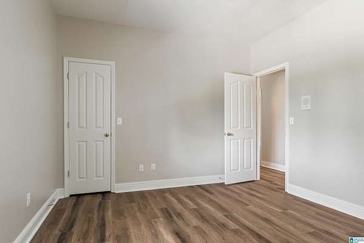
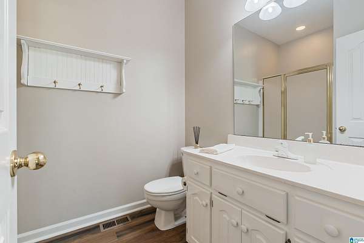
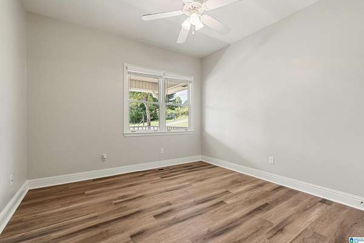
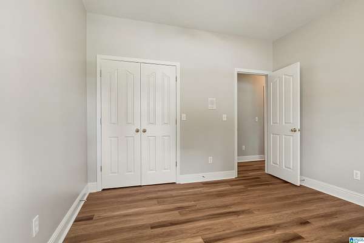
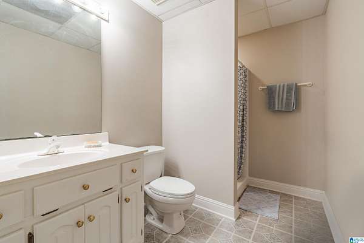
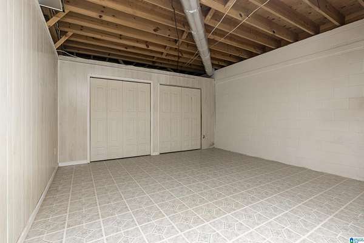
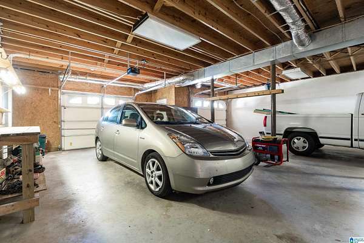
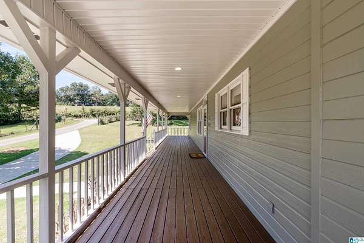
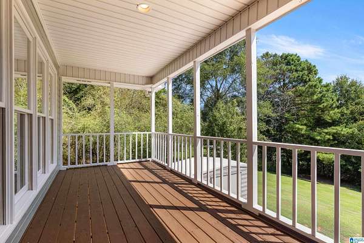
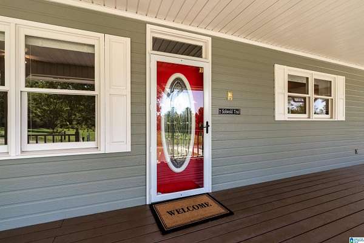
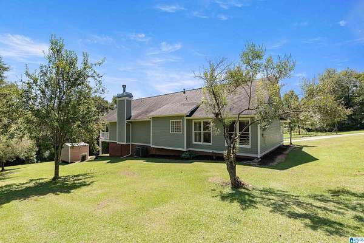
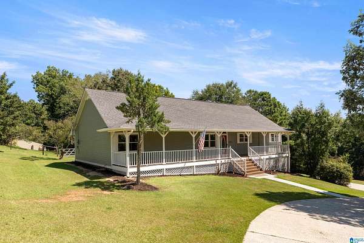
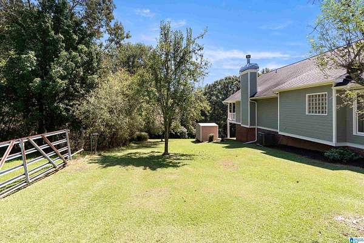
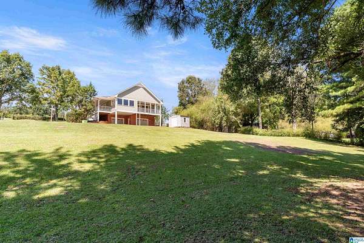
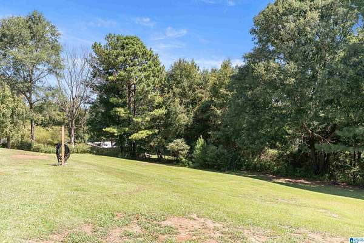
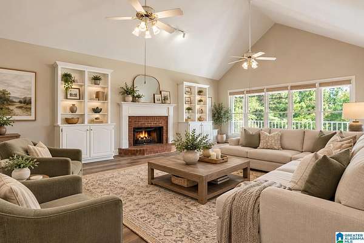
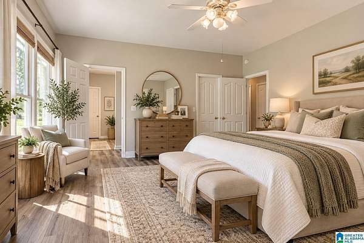
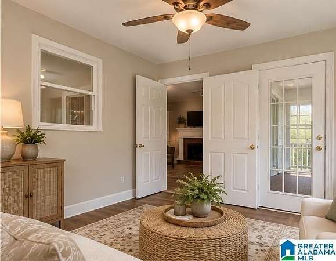
OPEN HOUSE this Sunday, 11/01/2026, 2 pm- 4 pm. Back on the market, no fault of the seller! Set on approximately 1.61 private acres in Trussville (St. Clair County), this 4-bedroom, 3-bath home offers around 2,300 +/- sq ft, with 3 bedrooms and 2 baths on the main level plus an additional bedroom and full bath in the basement. Fresh interior and exterior paint, new main-level flooring and an HVAC system replaced in 2023 help make this home move-in ready. The welcoming front porch stretches across the home, while the sunroom and covered side deck provide wonderful places to relax and enjoy the peaceful setting. The expansive basement offers parking for up to 5 vehicles, plus excellent storage and flexibility. Additional improvements include new gas logs, an exterior electrical setup with 50 amp, 30 amp and 110 volt connections, ideal for RV use or a future hot tub. Roof replaced around 2017. Acreage, privacy, a storage building, updates and room for all the toys!
Location
- Street address
- 7 Solwold Trl
- County
- Saint Clair County
- Zip code
- 35173
- Community
- Argo
- Elevation
- 782 feet
Directions
From Hwy 11, turn onto Argo Margaret Rd. Then turn right onto Black Jack Rd. Follow until you come to Solwold Trl on the left. (1.7 miles)
Property details
- Acreage
- 1.61 acres70,132 sq ft
- MLS #
- GABMLS 21464351
- Posted
Parcels
- 25-01-02-0-001-013.003
Legal description
COM NE COR SECT 2 TN S 2685.5' W 2577.2' S 423.9' TO POB TH CONT S 124' SE 371' NE 268.7' W 223.3' NW 167.3' TO POB 2-1 6-1
Open houses
| Date | Begins | Ends | Appt needed | Remarks |
|---|---|---|---|---|
| Nov 1, 2026 | 2:00 PM | 4:00 PM | No | — |
Details and features
Listing
- Type
- Residential
- Franchise
- Keller Williams Realty
Lot
- Features
- Acreage, Some Trees
Exterior
- Parking
- Boat, Driveway, RV, Underground/Basement
- Pool
- Porch
- Structures
- Storage
- Features
- Storage Building
Structure
- Stories
- 1
- Basement
- Block
- Water
- Public
- Heating
- Central
- Cooling
- Central Air
- Materials
- Brick Over Foundation, Siding-Hardiplank
Interior
- Rooms
- Basement, Bathroom x 3, Bedroom x 4, Dining Room, Laundry Room
- Flooring
- Carpet, Hardwood, Tile
- Fireplaces
- Yes
- Appliances
- Dishwasher Built-In, Microwave Built-In, Refrigerator, Stove-Gas
- Features
- Recess Lighting
Nearby schools
| Name | Type |
|---|---|
| Margaret | Elementary |
| Springville | Middle |
| Springville | High |
Listing history
| Date | Event | Price | Change | Source |
|---|---|---|---|---|
| Oct 3, 2026 | Back on market | $380,000 | — | GABMLS |
| Sept 17, 2026 | Under contract | $380,000 | — | GABMLS |
| Sept 8, 2026 | New listing | $380,000 | — | GABMLS |
Payment calculator
