Land with Home for Sale in Weare, New Hampshire
7 Tracie Ln, Weare, NH 03281
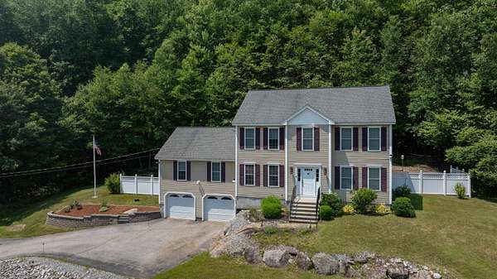
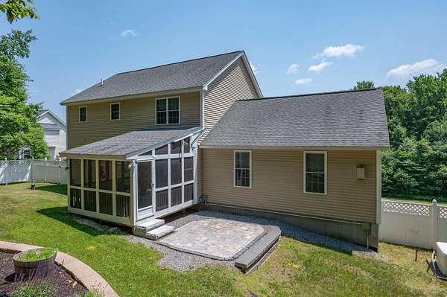
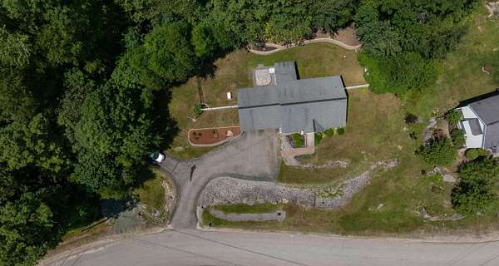
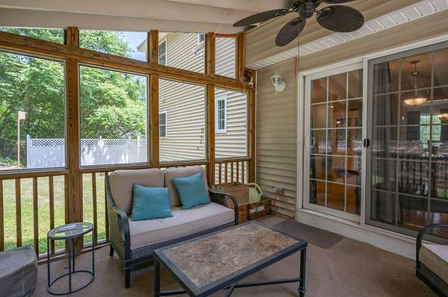
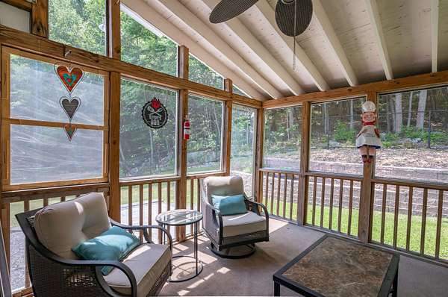
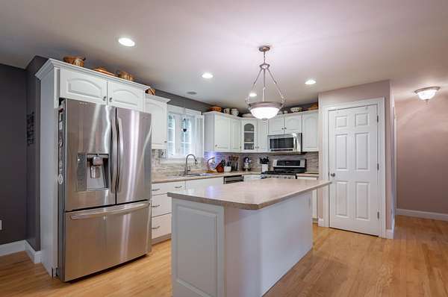
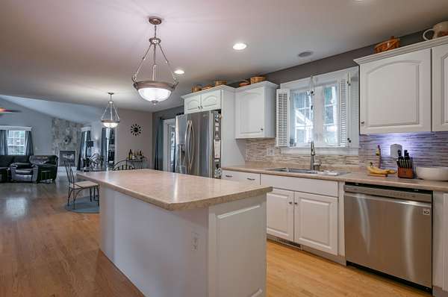
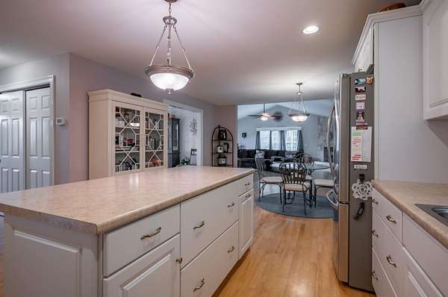
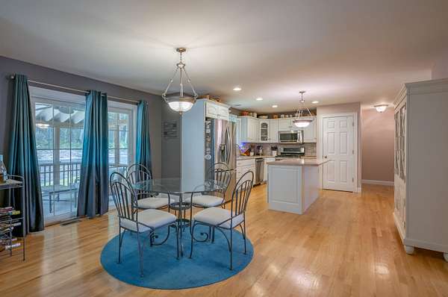
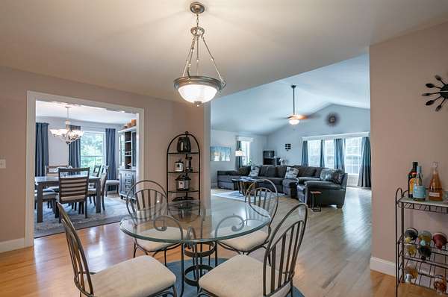
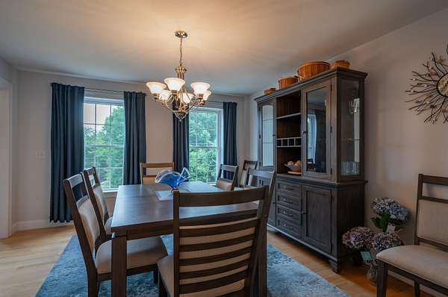
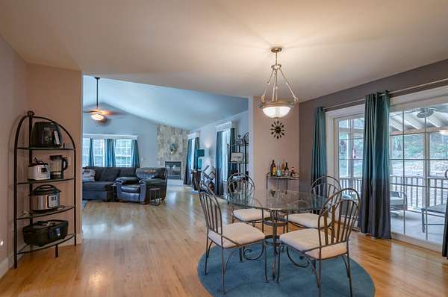
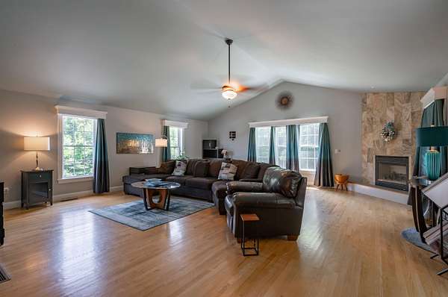
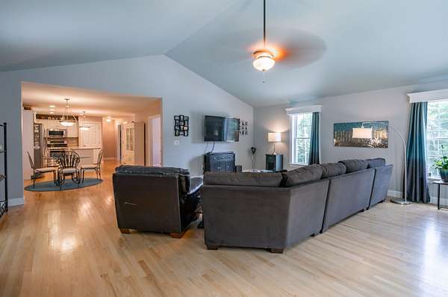
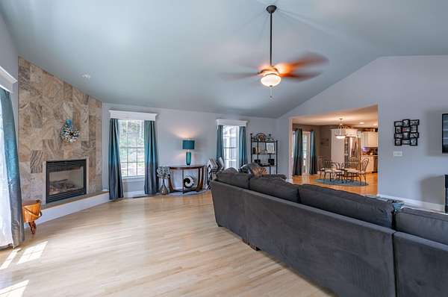
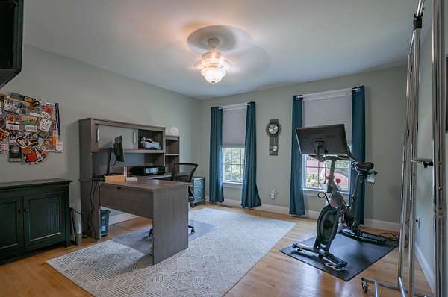
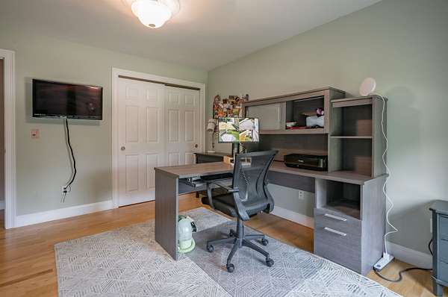
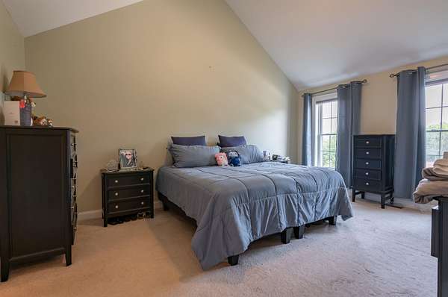
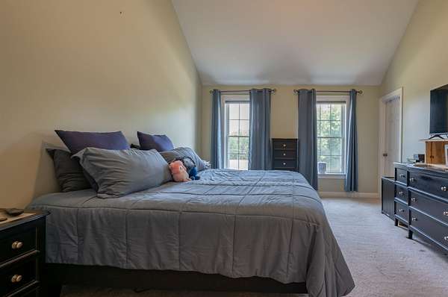
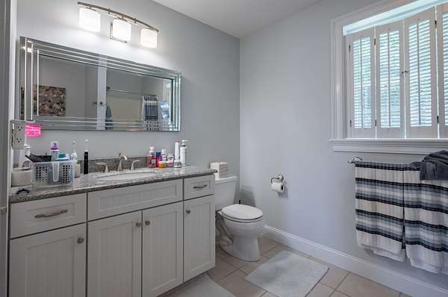
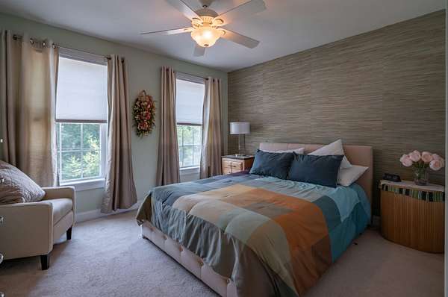
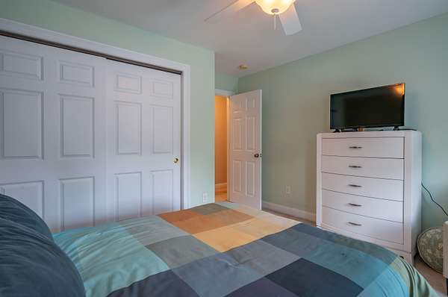
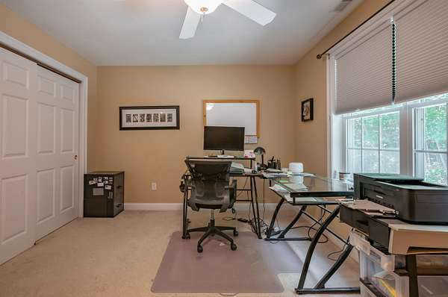
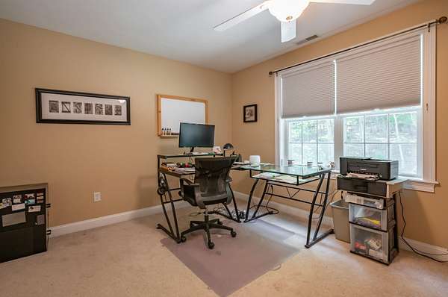
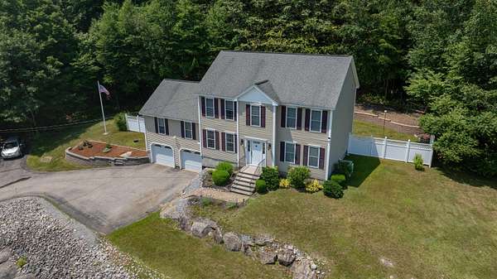
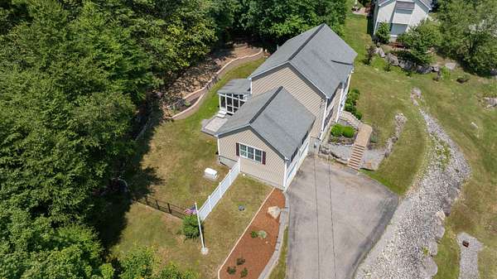
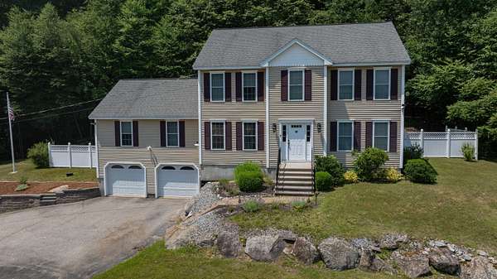
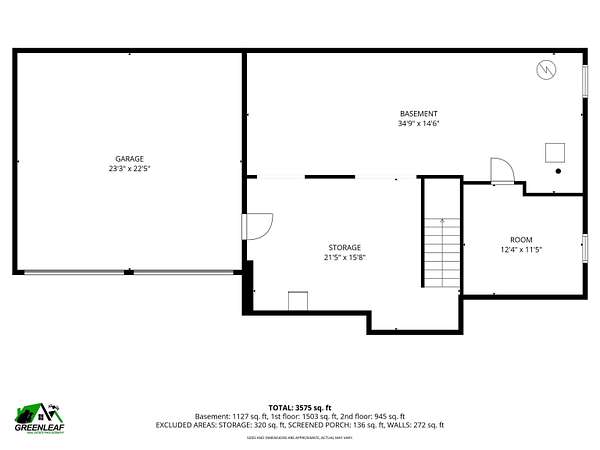
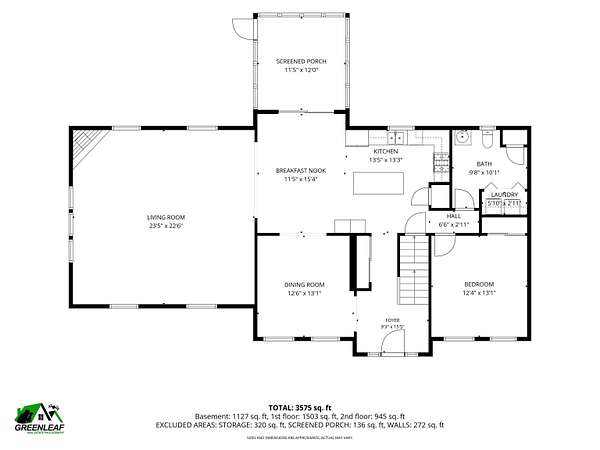
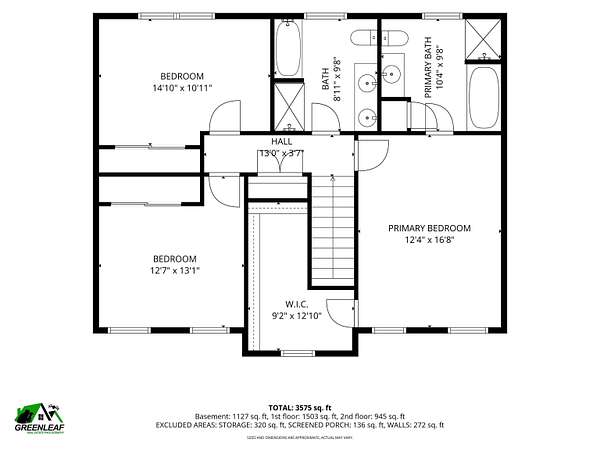
Located on a quiet dead-end street, this exceptional 4-bedroom Colonial offers privacy, space, and a thoughtfully designed floor plan on a beautiful 2.79-acre corner lot. Inside, you'll find nearly 2,800 sq. ft. of living space featuring a front-to-back living room with soaring cathedral ceilings, gleaming hardwood floors, and a cozy gas fireplace. The spacious kitchen with center island opens to the dining area, creating an inviting space for everyday living and entertaining. A first-floor bedroom offers flexibility for guests, a home office, or multigenerational living, while the second level features the spacious primary suite with a whirlpool tub, along with two additional generously sized bedrooms. Enjoy the changing seasons from the enclosed porch or relax on the patio overlooking the private backyard. Additional features include central air conditioning, a Generac standby generator, first-floor laundry, and an attached two-car garage. Located in a desirable neighborhood just minutes to commuting routes while offering the tranquility of country living, this move-in-ready home is one you won't want to miss!
Location
- Street address
- 7 Tracie Ln
- County
- Hillsborough County
- Zip code
- 03281
- School district
- Weare
- Elevation
- 468 feet
Directions
River Rd to Chuck St to High Rock Rd to Tracie Lane
Property details
- Acreage
- 2.79 acres
- Zoning
- RURAL
- MLS #
- NNEREN 5102800
- Posted
Property taxes
- 2025
- $9,933
Details and features
Listing
- Type
- Residential
- Franchise
- Keller Williams Realty
Lot
- Features
- Corner, Country Setting, Landscaped
Exterior
- Parking
- Driveway, Garage, Open
- Fencing
- Partial
- Pool
- Porch
- Features
- Enclosed Porch, Partial Fence
Structure
- Style
- Colonial
- Stories
- 2
- Water
- Private, Well
- Heating
- Fireplace(s), Forced Air, Natural Gas, Propane
- Cooling
- Central Air
- Materials
- Vinyl Siding, Wood Frame
- Roof
- Shingle
Interior
- Room Count
- 8
- Rooms
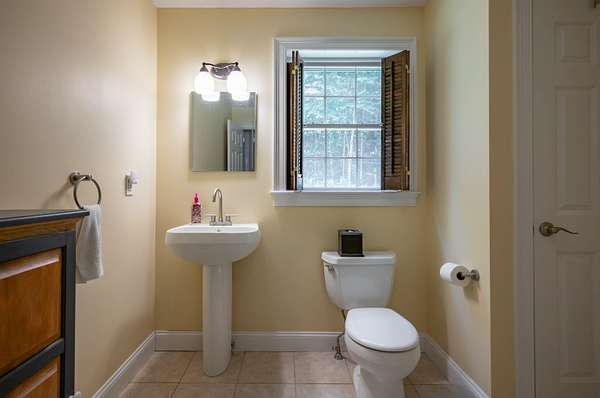
- Basement, Bathroom x 3, Bedroom x 4, Dining Room
- Flooring
- Carpet, Hardwood, Tile
- Fireplaces
- Yes
- Appliances
- Dishwasher, Dryer, Gas Range, Microwave, Refrigerator
- Features
- 1 Fireplace, 1st Floor Laundry, Cathedral Ceiling, Ceiling Fan, Dining Area, Gas Fireplace, Kitchen Island, Primary BRW/BA, Vaulted Ceiling, Whirlpool Tub
Property utilities
| Category | Type | Status |
|---|---|---|
| Gas | Natural Gas | Connected |
| Gas | Propane | Connected |
Nearby schools
| Name | Type | District |
|---|---|---|
| Center Woods Elementary School | Elementary | Weare |
| Weare Middle School | Middle | Weare |
| John Stark Regional HS | High | Weare |
Listing history
| Date | Event | Price | Change | Source |
|---|---|---|---|---|
| July 31, 2026 | New listing | $660,000 | — | NNEREN |
Payment calculator