Land with Home for Sale in Boonton Township, New Jersey
7 Twin Hills Dr, Boonton Township, NJ 07005
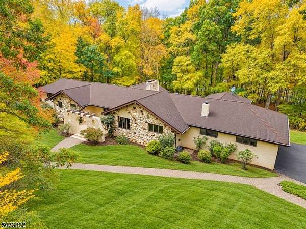
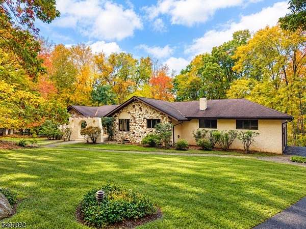
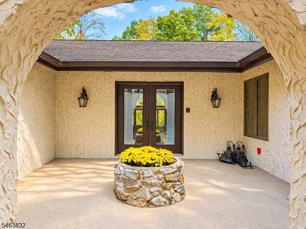
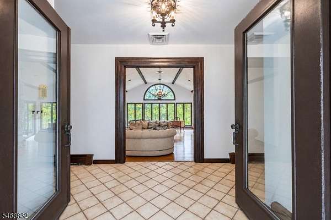
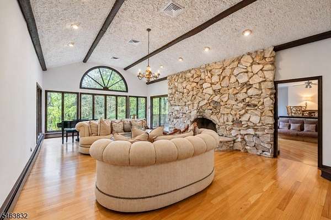
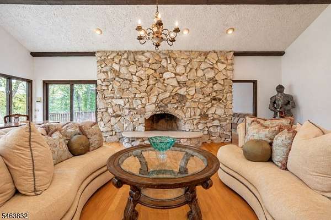
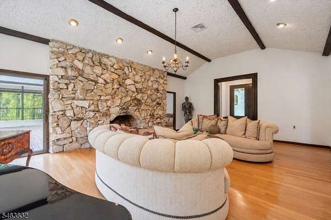
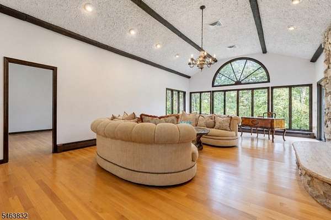
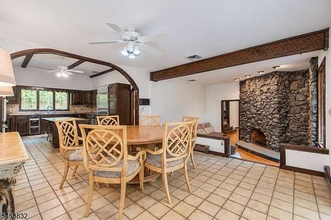
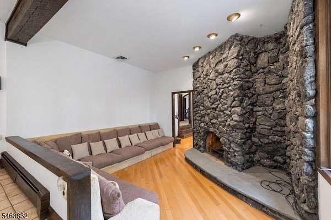
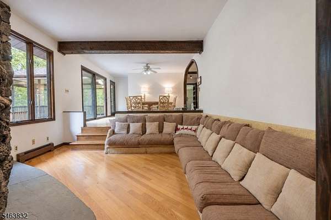
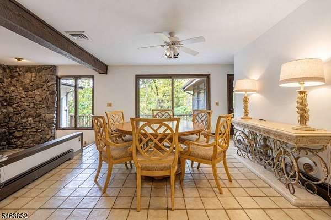
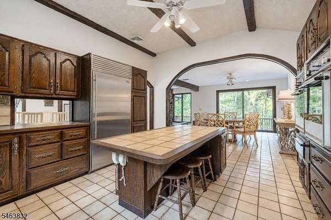
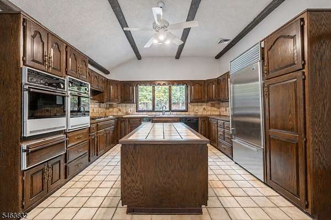
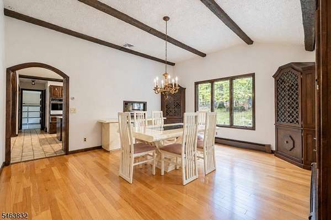
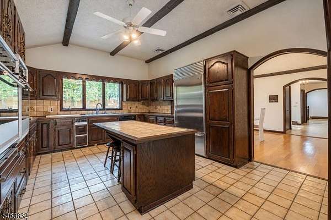
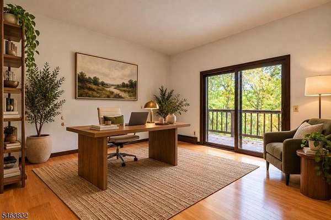
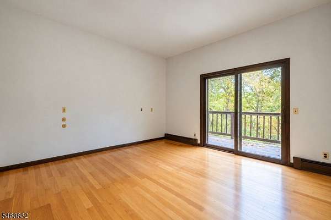
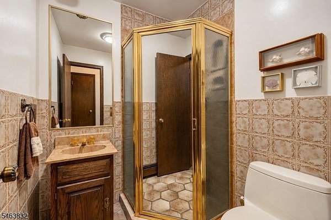
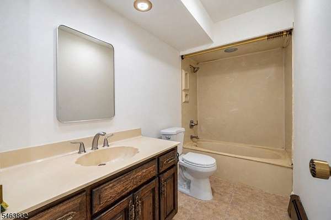
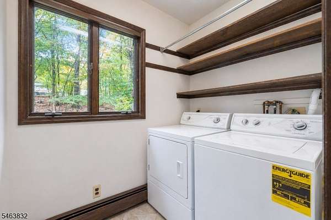
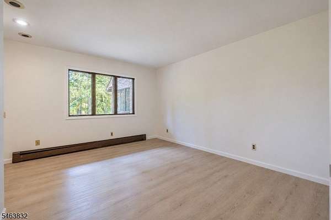
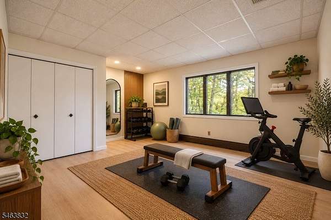
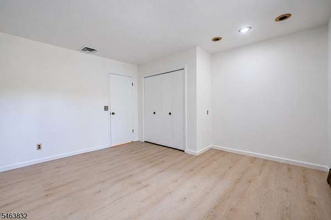
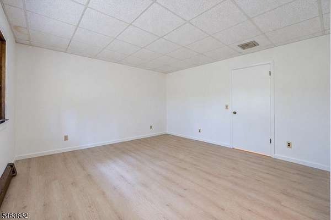
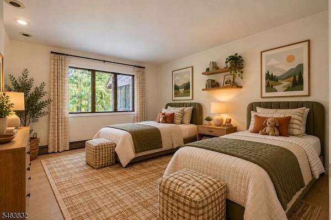
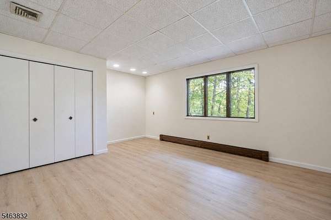
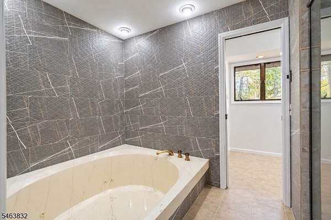
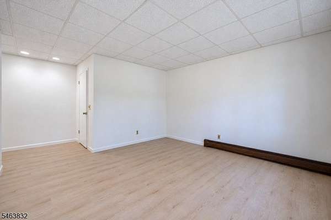
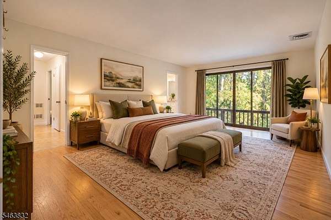
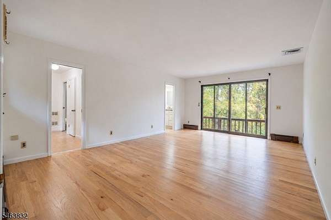
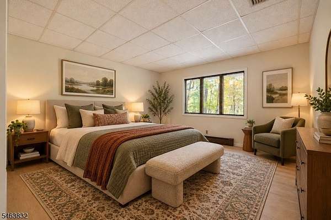
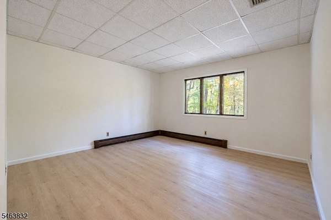
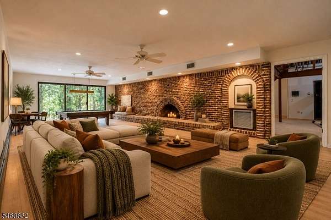
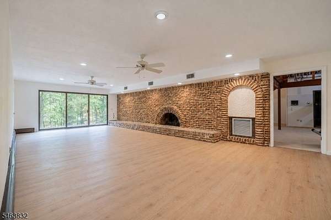
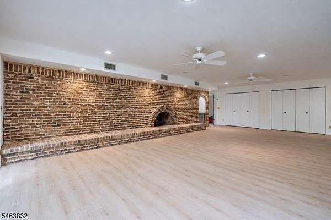
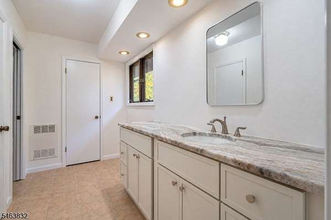
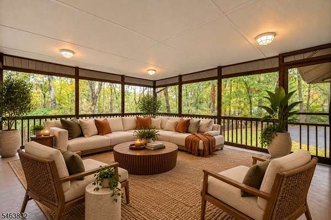
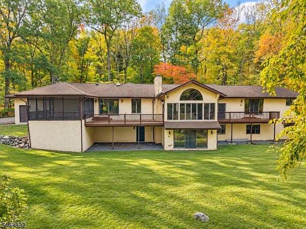
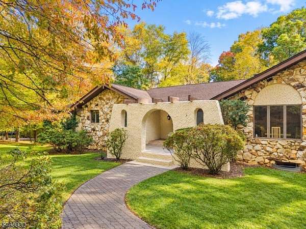
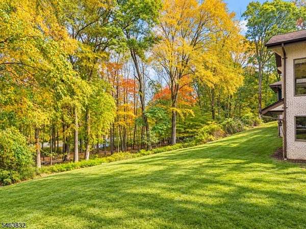
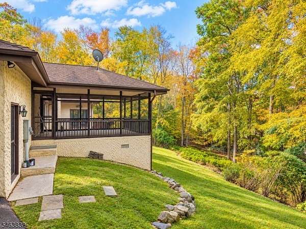
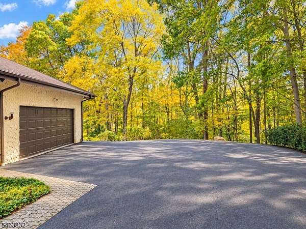
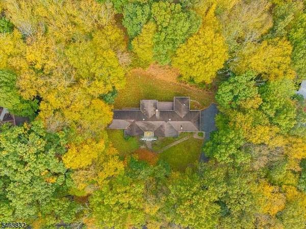
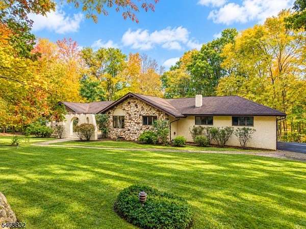
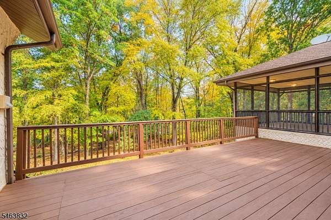
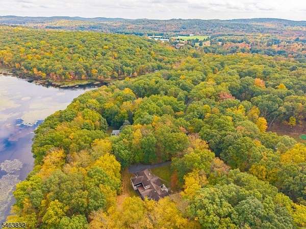
An exceptional custom-built raised ranch situated on nearly 2 acres of picturesque grounds, offering distinctive architecture, expansive living spaces, and a breathtaking natural setting! Surrounded by mature trees and lush greenery, this residence welcomes you with stunning stonework, impressive curb appeal, and a long driveway leading to an attached two-car garage. The thoughtfully designed main level features a spacious living room, family room, formal dining room, and kitchen, providing wonderful spaces for everyday living and entertaining. The primary suite offers a private retreat complete with a walk-in closet and bathroom. Additional highlights include a dedicated office/den, a second full bathroom, a laundry room, and a versatile bonus room with existing connections for a potential half bath. Step into the inviting sunroom or enjoy the expansive deck overlooking the peaceful, wooded surroundings. The lower level offers three bedrooms, a full bathroom, and another generous family room, providing exceptional flexibility. An unfinished section includes a utility room, ample storage, and direct access to the backyard. Outdoors, the nearly 2-acre property offers expansive green space, mature landscaping, multiple areas for outdoor entertaining, and picturesque views of a tranquil pond. Combining architectural character, generous living spaces and natural beauty, this extraordinary property presents a rare opportunity to own a truly distinctive home in an idyllic setting.
Location
- Street address
- 7 Twin Hills Dr
- County
- Morris County
- Zip code
- 07005
- Elevation
- 604 feet
Directions
Farber Hill Road to Twin Hills Dr
Property details
- Acreage
- 1.98 acres86,249 sq ft
- MLS #
- GSMLS 4058973
- Posted
Property taxes
- 2025
- $17,928
Parcels
- 1402_10401_15
Details and features
Listing
- Type
- Residential
- Franchise
- Keller Williams Realty
Lot
- Features
- Lake/Water View
Exterior
- Parking Spaces
- 5
- Pool
- Deck
Structure
- Style
- Ranch
- Water
- Well
- Heating
- Baseboard, Hot Water
- Cooling
- Central Air
- Roof
- Shingle
Interior
- Room Count
- 10
- Rooms
- Basement, Bathroom x 3, Bedroom x 4, Game Room, Laundry Room, Media Room
- Flooring
- Tile
- Fireplaces
- Yes
- Appliances
- Dryer, Range/Oven-Electric, Refrigerator, Washer
Listing history
| Date | Event | Price | Change | Source |
|---|---|---|---|---|
| Oct 17, 2026 | New listing | $975,000 | — | GSMLS |