



Land with Home for Sale in Stockbridge, Massachusetts
7 Wheatley Dr, Stockbridge, MA 01262
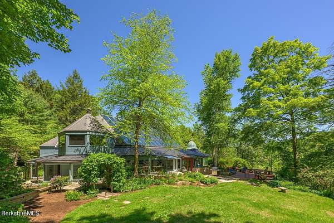
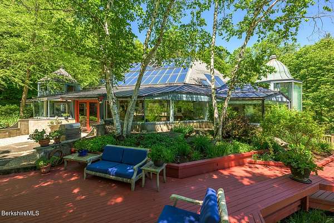
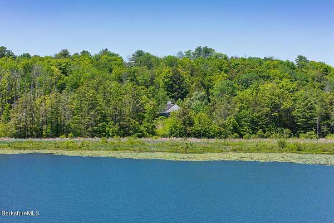
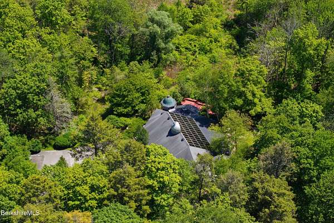
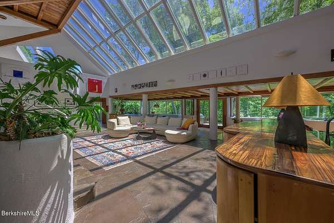
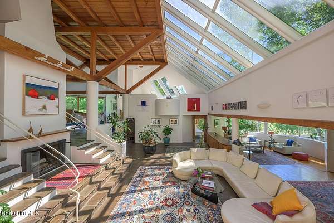
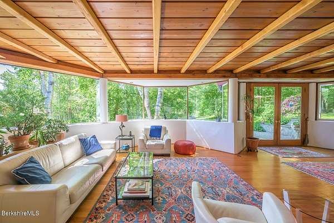
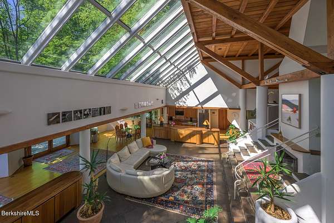
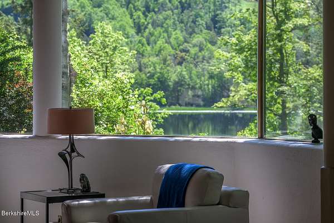
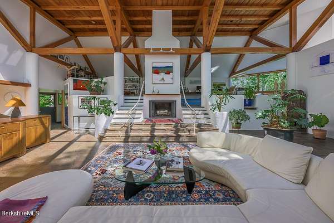
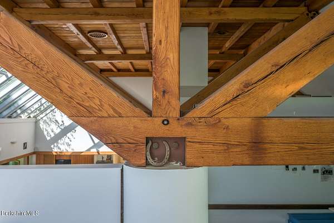
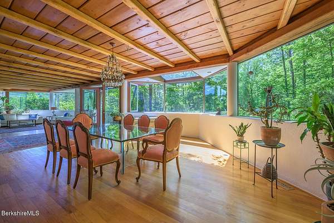
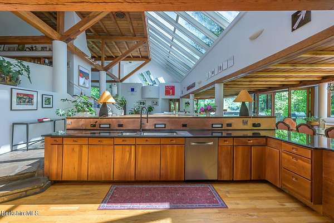
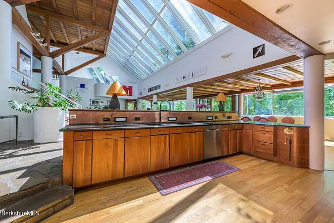
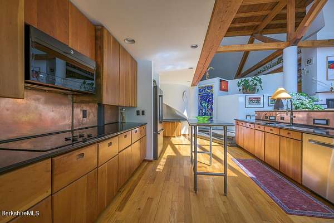
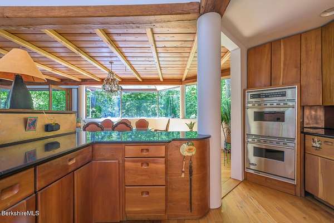
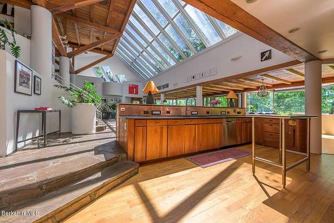
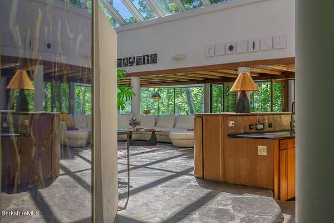
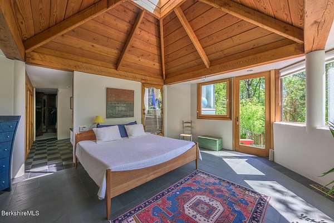
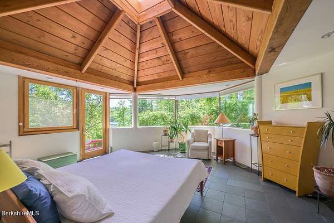
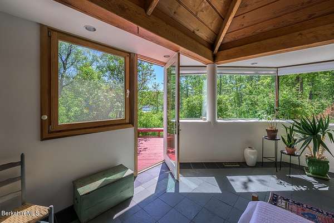
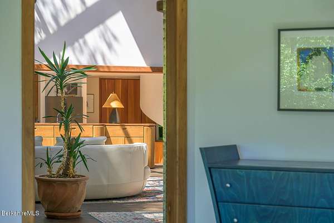
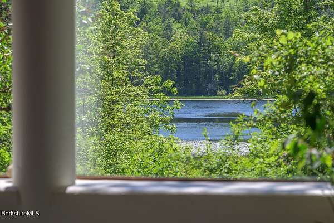
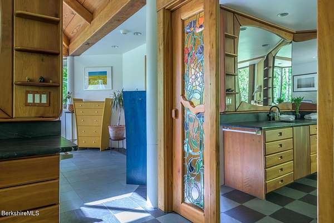
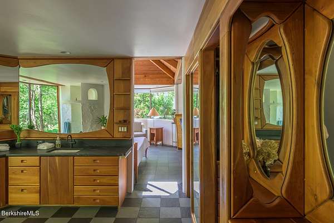
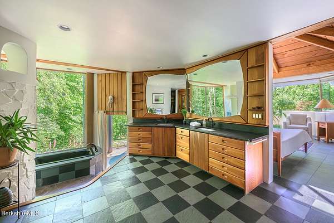
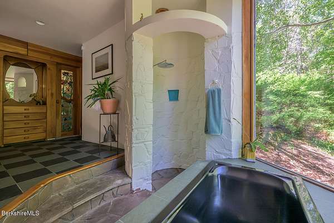
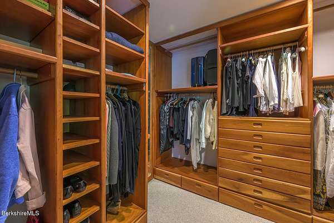
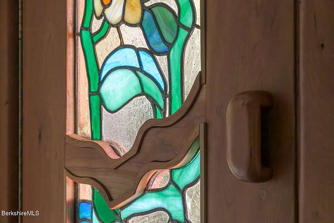
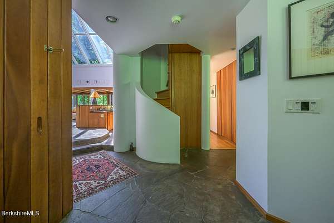
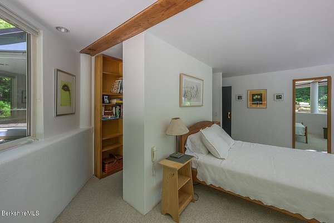
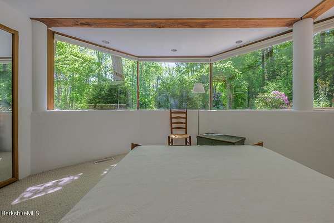
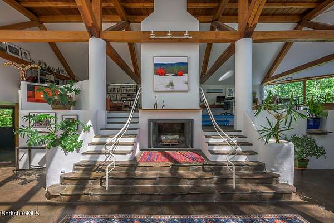
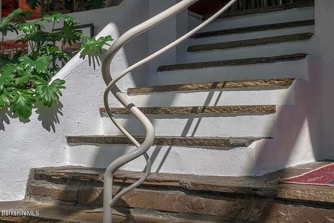
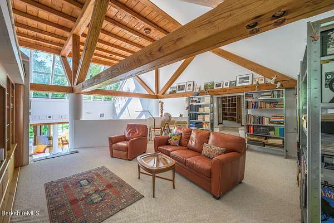
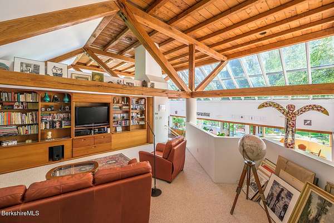
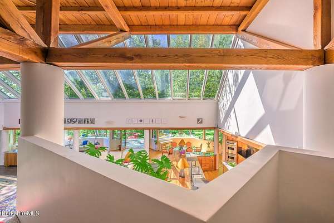
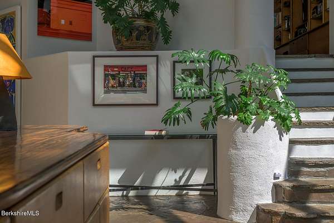
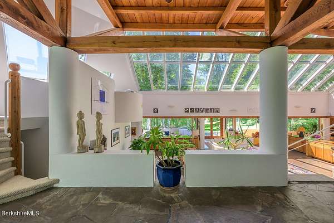
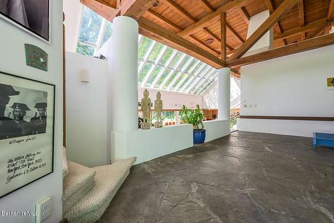
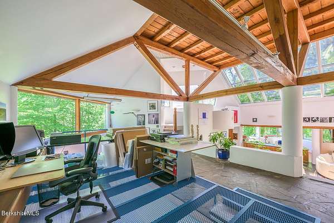
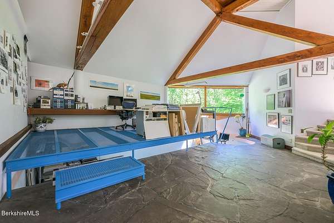
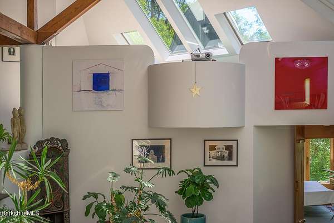
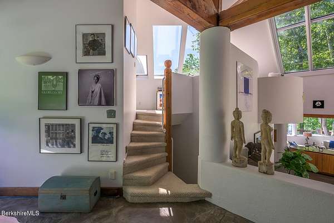
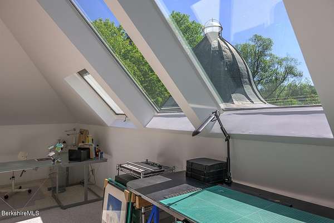
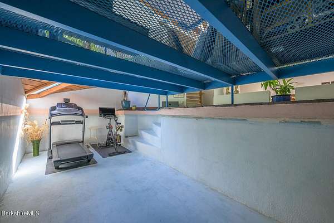
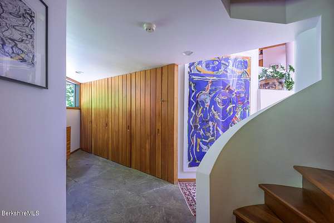
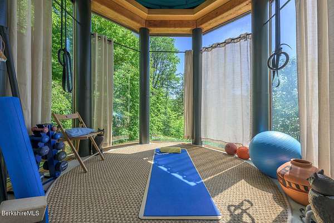
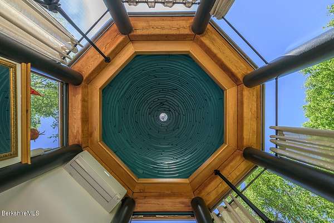
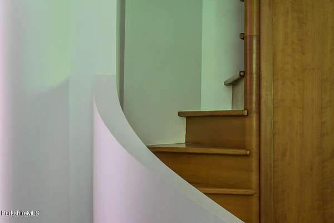
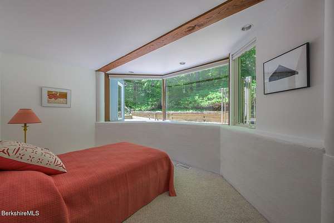
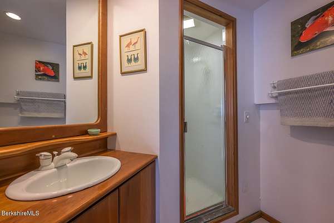
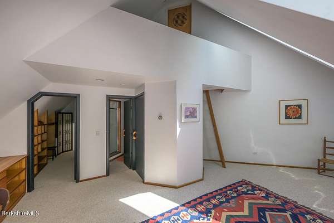
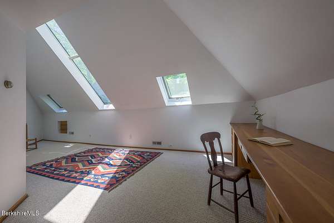
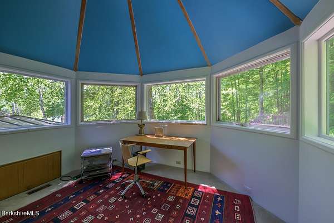
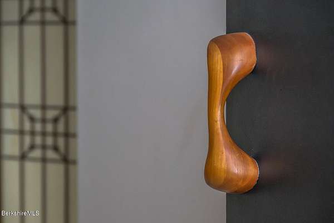
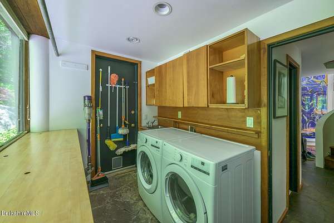
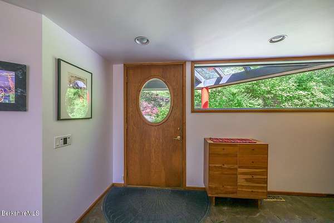
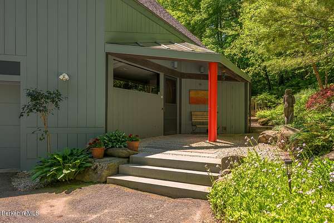
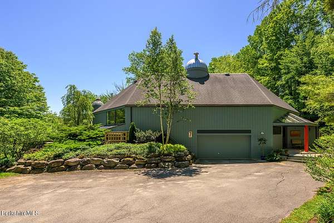
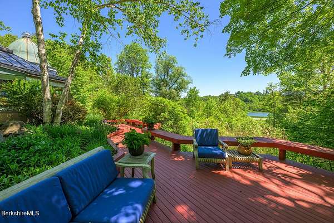
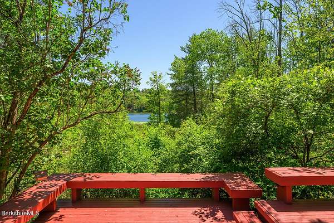
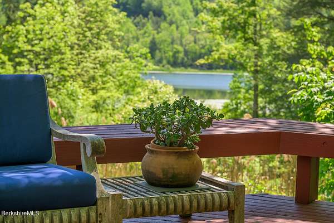
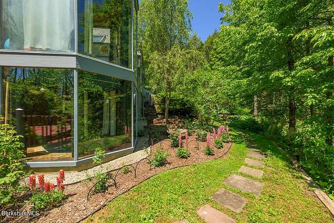
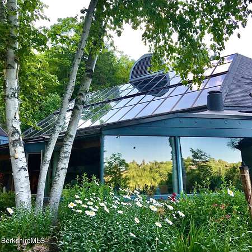
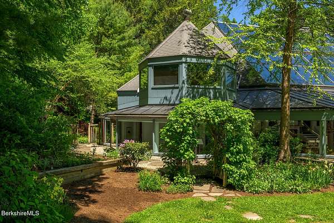
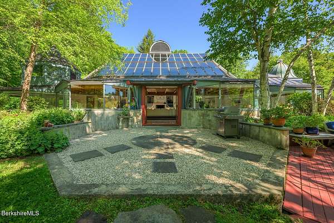
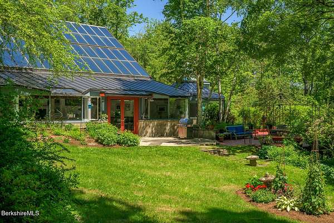
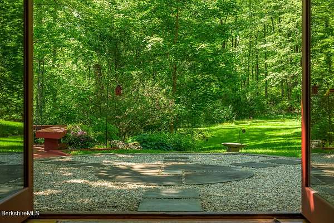
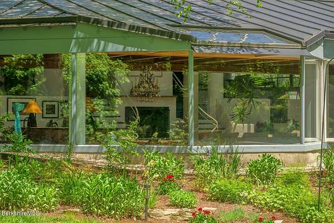
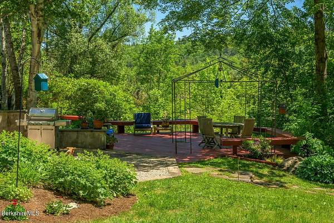
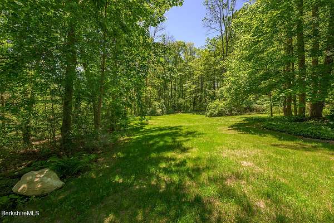
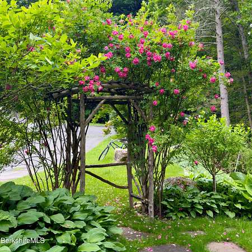
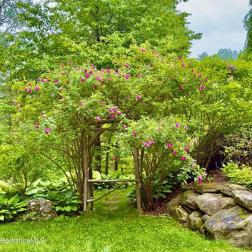
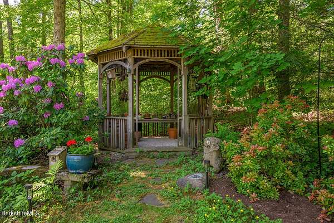
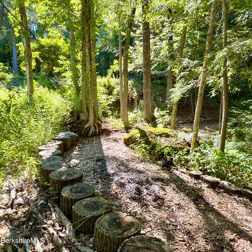
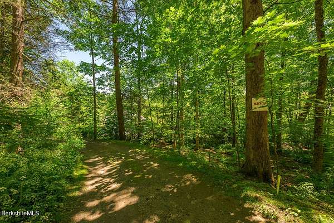
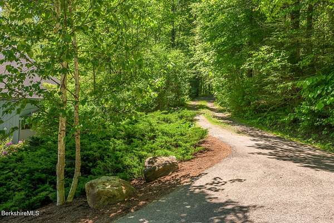
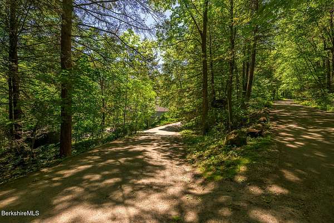
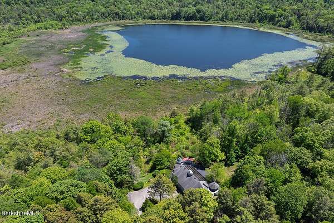
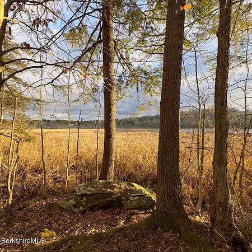
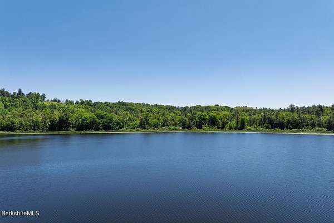
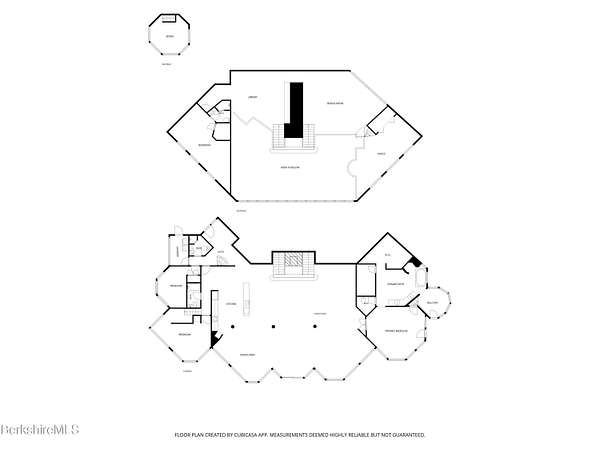
At the Lenox/Stockbridge town line on the shore of Lily Pond, sits this architectural gem! Offering a rare combination of privacy artfully aligned with nature and a premier location. Set on six acres within the grounds of the original historic Wheatleigh estate, the property is within walking distance of Tanglewood, the Linde Center, Kripalu and Lenox village. Designed by Berkshire architect David Rothstein, the house is ideally positioned to engage its landscape. Large bay windows invite natural light and frame views of water, trees, and gardens. Custom cherry woodwork adds warmth and craftsmanship. The layout is both flexible and refined. First floor primary suite supports single level living, while 3 additional bedrooms and a library occupy the upper level. Lofts, towers and quiet alcoves create varied, unexpected spaces without sacrificing function. Post-and-beam great-room/atrium w stone floor takes center stage for entertaining. A former indoor pool has been transformed into a striking, light filled multi-level studio and fitness space - ideal for creative work, collecting or wellness use. Grounds feature open lawns, mature woodlands and a nature trail. Deeded access to a private beach on Stockbridge Bowl adds swimming and boating opportunities.
Location
- Street address
- 7 Wheatley Dr
- County
- Berkshire County
- Zip code
- 01262
- Community
- Middle Registry
- Elevation
- 982 feet
Directions
From Lenox, take Old Stockbridge Road to Hawthorne then left into Wheatley Drive.
Property details
- Acreage
- 6.2 acres
- Zoning
- Residential
- MLS #
- BCBOR 249847
- Posted
Property taxes
- 2026
- $16,621
Parcels
- M: 203 L:51
Details and features
Listing
- Type
- Residential
Lot
- View
- Water
- Waterfront
- Yes
Exterior
- Parking
- Off Street
- Structures
- Outbuilding
Structure
- Style
- Contemporary
- Basement
- Concrete, Full, Unfinished
- Water
- Well
- Sewer
- Private Sewer
- Heating
- Ductless, Forced Air, Radiant
- Materials
- Post/Beam, Wood, Wood Frame
- Roof
- Asphalt, Metal
Interior
- Room Count
- 12
- Rooms
- Basement, Bathroom x 4, Bedroom x 4, Bonus Room, Laundry Room
- Flooring
- Carpet
- Appliances
- Cooktop, Dishwasher, Dryer, Range, Refrigerator, Washer
- Features
- Alarm System, Backup Generator, Cable Available, Cathedral Ceilings, Fireplace (s), Radiant Heat
Nearby schools
| Name | Type |
|---|---|
| Muddy Brook Reg. | Elementary |
| W.E.B. Du Bois Reg. | Middle |
| Monument Mountain | High |
Listing history
| Date | Event | Price | Change | Source |
|---|---|---|---|---|
| Aug 21, 2026 | Price drop | $2,950,000 | $300,000 -9.2% | BCBOR |
| June 11, 2026 | New listing | $3,250,000 | — | BCBOR |