Land with Home for Sale in Clarksville, Tennessee
7 Wofford Ests, Clarksville, TN 37040
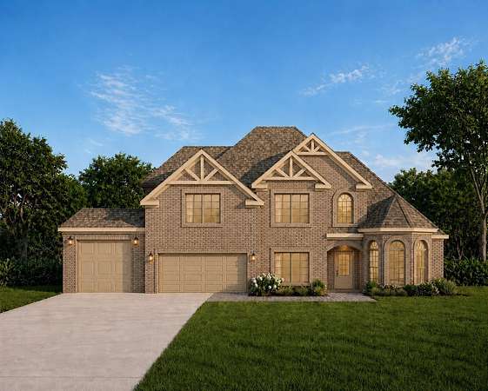
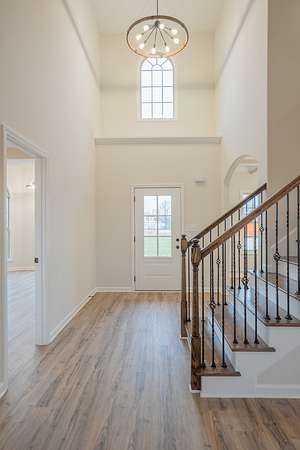
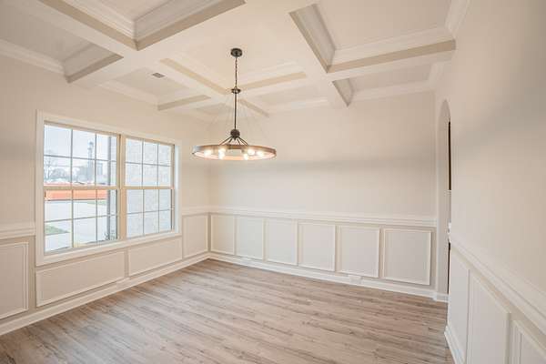
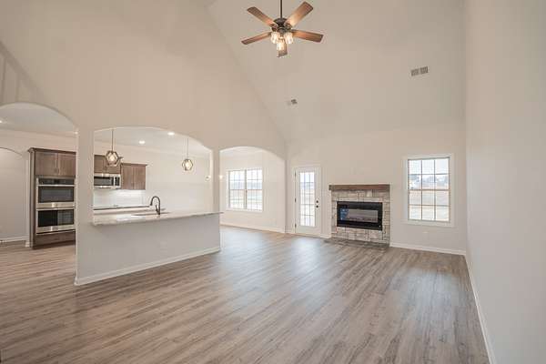
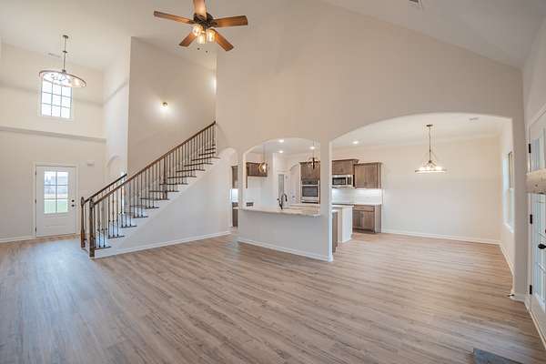
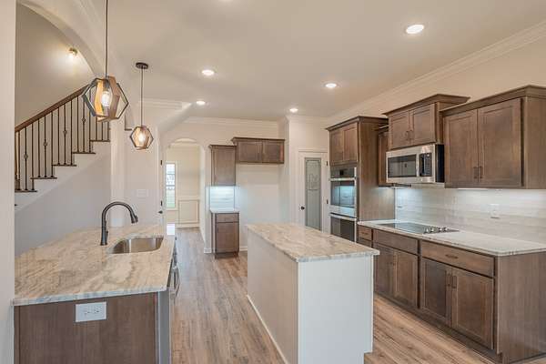
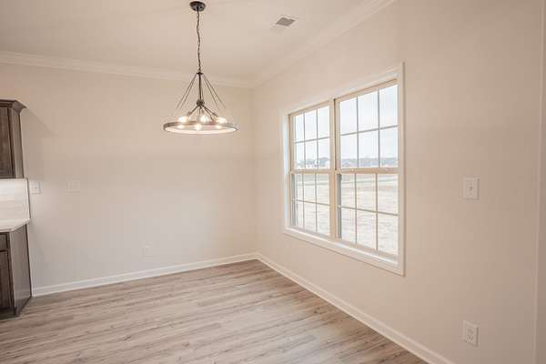
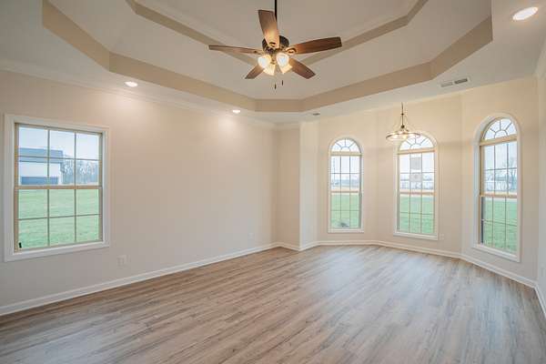
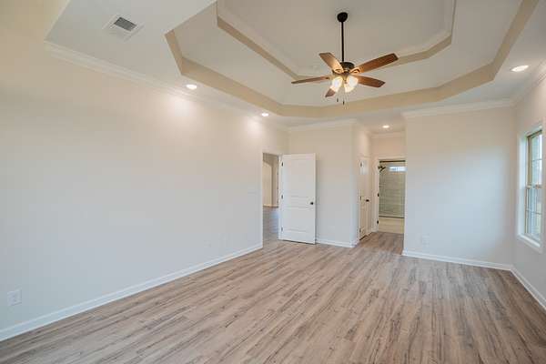
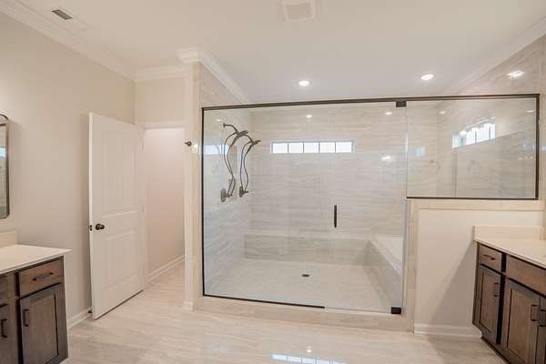
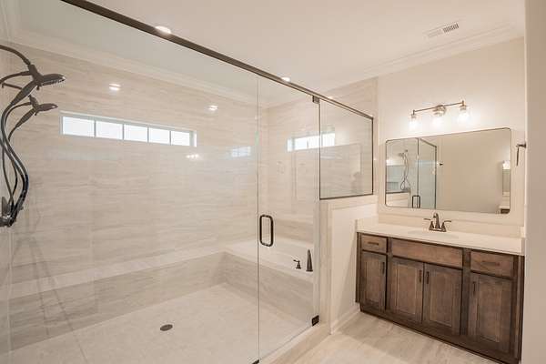
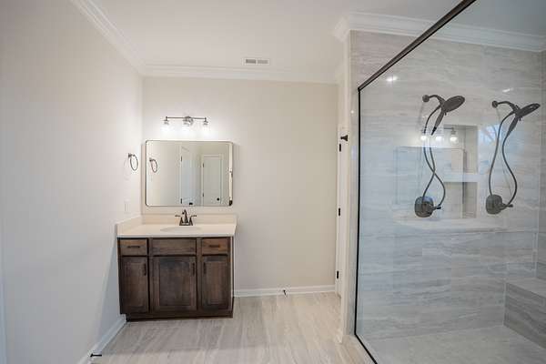
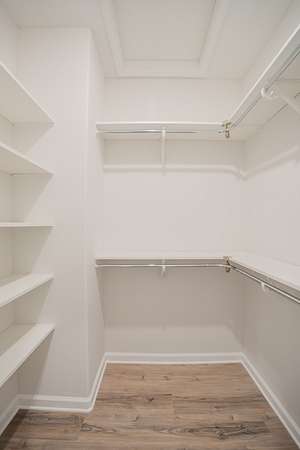
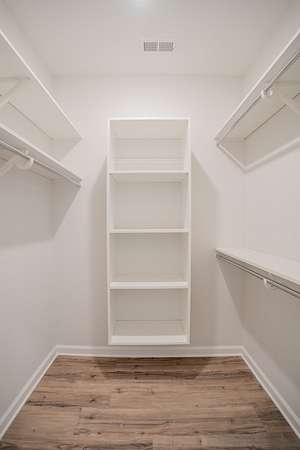
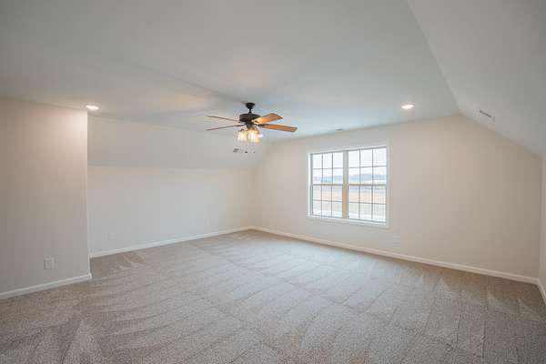
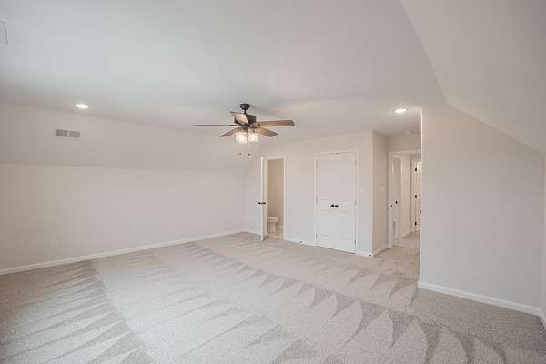
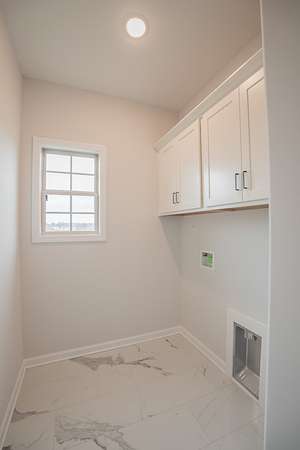
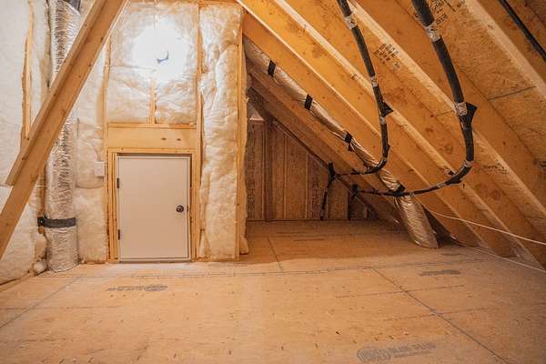
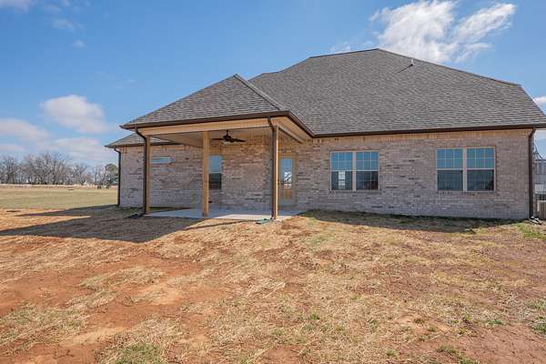
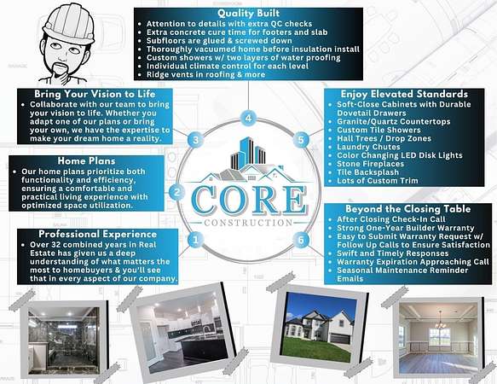
3 Car Garage "Brooke 2" Built by Core Construction LLC. 25' DEEP 3rd GARAGE STALL w/ a 10' TALL DOOR! All Brick Home on 1.55 Acre & County Taxes Only! Primary Bedroom Features a Sitting Area, Wood Flooring, 2 Walk-in Closets, Separate Vanities & a Luxurious Walk-in Tile Shower w/ 2 Shower Heads & Garden Tub All Enclosed Behind Glass! Large Kitchen w/ TWO Islands, Smart Double Oven, Granite Countertops, Under Cabinet Lighting, Eat-in Nook & Lots of Cabinet Space! Spacious Great Room w/ a Stone Fireplace & Beautiful Hardwood Stairs! Formal Dining Room w/ Chair Railing, Wainscoting & Coffered Ceiling! Large Guest Bedroom Downstairs w/ a Full Bathroom Beside it! Huge Bonus Room Features a Half Bath & a Walk-in Closet! Spacious Guest Rooms Upstairs~Both w/ Walk-in Closets & Upstairs Bathroom Has a Double Vanity! Large Laundry Room w/ Cabinets! Attic Storage Space, Custom Trim, SPC Flooring, Wood Shelving & All Cabinets Have Soft Close Doors & Drawers! Eave Lighting Illuminates the Front & a Large Covered Patio Provides Backyard Enjoyment! A Must See!
- Listed by Laura Stasko, (931) 551-5076, Keller Williams Realty Clarksville
Location
- Street address
- 7 Wofford Ests
- County
- Montgomery County
- Zip code
- 37040
- Community
- Wofford Estates
- Elevation
- 553 feet
Directions
Head North on Guthrie Hwy, Right onto Port Royal Rd, Right onto Royal View Way to enter the Subdivision, Home will be on the Right. Physical Address: 4801 Royal View Way.
Property details
- Acreage
- 1.55 acres67,518 sq ft
- MLS #
- REALTRACS 3597987
- Posted
Property taxes
- Recent
- $3,496
Expenses
- Homeowner Association Fee
- $35 monthly
- Homeowner Association Fee
- $300 one-time
Parcels
- 063010L A 00700 00001011I
Details and features
Listing
- Type
- Residential
- Subtype
- Single Family Residence
- Financing
- Conventional, FHA, USDA, VA
- Conditions
- Owner Agent
- Possession
- Close of Escrow
Community
- Amenities
- Underground Utilities
- Fee Includes
- Trash
Lot
- Size Source
- Calculated From Plat
- Dimensions
- 196 x 294 x 300 x 207
Exterior
- Parking Spaces
- 3
- Parking
- Attached, Concrete, Driveway, Garage Door Opener
- Outdoor Spaces
- Covered, Patio, Porch
Structure
- Stories
- 2
- Basement
- None
- Water
- Public
- Sewer
- Septic Tank
- Heating
- Central, Electric, Heat Pump
- Cooling
- Central Air
- Materials
- Brick
- Roof
- Shingle
- Foundation
- Slab
Interior
- Rooms
- Bedroom x 4, Dining Room, Kitchen, Living Room, Master Bathroom, Recreation Room
- Flooring
- Carpet, Luxury Vinyl, Tile
- Fireplace Count
- 1
- Fireplaces
- Living Room
- Appliances
- Cooktop, Dishwasher, Disposal, Double Oven, Microwave, Smart Appliance(s), Stainless Steel Appliance(s)
- Laundry
- Electric Dryer Hookup, Washer Hookup
- Security
- Carbon Monoxide Detector(s), Smoke Detector(s)
- Equipment
- Air Purifier
- Features
- Air Filter, Ceiling Fan(s), Entrance Foyer, High Ceilings, Kitchen Island, Pantry, Walk-In Closet(s)
Property utilities
| Category | Type | Status |
|---|---|---|
| Power | Grid | Available |
| Water | Public | Available |
| Sewage | Septic System | Connected |
Nearby schools
| Name | Type |
|---|---|
| Oakland Elementary | Elementary |
| Kirkwood Middle | Middle |
| Kirkwood High | High |
Listing history
| Date | Event | Price | Change | Source |
|---|---|---|---|---|
| July 9, 2026 | New listing | $665,900 | — | REALTRACS |
Payment calculator

Based on information submitted to the MLS GRID as of Oct 17, 2026 5:00 pm MT. All data is obtained from various sources and may not have been verified by broker or MLS GRID. Supplied Open House Information is subject to change without notice. All information should be independently reviewed and verified for accuracy. Properties may or may not be listed by the office/agent presenting the information. Some IDX listings have been excluded from this website. View more