Land with Home for Sale in Weaverville, California
70 Beryl Ln, Weaverville, CA 96093
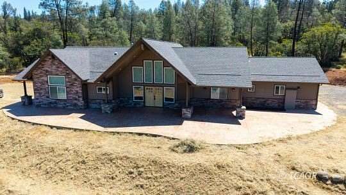
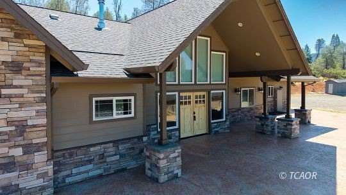
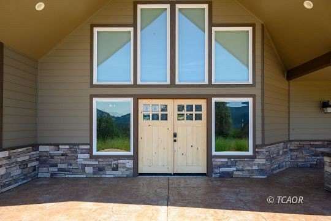
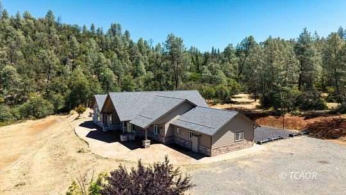
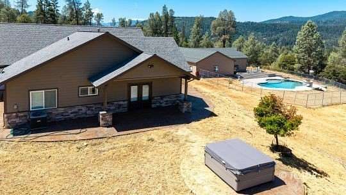
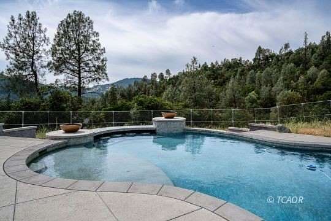
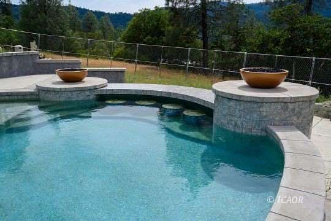
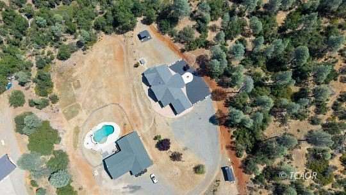
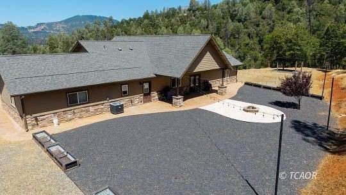
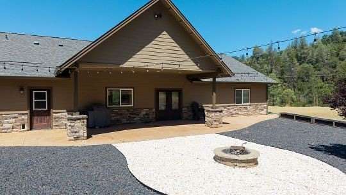
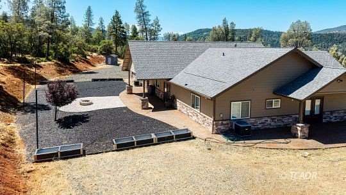
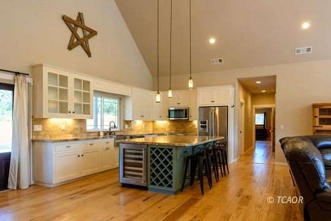
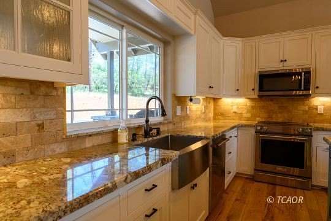
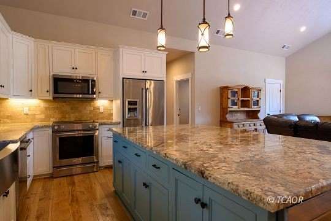
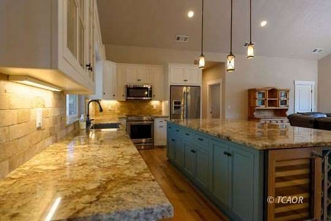
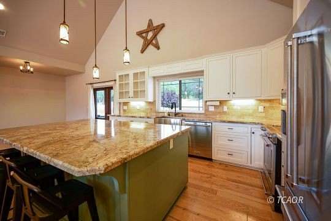
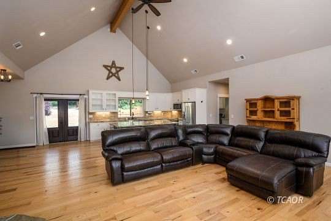
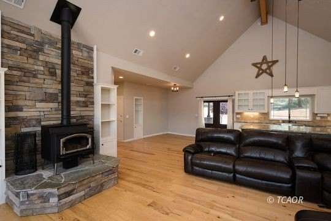
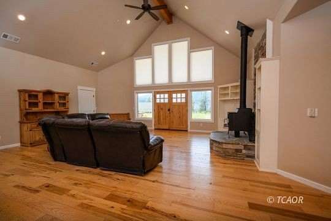
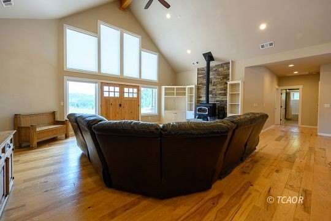
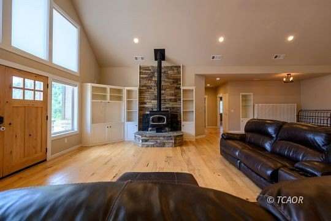
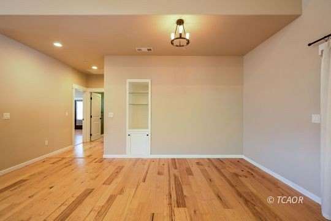
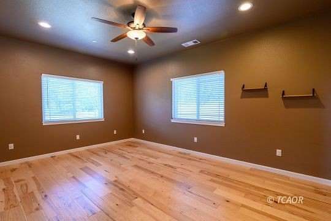
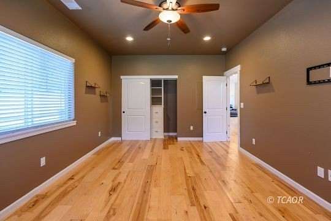
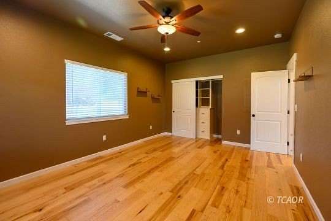
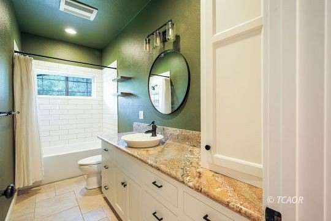
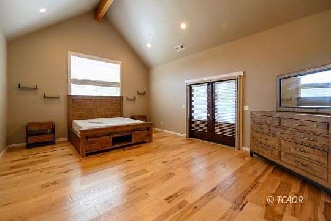
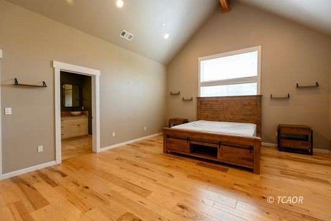
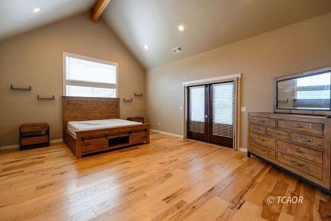
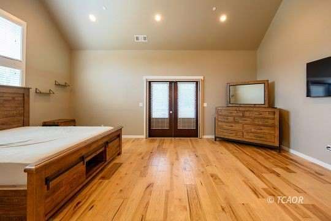
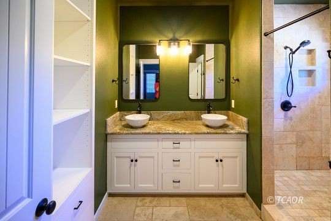
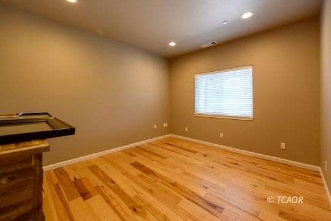
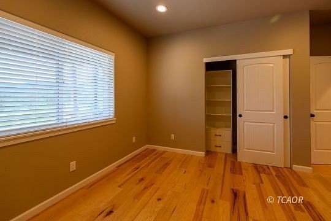
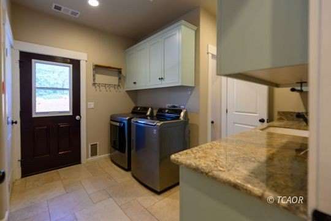
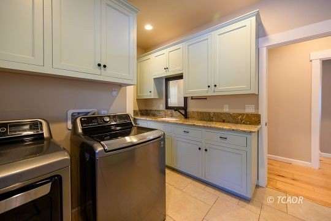
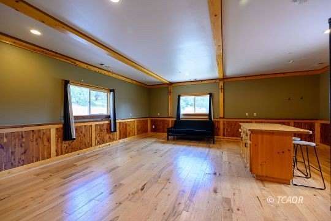
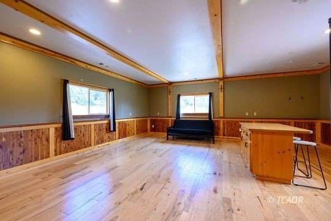
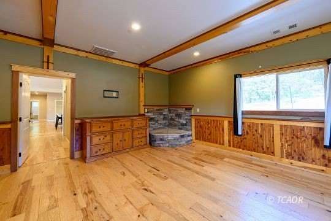
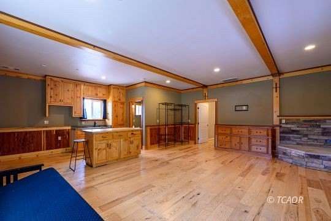
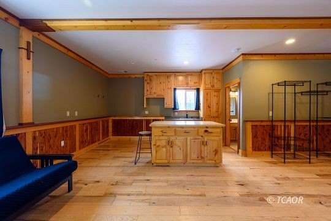
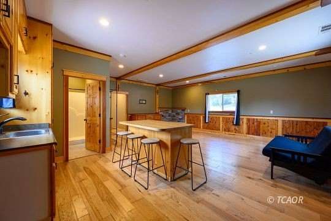
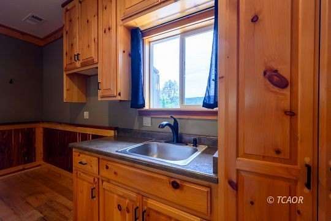
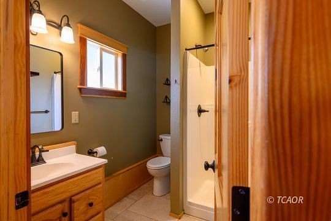
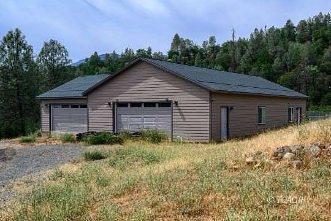
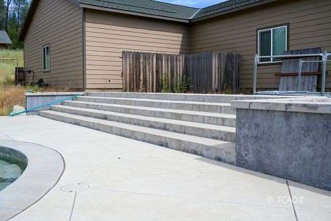
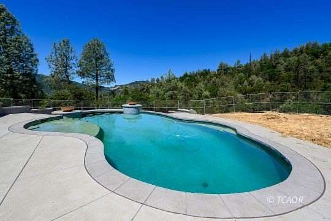
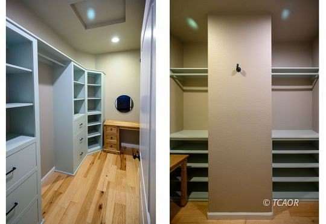
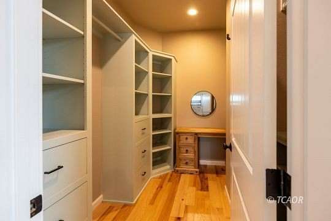
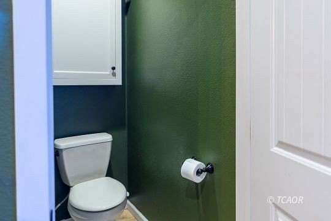
Welcome to this stunning custom estate on 2.5 private acres just minutes from downtown Weaverville. Designed for elegant living and effortless entertaining, this beautifully appointed home features soaring vaulted ceilings, rich hardwood floors, a dramatic floor-to-ceiling wood stove & stone hearth, and expansive windows that fill the home with natural light. The chef's kitchen is a showstopper with granite countertops, custom cabinetry, premium stainless steel appliances, a farmhouse sink, designer lighting, and an oversized island. The spacious primary suite offers a spa-inspired bath and generous walk-in closets. A separate bonus room with its own kitchenette and private bath provides the perfect mother-in-law suite, guest quarters, game room or home office. Outside, enjoy your private resort-style pool, covered patio, and a massive detached 6-car garage with room for RVs, boats, and all your toys. County approved architectural plans for an ADU conversion are also included. Luxury country living with shopping, restaurants, and everyday conveniences just minutes away. A rare opportunity you won't want to miss.
Location
- Street address
- 70 Beryl Ln
- County
- Trinity County
- Zip code
- 96093
- Community
- Weaverville
- Elevation
- 2,242 feet
Directions
Highway 299 to Lance Gulch Rd. Then turn right onto Pioneer Lane. Turn left onto Beryl Ln and then turn right onto driveway. Home is through the gate at end of driveway.
Property details
- Acreage
- 2.5 acres
- Zoning
- R-1 - One-Family Residenc
- MLS #
- BVP 2113073
- Posted
Parcels
- 024-250-007-000
Details and features
Listing
- Type
- Residential
Lot
- Features
- Access-All Year, Gutters & Downspouts, Out Buildings, Patio-Covered, Patio-Uncovered, RV/Boat Parking, Swimming Pool-Private, View of Mountains
Exterior
- Pool
- Private
Structure
- Style
- Rambler
- Stories
- 1
- Heating
- Wood, Wood Stove
- Cooling
- Central Air
- Roof
- Composition
Interior
- Room Count
- 11
- Rooms
- Bathroom x 4, Bedroom x 3
- Appliances
- Dishwasher, Garbage Disposal, Microwave, Refrigerator, Washer & Dryer, Water Heater, Oven/Range
- Features
- Window Coverings, Flooring: Wood, Vaulted Ceilings, Walk-In Closet(s), Ceiling Fan(s), Wood Stove, Flooring: Tile, Countertops: Granite
Nearby schools
| Name | Type |
|---|---|
| Weaverville | Elementary |
| Trinity | High |
Listing history
| Date | Event | Price | Change | Source |
|---|---|---|---|---|
| July 8, 2026 | New listing | $899,000 | — | BVP |