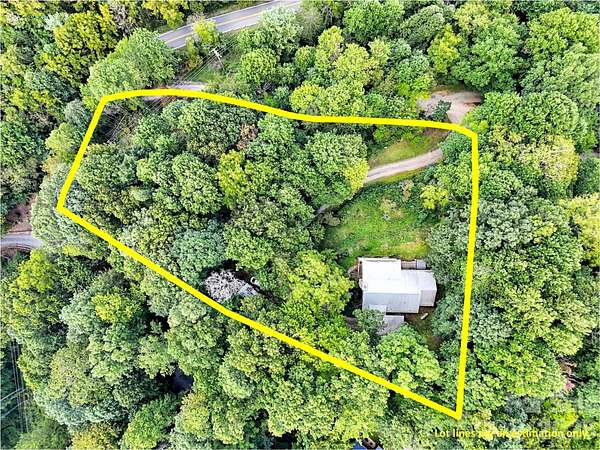
Land with Home for Sale in Waynesville, North Carolina
70 Calhoun Ridge Rd, Waynesville, NC 28786
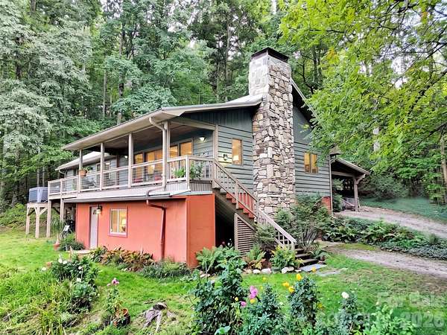
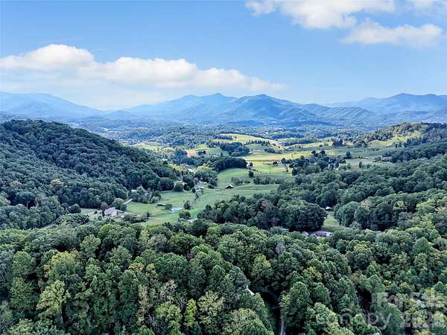
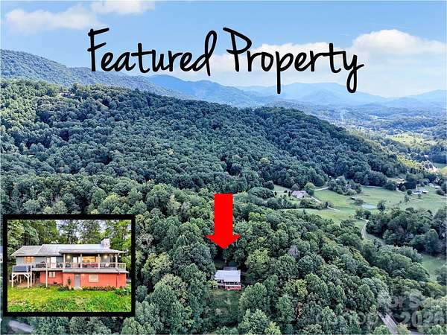
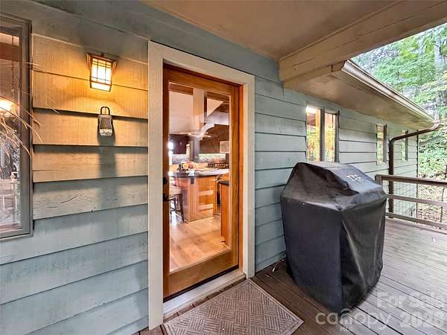
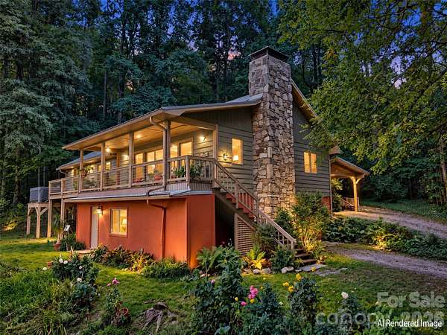
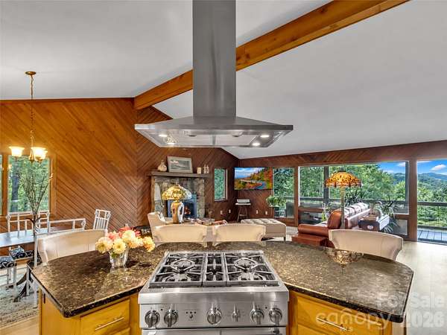
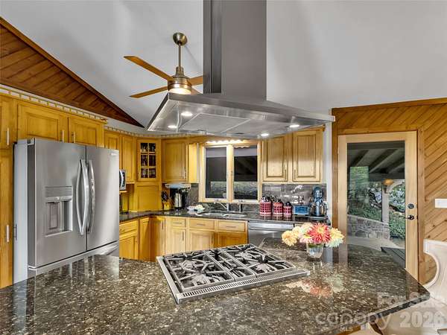
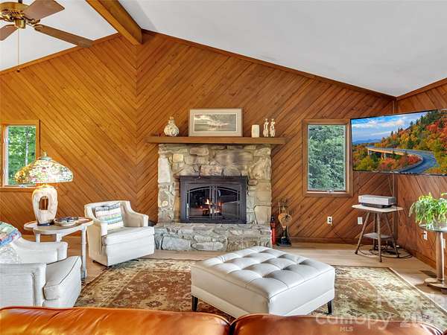
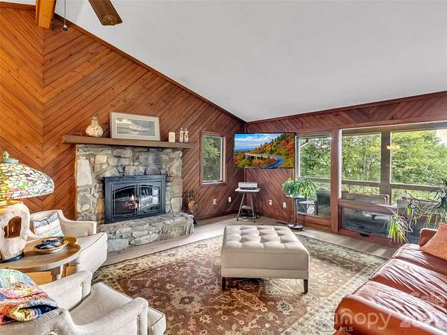
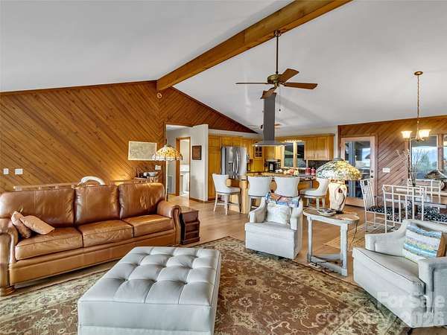
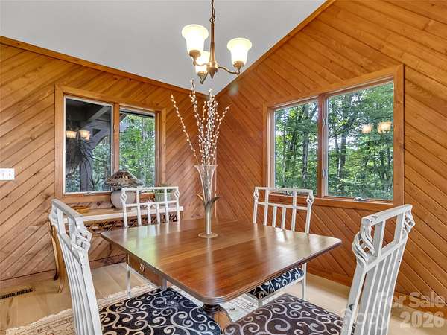
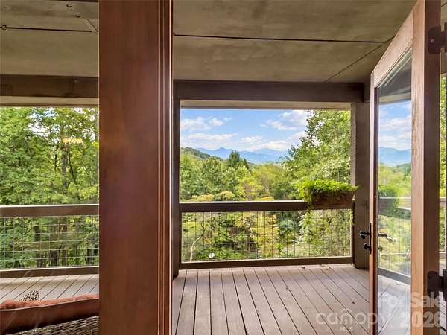
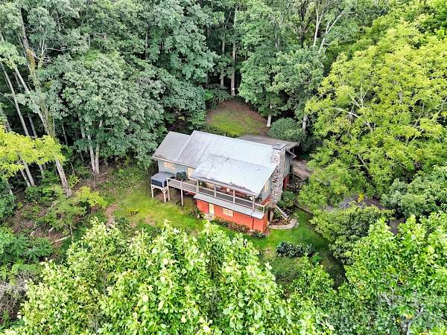
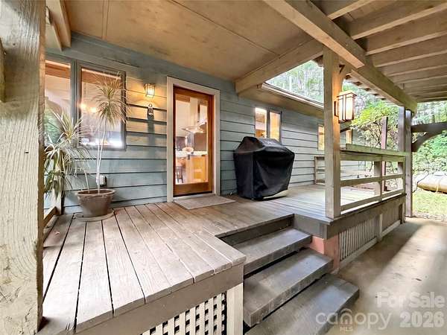
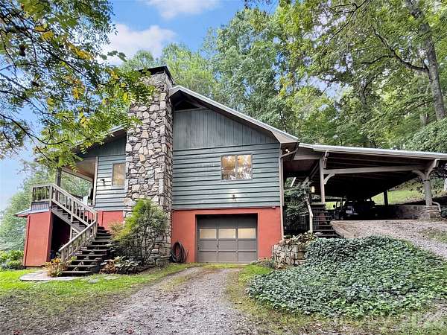
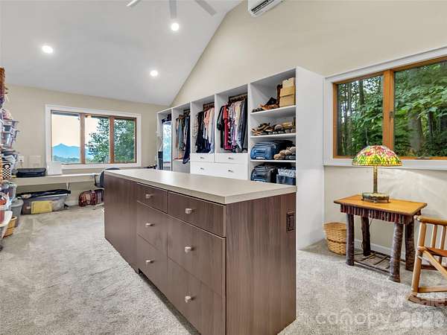
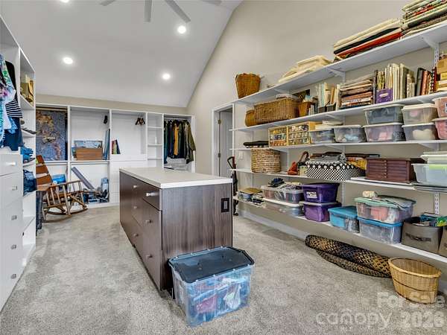
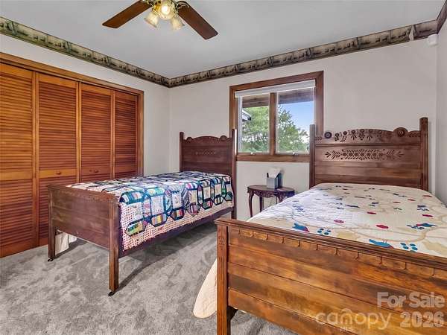
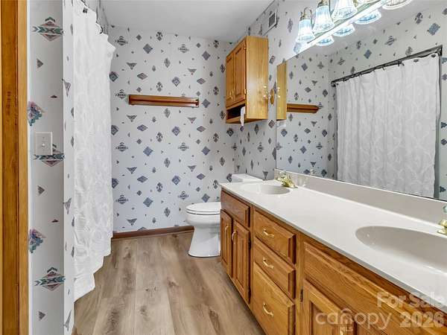
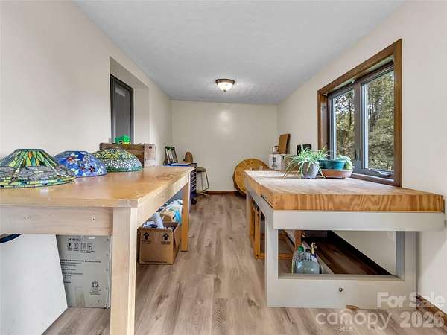
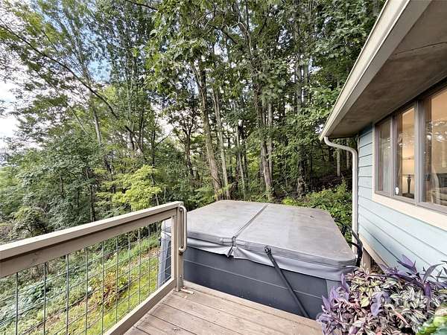
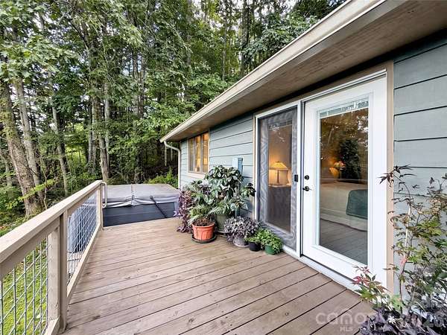
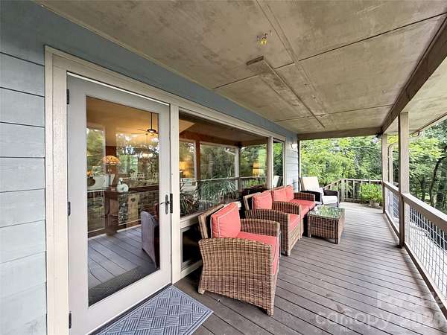
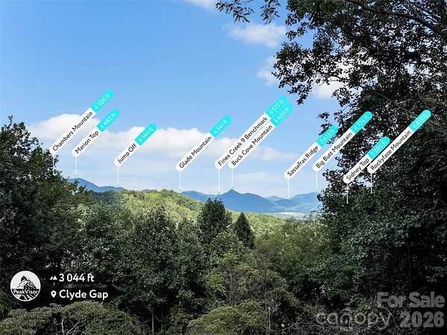
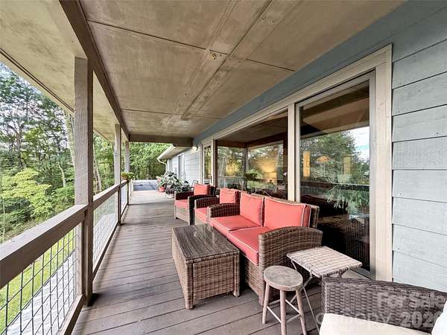
Nestled at 3,000 ft elevation, this stunning 3-bedroom, 2.5-bath mountain cabin offers the perfect blend of luxury, comfort, and long-range views that stretch for miles. Designed for relaxation and mountain living, the home features two ensuite bedrooms, an open living space, and a dramatic wall of windows framing the breathtaking panorama. Step inside to soaring vaulted ceilings, a cozy wood-burning fireplace, and a mix of engineered wood flooring, tile, and carpet throughout. The gourmet kitchen includes a duel fuel Thermador range, ideal for home chefs who appreciate quality appliances. Outdoor living shines with both covered and open decks, plus a saltwater hot tub perfectly positioned for sunset soaking. The cabin's very private setting makes it feel like a true retreat while still being conveniently located in Waynesville, NC-close to dining, shopping, and year-round mountain recreation. Hot tub is salt water The primary suite upstairs features heated bathroom floors for added comfort, and the home includes a rare 250 sq ft vaulted closet/craft room, offering exceptional storage or creative workspace. A remarkable property for full-time living, a second home, or a vacation rental-this cabin captures the essence of elevated mountain living. Home has private well but has deed rights to shared well.
Location
- Street address
- 70 Calhoun Ridge Rd
- County
- Haywood County
- Zip code
- 28786
- Community
- E Clayton Calhoun
- Elevation
- 3,034 feet
Property details
- Acreage
- 1.58 acres68,825 sq ft
- Zoning
- RES
- MLS #
- CMLS 4417199
- Posted
Expenses
- Homeowner Association Fee
- $300 annually
Parcels
- 8636-02-3893
Details and features
Listing
- Type
- Residential
- Subtype
- Single Family Residence
- Franchise
- Keller Williams Realty
Lot
- Features
- Private, Sloped, Views, Wooded
Exterior
- Parking
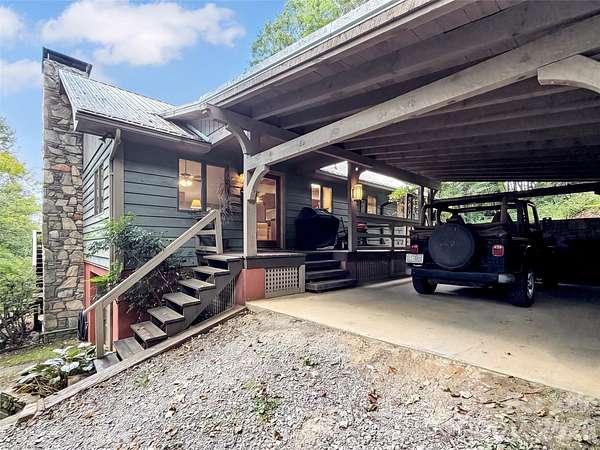
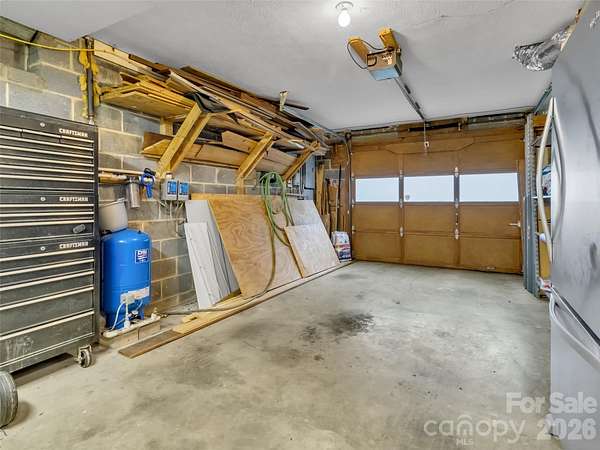
- Carport, Driveway, Underground/Basement
- Pool
- Deck, Porch
- Hot Tub
- Yes
- Structures
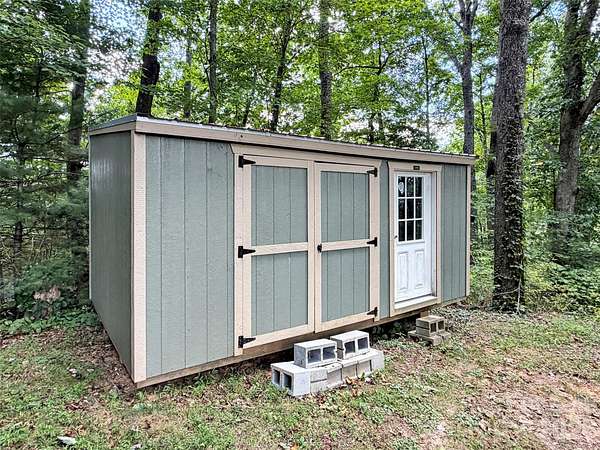
- Outbuilding
- Features
- Above Ground Hot Tub/Spa
Structure
- Stories
- 1
- Basement
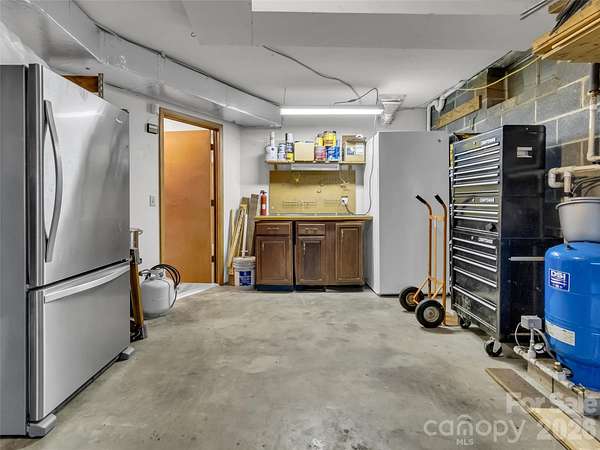
- Daylight, Exterior Entry, Finished
- Water
- Well
- Heating
- Ductless, Forced Air, Propane, Radiant
- Cooling
- Central Air
- Materials
- Hard Stucco, Wood
- Roof
- Metal
- Windows
- Insulated Windows
Interior
- Room Count
- 11
- Rooms
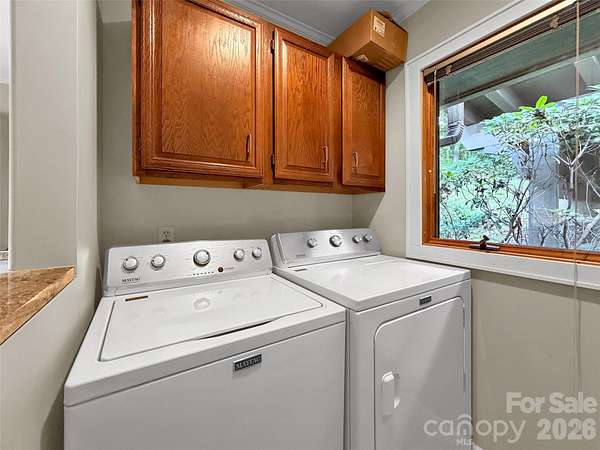
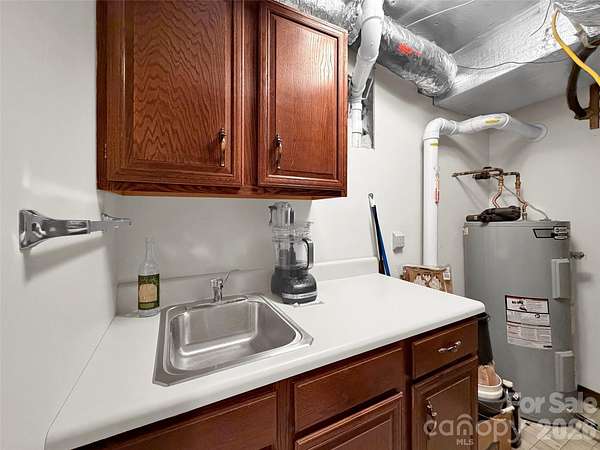
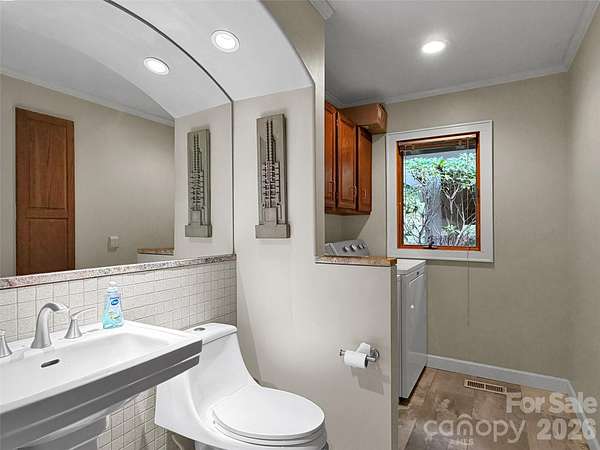
- Basement, Bathroom x 3, Bedroom x 3, Dining Room, Laundry Room x 2
- Appliances
- Dishwasher, Gas Oven, Gas Range, Microwave, Refrigerator, Washer/Dryer
- Features
- Open Floorplan, Walk-In Closet(s)
Property utilities
| Category | Type | Status |
|---|---|---|
| Gas | Propane | Connected |
Nearby schools
| Name | Type |
|---|---|
| Clyde | Elementary |
| Canton | Middle |
| Pisgah | High |
Listing history
| Date | Event | Price | Change | Source |
|---|---|---|---|---|
| Sept 7, 2026 | Price drop | $499,000 | $50,900 -9.3% | CMLS |
| Aug 24, 2026 | New listing | $549,900 | — | CMLS |