Land with Home for Sale in Oxford, Alabama
70 Crystal Cv, Oxford, AL 36203
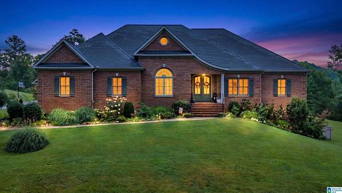
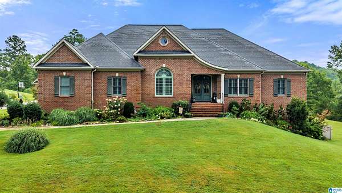
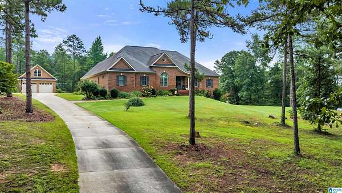
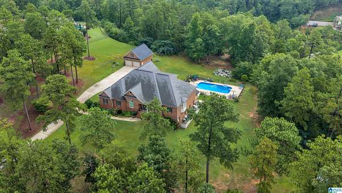
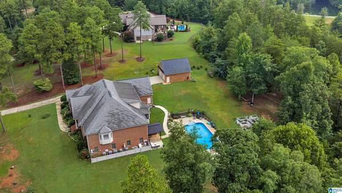
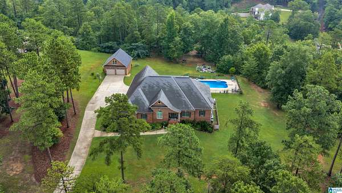
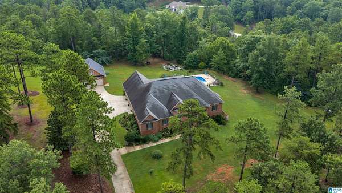
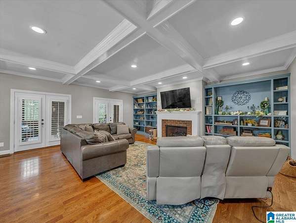
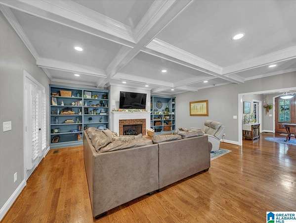
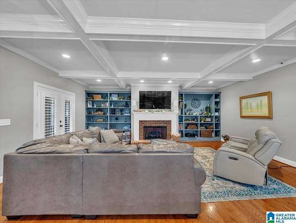
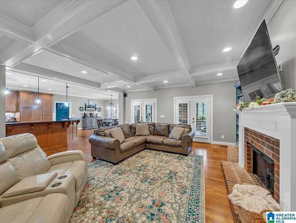
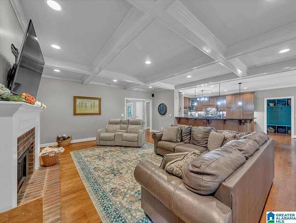
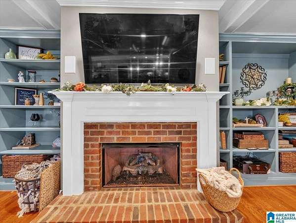
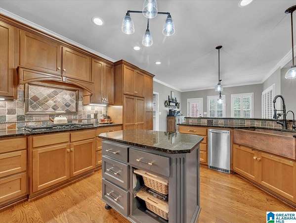
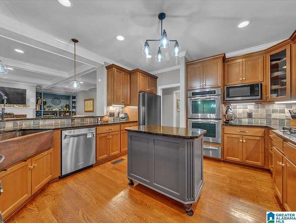
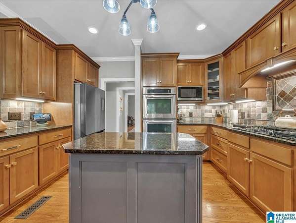
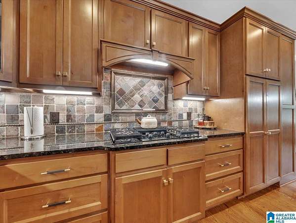
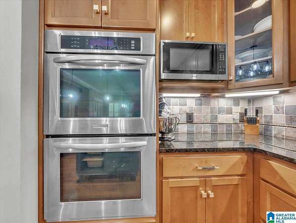
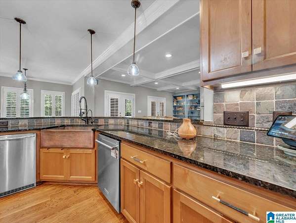
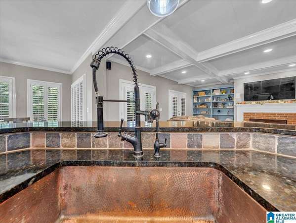
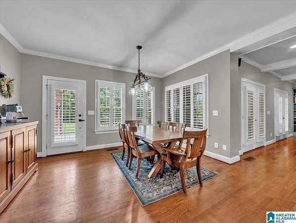
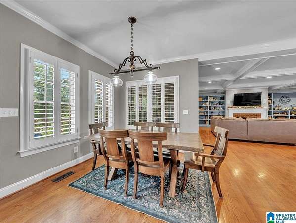
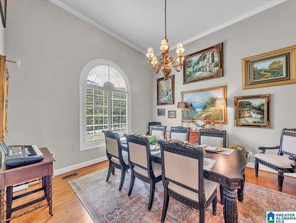
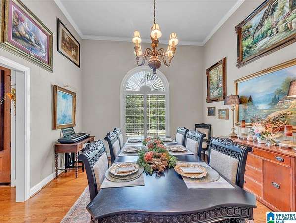
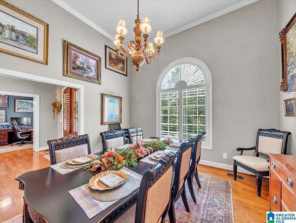
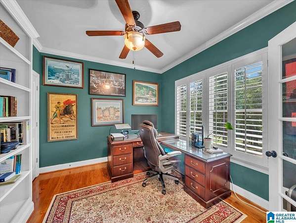
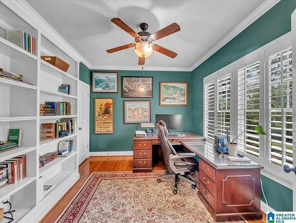
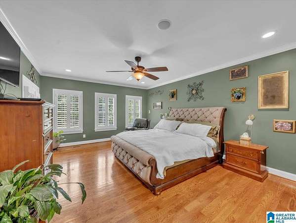
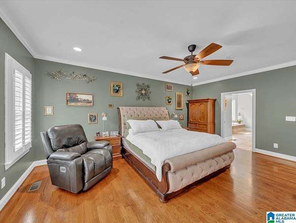
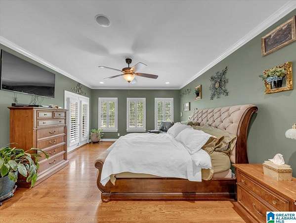
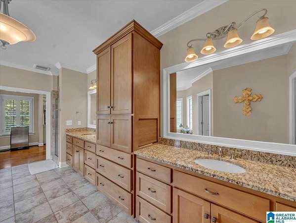
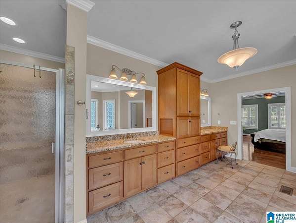
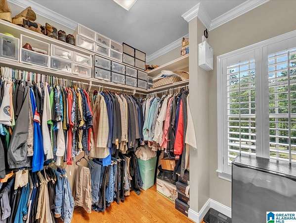
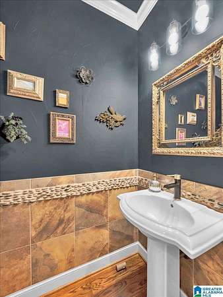
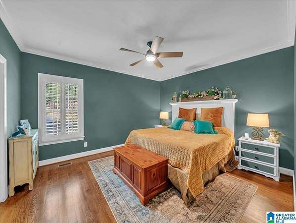
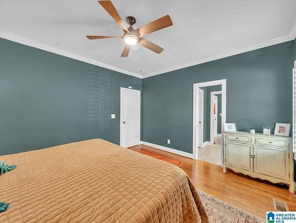
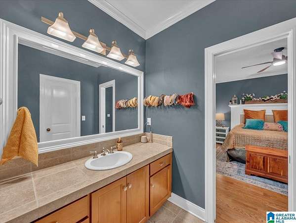
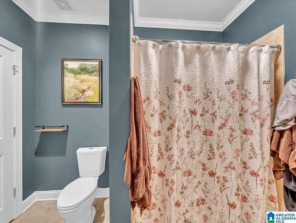
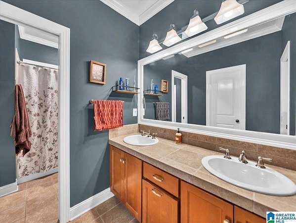
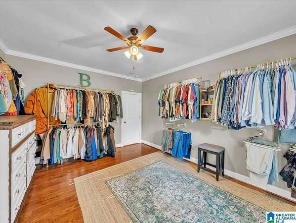
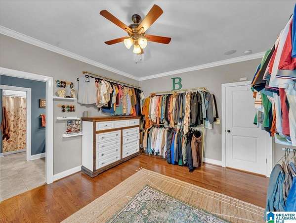
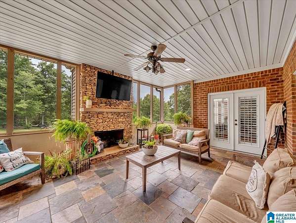
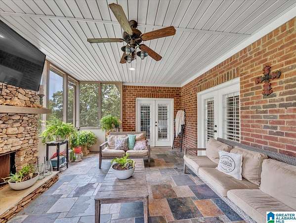
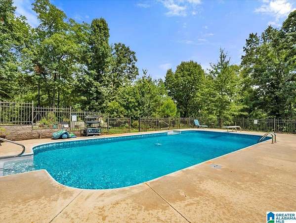
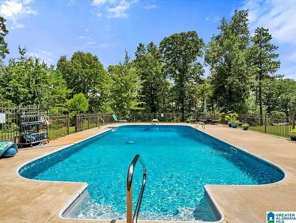
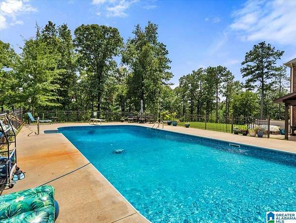
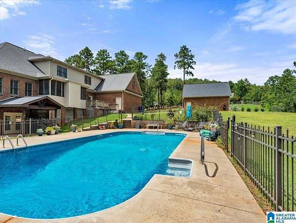
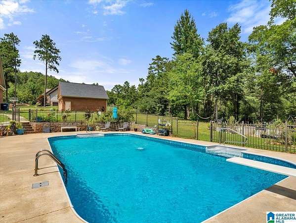
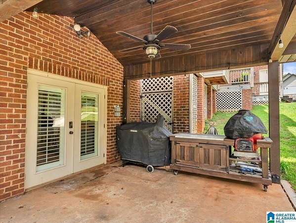
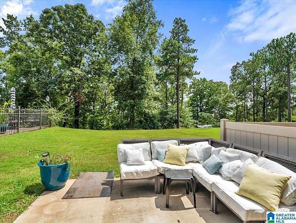
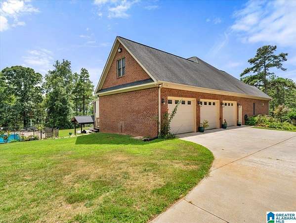
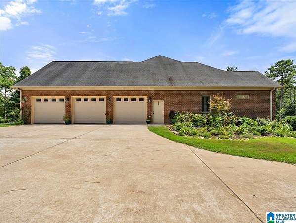
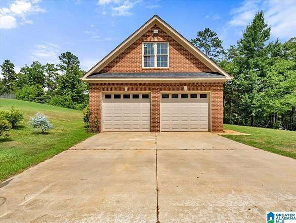
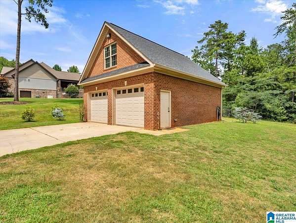
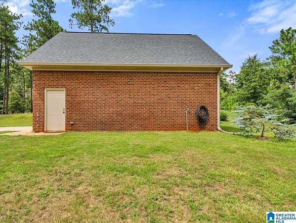
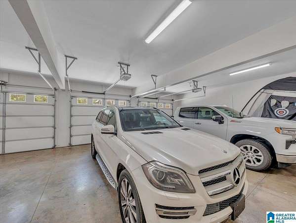
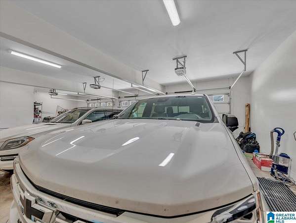
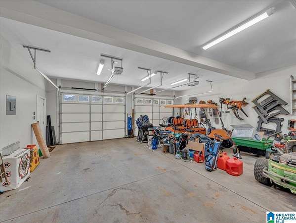
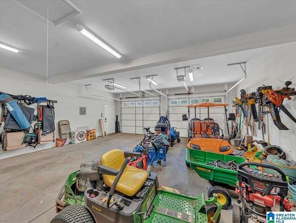
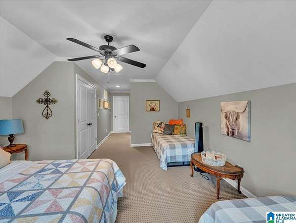
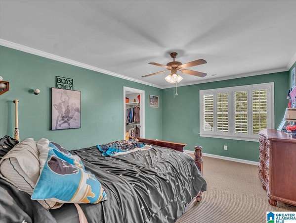
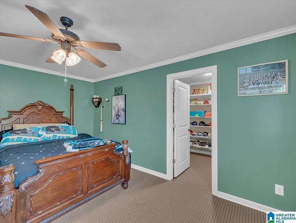
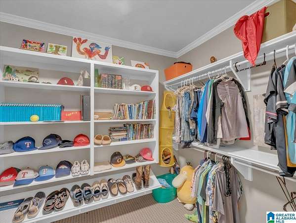
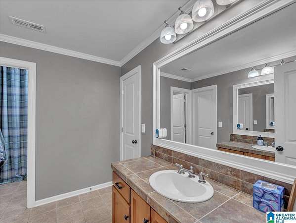
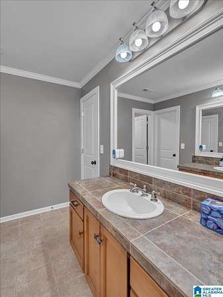
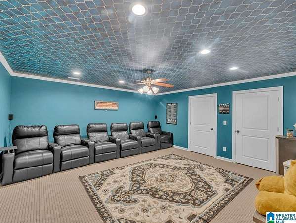
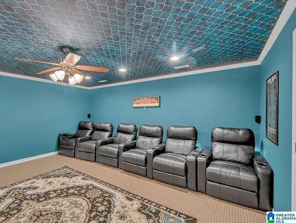
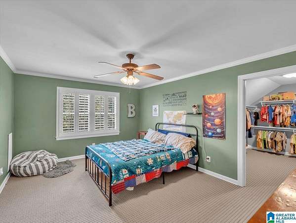
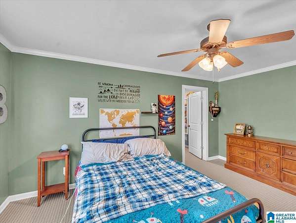
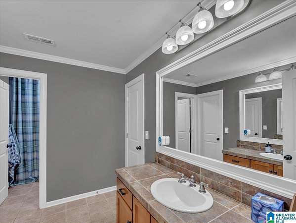
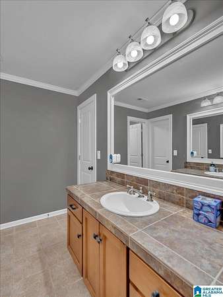
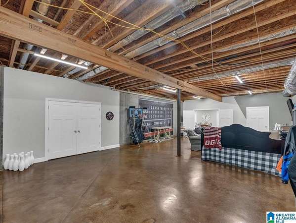
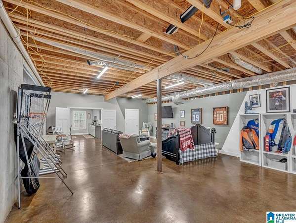
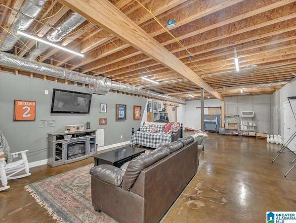
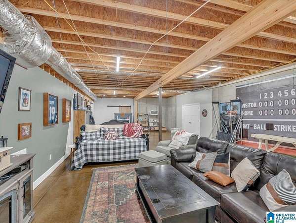
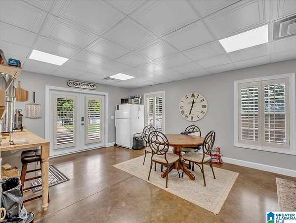
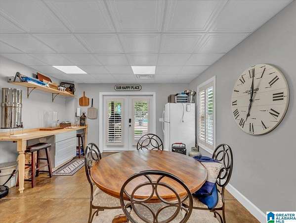
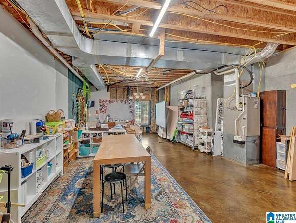
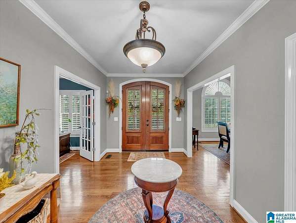
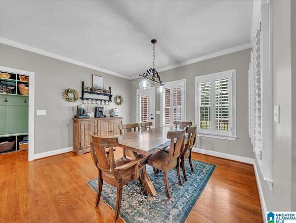
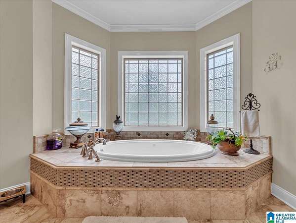
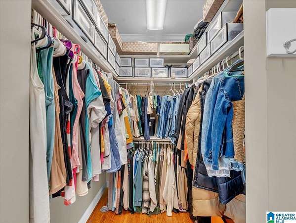
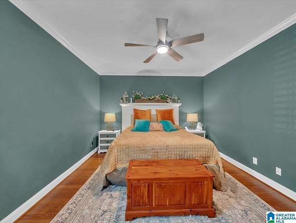
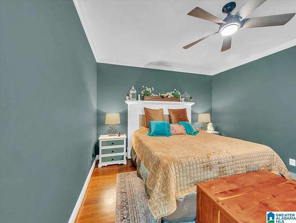
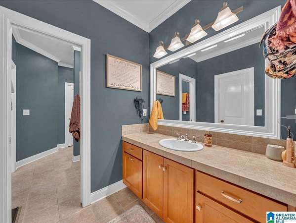
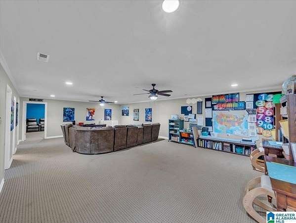
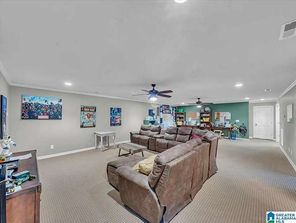
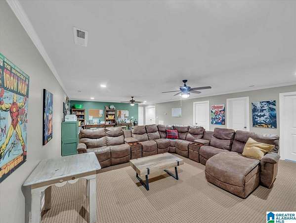
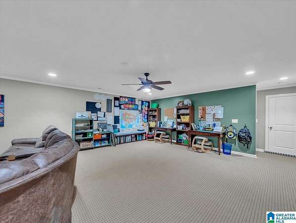
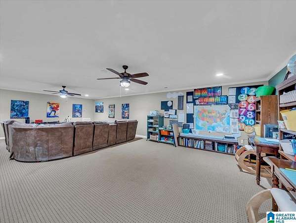
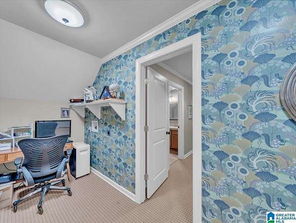
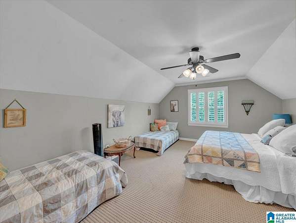
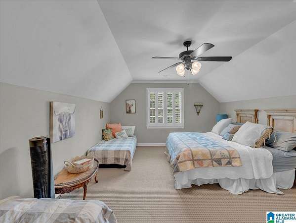
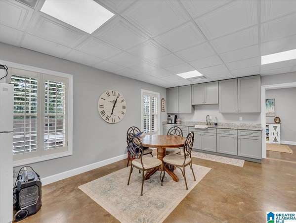
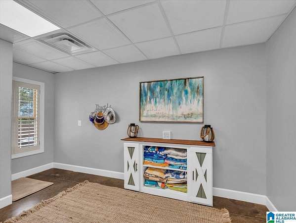
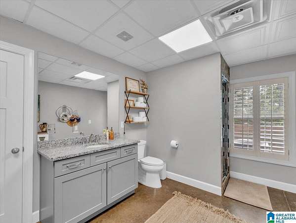
An extraordinary estate where luxury meets privacy. Set behind the gates of one of Oxford's most exclusive communities, this remarkable 7BR/5.5BA residence rests on approximately 6.4 picturesque acres and offers over 5,000+/- square feet of refined living space, plus a full basement ready for future expansion. Designed for both grand entertaining and everyday comfort, the home features soaring ceilings, elegant architectural details, a chef-inspired kitchen, a private office, and an exceptional primary suite with a spa-like bath and oversized walk-in closet. The finished basement includes a rec room, kitchenette, and full bath with direct access to the resort-style pool. Outdoors, enjoy breathtaking views, an in-ground pool, an attached 3-car garage, a detached 2-car garage, and the peace and privacy of your own secluded retreat. A truly rare offering that redefines luxury living in Oxford.
Location
- Street address
- 70 Crystal Cv
- County
- Calhoun County
- Zip code
- 36203
- Community
- Mountain Lake Estates
- Elevation
- 794 feet
Directions
Do not follow GPS. From Hwy 21, Take Hwy 78 West, Right onto Blake Ave, Left onto West 9th St, Right onto Pinecliff Dr, continue straight through gates at end of Pinecliff, immediate Left onto Crystal Cove (Destination is on the Right)
Property details
- Acreage
- 6.44 acres
- MLS #
- GABMLS 21459064
- Posted
Expenses
- Homeowner Association Fee
- $320 annually
Parcels
- 22-07-25-0-001-013.010
Legal description
SEC 25 TSP 16S RNG 7E MOUNTAIN LAKE EST LT 8
Details and features
Listing
- Type
- Residential
- Franchise
- Keller Williams Realty
Lot
- View
- Lake
- Features
- Acreage, Interior Lot, Irregular Lot, Some Trees
Exterior
- Pool
- Patio
- Features
- Fireplace
Structure
- Stories
- 1
- Basement
- Concrete, Daylight
- Water
- Public
- Heating
- Central, Natural Gas
- Cooling
- Central Air, Electric
- Materials
- 4 Sides Brick, Brick Over Foundation, Shingle, Siding-Vinyl
Interior
- Rooms
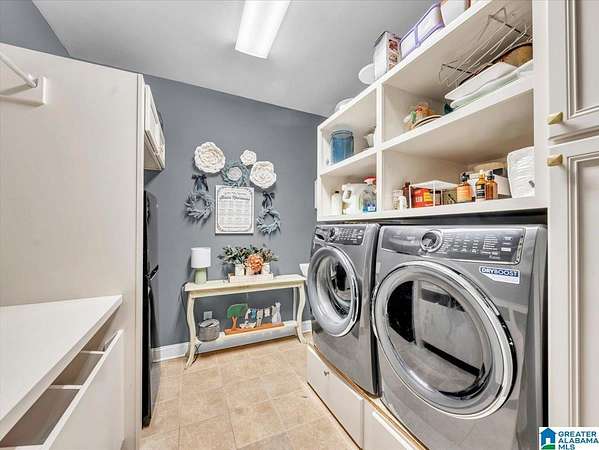
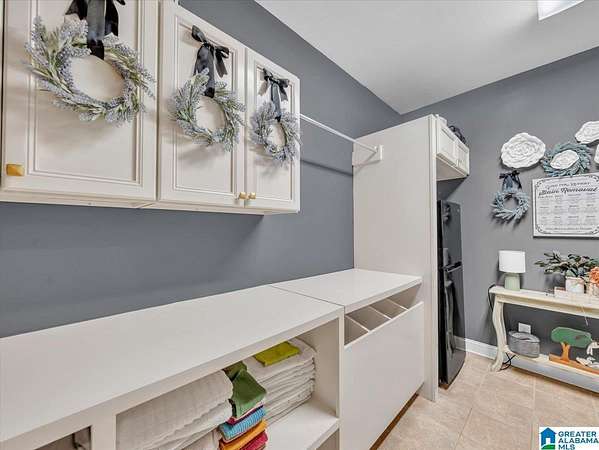
- Basement, Bathroom x 6, Bedroom x 7, Bonus Room, Dining Room, Laundry Room
- Flooring
- Carpet, Hardwood, Tile
- Fireplaces
- Yes
- Appliances
- Double Oven, Ice Maker Built-In, Oven-Electric, Stove-Gas
- Features
- Bay Window, Intercom System, Multiple Staircases, Recess Lighting, Safe Room/Storm Cellar, Sound System, Split Bedroom
Property utilities
| Category | Type | Status |
|---|---|---|
| Gas | Natural Gas | Connected |
Nearby schools
| Name | Type |
|---|---|
| Oxford | Elementary |
| Oxford | Middle |
| Oxford | High |
Listing history
| Date | Event | Price | Change | Source |
|---|---|---|---|---|
| July 20, 2026 | New listing | $1,000,000 | — | GABMLS |