Land with Home for Sale in Griffin, Georgia
70 Quail Hollow Rd, Griffin, GA 30224
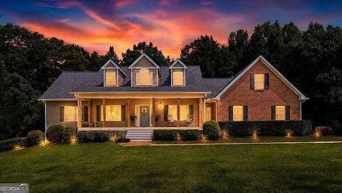
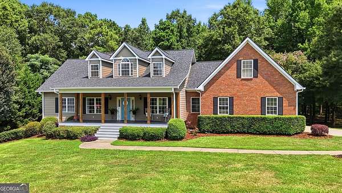
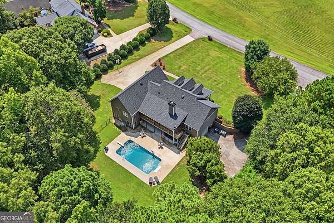
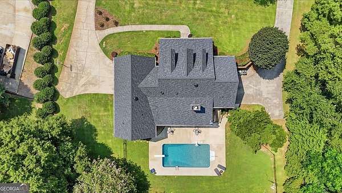
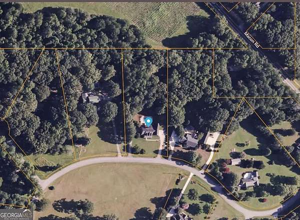
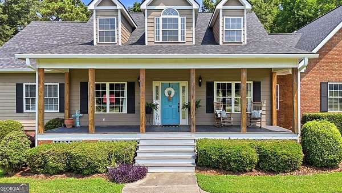
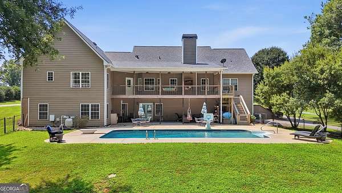
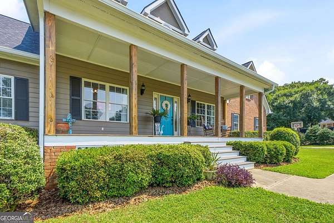
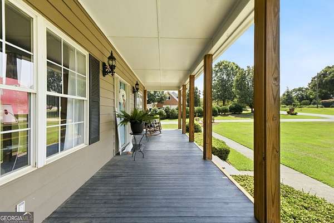
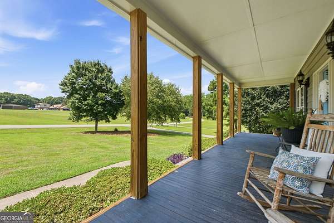
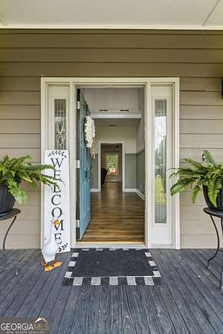
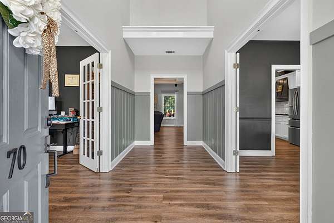
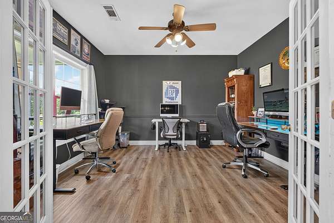
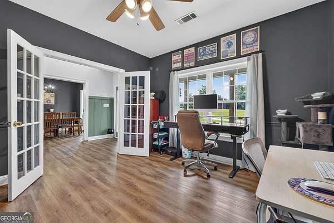
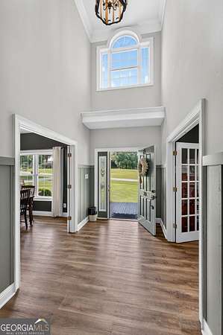
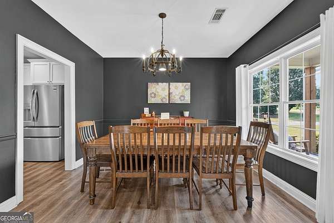
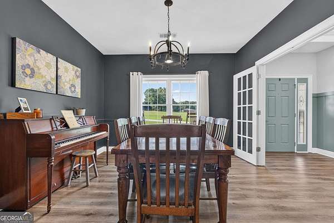
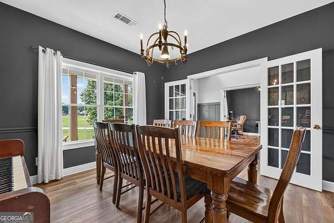
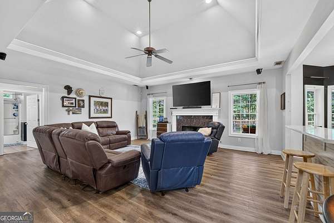
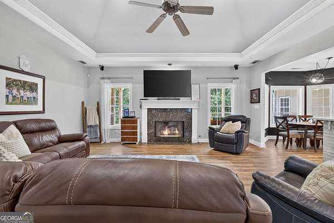
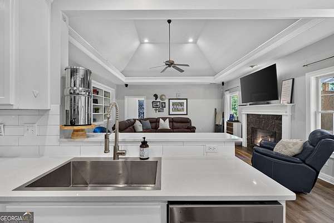
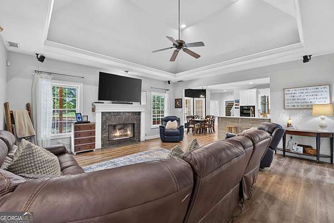
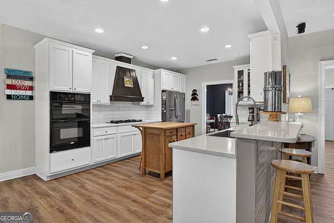
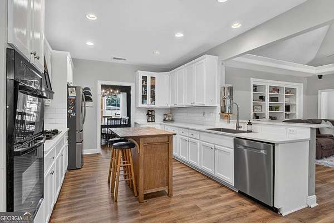
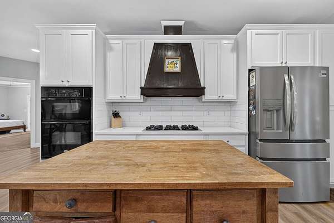
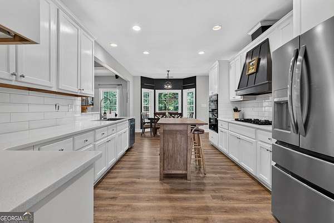
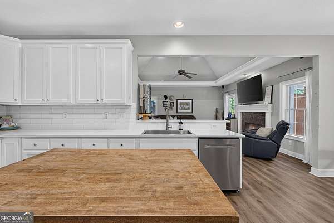
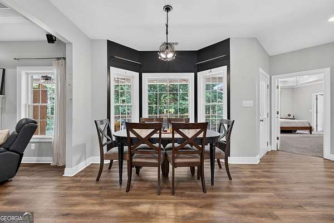
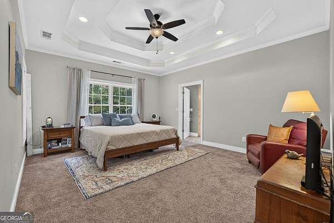
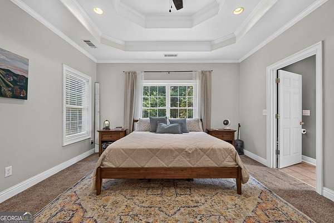
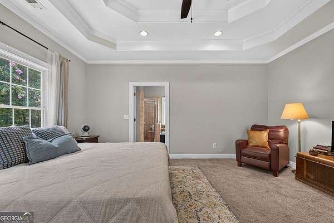
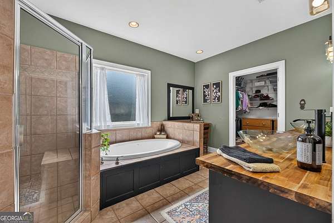
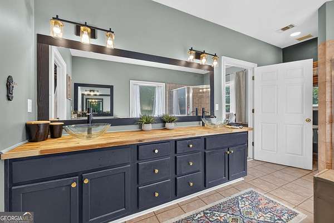
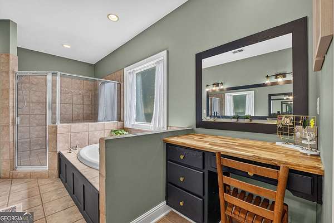
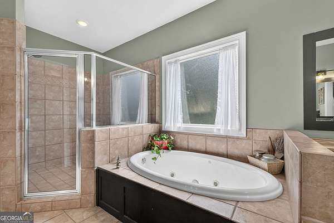
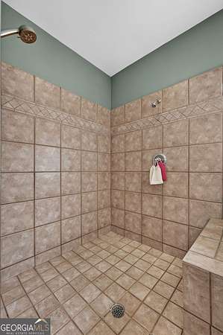
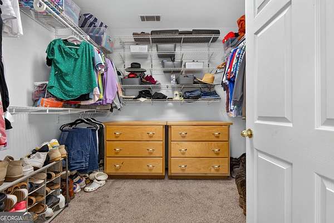
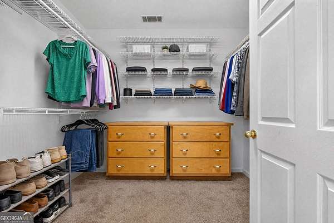
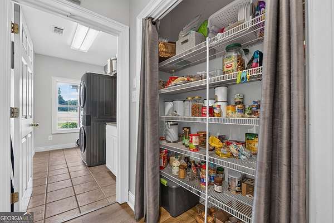
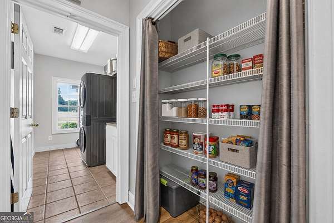
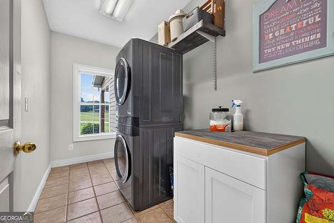
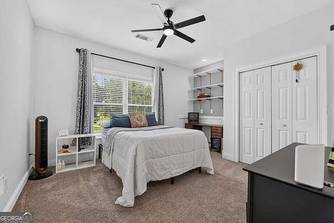
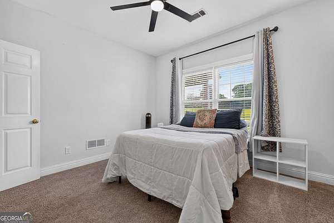
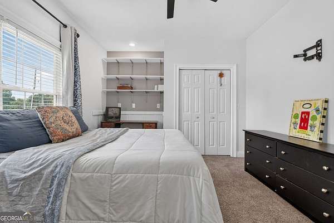
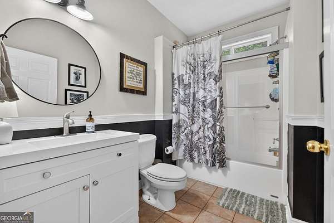
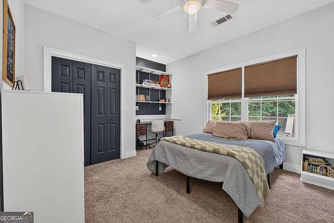
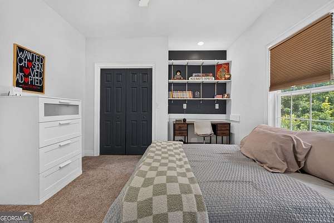
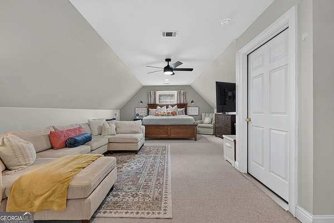
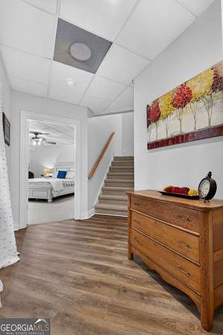
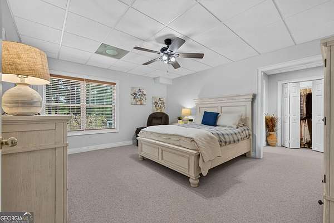
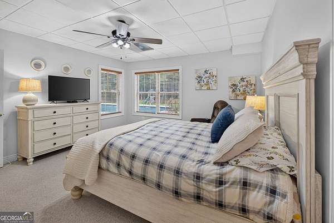
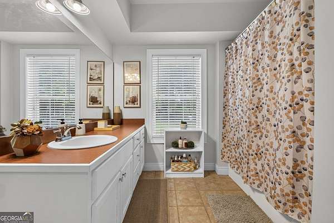
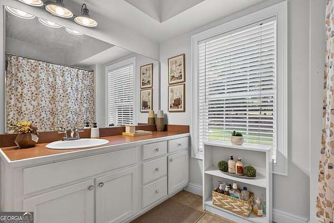
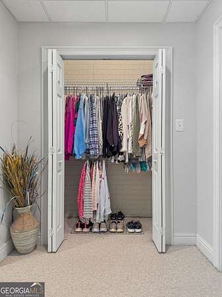
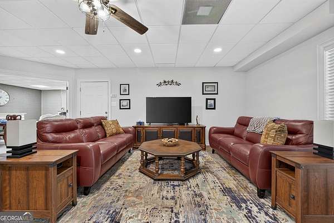
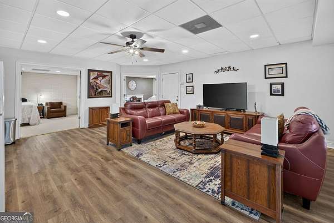
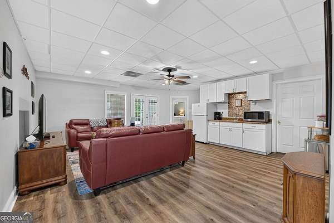
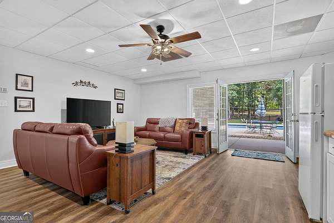
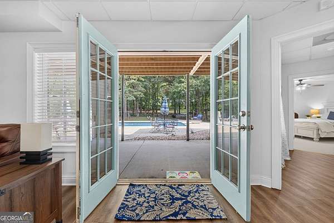
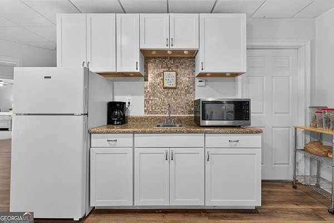
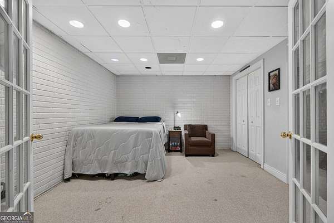
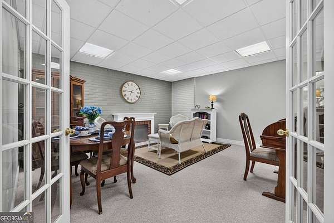
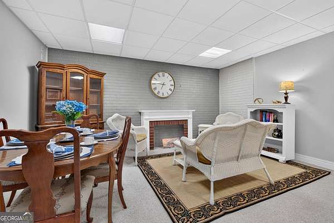
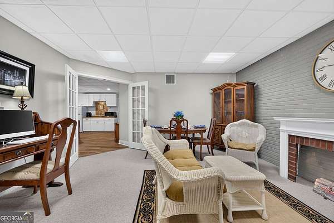
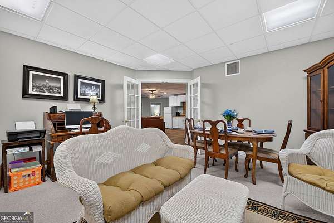
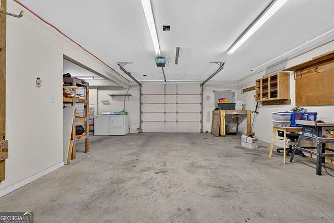
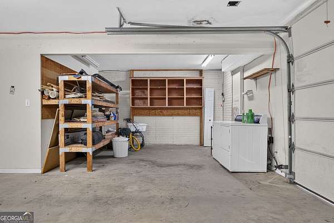
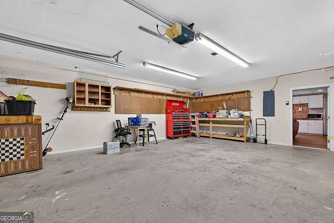
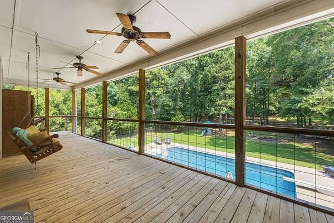
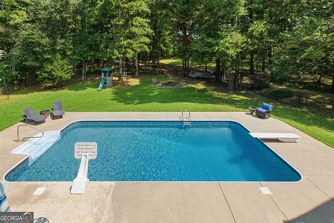
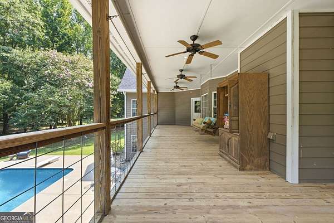
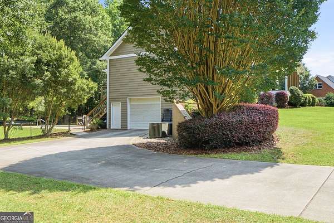
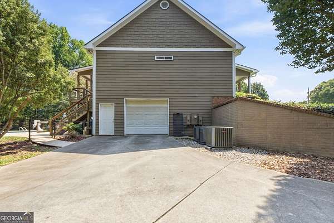
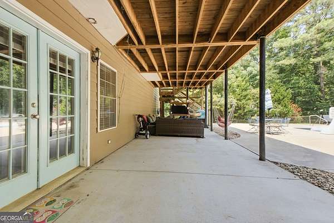
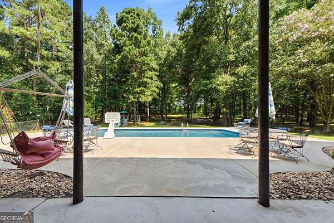
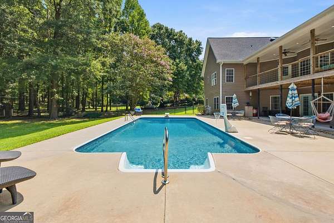
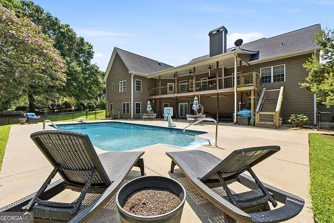
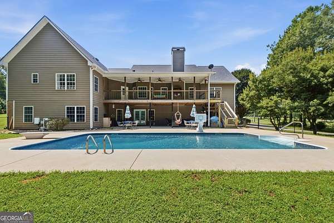
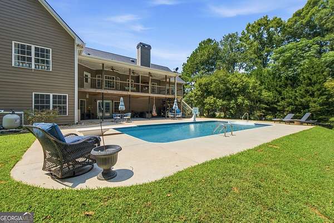
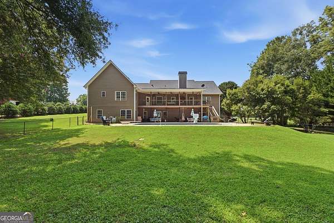
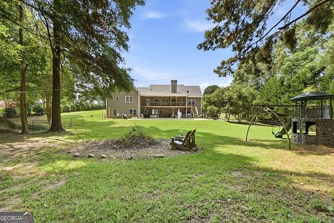
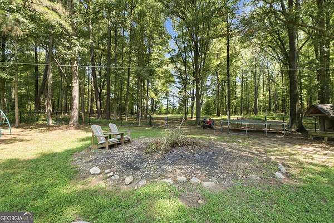
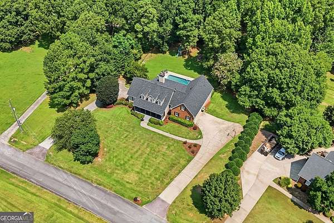
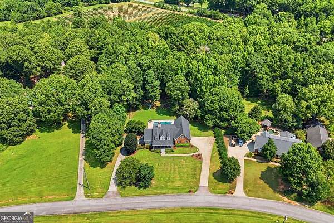
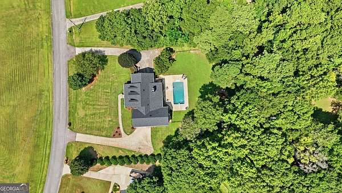
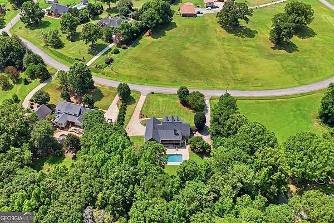
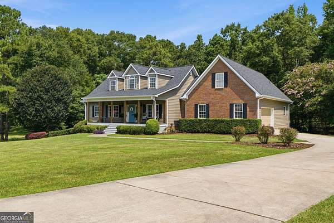
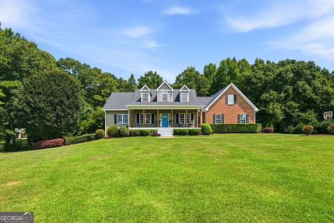
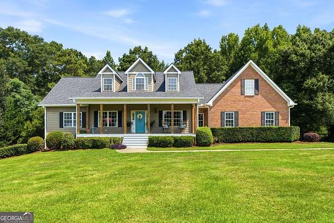
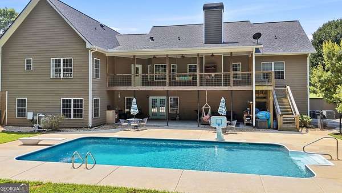
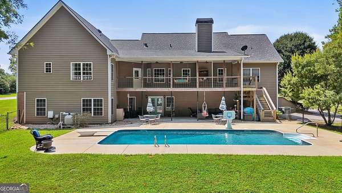
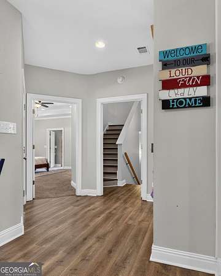
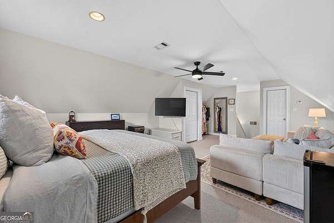
Incredible Ranch Home Offering Over Over 4,200+/- Square Feet of Finished Living Space that includes 5 Bedrooms and 3 Full Baths - Full Finished Basement with a Great In-Law Suite offering it's own driveway, Garage, Kitchenette & 2nd Laundry Hookup - Perfect for Generational Living! Inground Saltwater Pool, Incredible Porch/Outdoor Living Space, Fenced Backyard, & 2.23 +/- Acres in a Quiet Community with No HOA! So much to love here! Homes like this are a rare! A formal foyer entry with soaring ceiling and trim detail welcome you home, where you'll find comfortable and plentiful living spaces to include a formal living room/office with french doors, a formal dining room with french doors, and a large family room with a beautiful tray ceiling with molding, fireplace with gas logs, and a wall of built in bookcases/cabinets. The kitchen features a custom venthood, plentiful cabinetry, upgraded quartz countertops, tile backsplash, moveable island, built in microwave, wall oven, gas cooktop, and dishwasher, an informal dining area with bay window, and breakfast bar. The rear foyer houses the pantry and the spacious laundry room with tile floor. On the main level you'll find a split bedroom plan with 3 bedrooms & 2 full baths and the 4th bedroom is tucked away upstairs privately. The primary suite it large and offers a double tray ceiling with molding and a great ensuite bath with tile floor, dual sink vanity, huge oversized tile shower with dual showerheads, a large jetted soaking tub, a built in vanity, and a spacious walk in closet. The 4th bedroom upstairs is huge and would also make a great rec room or playroom and also offers walk in attic access. There's LVP floors throughout the main living areas upstairs and downstairs and tile floors in all bathrooms. From the main level you can take your pick of outdoor living on the large rocking chair front porch or the rear covered deck overlooking the pool and massive yard space. The outdoor living is awesome! The finished terrace level offers truly useable and functional space that feels like a second home! There's a private driveway with a full drive under garage for private access - there's no need to come through the main home at all! Spaces include a large bedroom with full ensuite bathroom (the homes 5th bedroom and 3rd full bath), a spacious den/living area with kitchenette including cabinetry and a sink, and two bonus rooms/flex rooms (possible 6th and 7th bedroom) or perfect for additional rec rooms/offices, etc. The drive under garage offers plentiful extra storage space and a full laundry hookup - this is a great space for a shop as well! French doors to the covered terrace level patio and the inground pool and yard offer opportunity to bring your living and entertaining outdoors! The backyard area around the pool is fenced and ample, but there's plenty of additional yard space beyond the fence on this beautiful 2.23 +/- acre lot! Other features include a 2 car side entry garage with automatic opener servicing the main home, the 1 car drive under garage servicing the terrace level, two separate driveways, 2 water heaters, 3 HVAC units, brand new roof, and sturdy brick and Hardie sided exterior! Conveniently located in the quiet Orchard Hill area of Griffin with easy access to Hwy 16 and I-75 - perfect for commuters! No HOA!
Location
- Street address
- 70 Quail Hollow Rd
- County
- Spalding County
- Zip code
- 30224
- Community
- Quail Hollow
- Elevation
- 829 feet
Directions
I-75S exit 205; Right on Hwy 16 approx 9.6 miles; Turn Left on Memorial Drive - which will turn into Macon Road - continue straight; R into Quail Hollow on Quail Hollow Road; Home on right. OR from Orchard Hill head north towards Griffin on Macon Road; Left into Quail Hollow on Quail Hollow Road
Property details
- Acreage
- 2.23 acres
- MLS #
- GAMLS 10815089
- Posted
Property taxes
- 2025
- $6,282
Parcels
- 228C04023
Details and features
Listing
- Type
- Residential
- Subtype
- Single Family Residence
- Franchise
- Better Homes and Gardens Real Estate
Lot
- Vegetation
- Grassed
- Features
- Level
Exterior
- Parking Spaces
- 3
- Parking
- Garage, Open, Underground/Basement
- Fencing
- Chain Link
- Pool
- Deck, Patio, Porch
- Hot Tub
- Yes
Structure
- Style
- Ranch
- Stories
- 2
- Water
- Public
- Sewer
- Septic Tank
- Heating
- Central
- Cooling
- Ceiling Fan(s), Central Air
- Materials
- Brick
- Windows
- Double Pane Windows
Interior
- Rooms
- Basement, Bathroom x 3, Bedroom x 5, Bonus Room, Den, Family Room, Game Room, Laundry Room
- Flooring
- Carpet, Hardwood, Tile, Vinyl
- Appliances
- Cooktop, Dishwasher, Electric Water Heater, Microwave, Oven
- Features
- Bookcases, Double Vanity, Entrance Foyer, In-Law Floorplan, Master On Main Level, Roommate Plan, Separate Shower, Soaking Tub, Split Bedroom Plan, Tile Bath, Tray Ceiling(s), Walk-In Closet(s)
Nearby schools
| Name | Type |
|---|---|
| Crescent Road | Elementary |
| Rehoboth Road | Middle |
| Spalding | High |
Listing history
| Date | Event | Price | Change | Source |
|---|---|---|---|---|
| Aug 25, 2026 | Under contract | $524,900 | — | GAMLS |
| July 29, 2026 | New listing | $524,900 | — | GAMLS |