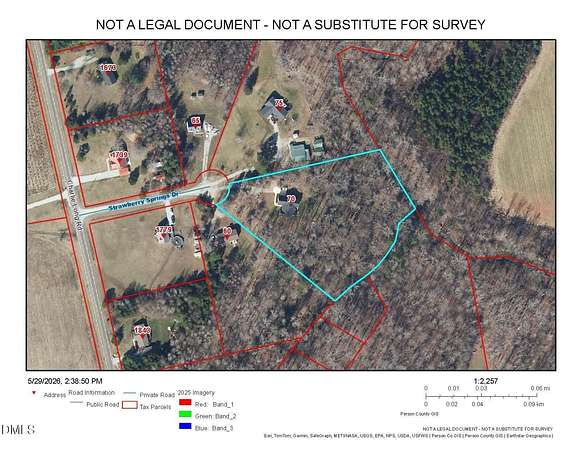
Land with Home for Sale in Hurdle Mills, North Carolina
70 Strawberry Springs Dr, Hurdle Mills, NC 27541
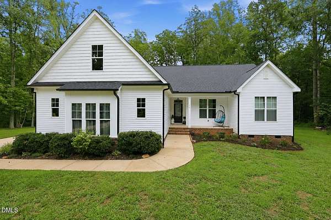
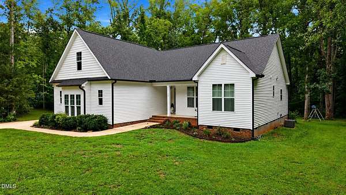
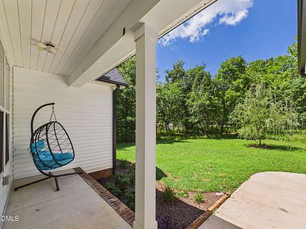
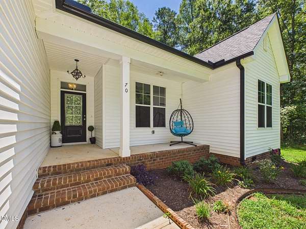
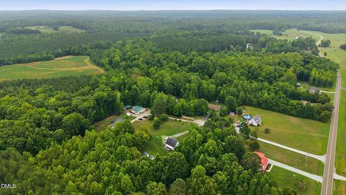
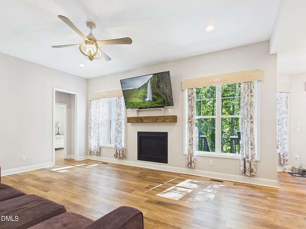
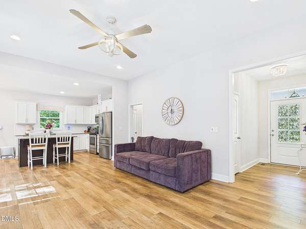
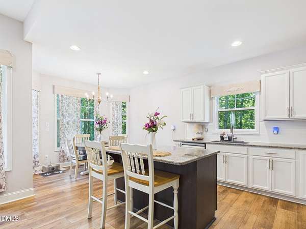
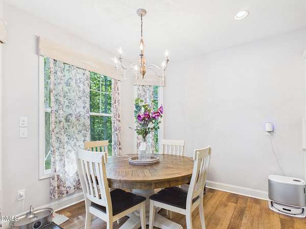
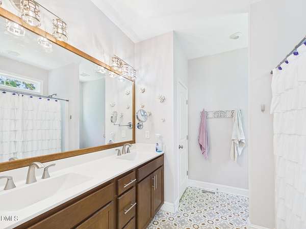
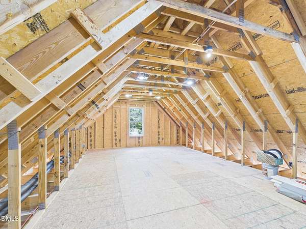
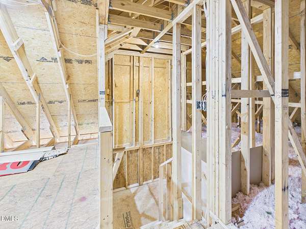
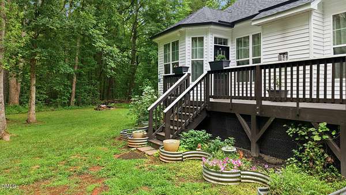
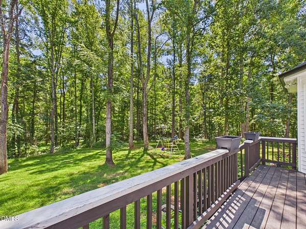
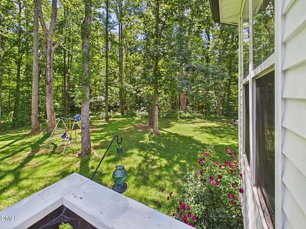
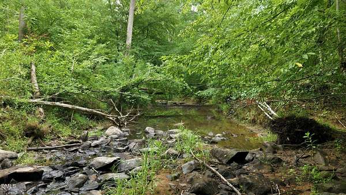
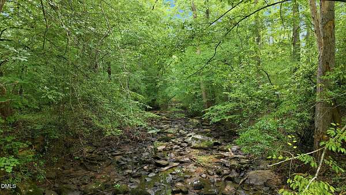
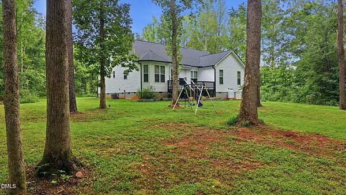
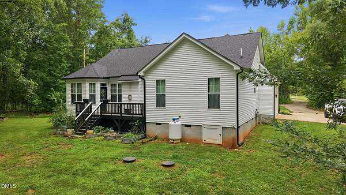
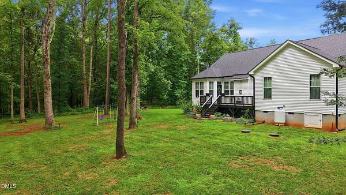
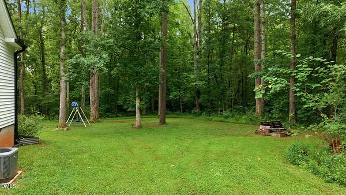
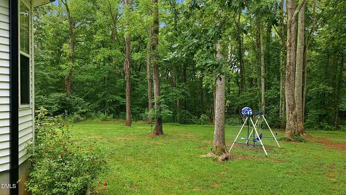
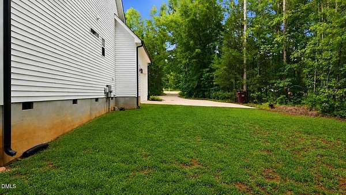
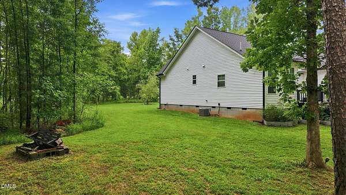
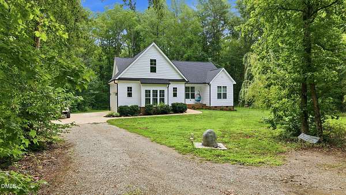
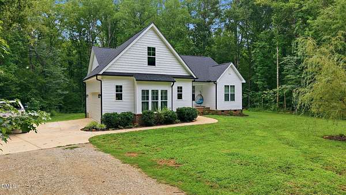
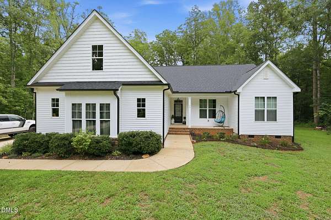
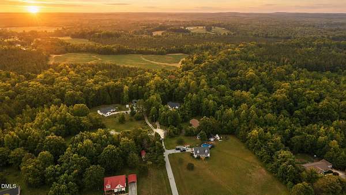
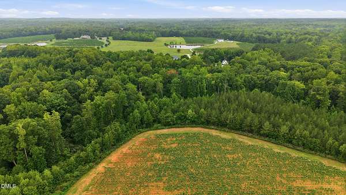
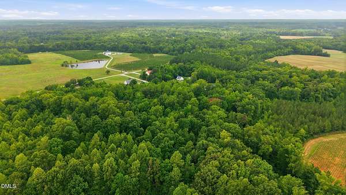
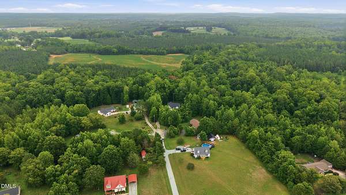
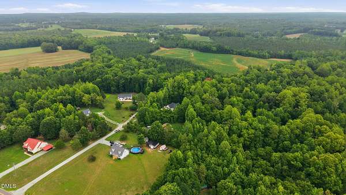
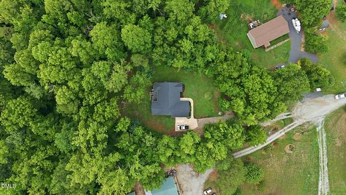
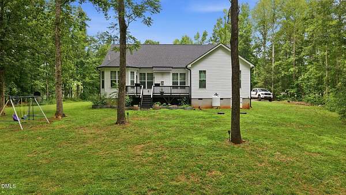
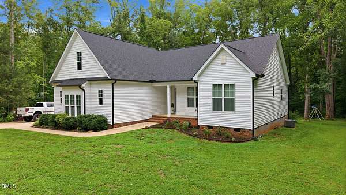
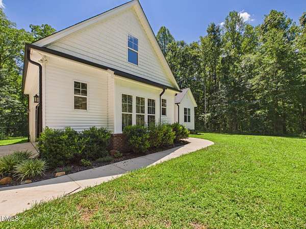
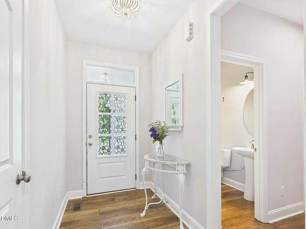
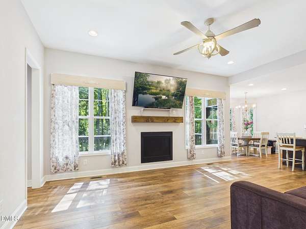
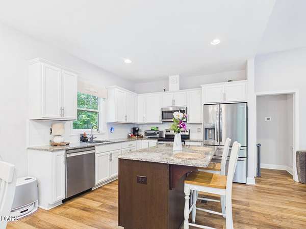
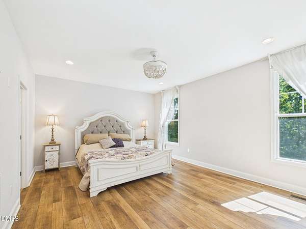
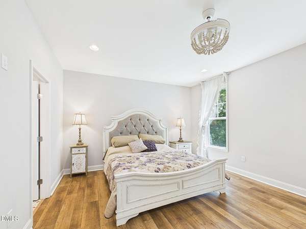
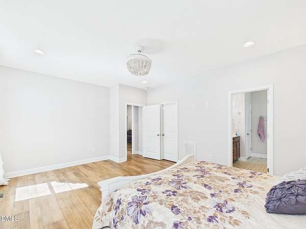
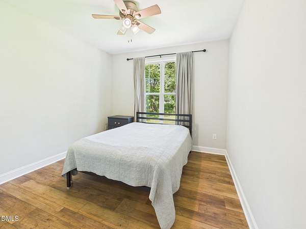
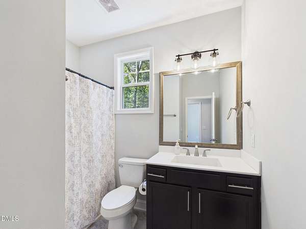
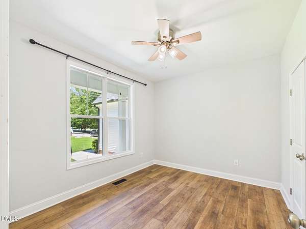
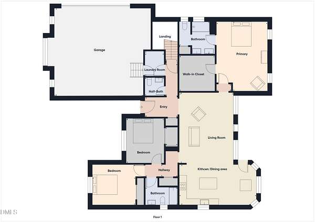
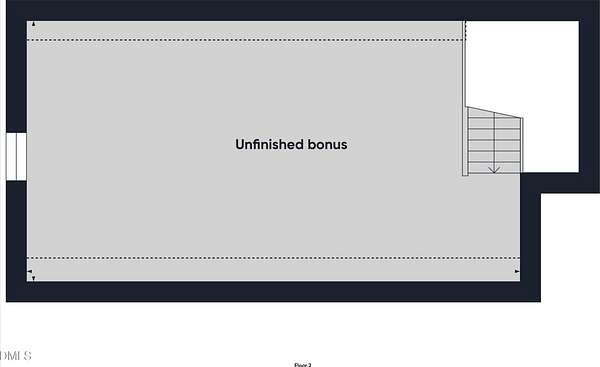
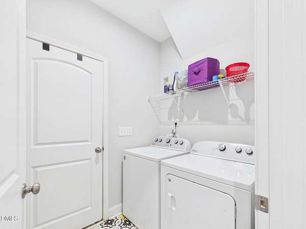
Custom-built in 2022, this beautifully maintained 3-bedroom, 2.5-bath home offers the perfect blend of modern comfort and peaceful country living in a picturesque retreat-like setting along the South Flat River. The thoughtfully designed split-bedroom floor plan features durable LVP flooring throughout and a bright, open-concept layout ideal for everyday living and entertaining. The spacious kitchen is the heart of the home, showcasing granite countertops, a center island with seating, and abundant cabinet space. Just off the kitchen, the dining room features a charming bay window that fills the space with natural light while offering scenic views of the surrounding landscape. The private primary suite provides a relaxing escape with a spacious walk-in closet and an en-suite bath. Two additional bedrooms offer flexibility for family, guests, or a home office. A convenient laundry room is located just off the oversized two-car garage, while the second-floor unfinished bonus room provides endless possibilities as a media room, playroom, office, or fitness space. Enjoy the tranquility of South Person County while remaining conveniently located just 30 minutes from Hillsborough and approximately 30-35 minutes from UNC Chapel Hill and Duke University Hospital. You'll also be only minutes from Rock of Ages Winery, local restaurants, and outdoor recreation. Experience the perfect combination of peaceful surroundings and modern convenience in this exceptional home. Welcome home!
Location
- Street address
- 70 Strawberry Springs Dr
- County
- Person County
- Zip code
- 27541
- Community
- Wild Strawberry Fields
- Elevation
- 596 feet
Property details
- Acreage
- 3.25 acres
- Zoning
- res
- MLS #
- DMLS 10185458
- Posted
Property taxes
- 2025
- $2,287 - Wild Strwbry/P1
Parcels
- A31 127
Details and features
Listing
- Type
- Residential
- Subtype
- Single Family Residence
- Franchise
- Keller Williams Realty
Lot
- Features
- Back Yard, Cul-De-Sac, Flood Plains, Hardwood Trees, Landscaped, Partially Cleared, Waterfront
Exterior
- Parking
- Driveway, Garage
- Pool
- Deck, Porch
- Features
- Private Yard, Rain Gutters
Structure
- Stories
- 1
- Water
- Well
- Sewer
- Septic Tank
- Heating
- Central
- Cooling
- Ceiling Fan(s), Central Air, Electric, Heat Pump
- Materials
- Vinyl Siding
- Roof
- Shingle
- Windows
- Double Pane Windows
Interior
- Room Count
- 9
- Rooms
- Bathroom x 3, Bedroom x 3, Bonus Room, Dining Room, Family Room, Laundry Room
- Flooring
- Vinyl
- Fireplaces
- Yes
- Appliances
- Dishwasher, Electric Range, Microwave
- Features
- Eat-In Kitchen, Entrance Foyer, Granite Counters, High Ceilings, High Speed Internet, Kitchen Island, Kitchen/Dining Room Combination, Primary Downstairs, Separate Shower, Smooth Ceilings, Walk-In Closet(s), Walk-In Shower
Nearby schools
| Name | Type |
|---|---|
| Person - Oak Lane Elementary | Elementary |
| Person - Southern Middle | Middle |
| Person - Person High | High |
Listing history
| Date | Event | Price | Change | Source |
|---|---|---|---|---|
| Sept 19, 2026 | Under contract | $440,000 | — | DMLS |
| Sept 11, 2026 | Price drop | $440,000 | $10,000 -2.2% | DMLS |
| Aug 10, 2026 | New listing | $450,000 | — | DMLS |