Land with Home for Sale in Cedar Rapids, Iowa
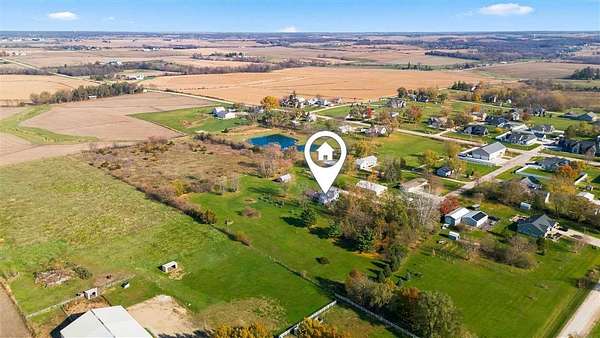
700 Club Ln, Cedar Rapids, IA 52404
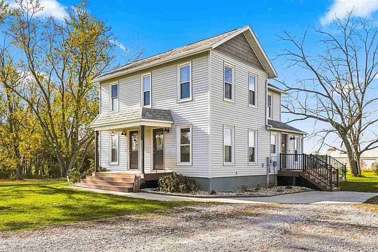
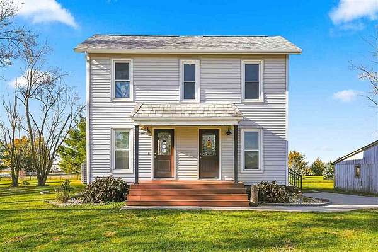
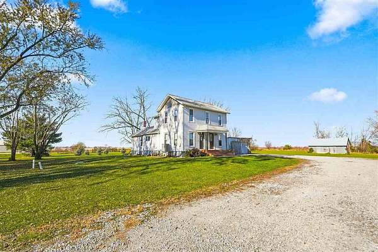
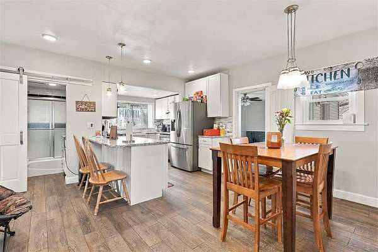
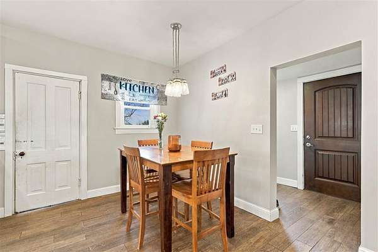
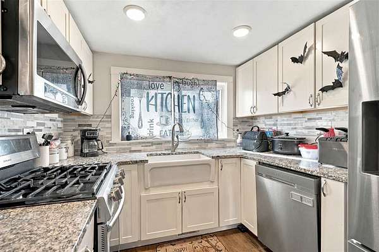
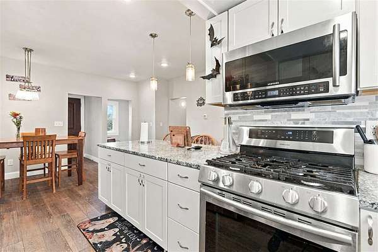
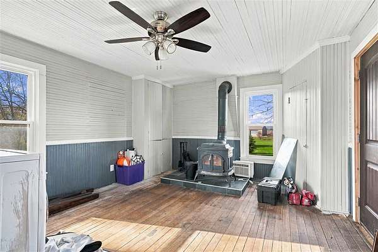
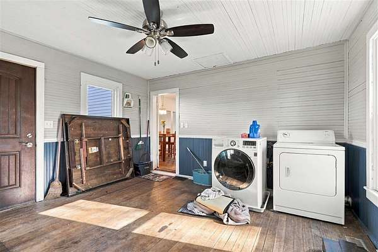
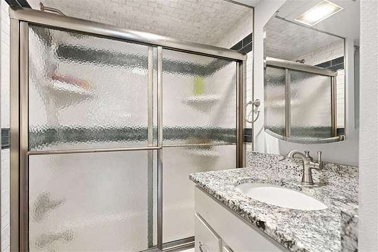
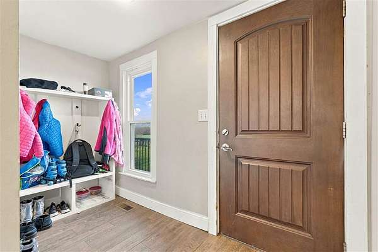
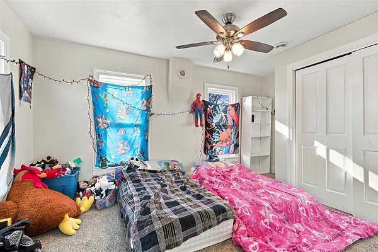
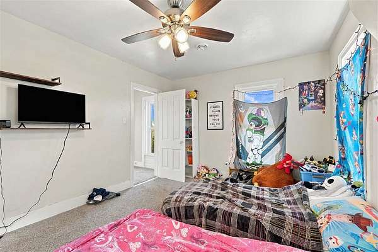
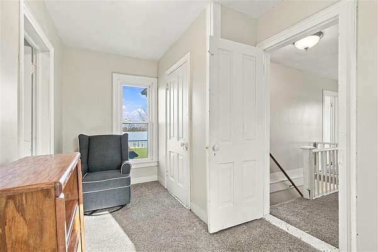
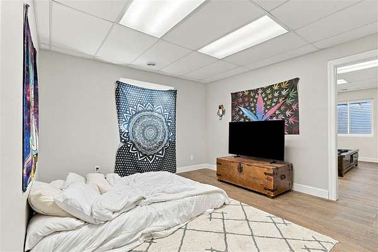
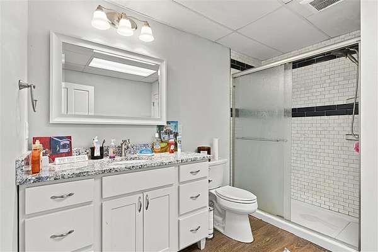
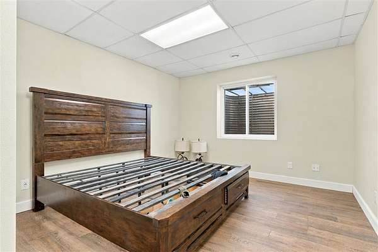
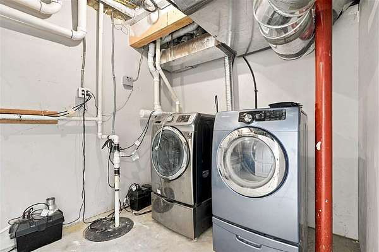
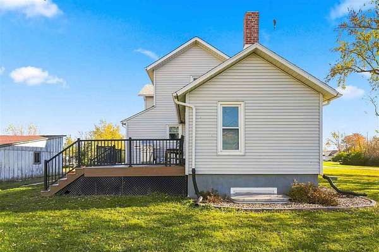
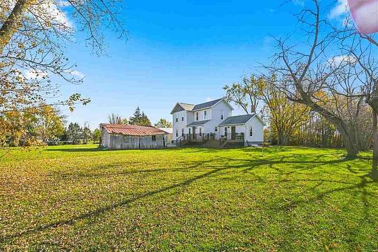
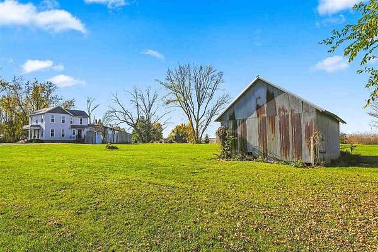
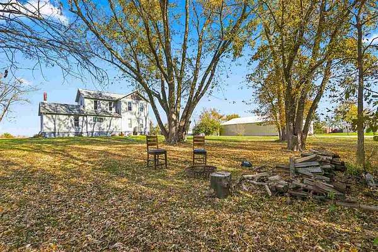
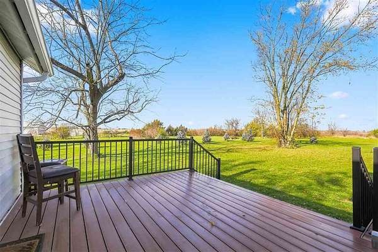
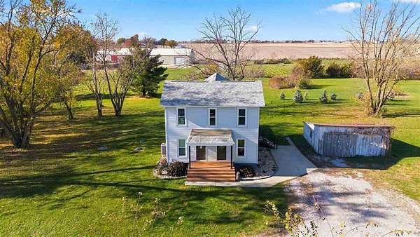
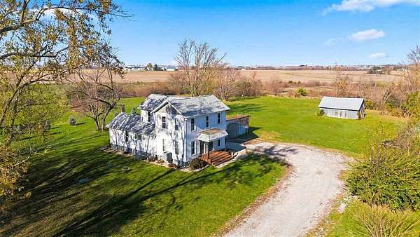
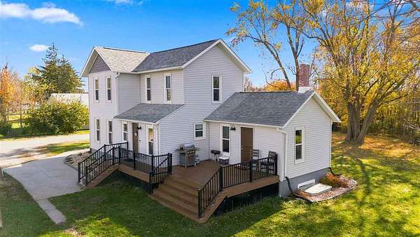
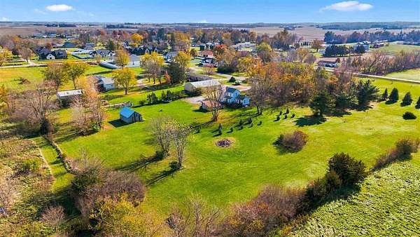
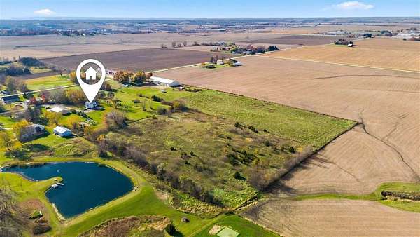
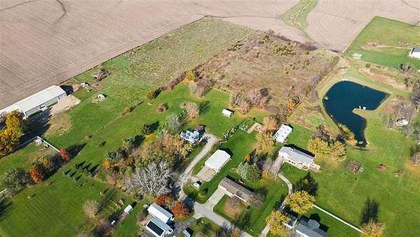
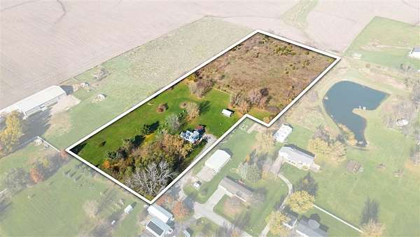
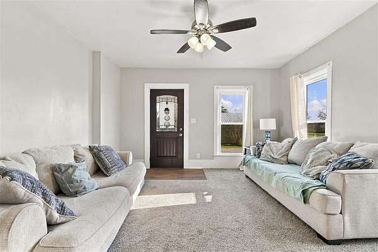
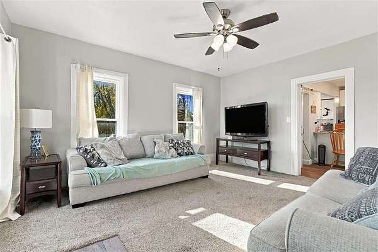
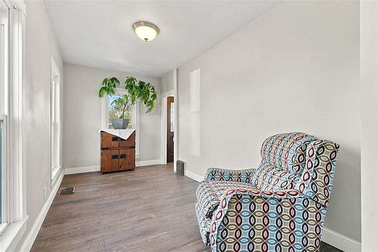
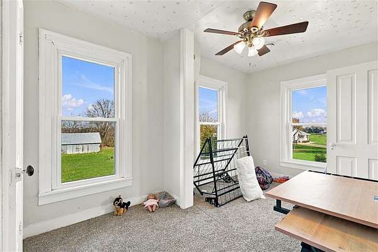
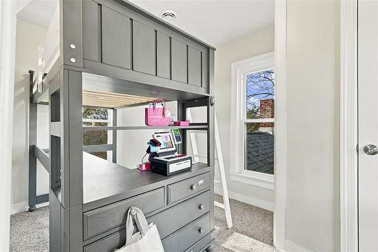
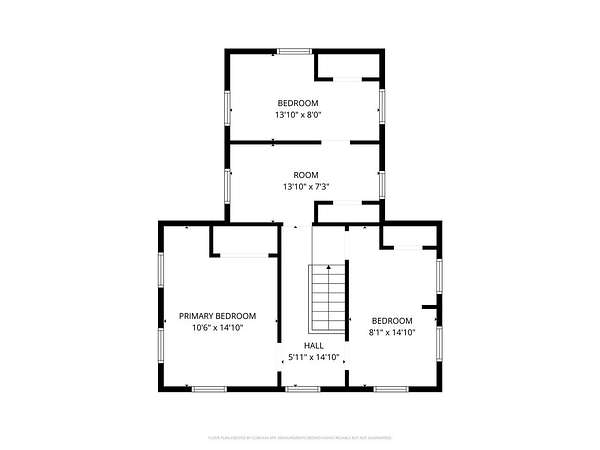
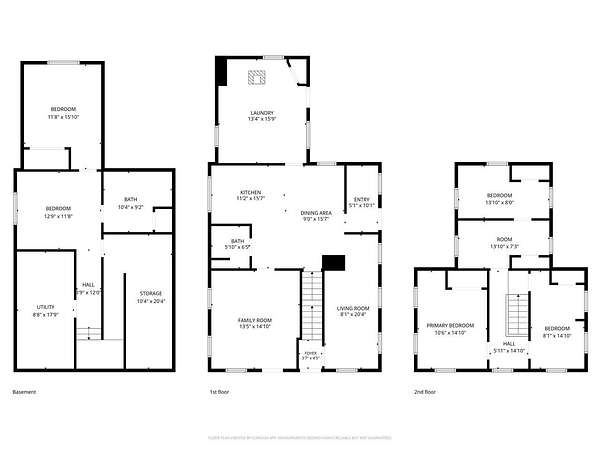
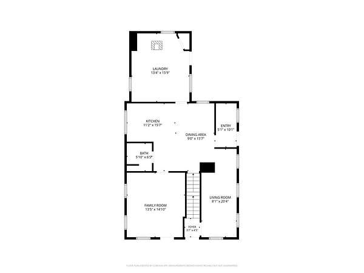
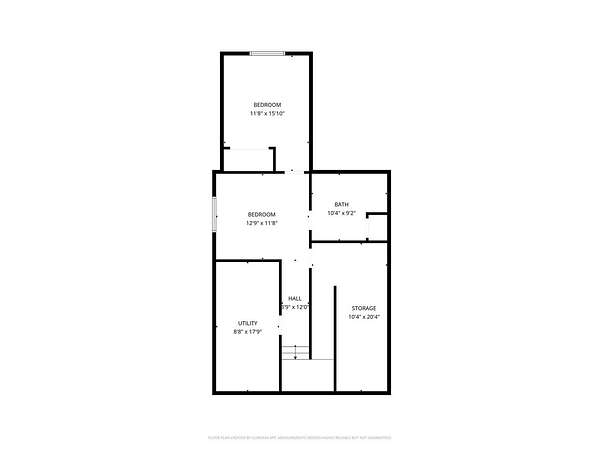
Historic charm meets remarkable improvements on 9.5 acres along a paved road in Cedar Rapids! This 1855 farmhouse offers bright, inviting living spaces, an updated eat-in kitchen with white cabinetry, granite countertops and stainless steel appliances, and a composite side deck overlooking mature trees and open ground. One of this home's most impressive features lies beneath it. In 2019 the house was lifted, the original limestone foundation was removed and Fox Blocks insulated concrete form foundation was installed. The transformation created a finished lower level featuring a living room, fourth conforming bedroom, full bathroom, storage room and a mechanical room. It's an extraordinary investment that brings additional living space and modern construction to this historic home. Major improvements include replacement windows, siding and exterior doors, updated electrical, plumbing and ductwork, and a well and 1,500-gallon septic tank installed in 2019. The house roof replacement was completed in 2021, and the metal outbuilding was reroofed in 2022. In 2026, the owner installed central air, added spray foam insulation in several areas, and had the septic tank pumped and inspected. The home is currently tenant-occupied. A minimum of 24 hours' notice is required for all showings.
Location
- Street address
- 700 Club Ln
- County
- Linn County
- Zip code
- 52404
- Community
- Booth's 1st Lot 2
- Elevation
- 840 feet
Directions
Due to construction: I-380 to EXIT 13 (Wright Brothers Blvd.) Head east, turn south on Club ROAD follow to Club LANE and turn West. Property is located at the end of the street on the right hand side of the road.
Property details
- Acreage
- 9.51 acres
- Zoning
- Residential
- MLS #
- ICAAR 202606653
- Posted
Property taxes
- 2024
- $3,758
Parcels
- 19343-01012-00000
Details and features
Listing
- Type
- Residential
Lot
- Features
- Back Yard, Level, Open Lot, Over Five Acres
Exterior
- Parking Spaces
- 4
- Pool
- Deck
- Structures
- Outbuilding
- Features
- Outbuildings
Structure
- Stories
- 2
- Heating
- Forced Air, Natural Gas
- Cooling
- Central Air
- Materials
- Frame, Vinyl
Interior
- Rooms
- Bathroom x 2, Bedroom x 4, Dining Room
- Flooring
- Carpet, LVP, Wood
- Fireplaces
- Yes
- Appliances
- Dishwasher, Dryer, Microwave, Range or Oven, Refrigerator, Washer
- Features
- Bonus Room, Breakfast Bar, Cable Available, Kitchen/Dining Room Combo, Library or Office, Living Room Separate
Property utilities
| Category | Type | Status |
|---|---|---|
| Gas | Natural Gas | Connected |
Nearby schools
| Name | Type |
|---|---|
| College Community | Elementary |
| College Community | Middle |
Listing history
| Date | Event | Price | Change | Source |
|---|---|---|---|---|
| Nov 19, 2026 | New listing | $550,000 | — | ICAAR |