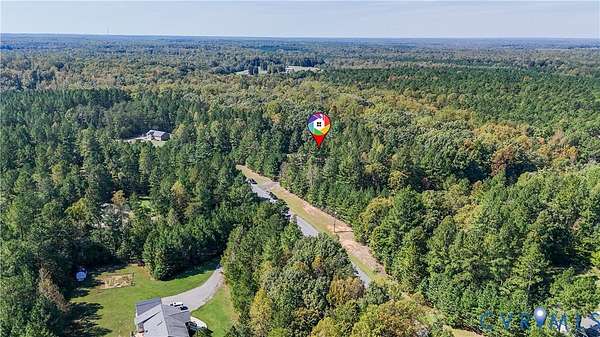
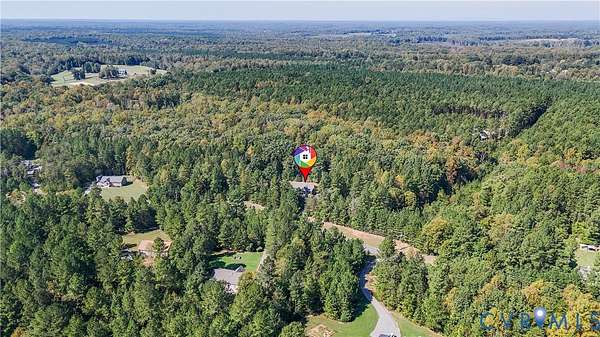
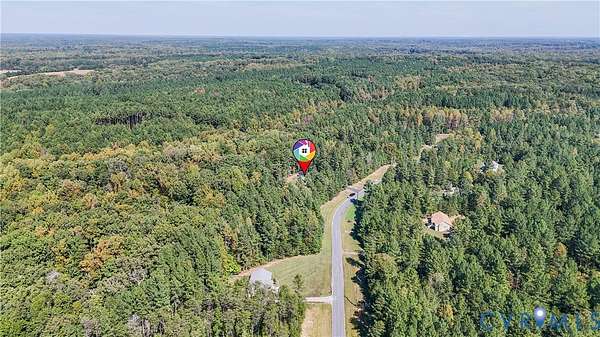
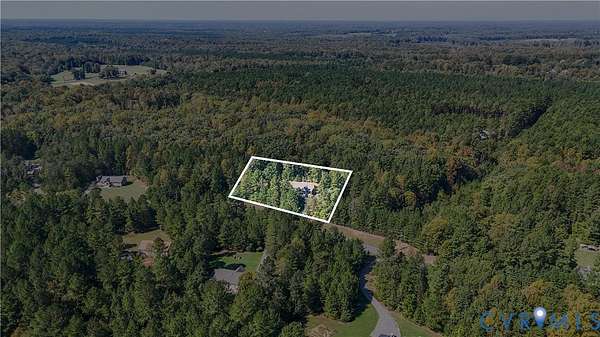
Land with Home for Sale in Louisa, Virginia
700 Manchester Rd, Louisa, VA 23024
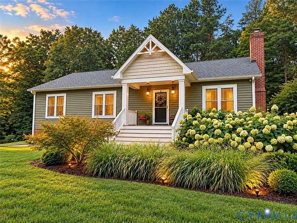
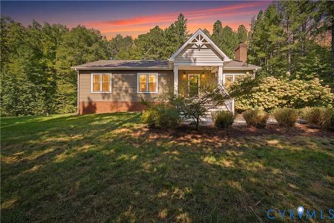
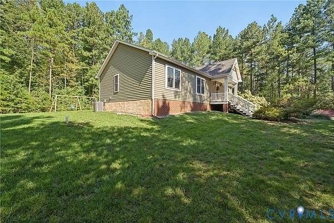
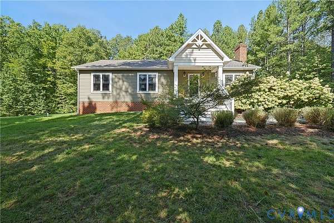
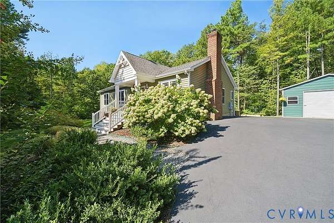
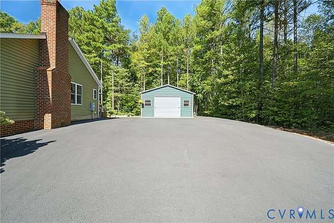
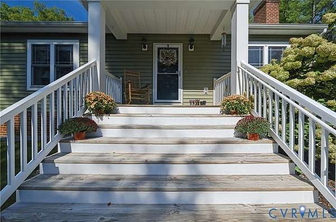
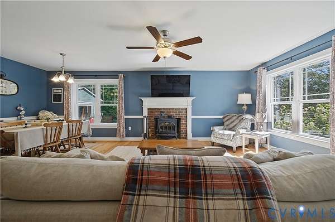
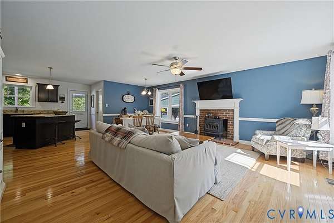
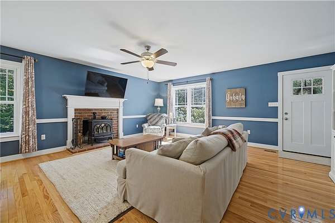
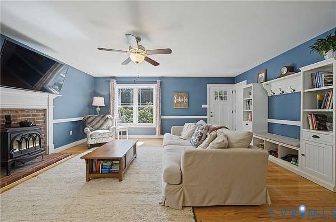
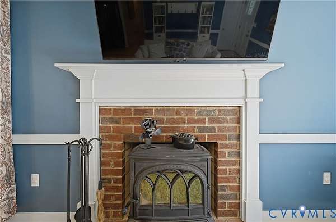
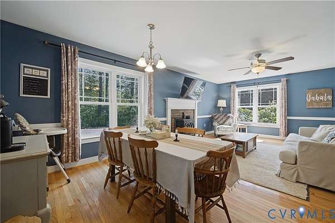
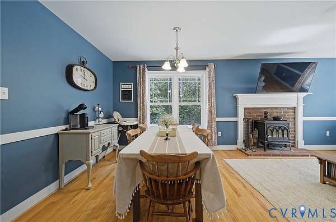
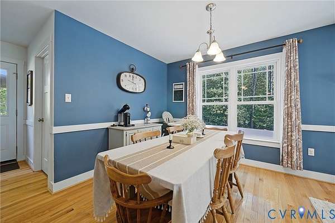
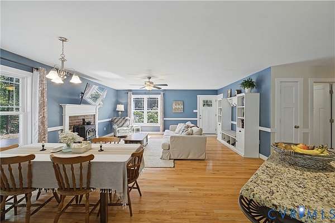
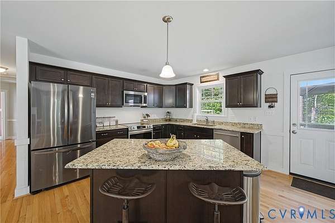
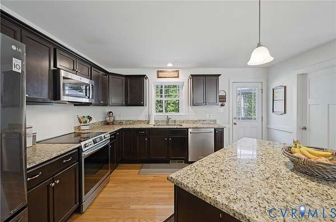
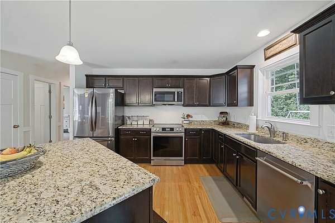
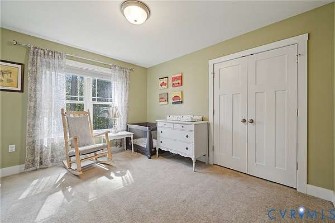
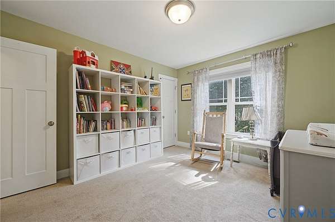
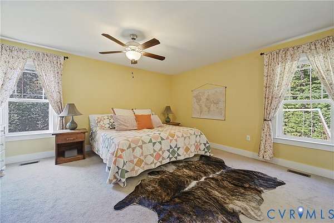
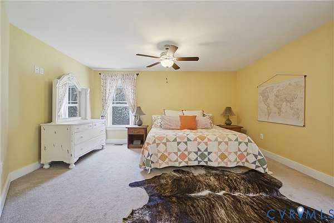
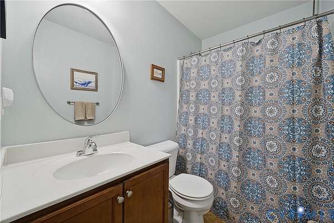
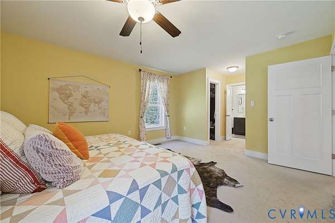
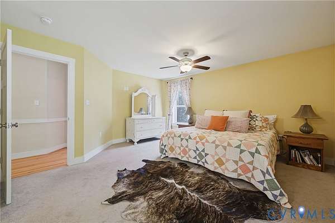
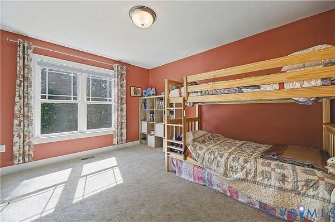
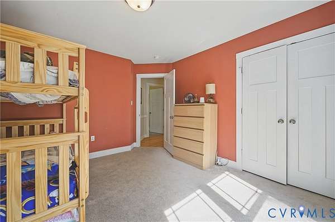
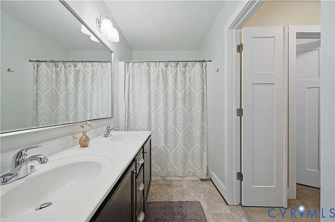
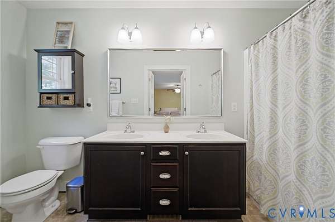
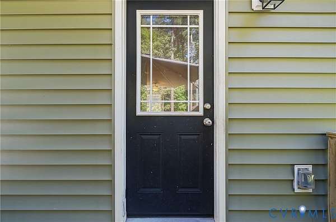
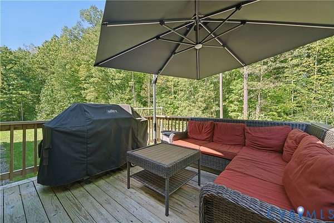
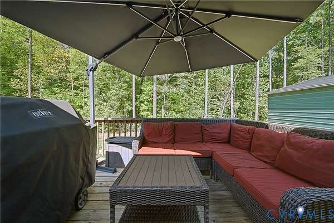
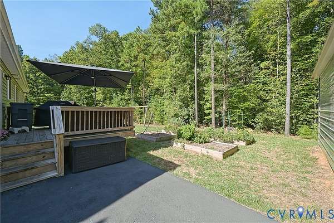
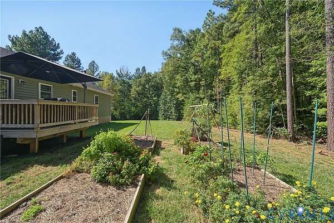
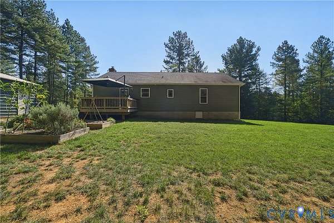
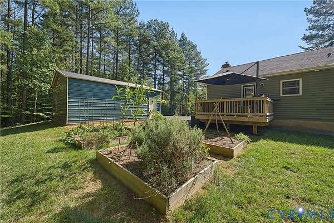
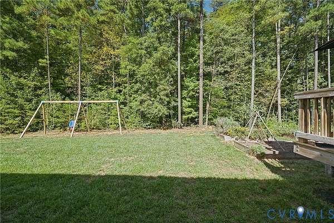
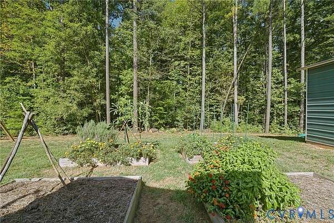
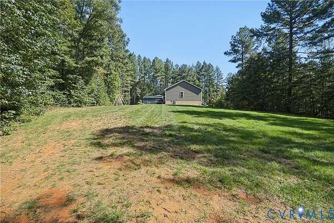
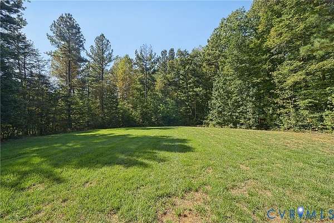
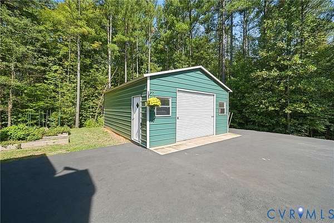
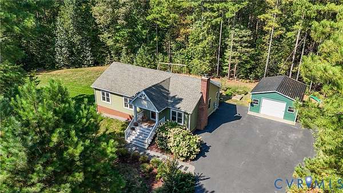
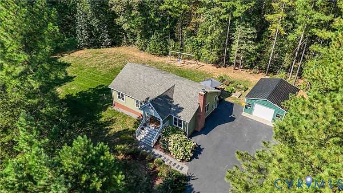
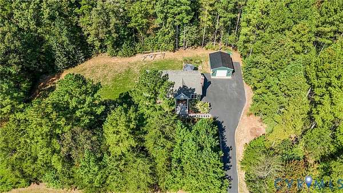
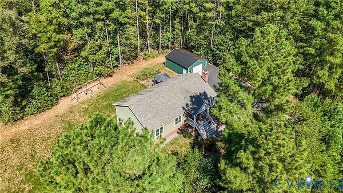
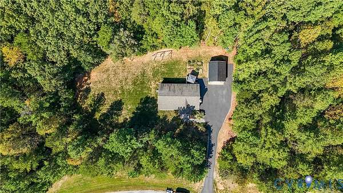
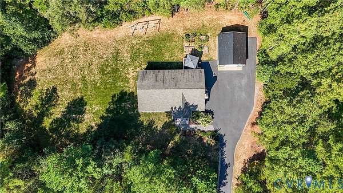
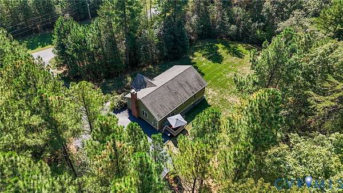
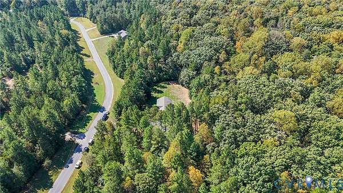
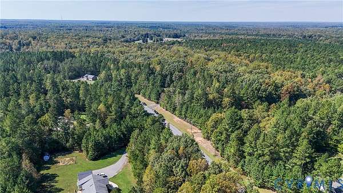
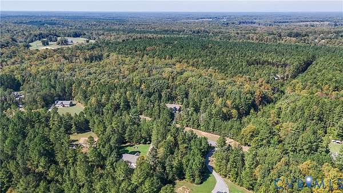
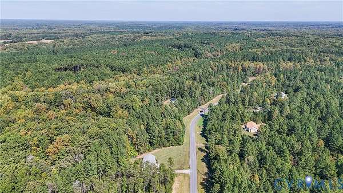
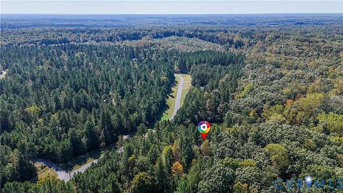
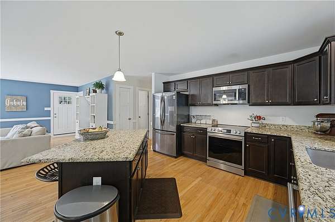
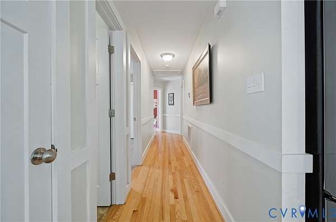
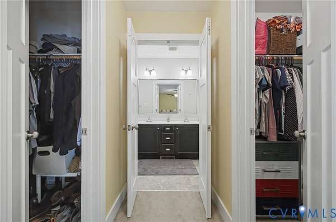
Welcome home to the perfect blend of privacy, comfort, and easy one-level living in a highly sought-after area of Louisa County! Situated on a beautiful 2.3-acre lot, this well-maintained rancher is less than 10 years old and offers 3 bedrooms, 2 full bathrooms, and a thoughtfully designed floor plan that makes everyday living effortless. Step inside to find beautiful hardwood flooring throughout the main living areas, comfortable carpeted bedrooms, and a welcoming layout ideal for both relaxing and entertaining. The kitchen features granite countertops, stainless steel appliances less than one year old, ample workspace, and plenty of storage. The spacious bedrooms provide room to unwind, while having everything on one level truly delivers first-floor living at its finest. Outside, the generous 2.3-acre property offers plenty of room to enjoy the outdoors, entertain, garden, or simply appreciate the added space and privacy that are becoming harder to find. In addition to the home's parking, you'll love the detached two-car garage, providing excellent space for vehicles, a workshop, hobbies, recreational equipment, or additional storage. With a newer home, recently updated appliances, acreage, hardwood floors, and a highly desirable Louisa County location, this property checks so many boxes. Best of all, the home is being offered well below its current tax assessment, creating an outstanding opportunity for buyers looking for space and value. Don't miss your chance to make this beautiful Louisa County property your own!
Location
- Street address
- 700 Manchester Rd
- County
- Louisa County
- Zip code
- 23024
- Community
- Manchester
- Elevation
- 289 feet
Property details
- Acreage
- 2.312 acres
- Zoning
- A2
- MLS #
- CVRMLS 2626096
- Posted
Property taxes
- 2025
- $2,834
Parcels
- 98-42-20
Legal description
MANCHESTER SUBD PLAT 1348/337 LOT 20 DB 1505/764 2.312 AC
Details and features
Listing
- Type
- Residential
- Subtype
- Single Family Residence
- Franchise
- Keller Williams Realty
Exterior
- Parking
- Driveway, Garage, Paved or Surfaced
- Pool
- Deck, Porch
- Features
- Lighting, Unpaved Driveway
Structure
- Style
- Ranch
- Stories
- 1
- Water
- Well
- Sewer
- Septic Tank
- Heating
- Electric
- Cooling
- Attic Fan, Central Air
- Materials
- Block, Drywall, Frame, Vinyl Siding, Wood Siding
- Roof
- Composition
- Windows
- Screens
Interior
- Room Count
- 8
- Rooms
- Bathroom x 2, Bedroom x 3, Dining Room
- Flooring
- Carpet, Wood
- Fireplaces
- Yes
- Appliances
- Dishwasher, Disposal, Exhaust Fan, Range, Range Hood
- Features
- Bedroom On Main Level, Cable Tv, Ceiling Fans, Dining Area, Double Vanity, En Suite Bathroom, Full Bath On Main Level, Granite Counters, Main Level Primary
Nearby schools
| Name | Type |
|---|---|
| Jouett | Elementary |
| Louisa | Middle |
| Louisa | High |
Listing history
| Date | Event | Price | Change | Source |
|---|---|---|---|---|
| Oct 6, 2026 | New listing | $399,000 | — | CVRMLS |