

Land with Home for Sale in Selma, Oregon
700 McMullen Creek Rd, Selma, OR 97538
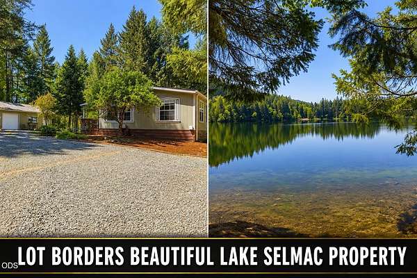
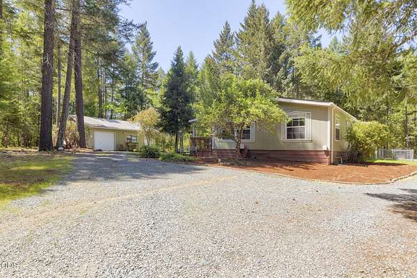
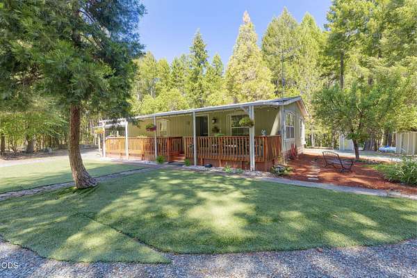
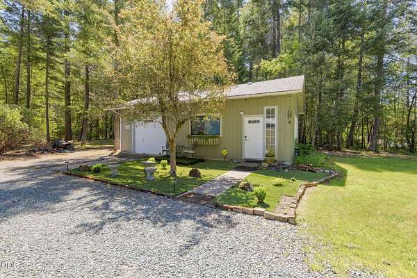
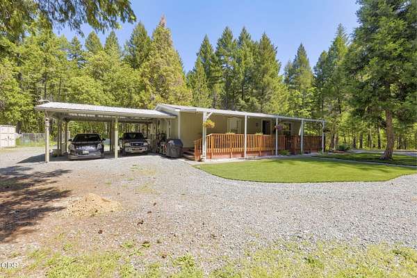
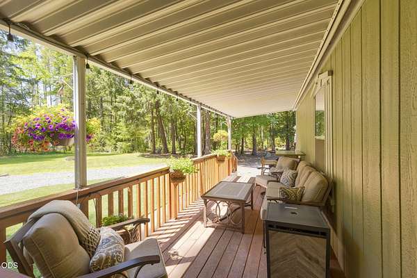
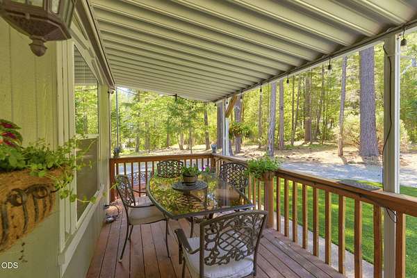
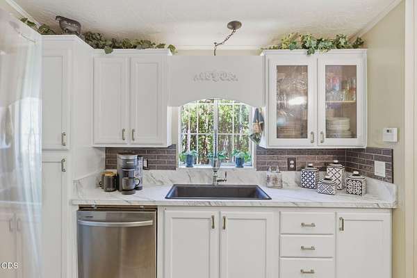
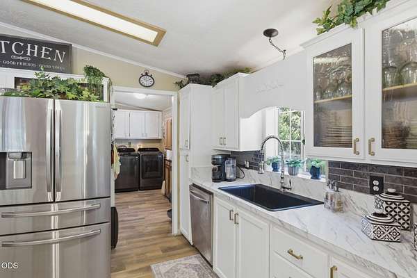
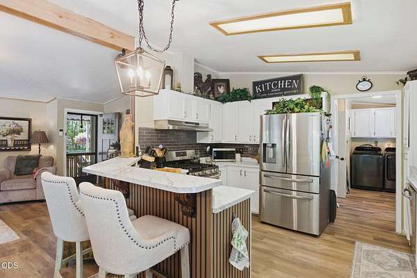
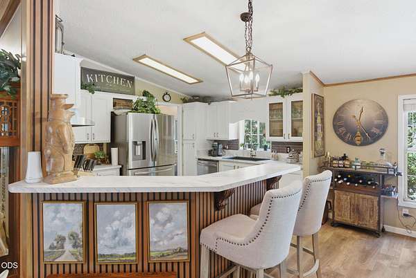
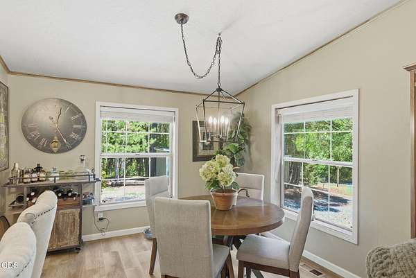
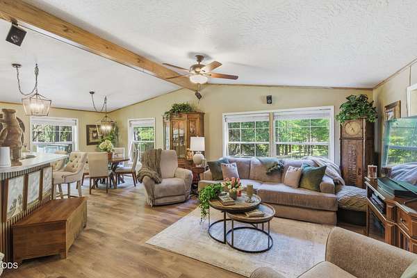
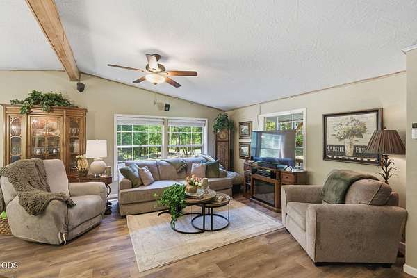
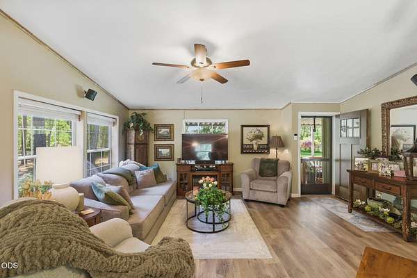
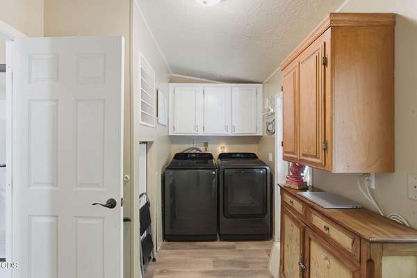
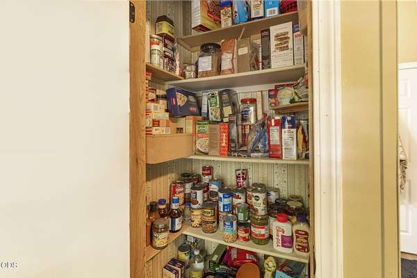
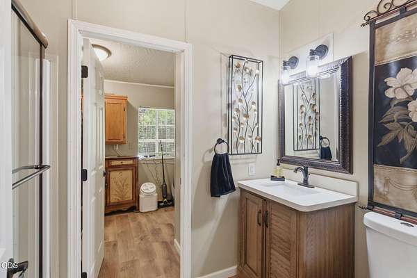
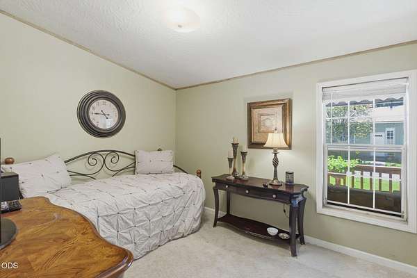
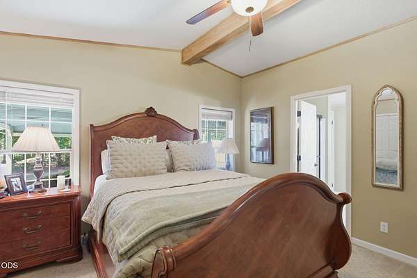
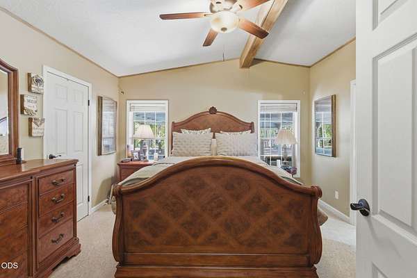
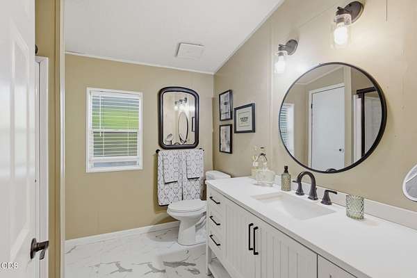
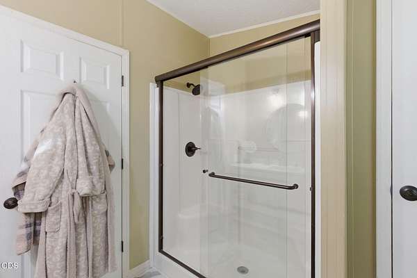
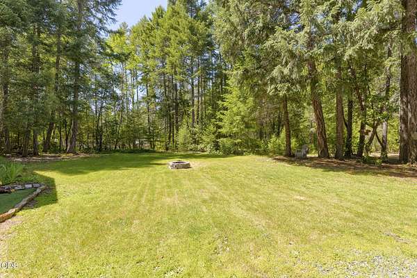
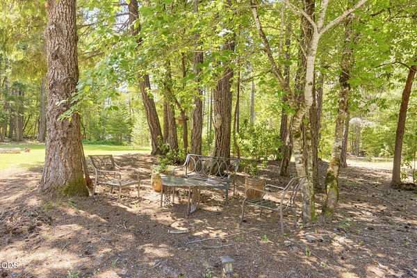
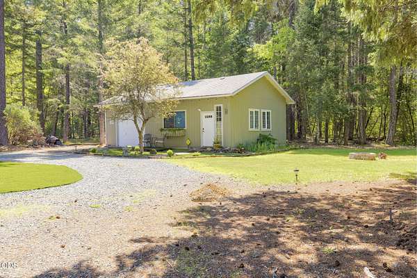
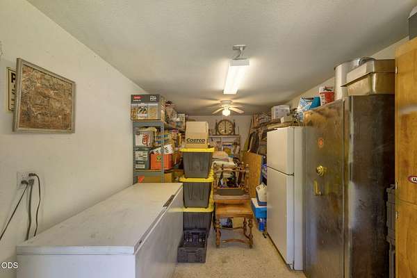
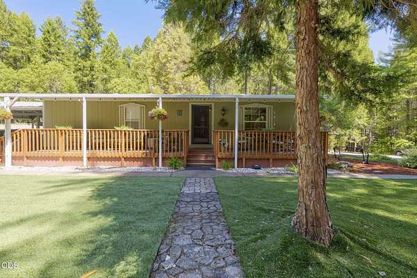
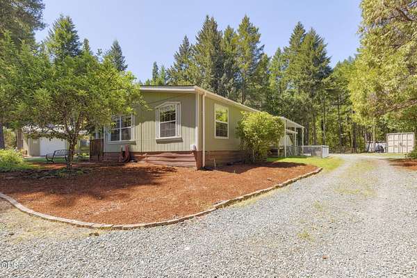
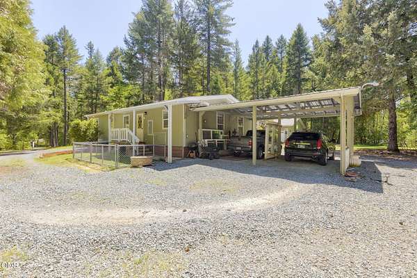
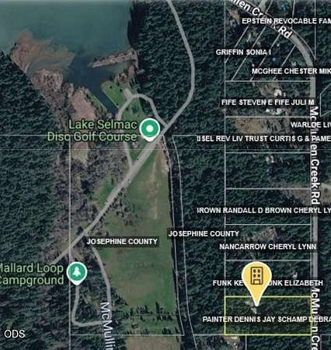
Welcome to breathtaking Lake Selmac Park! This lot borders Lake Selmac property. It's just a short walk from your backyard to enjoy the good life at beautiful Lake Selmac. Bring your own boat or rent one from the resort just down the road. Motor boats, peddle boats, kayaks, canoes & paddle boards. But be sure to bring your fishing gear as this lake is known to produce limits of bass & spirited rainbow trout on those warm, sunny summer days! The home has been meticulously maintained & well updated with quartz counters, tile & waterproof, luxury vinyl floors, modern lighting & paint. Enjoy some breakfast at the breakfast bar in the updated kitchen with pantry. Then take your beverage out to the covered front deck, have a seat and relax. The detached, oversized single-car garage & shop has tons of additional attic storage. Or consider converting it to a nice ADU for your guests. Privacy, serenity... and a lake. What more could anyone ask for. Call for a tour of this resort property today!
Location
- Street address
- 700 McMullen Creek Rd
- County
- Josephine County
- Zip code
- 97538
- Community
- Lake Selmac Park Subdivision
- Elevation
- 1,443 feet
Directions
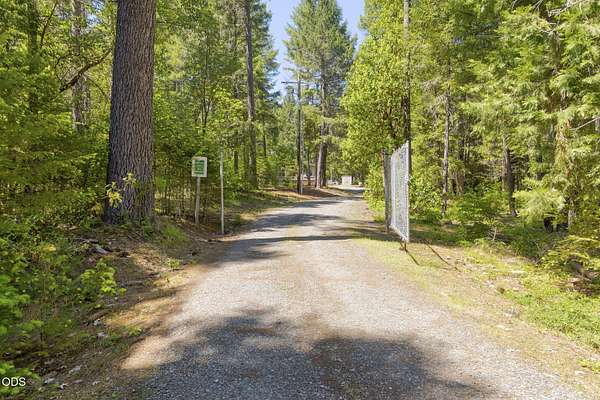
Redwood Hwy 199. East on Lake Shore Dr in Selma. Just past the Lake Selmac Resort, Rt on McMullen Ck to address on right. No sign on property.
Property details
- Acreage
- 3.39 acres
- Zoning
- Rr5; Rural Res 5 Ac
- MLS #
- ODS 220226430
- Posted
Property taxes
- 2025
- $1,859
Parcels
- R327360
Details and features
Listing
- Type
- Residential
- Subtype
- Manufactured Home
- Franchise
- RE/MAX International
Lot
- Waterfront
- Lake Front
- Features
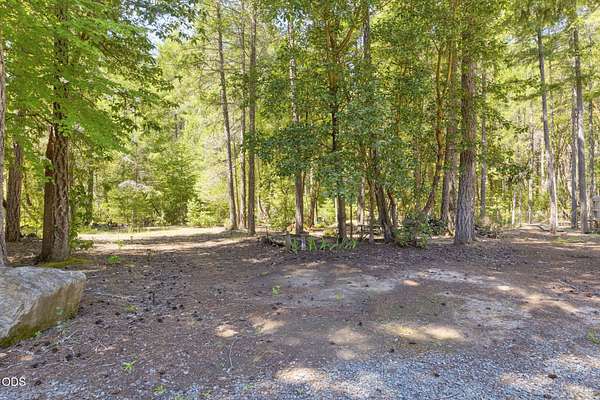
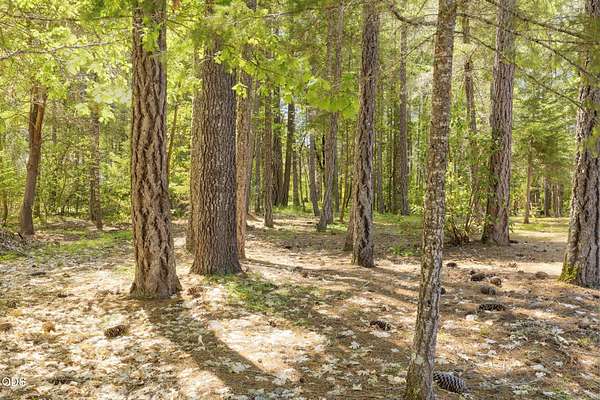
- Garden, Landscaped, Level, Wooded, Xeriscape Landscape
Exterior
- Parking
- Carport, RV
- Pool
- Deck, Porch
- Structures
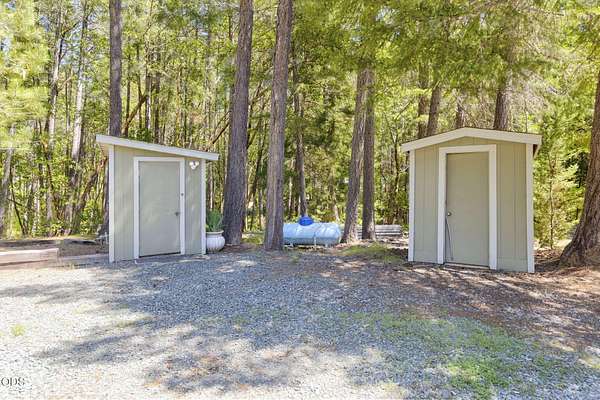
- Storage
- Features
- Fire Pit
Structure
- Stories
- 1
- Water
- Well
- Sewer
- Septic Tank
- Heating
- Heat Pump
- Roof
- Composition
- Windows
- Double Pane Windows, Vinyl Frames
Interior
- Rooms
- Bathroom x 2, Bedroom x 2, Laundry Room
- Flooring
- Carpet
- Appliances
- Dishwasher, Disposal, Range, Range Hood, Refrigerator
- Security
- Security System
- Features
- Breakfast Bar, Ceiling Fan(s), Linen Closet, Pantry, Primary Downstairs, Soaking Tub, Stone Counters, Vaulted Ceiling(s), Walk-In Closet(s)
Nearby schools
| Name | Type |
|---|---|
| Evergreen Elem | Elementary |
| Lorna Byrne Middle | Middle |
| Illinois Valley High | High |
Listing history
| Date | Event | Price | Change | Source |
|---|---|---|---|---|
| Aug 27, 2026 | Price drop | $419,900 | $9,600 -2.2% | ODS |
| Aug 4, 2026 | New listing | $429,500 | — | ODS |